New Listing
202-169 James Street S,Hamilton, ON L8P 3A3
Hamilton, ON L8P 3A3

Description
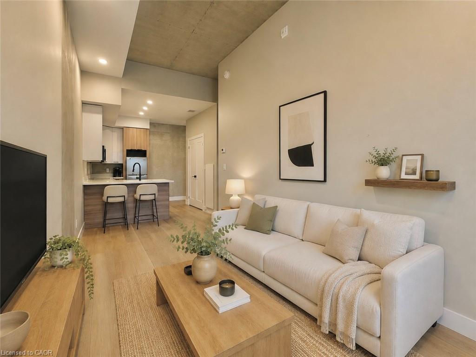
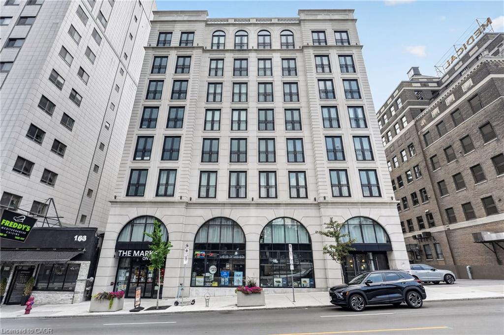
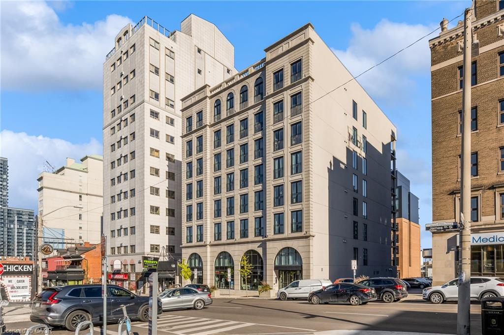
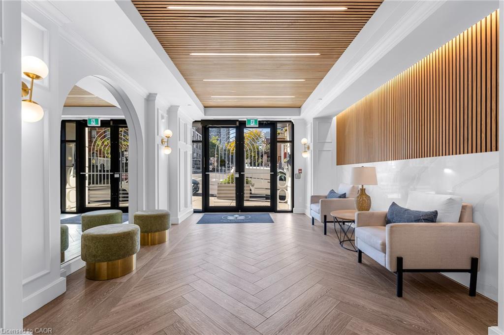
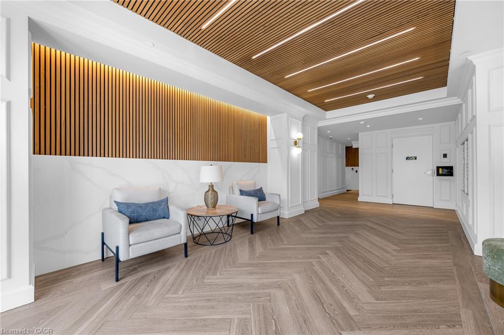
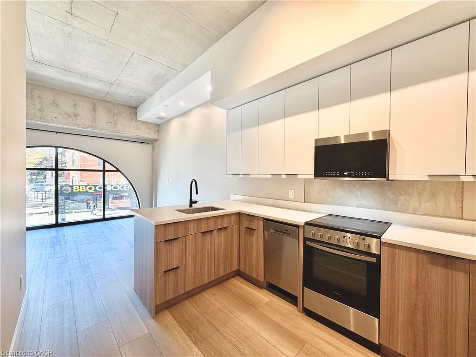
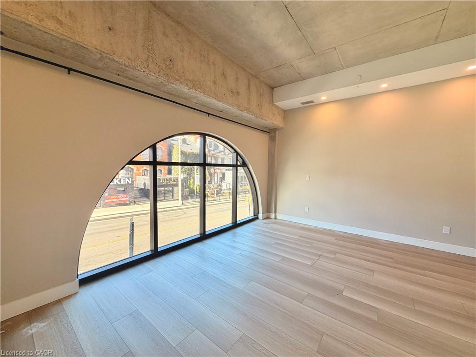
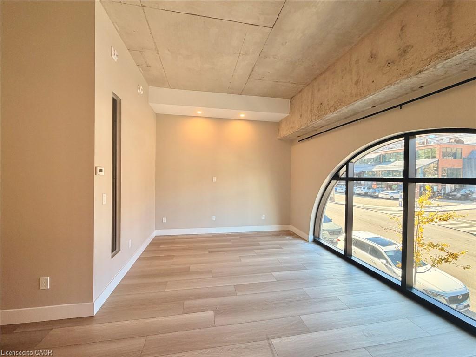
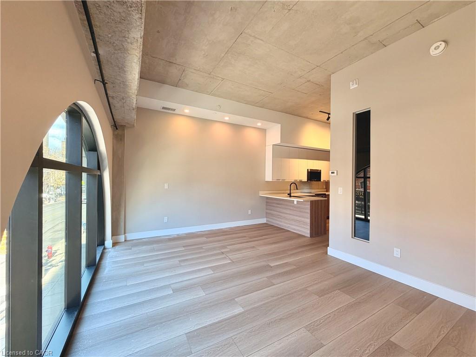
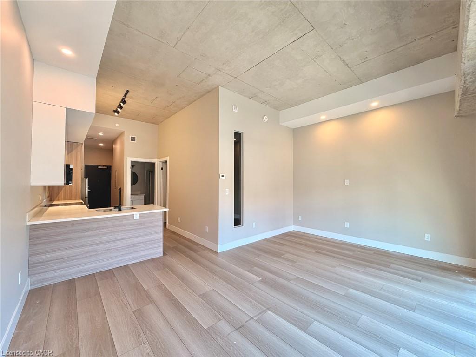
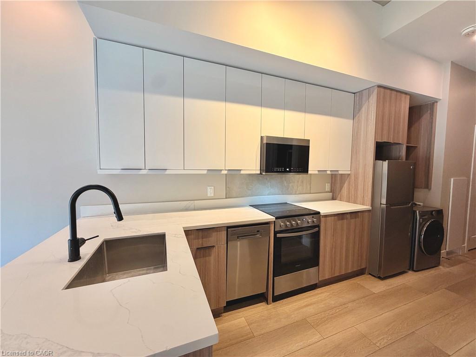
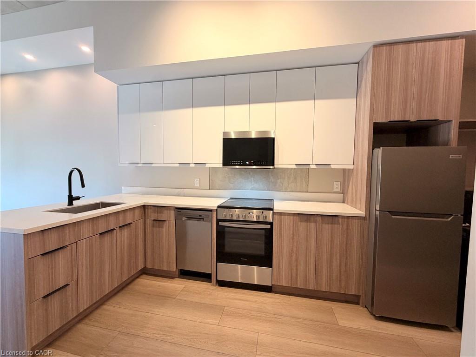
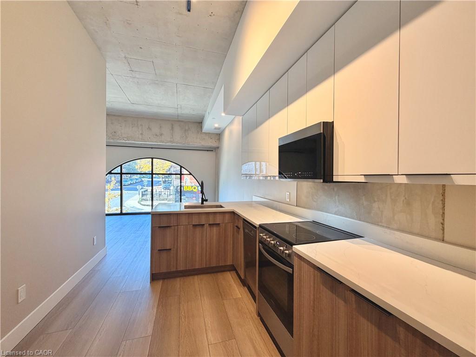
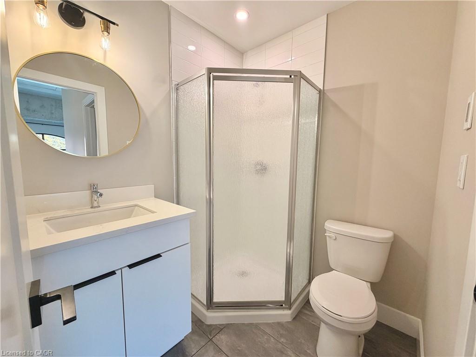
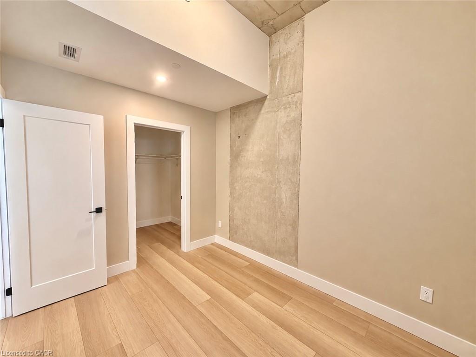
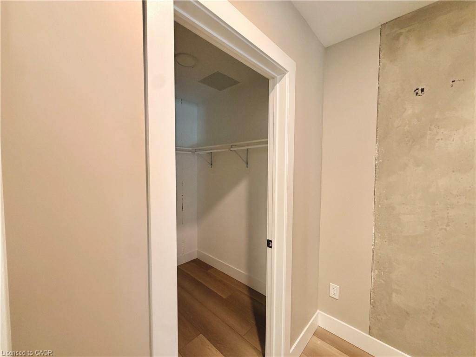
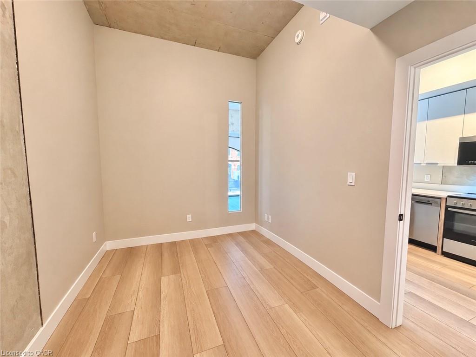
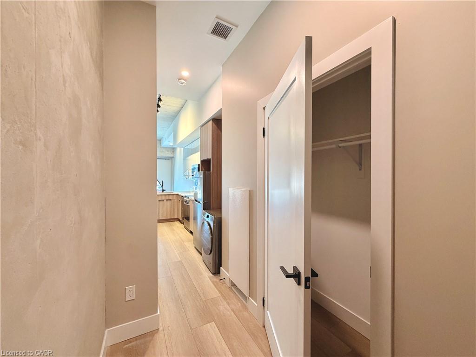
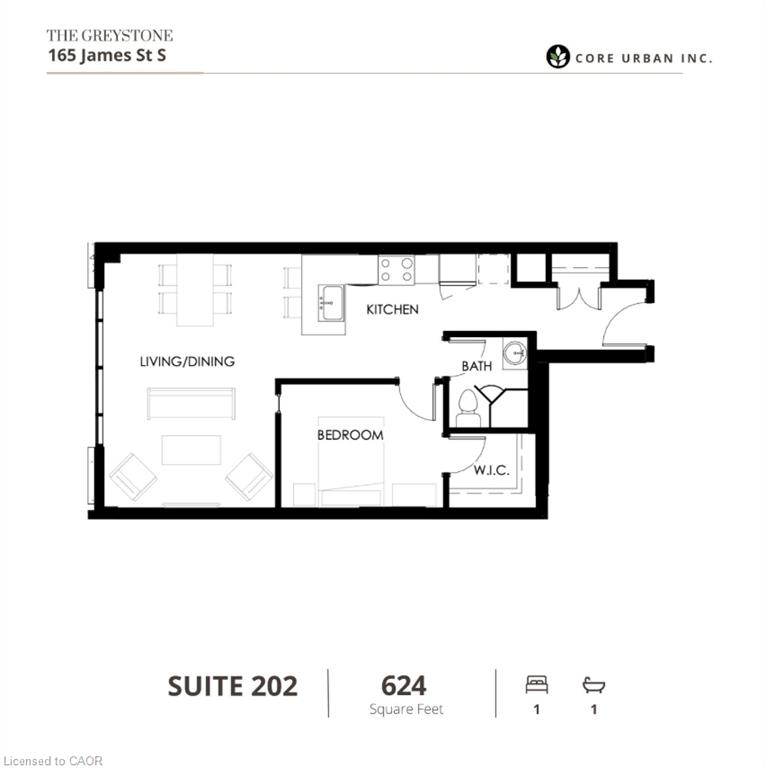
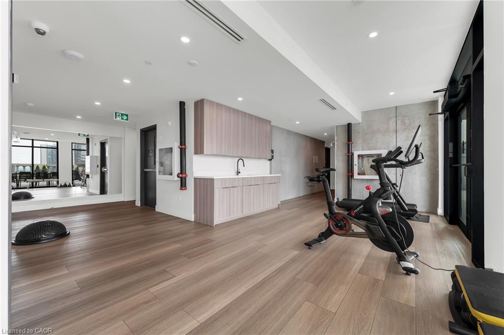
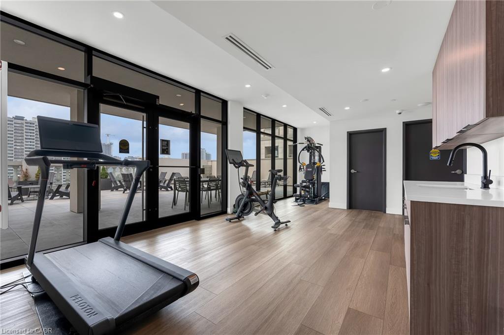
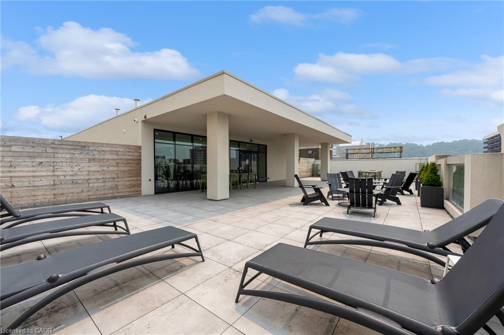
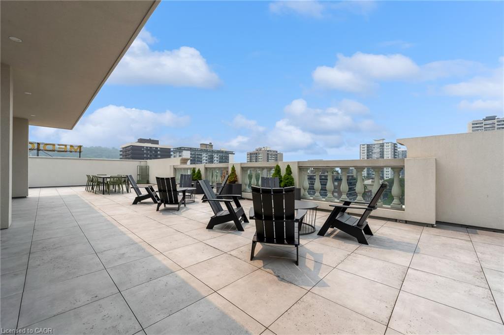
Welcome to The Greystone | ONE MONTH FREE on a 12 month lease* | This beautifully designed 1-bedroom, 1-bathroom suite located downtown Hamilton's most sought-after professionally managed rental buildings (CORE URBAN). The thoughtful layout offers two comfortable bedrooms, a bright open-concept living space, contemporary finishes, in-suite laundry, and a modern kitchen designed for everyday living and entertaining. Residents of The Greystone enjoy access to a rooftop terrace, fitness room, secure fob entry, and the convenience of professional on-site management. Ideally located on James Street South, just a short walk to the Hamilton GO Centre and surrounded by some of downtown's best restaurants, shops, and everyday amenities. A rare opportunity to lease a top-floor, west-facing 2-bedroom suite in the heart of the city. Parking underground at an additional cost*. Tenant responsible for utilities through WYSE and their own internet (building pre-wired with Bell). Rental application, credit report, proof of employment/income, and references required.
Details
| MLS # | 40873241 |
|---|---|
| Listing Type | For Lease |
| Style | Condominium |
| Status | Active |
| Days On Site | 2 |
| Listing Provided By | Keller Williams Complete Realty | Beth Tallach |
Features
| Bed(s) | 1 |
|---|---|
| Bath(s) | 1 Total |
| SQ Feet | 624 |
| Story(s) | 1 |
| Zoning | R2 |
| Acreage | 0.52 |
Interior
| Appliances | Dishwasher, Dryer, Microwave, Refrigerator, Stove, Washer |
|---|---|
| Rooms Total | 4 |
| Interior Features | Elevator, Separate Hydro Meters |
| Cooling | Central Air |
| Cooling Yes / No | No |
| Heating | Electric, Forced Air |
| Heating Yes / No | Yes |
| Furnished | Unfurnished |
| Laundry Features | In-Suite |
Exterior
| Exterior Features | Private Entrance |
|---|---|
| Lot Features | Urban, Arts Centre, Hospital, Library, Place of Worship, Public Transit, Rec./Community Centre |
| Construction Materials | Block |
| Roof | Flat |
| Foundation Details | Poured Concrete |
| Patio And Porch Features | Open |
Parking
| Garage Spaces | 0 |
|---|---|
| Parking Features | Leased, Other |
| Attached Garage Yes / No | No |
Utilities
| Sewer | Sewer (Municipal) |
|---|
Area Information
| Province | ON |
|---|---|
| County | Hamilton |
| City | Hamilton |
| Postal Code | L8P 3A3 |
| Area | 14 Hamilton Centre |
| Subarea | 141 Landsdale |
| Community Name | 141 Landsdale |
| School District | Westdale |
| Elementary School | Central, Kanetskare, Earl Kitche |
| High School | Westdale |
| Listing VS Median (in 141 Landsdale) | |
Price: $1,920 low | high Med: $2,550 sqft: 624 low | high Med: 954 $ / sqft: $3 low | high Med: $3 On site: 2 low | high Med: 48 | |
Request a showing
Request a showing
Contact
Learn More About This Property

| Province | ON |
|---|---|
| County | Hamilton |
| City | Hamilton |
| Postal Code | L8P 3A3 |
| Area | 14 Hamilton Centre |
| Subarea | 141 Landsdale |
| Community Name | 141 Landsdale |
| School District | Westdale |
| Elementary School | Central, Kanetskare, Earl Kitche |
| High School | Westdale |
| Listing VS Median (in 141 Landsdale) | |
Price: $1,920 low | high Med: $2,550 sqft: 624 low | high Med: 954 $ / sqft: $3 low | high Med: $3 On site: 2 low | high Med: 48 | |