 New Listing
$2,400 $13 est/mo Sourced by Back At You
2306-91 John Street N,Hamilton, ON L8R 1H7
Hamilton, ON L8R 1H7

Description
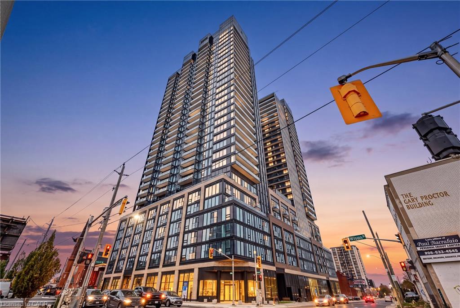
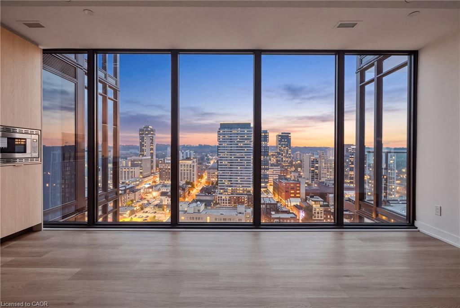
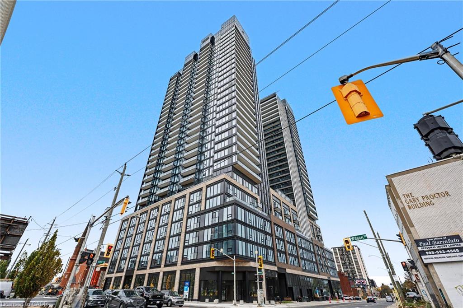
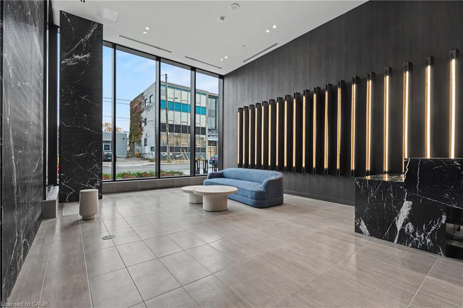
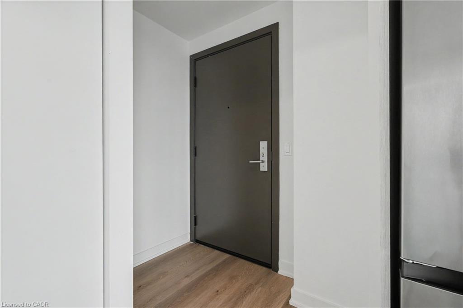
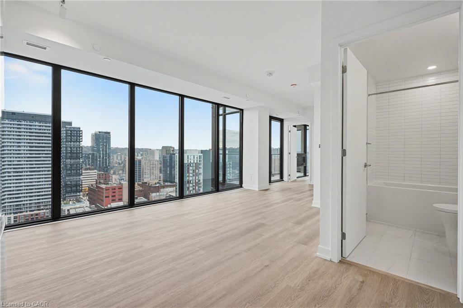
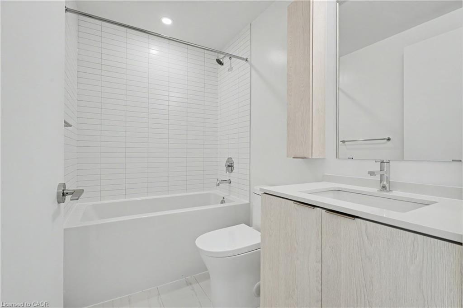
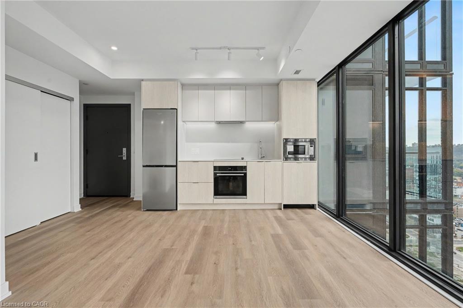
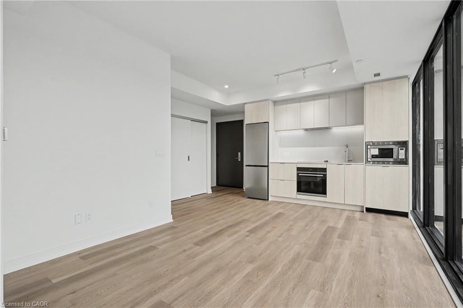
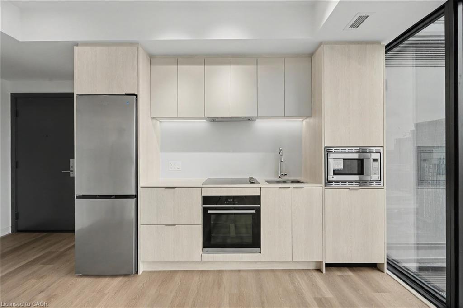
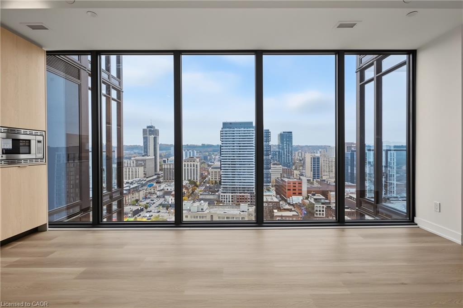
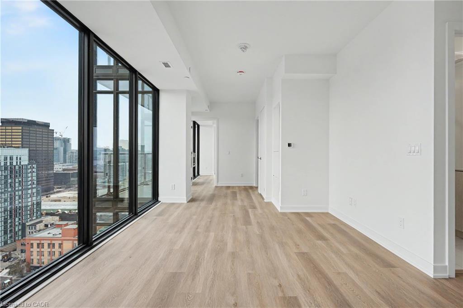
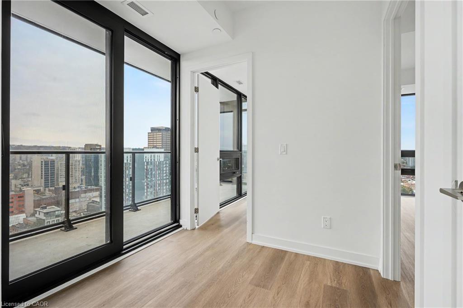
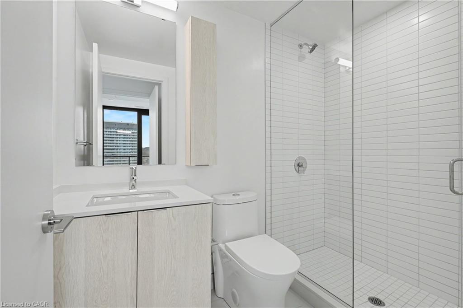
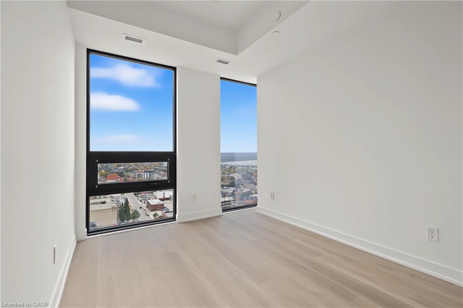
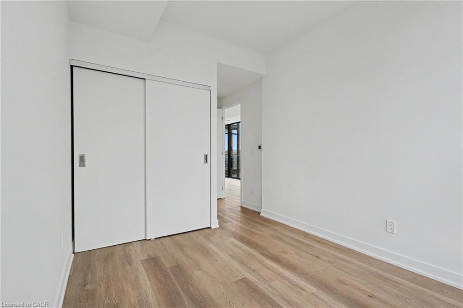
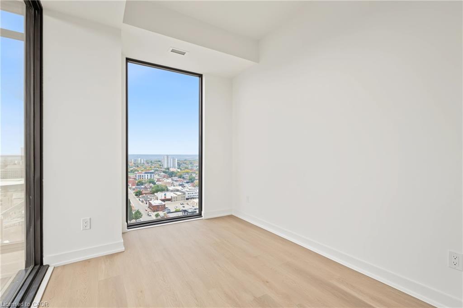
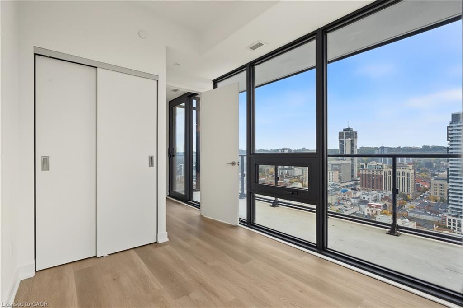
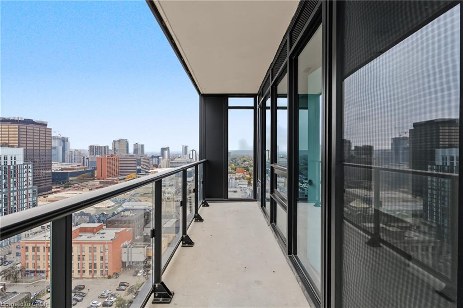
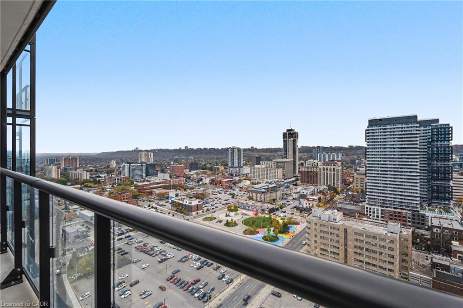
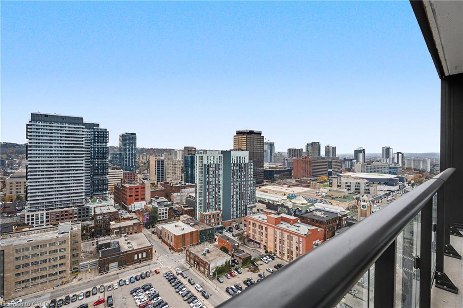
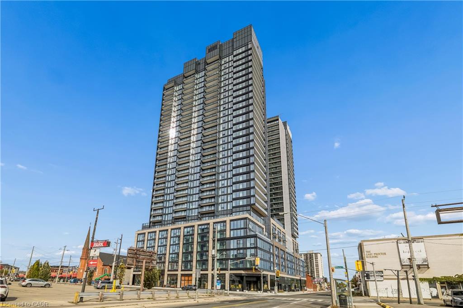
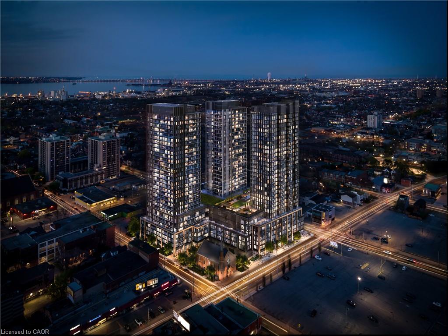
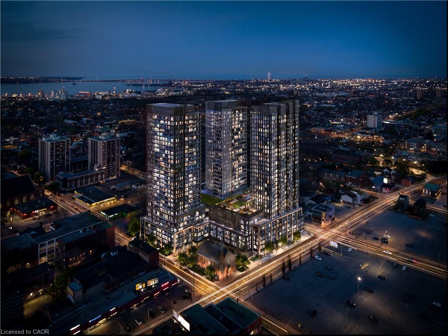
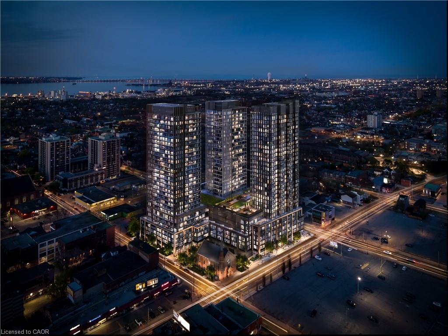
Brand-new 2-bedroom, 2 FULL-bathrooms corner suite on the 23rd floor of The Design District by EMBLEM. Offering 734 sq. ft. of interior space plus a 96 sq. ft.balcony, this suite features wall-to-wall, floor-to-ceiling windows that fill the space with natural light and showcase southwest and northwest views of the city andNiagara Escarpment. The primary bedroom includes a full ensuite bathroom. One underground parking space is included in this pet-friendly building. Located indowntown Hamilton, close to some of the best restaurants, cafés, shops, the Hamilton Farmers' Market and TD Coliseum, and approximately 1 km from West Harbour GO Station.
Details
| MLS # | 40877138 |
|---|---|
| Listing Type | For Lease |
| Style | Condominium |
| Building Name | Design District |
| Status | Active |
| Days On Site | 3 |
| Listing Provided By | Royal LePage Burloak Real Estate Services | Laura Brown |
Features
| Bed(s) | 2 |
|---|---|
| Bath(s) | 2 Total |
| SQ Feet | 734 |
| Garage | 1 |
| Story(s) | 1 |
| Zoning | D5 |
| Property View | Yes |
Interior
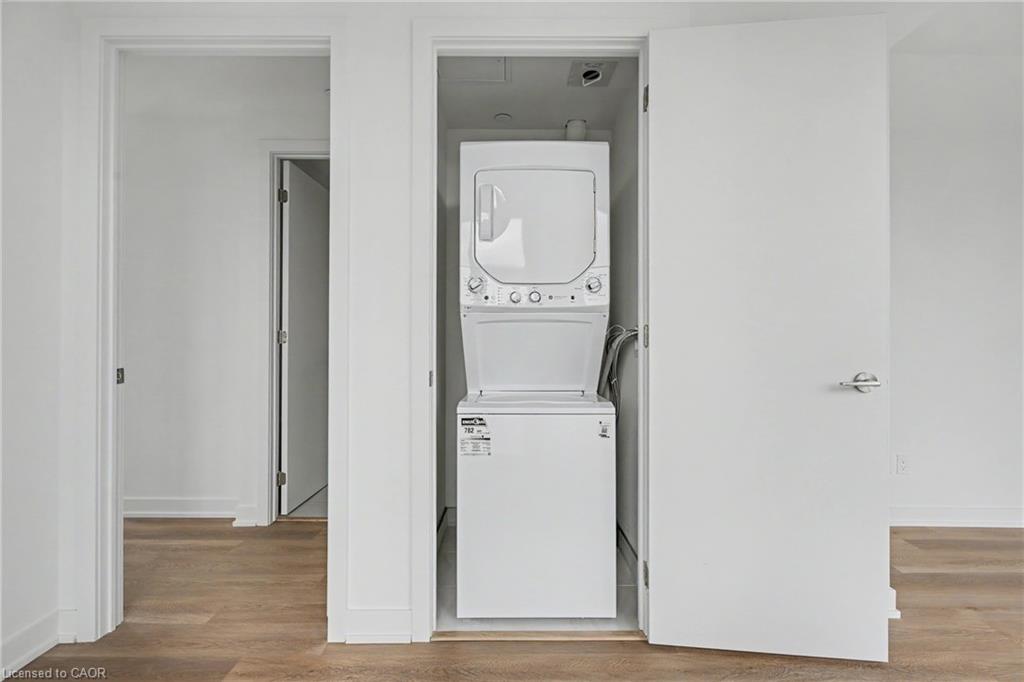
| Appliances | Built-in Microwave, Dishwasher, Dryer, Refrigerator, Stove, Washer |
|---|---|
| Rooms Total | 6 |
| Interior Features | Auto Garage Door Remote(s), Built-In Appliances, Elevator |
| Cooling | Central Air |
| Cooling Yes / No | No |
| Heating | Forced Air, Natural Gas |
| Heating Yes / No | Yes |
| Furnished | Unfurnished |
| Laundry Features | In-Suite |
Exterior
| Lot Features | Urban, City Lot, Hospital, Park, Public Transit, Shopping Nearby, View from Escarpment |
|---|---|
| Construction Materials | Block, Metal/Steel Siding |
| Patio And Porch Features | Open |
Parking
| Garage Spaces | 1 |
|---|---|
| Attached Garage Yes / No | No |
Utilities
| Sewer | Sewer (Municipal) |
|---|
Area Information
| Province | ON |
|---|---|
| County | Hamilton |
| City | Hamilton |
| Postal Code | L8R 1H7 |
| Area | 14 Hamilton Centre |
| Subarea | 140 Beasley |
| Community Name | 140 Beasley |
| Listing VS Median (in 140 Beasley) | |
Price: $2,400 low | high Med: $2,750 sqft: 734 low | high Med: 1,200 $ / sqft: $3 low | high Med: $2 On site: 3 low | high Med: 28 | |
Request a showing
Request a showing
Contact
Learn More About This Property

| Province | ON |
|---|---|
| County | Hamilton |
| City | Hamilton |
| Postal Code | L8R 1H7 |
| Area | 14 Hamilton Centre |
| Subarea | 140 Beasley |
| Community Name | 140 Beasley |
| Listing VS Median (in 140 Beasley) | |
Price: $2,400 low | high Med: $2,750 sqft: 734 low | high Med: 1,200 $ / sqft: $3 low | high Med: $2 On site: 3 low | high Med: 28 | |
Nearby Listings (Within 1/10 mile)
Price: $1K - $3K
sqft: 551 - 918
Listing Updated: November 7, 2026 at 4:57:47 PM PST
