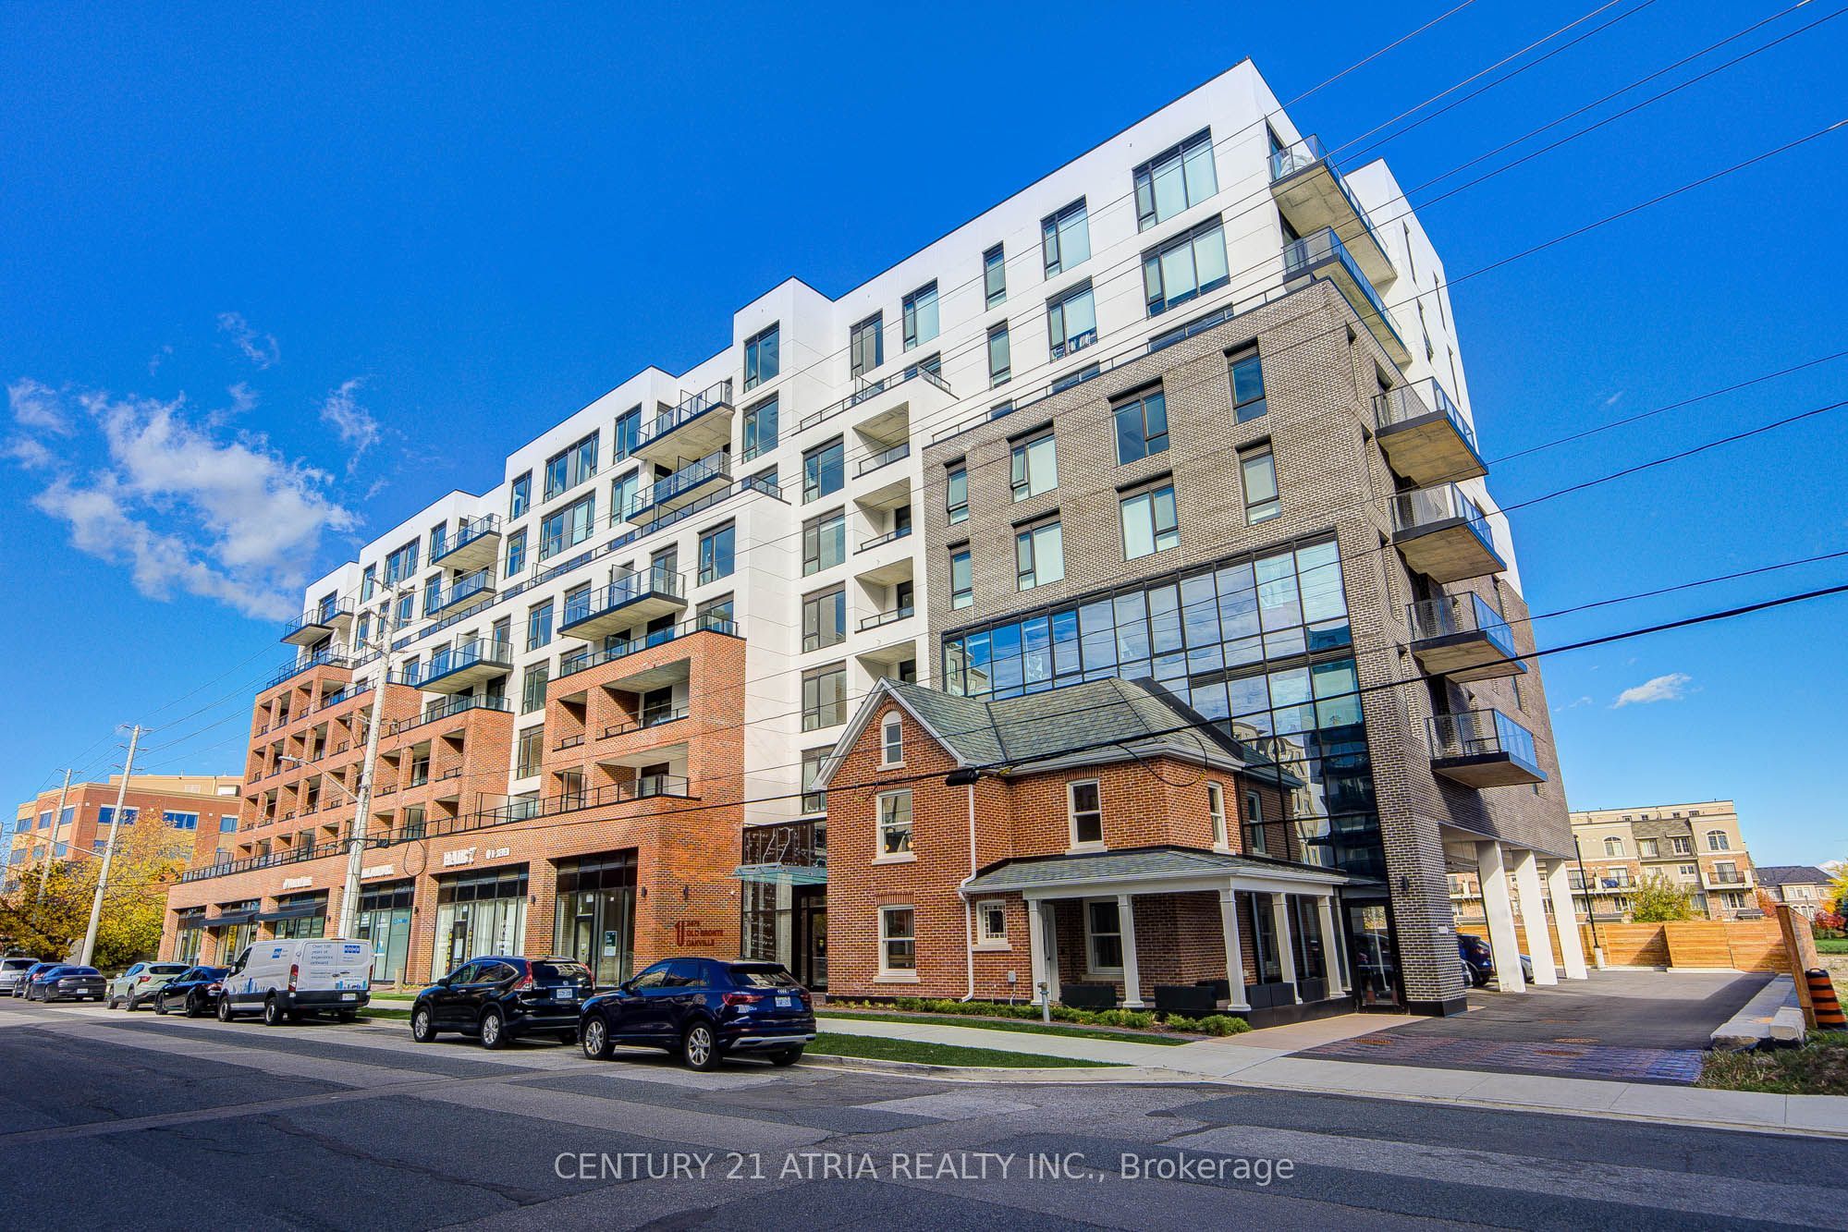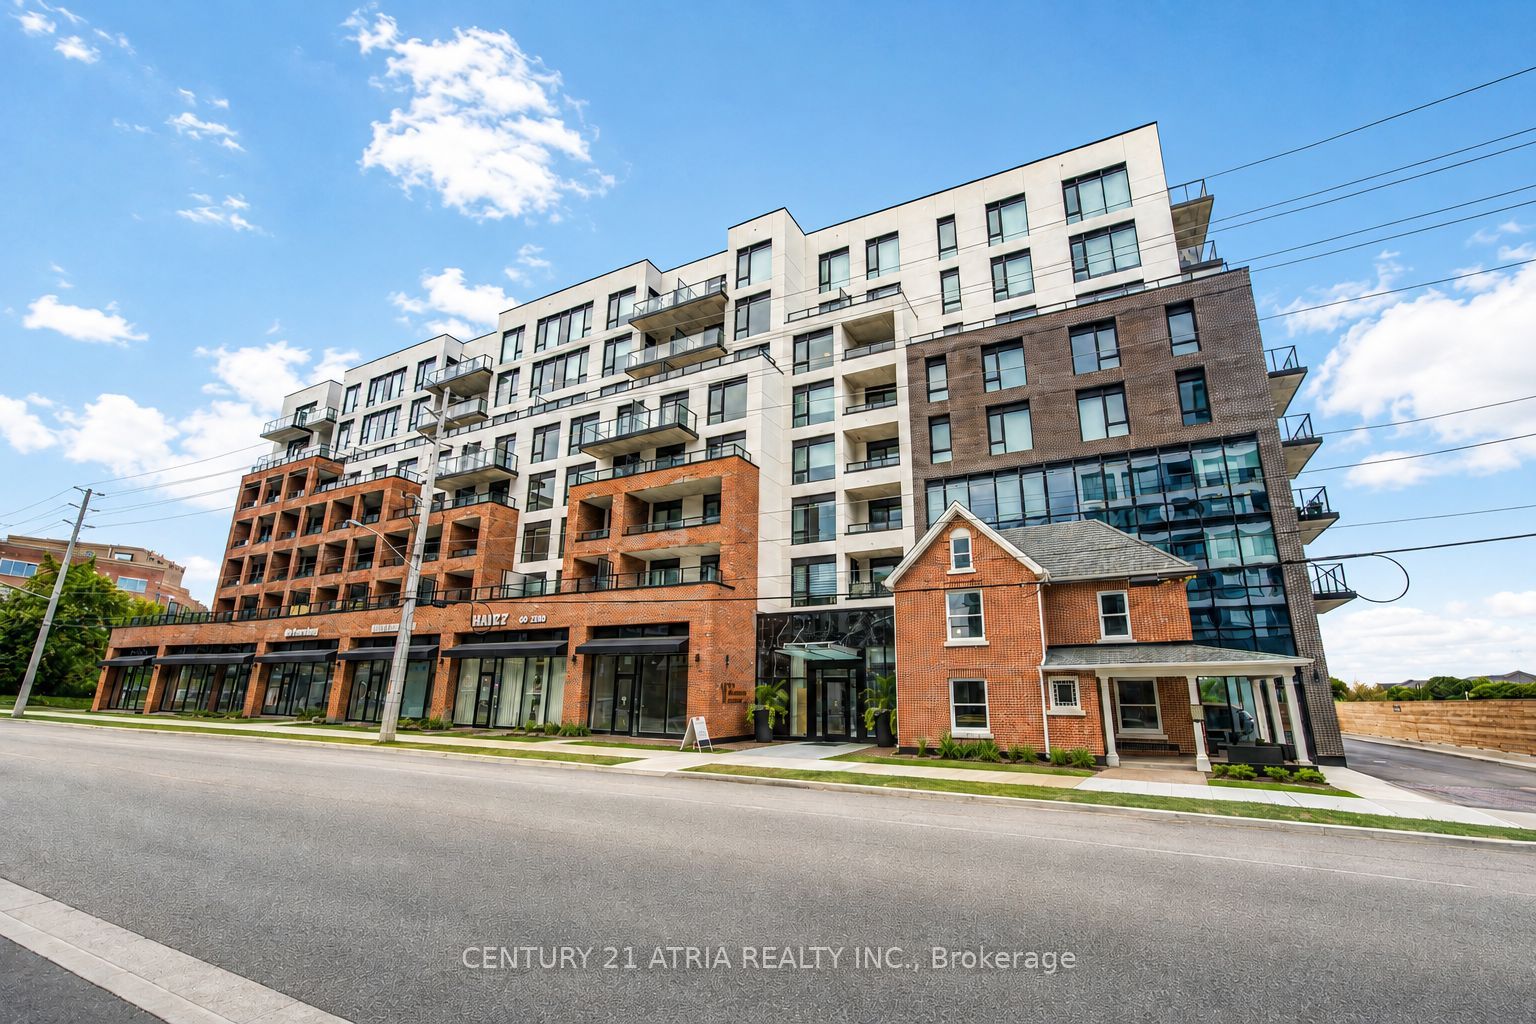
2475 Old Bronte Road 421,Oakville, ON L6M 5S7
Oakville, ON L6M 5S7

Description
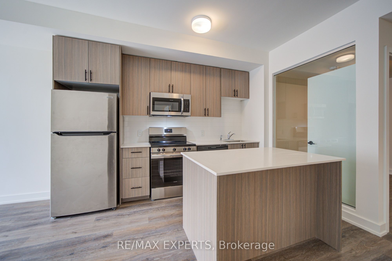
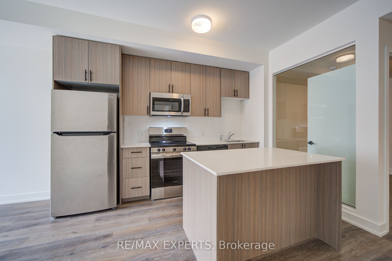
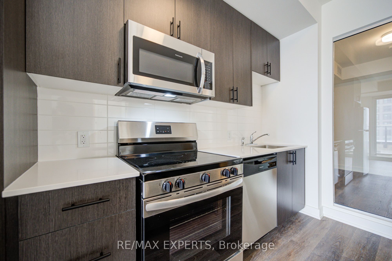
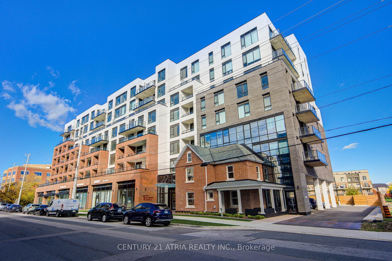
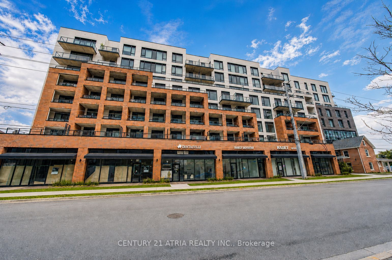
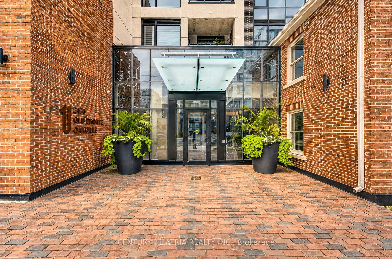
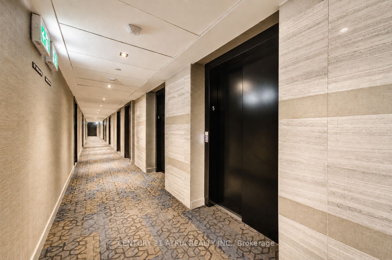
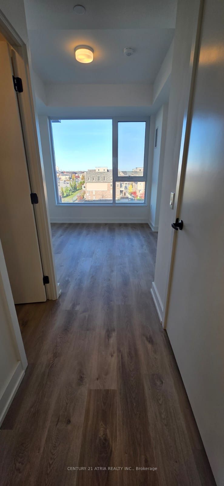
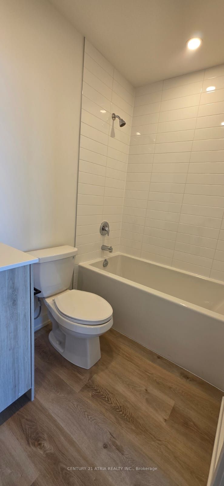
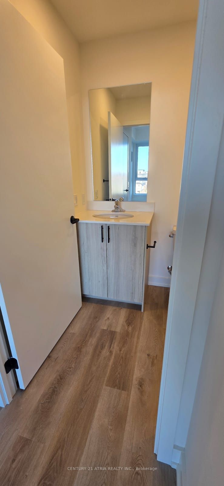
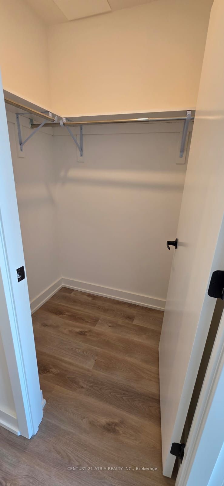
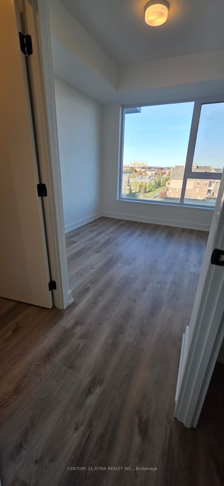
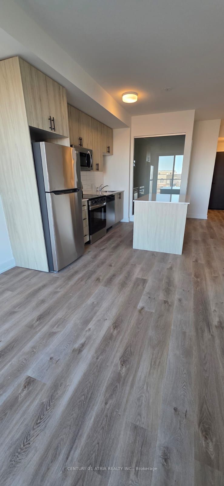
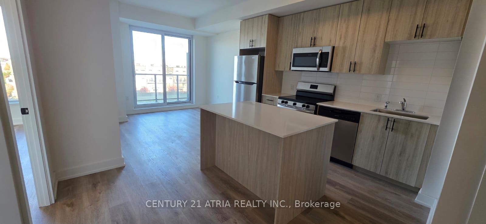
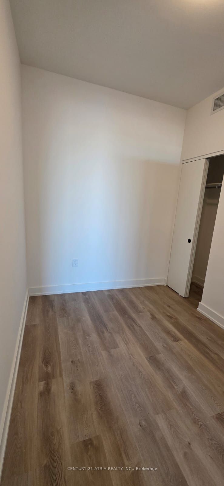
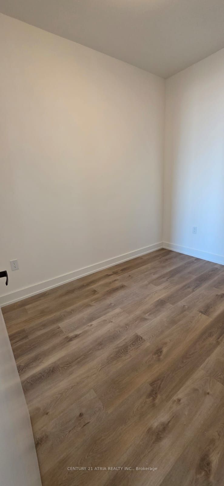
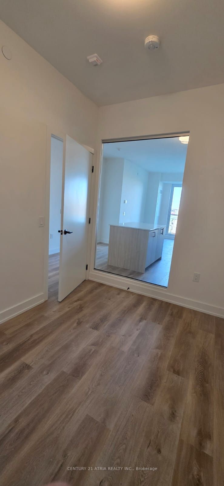
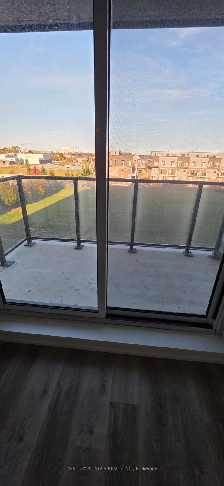
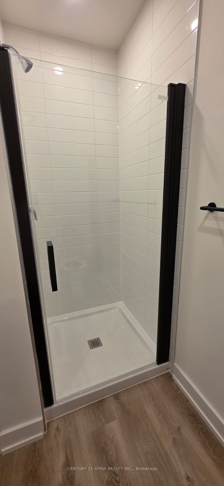
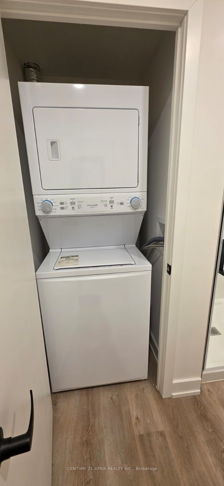
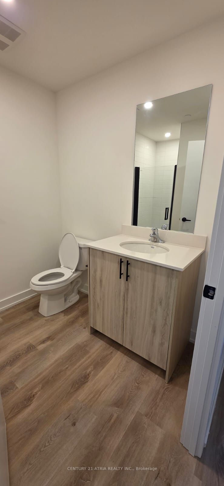
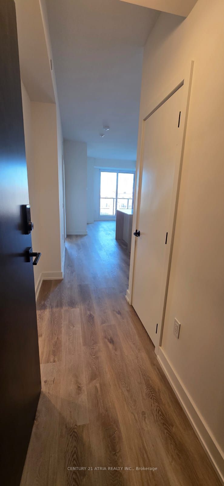
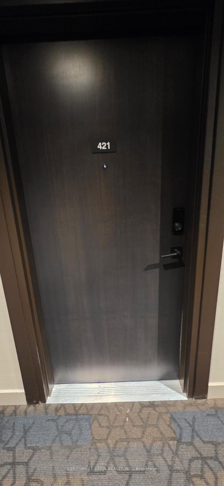
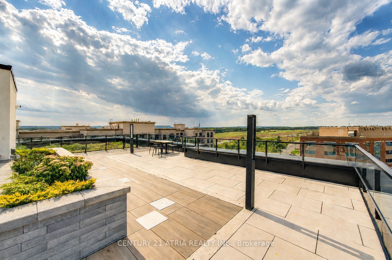
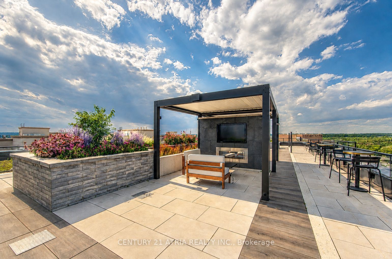
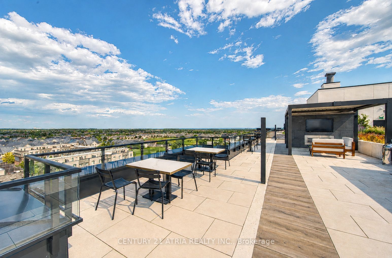
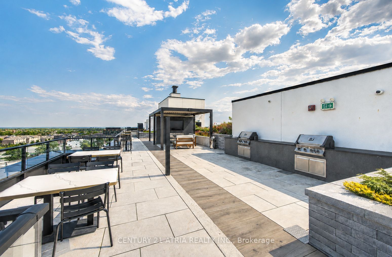
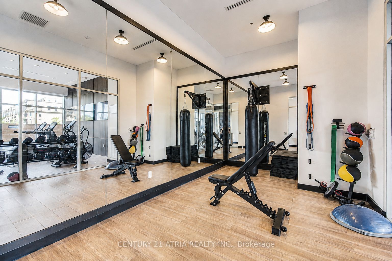
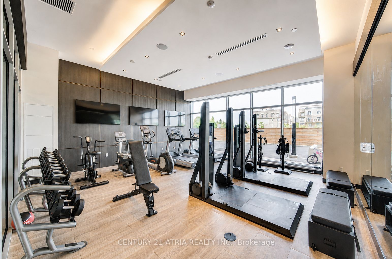
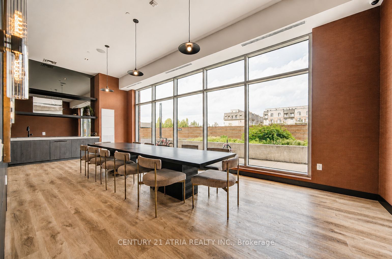
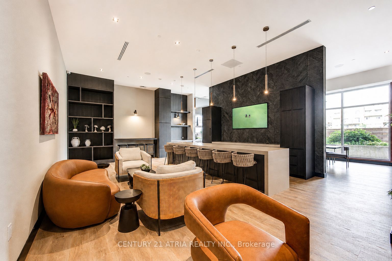
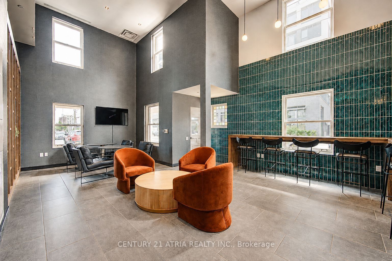
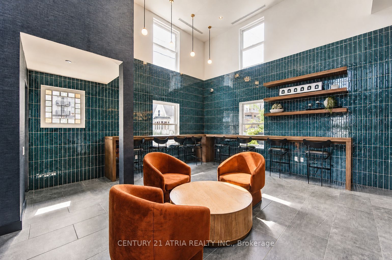
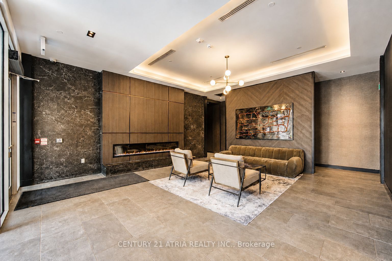
Welcome to Unit 421 at 2475 Old Bronte Road, Oakville! Experience contemporary, sustainable living in this brand-new, 2-bedroom, 2-bathroom suite, ideally situated in one of Oakville's desirable communities. Bright, spacious, and thoughtfully designed, this exceptional residence features an open-concept layout, premium vinyl flooring, and a beautifully upgraded kitchen with sleek cabinetry and stainless steel appliances, creating the perfect setting for both everyday living and entertaining. The spacious primary bedroom offers a walk-in closet and a stylish private ensuite, while the second bedroom provides the flexibility to serve as a guest room, home office, or additional living space. Enjoy the convenience of in-suite laundry and step out onto your balcony, the perfect extension of your living space for morning coffee, outdoor dining, entertaining, or simply unwinding in the fresh air. This distinctive community seamlessly blends contemporary architecture with the charm of a beautifully preserved heritage home. Designed with sustainability in mind, the building features an innovative geothermal system for efficient year-round heating and cooling. Residents enjoy an impressive collection of premium amenities, including a rooftop terrace with BBQs and a fireplace lounge, a fully equipped fitness centre, an elegant party room, a dedicated pet spa, EV charging stations, and the convenience of the 1Valet smart security system. Underground parking and a storage locker are available for an additional cost. Ideally located close to public transit, shopping, restaurants, Oakville Trafalgar Memorial Hospital, excellent schools, and major highways, including the QEW and Highway 407, this exceptional residence offers the perfect balance of modern style, everyday comfort, convenience, and sustainable living. Book your private showing today and discover everything Unit 421 at 2475 Old Bronte Road has to offer.
Details
| MLS # | W14130348 |
|---|---|
| Listing Type | For Lease |
| Style | House |
| Status | New |
| Year | 0 |
| Days On Site | 11 |
| Listing Provided By | CENTURY 21 ATRIA REALTY INC. | W14130348 057604 |
Features
| Bed(s) | 2 |
|---|---|
| Bath(s) | 2 |
Interior
| Interior Features | Carpet Free |
|---|---|
| Cooling | Central Air |
| Heat Source | Ground Source |
| Fireplace Yes / No | No |
| Laundry Features | Ensuite |
| Furnished | Unfurnished |
Exterior
| Construction Materials | Brick, Concrete |
|---|
Parking
| Garage Yes / No | Yes |
|---|---|
| Parking Features | Underground |
Area Information
| Province | ON |
|---|---|
| County | Halton |
| City | Oakville |
| Postal Code | L6M 5S7 |
| Area | 1019 WM Westmount |
| Listing VS Median (in L6M 5S7) | |
Price: $2,795 low | high Med: $0 On site: 11 low | high Med: | |
Request a showing
Request a showing
Contact
Learn More About This Property

| Province | ON |
|---|---|
| County | Halton |
| City | Oakville |
| Postal Code | L6M 5S7 |
| Area | 1019 WM Westmount |
| Listing VS Median (in L6M 5S7) | |
Price: $2,795 low | high Med: $0 On site: 11 low | high Med: | |