New Listing
412-125 Shoreview Place,Hamilton, ON L8E 0K3
Hamilton, ON L8E 0K3

Description
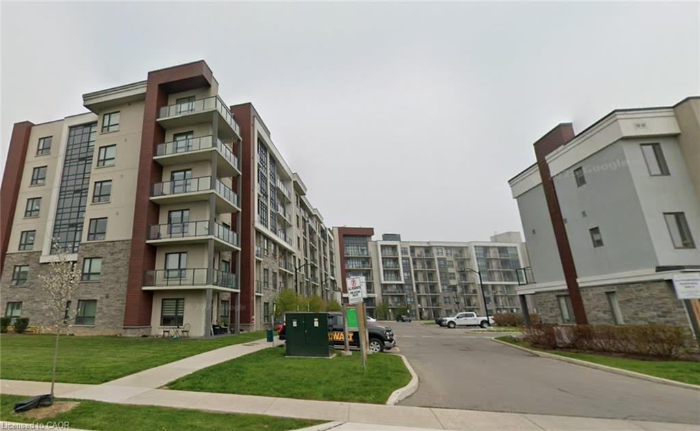
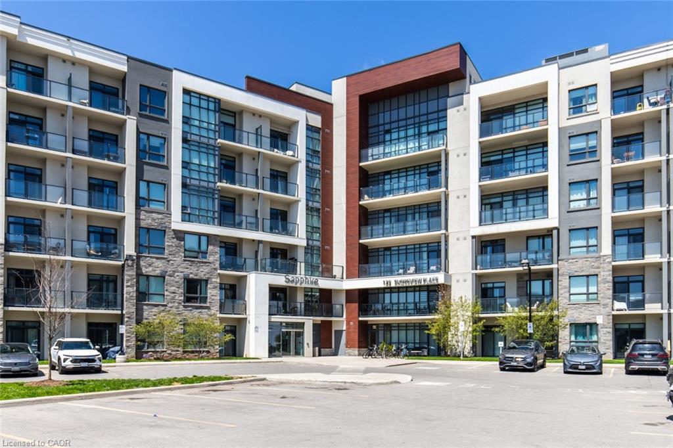
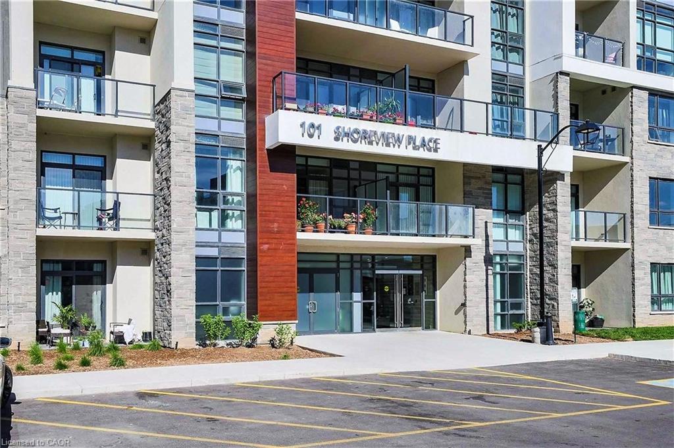
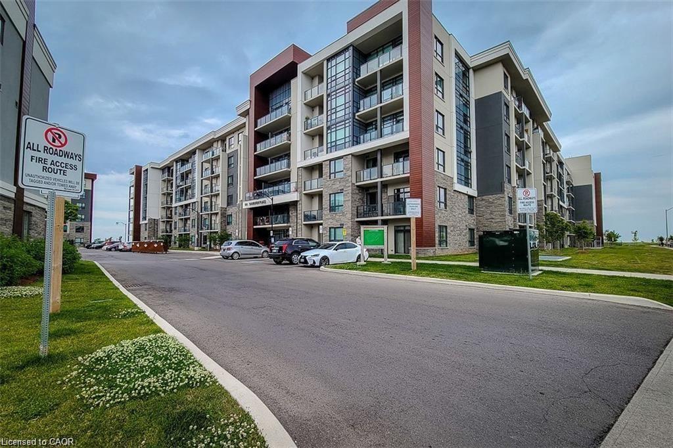
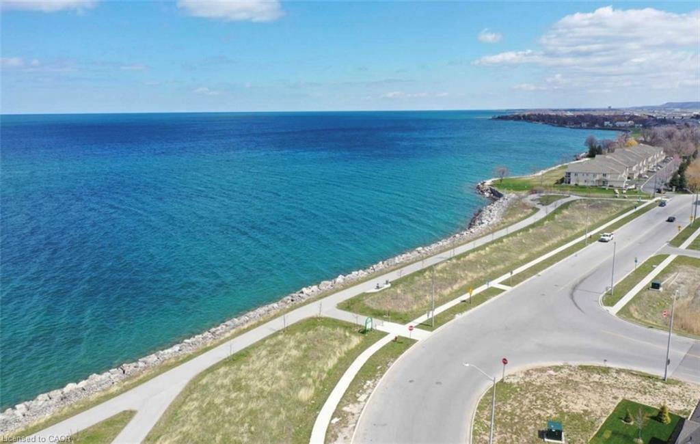
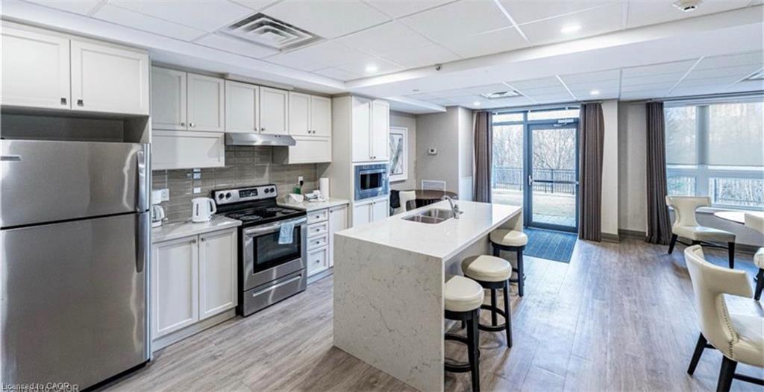
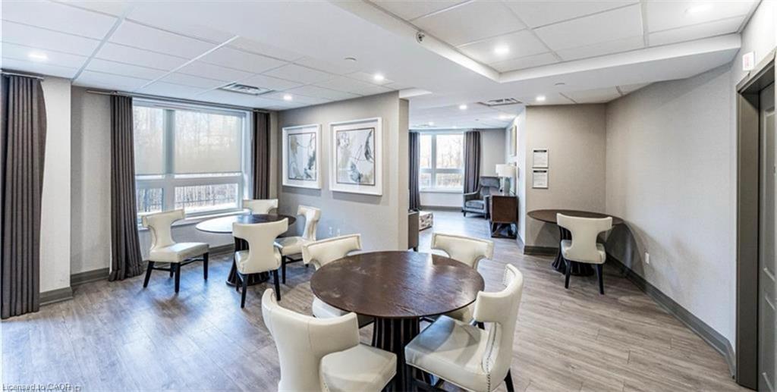
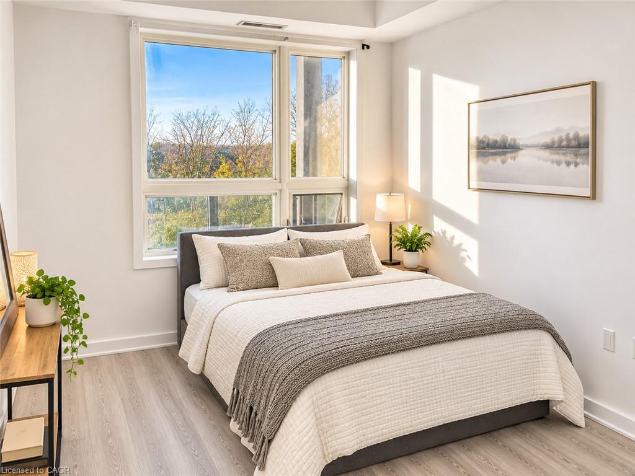
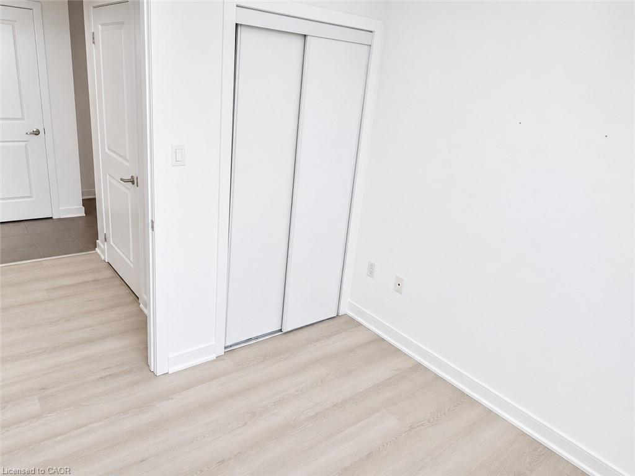
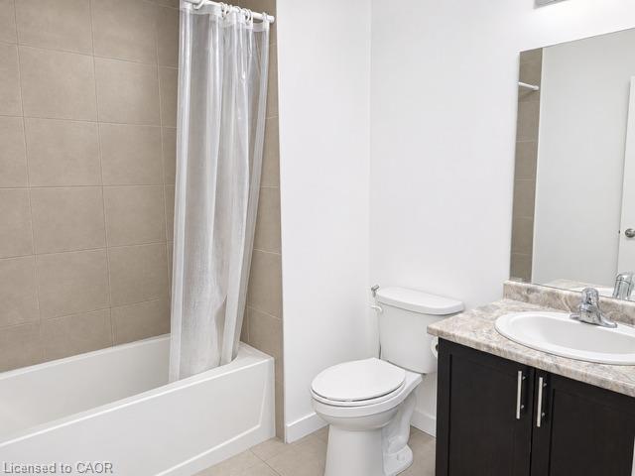
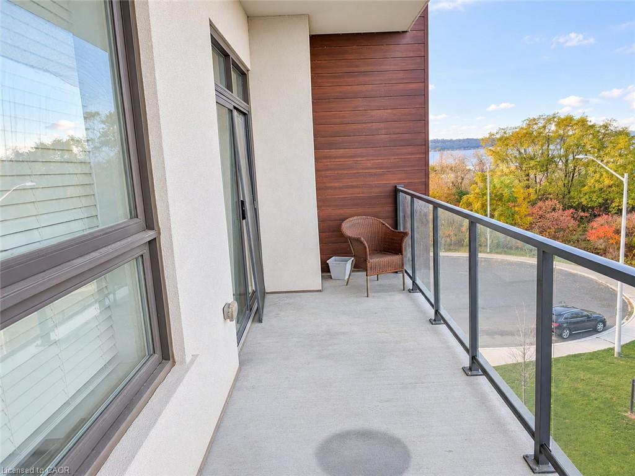
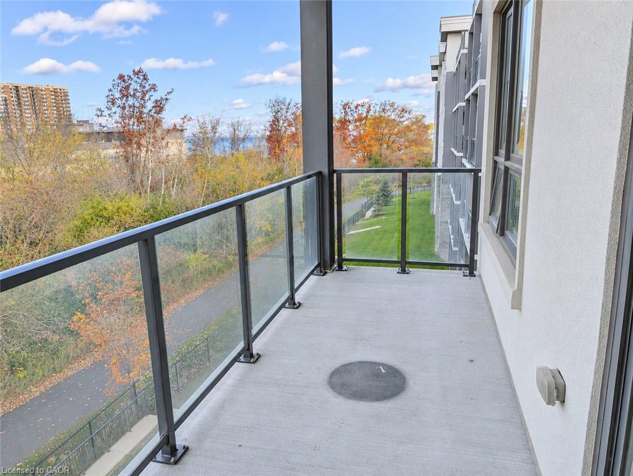
Welcome To This Beautifully Maintained 2 Bedroom, 1 Bathroom Corner Unit In TheDesirable Stoney Creek Lakefront Community! Freshly Painted And Featuring NewlyInstalled Laminate Flooring Throughout, This Bright And Inviting Suite Offers A Functional Open-Concept Layout. The Kitchen Features Four Stainless Steel Appliances, A Breakfast Bar And Overlooks The Spacious Living Area, With A Walkout To An Extended Balcony Offering A Pleasant Peekaboo View Of Lake Ontario. The Primary Bedroom Boasts A Walk-In Closet And Large Window, While The Second BedroomFeatures A Closet And Offers Additional Flexibility. Enjoy The Convenience Of A4-Piece Bathroom And An Impressive Array Of Building Amenities, Including A FullyEquipped Fitness Centre, Party Room, Bike Storage And Guest Suites. Take In Spectacular Panoramic Views Of Lake Ontario From The Amazing Rooftop Terrace OrEnjoy A Leisurely Stroll Along The Fabulous Waterfront Trail. An Excellent Opportunity To Enjoy Comfortable Condo Living In A Wonderful Lakeside Community!
Details
| MLS # | 40877261 |
|---|---|
| Listing Type | For Lease |
| Style | Condominium |
| Status | Active |
| Days On Site | 1 |
| Listing Provided By | Re/Max Realty Specialists Inc. | Patricia Longmore |
Features
| Bed(s) | 2 |
|---|---|
| Bath(s) | 1 Total |
| SQ Feet | 748 |
| Garage | 1 |
| Story(s) | 1 |
| Zoning | P4, RM3-55 |
| Water Front | Yes |
| Property View | Yes |
Interior
| Appliances | Built-in Microwave, Dishwasher, Dryer, Refrigerator, Stove, Washer |
|---|---|
| Rooms Total | 6 |
| Interior Features | Elevator |
| Cooling | Central Air |
| Cooling Yes / No | No |
| Heating | Forced Air, Geothermal |
| Heating Yes / No | Yes |
| Window Features | Window Coverings |
| Furnished | Unfurnished |
| Laundry Features | In-Suite |
Exterior
| Exterior Features | Balcony |
|---|---|
| Lot Features | Urban, Beach, Major Highway, Open Spaces, Public Transit, Schools, Trails, Other |
| Construction Materials | Stone, Stucco, Other |
| Roof | Flat |
| Foundation Details | Concrete Perimeter |
| Waterfront Features | Lake, Direct Waterfront, Other, Lake/Pond |
| Patio And Porch Features | Open |
Parking
| Garage Spaces | 1 |
|---|---|
| Attached Garage Yes / No | No |
Utilities
| Sewer | Sewer (Municipal) |
|---|
Area Information
| Province | ON |
|---|---|
| County | Hamilton |
| City | Hamilton |
| Postal Code | L8E 0K3 |
| Area | 51 Stoney Creek |
| Subarea | 510 Community Beach | Fifty Point |
| Community Name | 510 Community Beach/Fifty Point |
| Listing VS Median (in 510 Community Beach/Fifty Point) | |
Price: $2,350 low | high Med: $529,900 sqft: 748 low | high Med: 821 $ / sqft: $3 low | high Med: $645 On site: 1 low | high Med: 90 | |
Market Activity L8E 0K3
Request a showing
Request a showing
Contact
Learn More About This Property

| Province | ON |
|---|---|
| County | Hamilton |
| City | Hamilton |
| Postal Code | L8E 0K3 |
| Area | 51 Stoney Creek |
| Subarea | 510 Community Beach | Fifty Point |
| Community Name | 510 Community Beach/Fifty Point |
| Listing VS Median (in 510 Community Beach/Fifty Point) | |
Price: $2,350 low | high Med: $529,900 sqft: 748 low | high Med: 821 $ / sqft: $3 low | high Med: $645 On site: 1 low | high Med: 90 | |