New Listing
1 Richmond Park Drive,Georgina, ON L4P 0H2
Georgina, ON L4P 0H2

Description
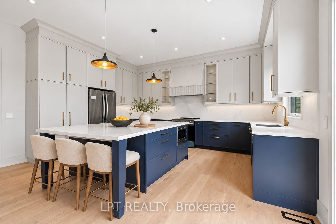
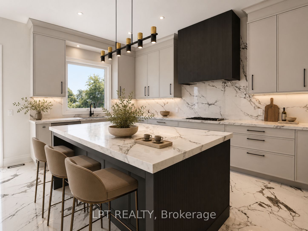
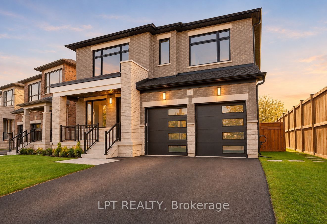
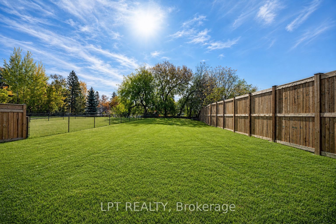
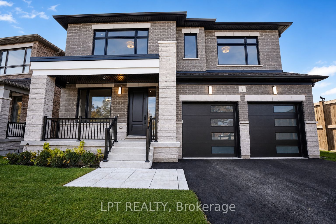
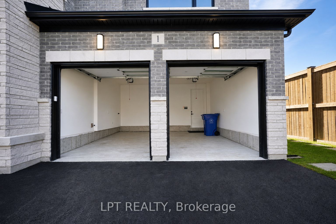
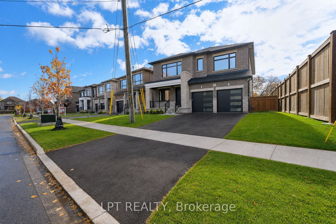
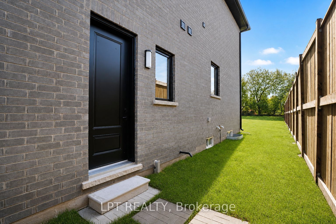
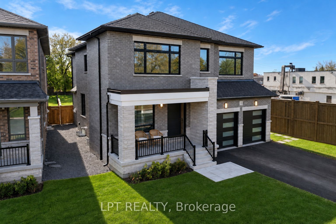
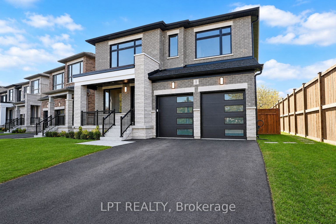
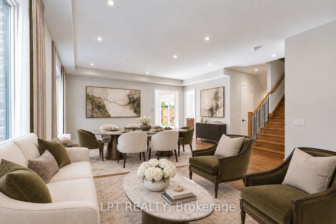
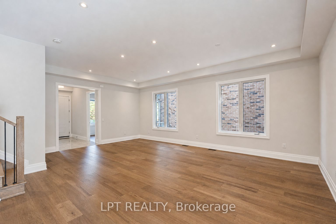
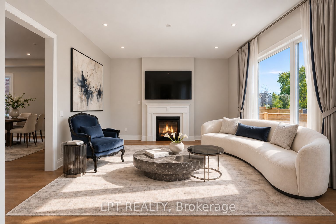
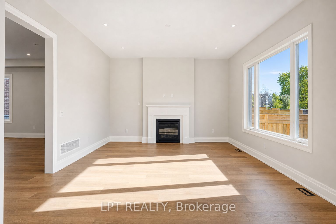
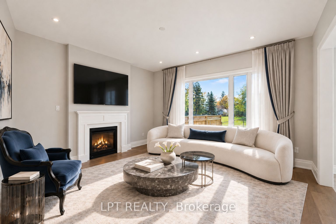
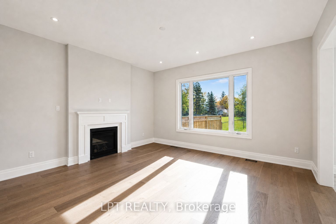
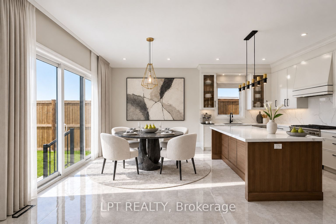
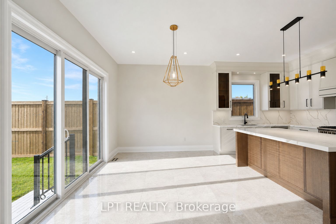
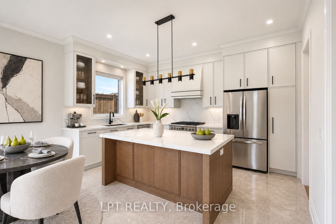
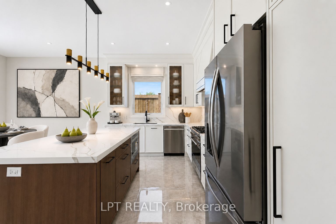
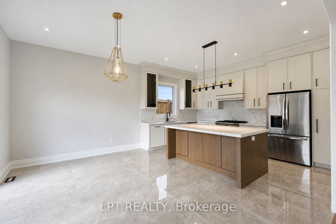
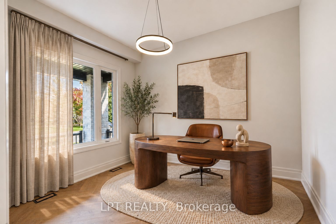
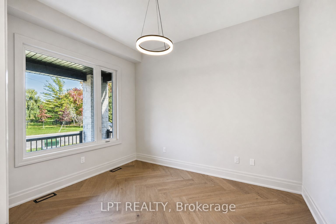
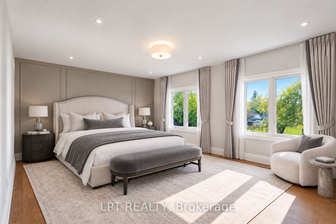
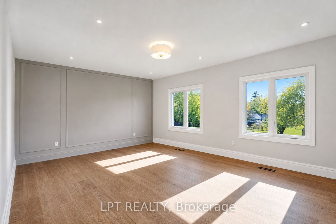
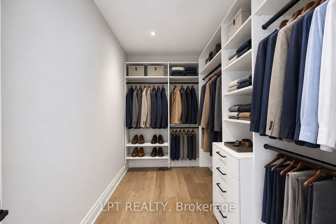
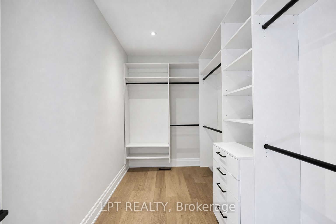
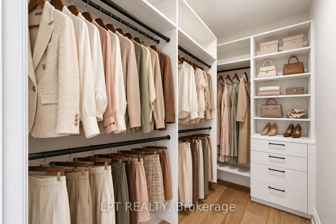
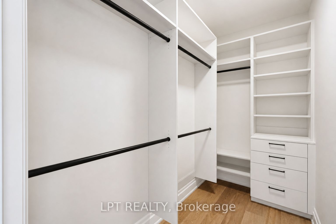
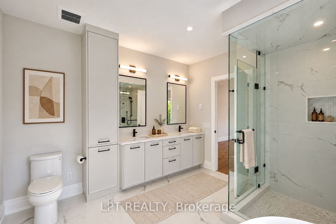
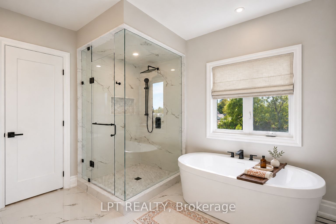
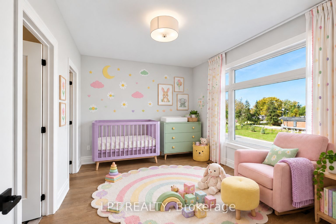
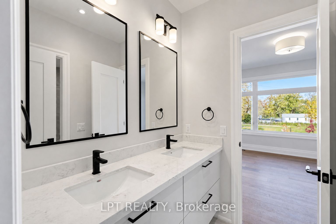
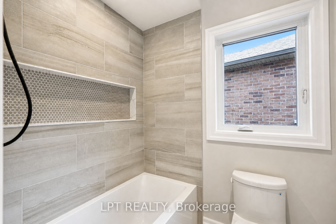
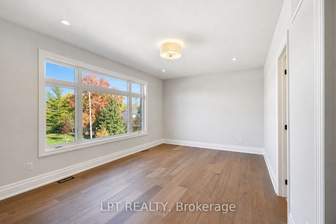
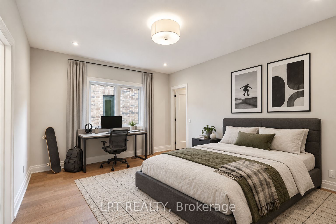
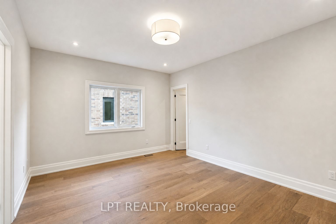
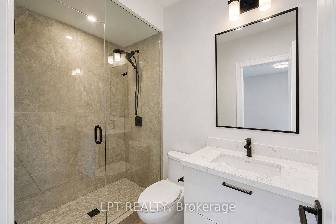
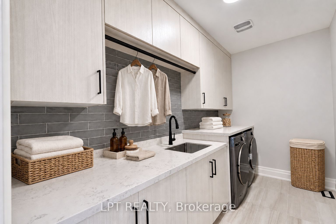
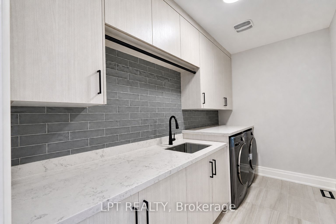
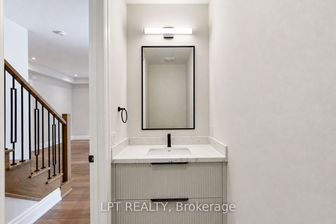
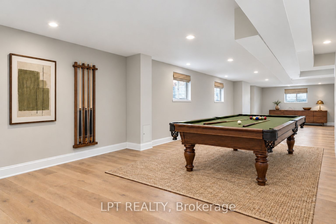
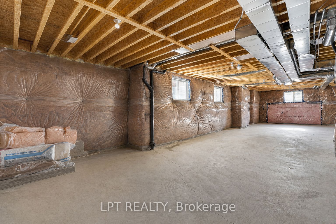
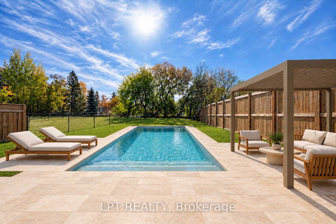
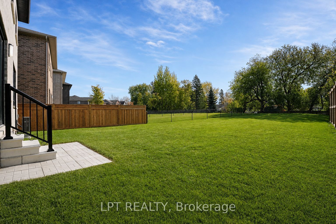
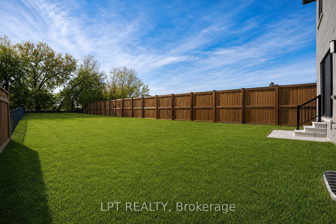
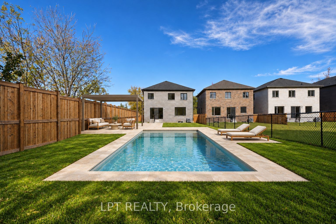
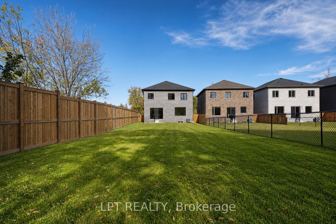
Exceptional Luxury Living Just Steps From Lake Simcoe! Discover The Gilford By Venetian Group. Save Up To $130,000 In Hst! Enhanced Hst Rebate Ends March 31, 2027 (Subject To Eligibility). This Brand-New, Truly Custom-Built Home Offers 3,515 Sq. Ft. Of Luxurious Living Space, 4 Spacious Bedrooms, Exquisite Finishes, Energy Star Certification, And A Full 7-Year Tarion Warranty. Set On A Spectacular South-Facing Lot With Over 220 Ft. Of Depth, Just A 1-Minute Walk To The Waterfront! Special 5-Star Vacation Builder Incentive Available. Soaring 10-Ft. Main-Floor Ceilings, Expansive Windows, Pot Lighting, And Wide-Plank Engineered Hardwood. Elegant Living And Dining Rooms, Private Office With Herringbone Flooring, And Inviting Family Room With Gas Fireplace. Stunning Chef's Kitchen Features Custom Cabinetry, Quartz Countertops, Full-Height Slab Stone Backsplash, Professional-Grade Smeg Gas Cooktop, And Striking Quarter-Sawn Oak Island. Upstairs, 9-Ft. Ceilings Complement Four Generous Bedrooms. Luxurious Primary Retreat With Two Custom-Organized Walk-In Closets And Spa-Inspired Ensuite Featuring Heated Floors, Freestanding Soaker Tub, And Oversized Glass Shower. Junior Suite With Private Ensuite, Plus Two Additional Bedrooms With Walk-In Closets And Jack-And-Jill Bath. Upper-Level Laundry. Designer 2' X 4' Porcelain Tiles, Bespoke Lighting, And Dual-Zone Climate Control. Expansive Lower Level With 9-Ft. Ceilings, Above-Grade Windows, And Separate Entrance. Enjoy A Private, Fenced Backyard With Mature Trees And A Four-Car Driveway. An Exceptional Opportunity To Own A Truly Custom Luxury Home In A Sought-After Waterfront Community, Just Steps From Lake Simcoe!
Details
| MLS # | N14155928 |
|---|---|
| Listing Type | For Sale |
| Style | House |
| Sub-Type | Resale |
| Status | New |
| Year | 0 |
| Days On Site | 5 |
| Listing Provided By | LPT REALTY | N14155928 20006800 |
Features
| Bed(s) | 4 |
|---|---|
| Bath(s) | 4 |
| Garage | 2 |
| Basement | Y |
| Story(s) | 2 |
| Acreage | 0.32 |
Interior
| Interior Features | Carpet Free |
|---|---|
| Cooling | Central Air |
| Heat Source | Gas |
| Fireplace Yes / No | Yes |
Exterior
| Roof | Asphalt Shingle |
|---|---|
| Foundation Details | Poured Concrete |
| Construction Materials | Brick |
Parking
| Garage Yes / No | Yes |
|---|---|
| Parking Features | Private Double |
Utilities
| Sewer | Sewer |
|---|
Taxes
| Tax Annual Amount | 1334.3 |
|---|---|
| Tax Legal Description | PART LOT 9, CONCESSION 3, NORTH GWILLIMBURY, PART 1, 65R39146 TOWN OF GEORGINA |
| Tax Year | 2025 |
Area Information
| Province | ON |
|---|---|
| County | York |
| City | Georgina |
| Postal Code | L4P 0H2 |
| Area | Keswick North |
| Listing VS Median (in L4P 0H2) | |
Price: $1,585,000 low | high Med: $0 On site: 5 low | high Med: | |
Request a showing
Request a showing
Contact
Learn More About This Property

| Province | ON |
|---|---|
| County | York |
| City | Georgina |
| Postal Code | L4P 0H2 |
| Area | Keswick North |
| Listing VS Median (in L4P 0H2) | |
Price: $1,585,000 low | high Med: $0 On site: 5 low | high Med: | |