New Listing
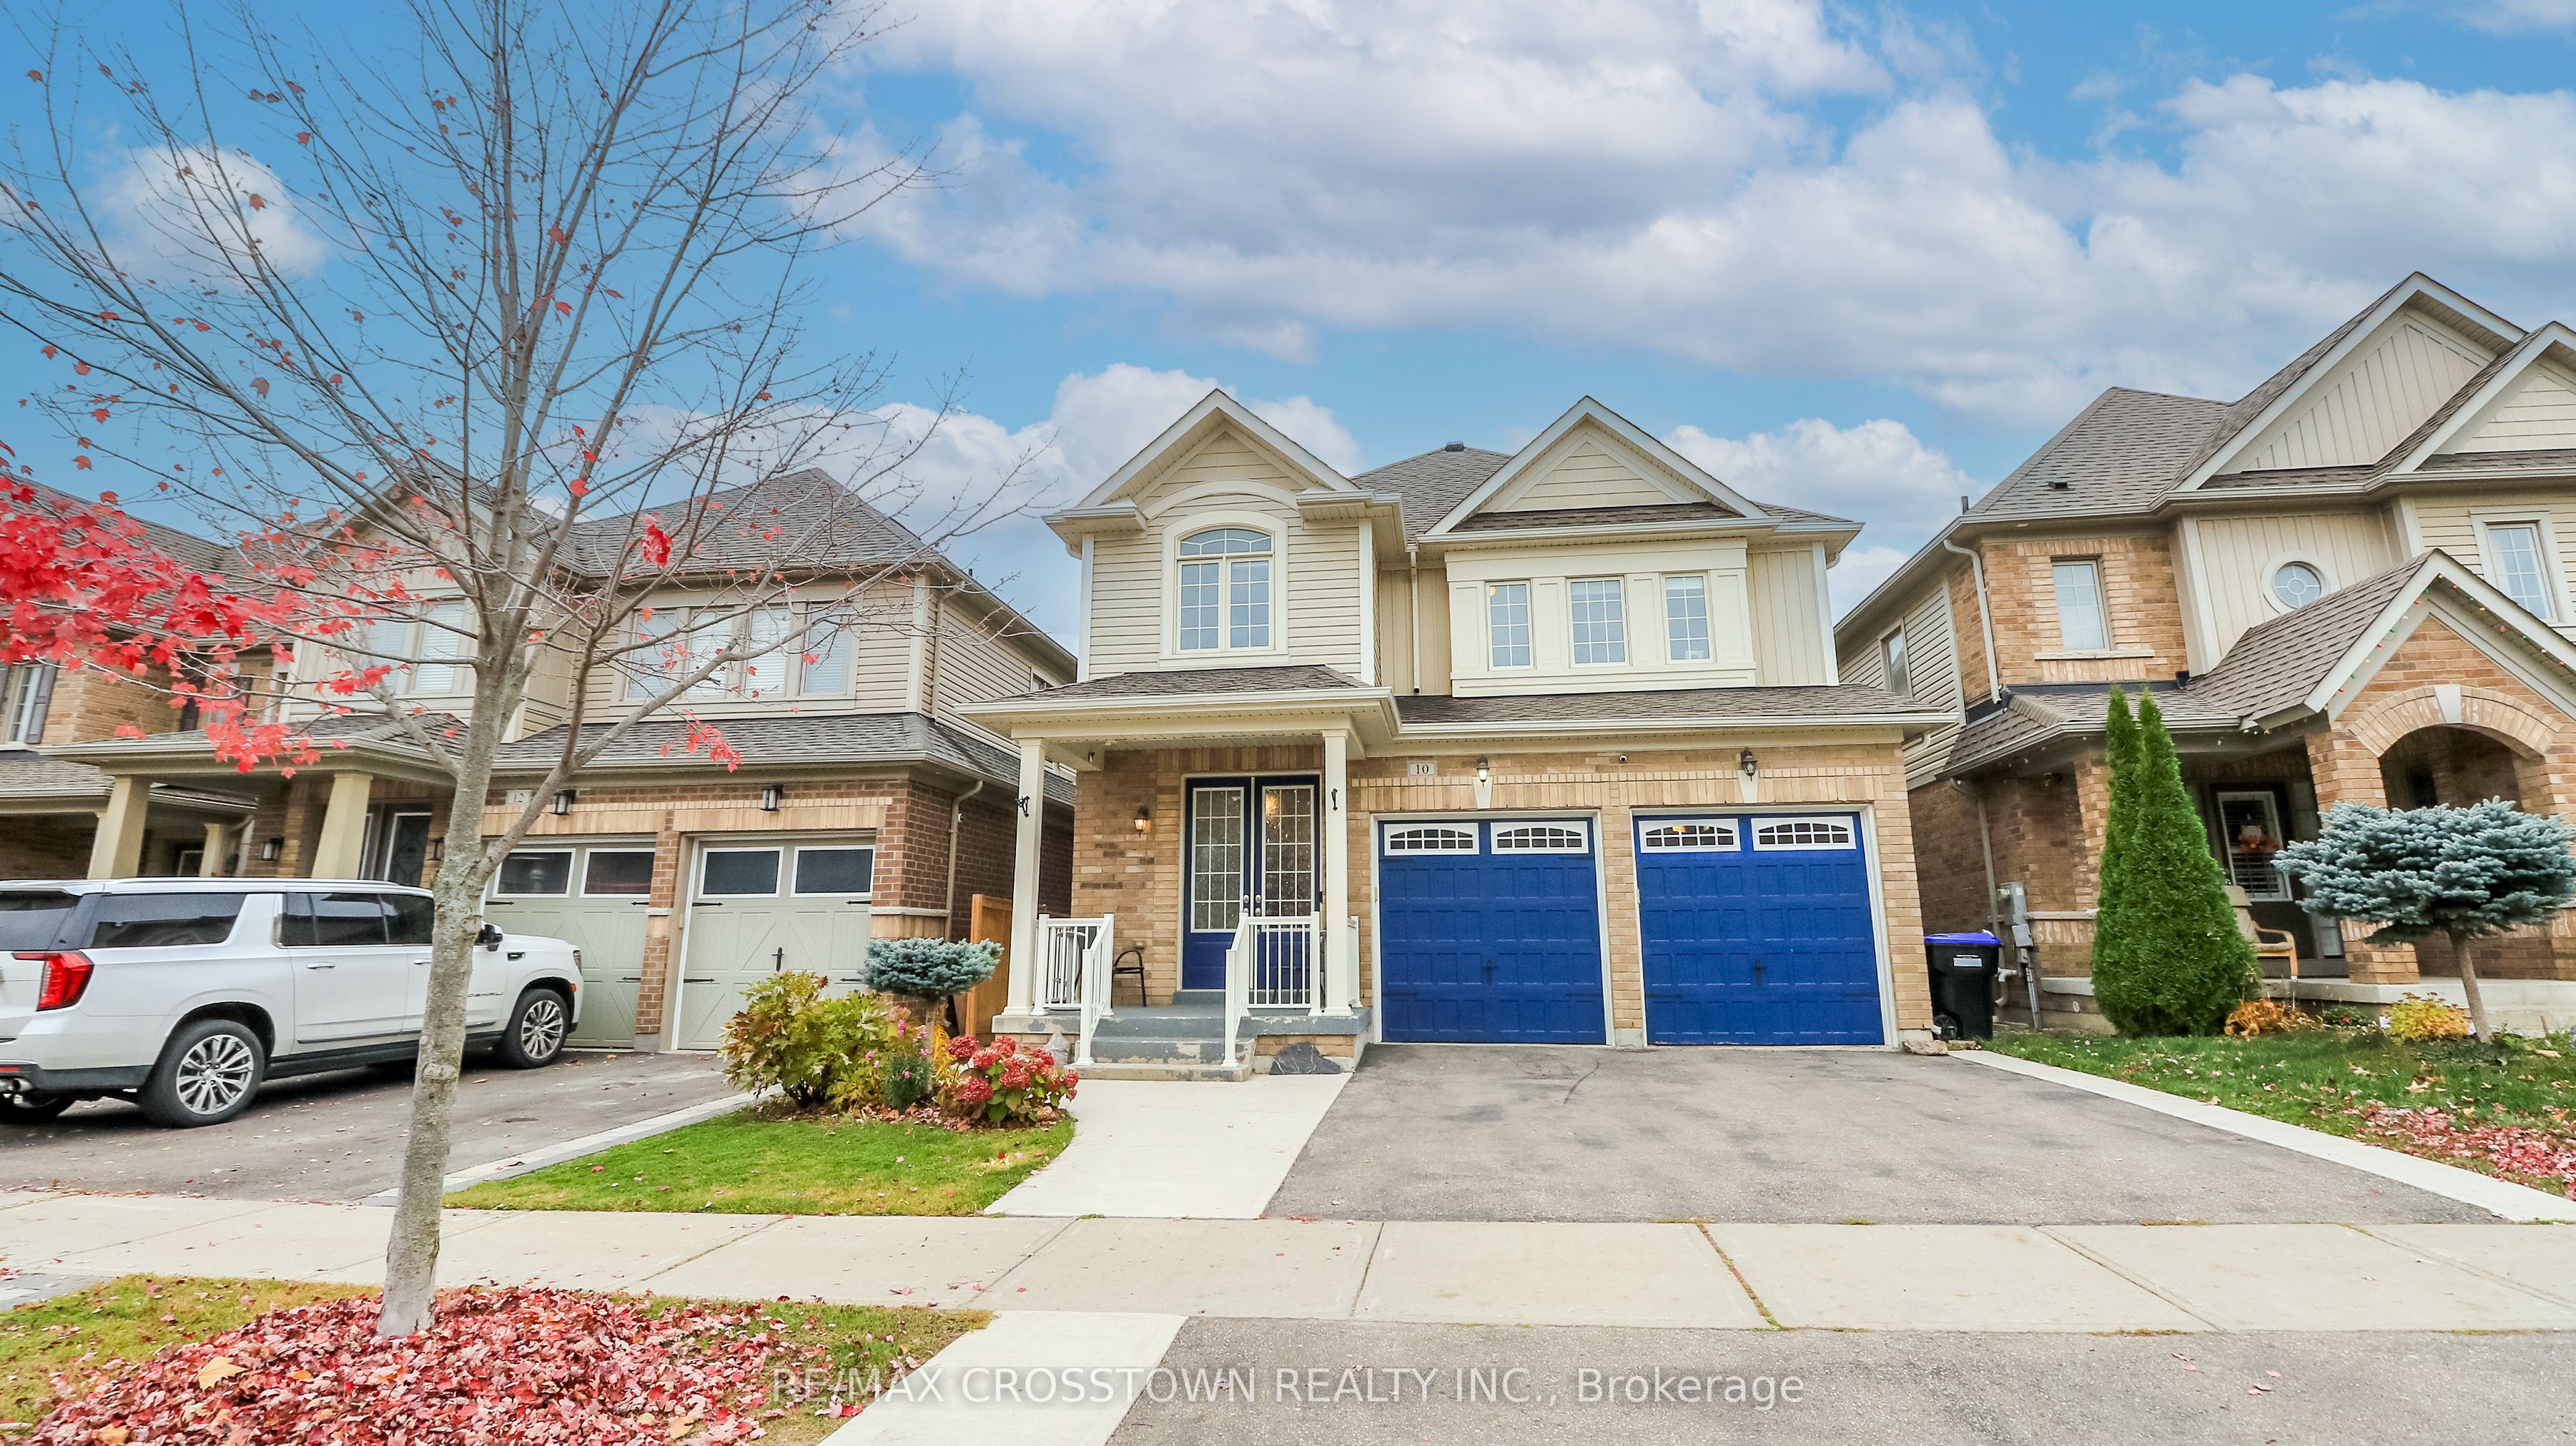
10 Michaelis Street,New Tecumseth, ON L9R 0L8
New Tecumseth, ON L9R 0L8

Description
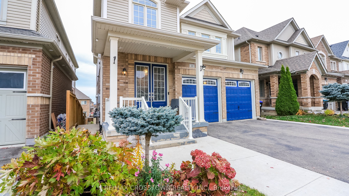
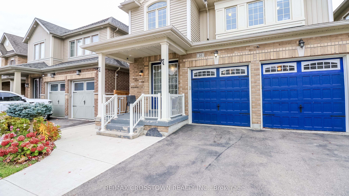
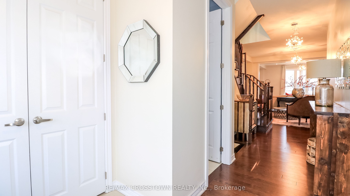
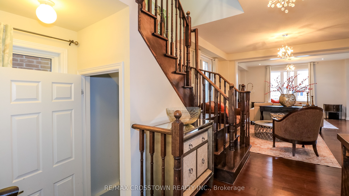
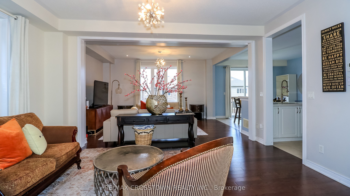
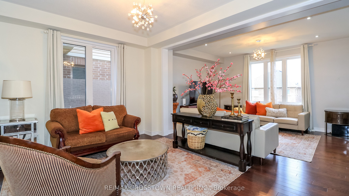
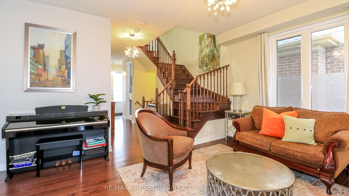
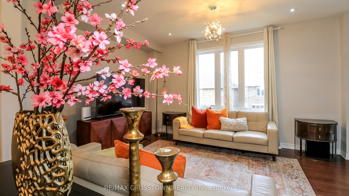
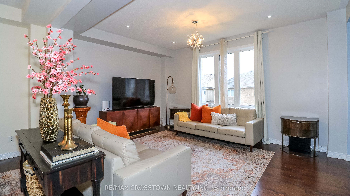
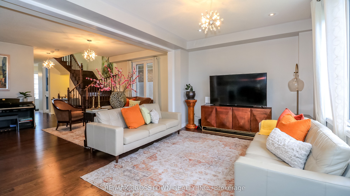
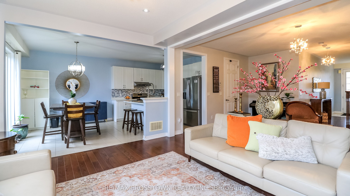
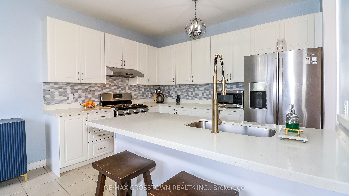
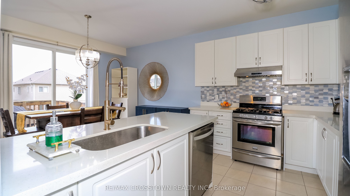
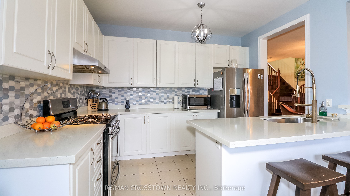
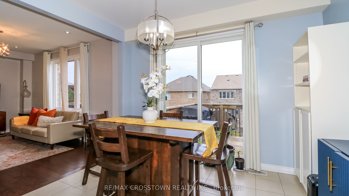
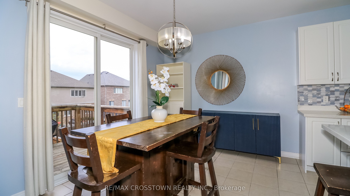
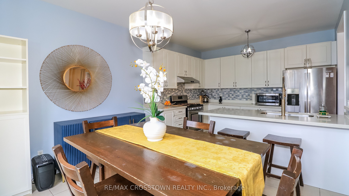
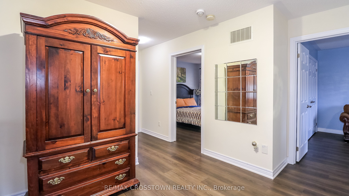
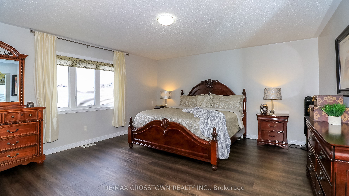
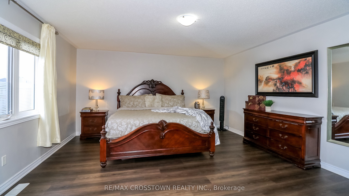
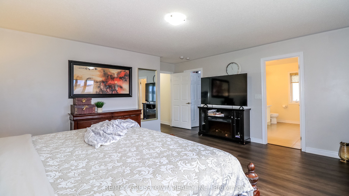
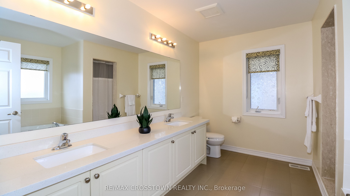
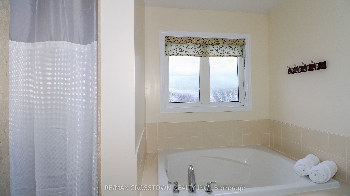
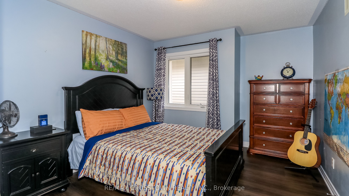
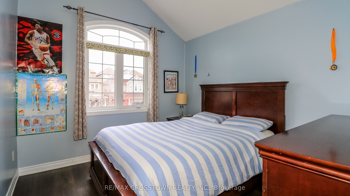
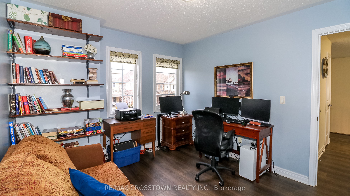
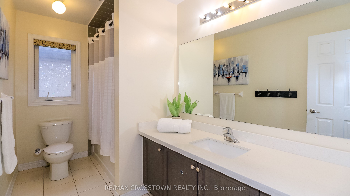
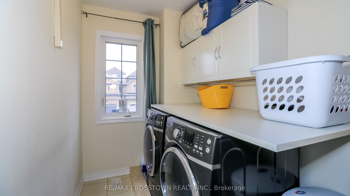
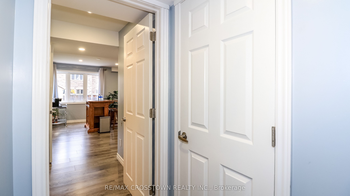
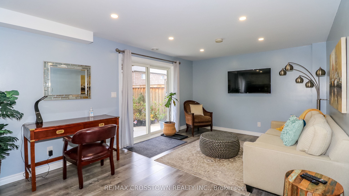
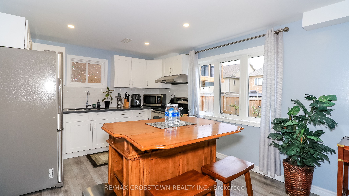
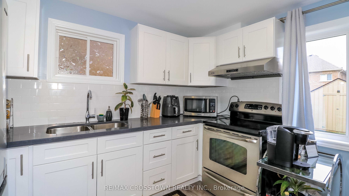
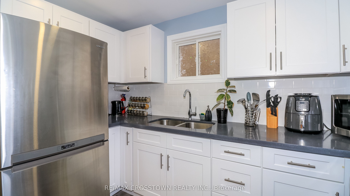
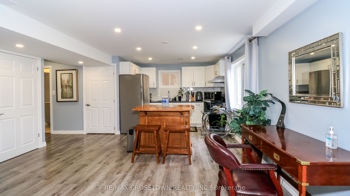
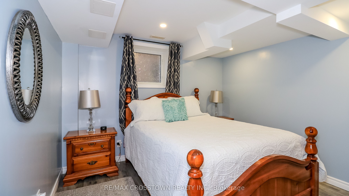
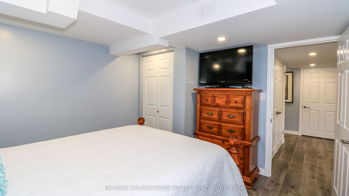
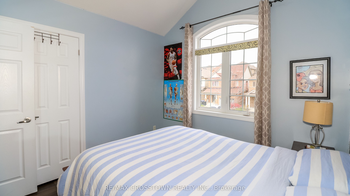
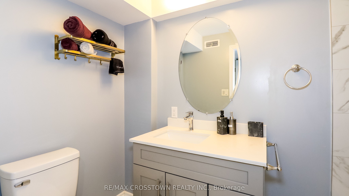
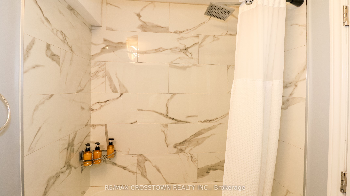
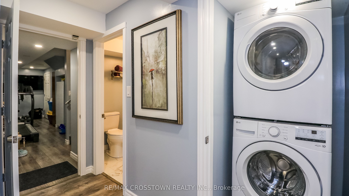
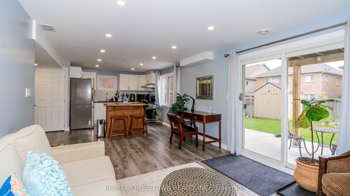
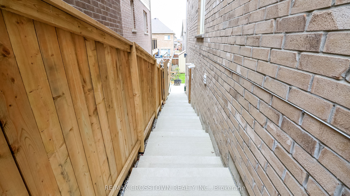
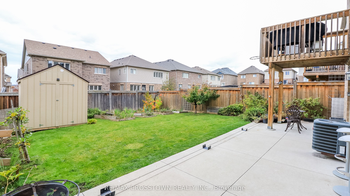
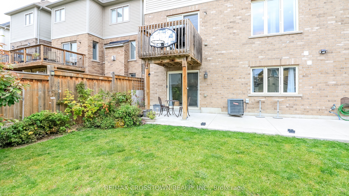
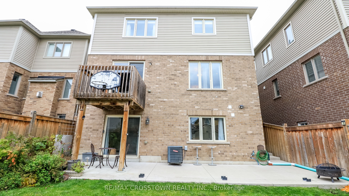
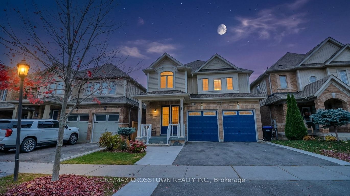
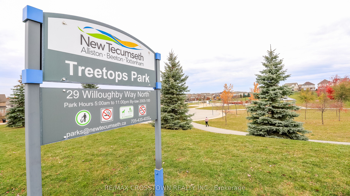
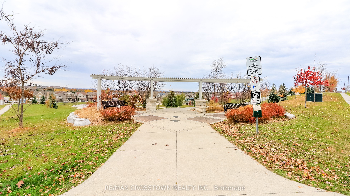
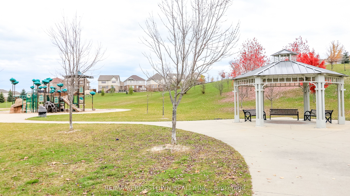
Welcome to 10 Michaelis Street! A beautifully upgraded detached home in Alliston's sought-after Treetops community, offering exceptional living space, modern floor-plan, quality finishes and a rare, self-contained 1-bedroom walkout basement apartment. The bright, open-concept main floor features hardwood flooring, oversized interior doorways and windows, and a beautifully upgraded kitchen with a gas range, quartz countertops and stylish backsplash. The family room is enhanced by an elegant coffered ceiling and pot-lights, adding warmth and character to the space. With 4 spacious bedrooms, 4 bathrooms and no carpet throughout, this home offers both style and comfort. Upstairs, the primary suite features a spa-inspired ensuite with double vanity and a generous walk-in closet with custom built-ins. The finished walkout apartment is a standout feature, complete with its own private entrance, kitchen, living room, bedroom, bathroom and laundry. Large windows fill the space with natural light, making it ideal for extended family, independent living or potential rental income. Outside, professionally landscaped front, side and rear yards feature concrete walkways, an extended patio area, deck and backyard sprinkler system. Enjoy a wonderful family-friendly neighbourhood just steps from schools, parks, walking trails, and golf, with shopping, restaurants, the hospital and everyday amenities close by. Convenient access to Highway 400 makes commuting easy.Whether you're looking for a spacious family home, room for multiple generations or the opportunity to generate additional income, this home offers an exceptional combination of features that is increasingly hard to find. A home that truly offers more!
Details
| MLS # | N14156460 |
|---|---|
| Listing Type | For Sale |
| Style | House |
| Sub-Type | Resale |
| Status | New |
| Year | 0 |
| Days On Site | 6 |
| Listing Provided By | RE/MAX CROSSTOWN REALTY INC. | N14156460 240700 |
Features
| Bed(s) | 5 |
|---|---|
| Bath(s) | 4 |
| Garage | 2 |
| Basement | Y |
| Story(s) | 2 |
| Acreage | 0.09 |
| Water Front | None |
Interior
| Interior Features | Accessory Apartment, In-Law Suite, Water Heater Owned |
|---|---|
| Cooling | Central Air |
| Heat Source | Gas |
| Fireplace Yes / No | No |
Exterior
| Exterior Features | Deck, Paved Yard, Porch, Porch Enclosed, Year Round Living |
|---|---|
| Roof | Shingles |
| Foundation Details | Concrete |
| Construction Materials | Brick Front, Vinyl Siding |
| Security Features | Carbon Monoxide Detectors, Smoke Detector |
Parking
| Garage Yes / No | Yes |
|---|---|
| Parking Features | Private |
Utilities
| Sewer | Sewer |
|---|
Taxes
| Tax Annual Amount | 5065 |
|---|---|
| Tax Legal Description | LOT 272, PLAN 51M1005 SUBJECT TO AN EASEMENT FOR ENTRY AS IN SC1332095 TOWN OF NEW TECUMSETH |
| Tax Year | 2025 |
Area Information
| Province | ON |
|---|---|
| County | Simcoe |
| City | New Tecumseth |
| Postal Code | L9R 0L8 |
| Area | Rural New Tecumseth |
| Listing VS Median (in L9R 0L8) | |
Price: $895,000 low | high Med: $0 On site: 6 low | high Med: | |
Request a showing
Request a showing
Contact
Learn More About This Property

| Province | ON |
|---|---|
| County | Simcoe |
| City | New Tecumseth |
| Postal Code | L9R 0L8 |
| Area | Rural New Tecumseth |
| Listing VS Median (in L9R 0L8) | |
Price: $895,000 low | high Med: $0 On site: 6 low | high Med: | |