
Description
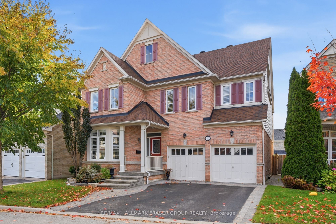
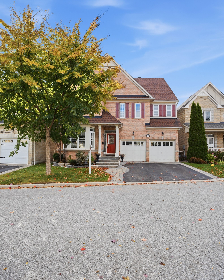
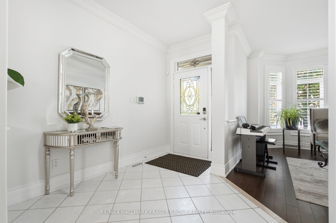
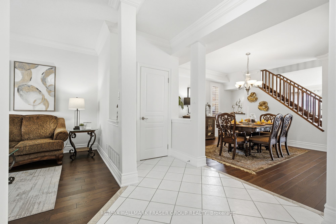
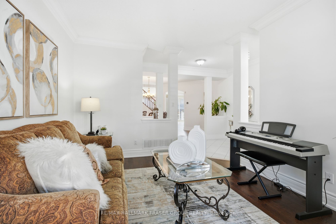
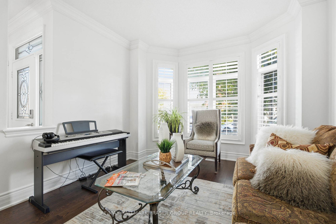
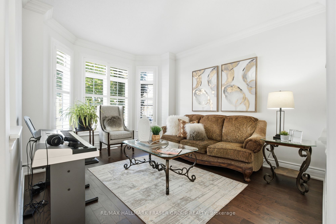
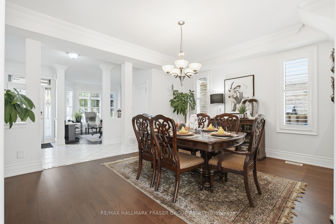
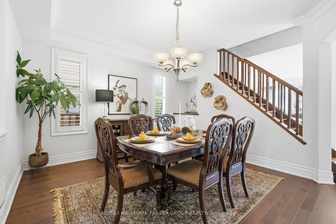
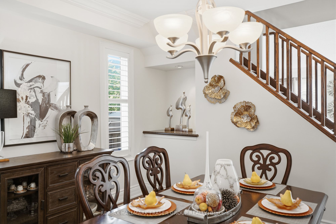
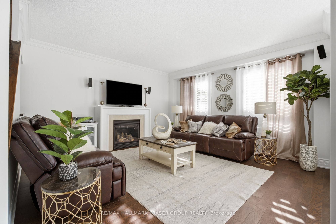
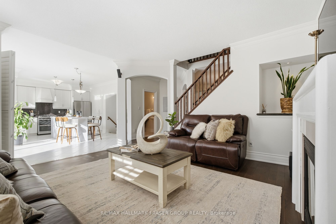
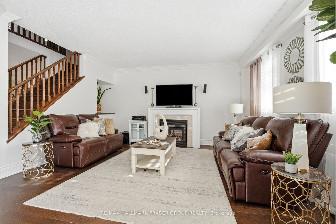
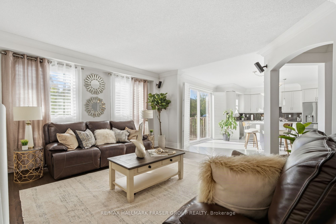
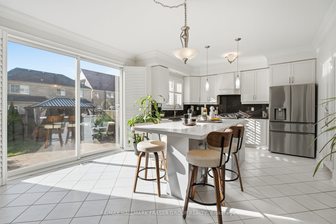
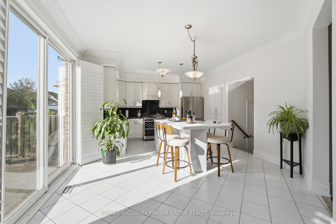
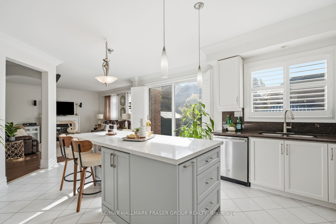
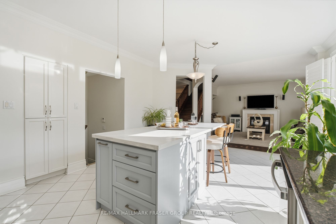
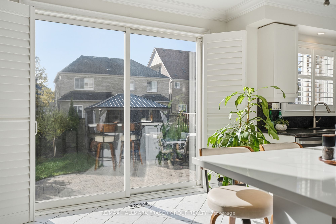
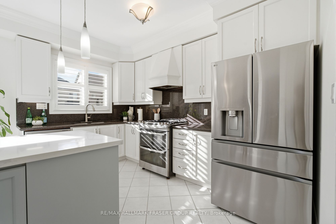
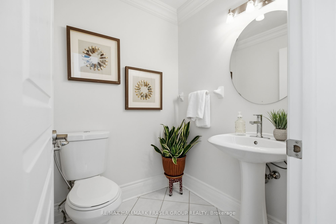
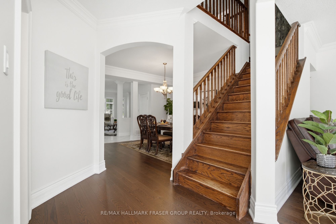
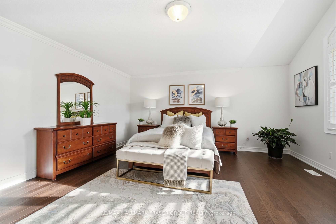
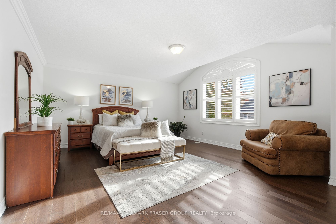
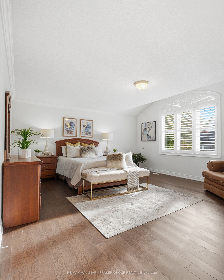
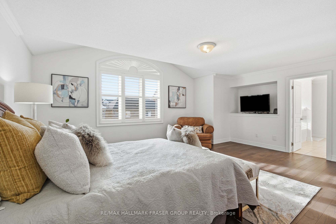
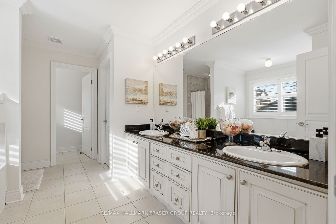
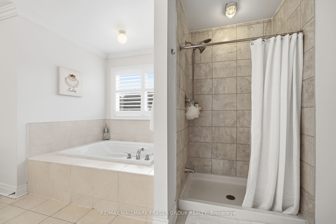
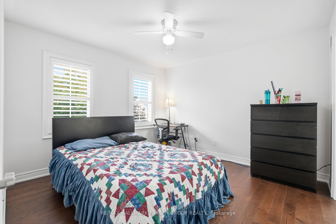
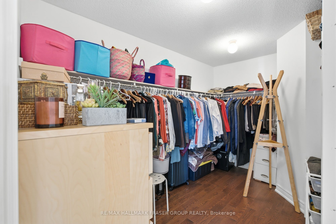
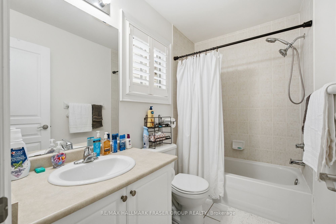
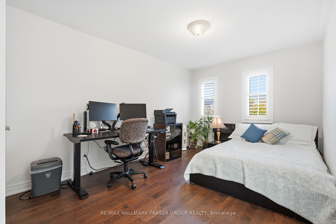
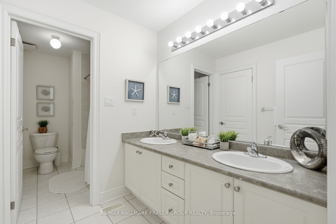
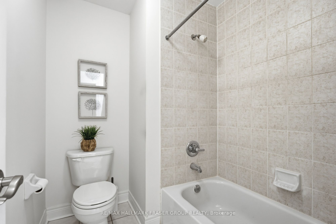
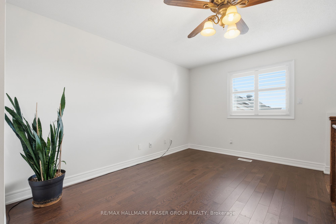
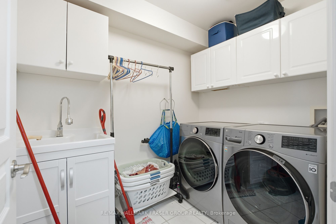
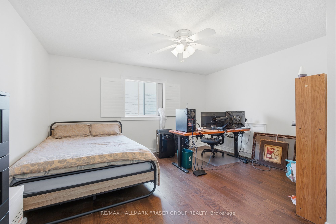
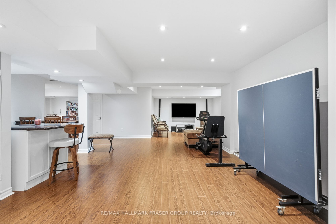
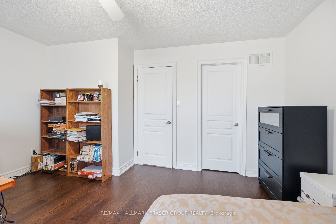
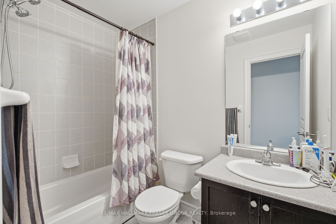
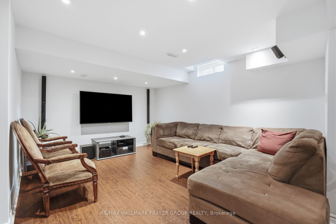
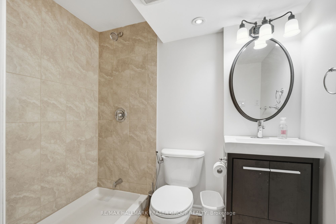
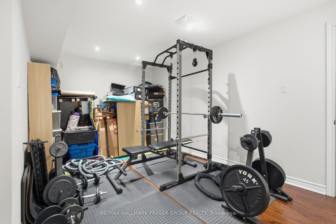
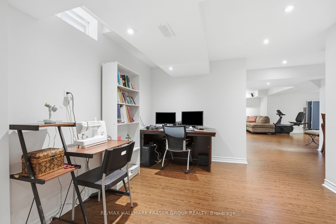
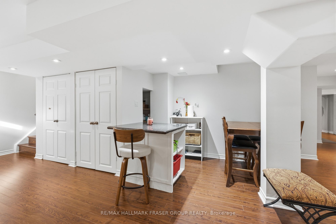
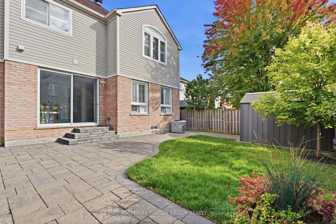
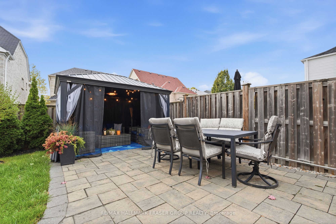
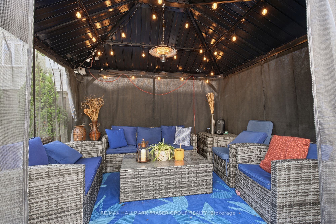
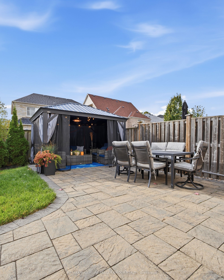
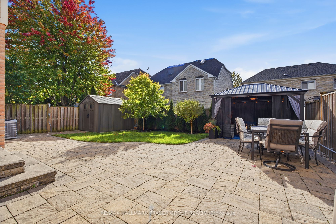
Some homes offer more space. This one offers more possibilities. Welcome to 10 Weatherby Avenue, a beautifully appointed 5-bedroom, 6-bathroom Monarch-built residence offering approximately 3,407 sq. ft. of thoughtfully designed living space above grade, plus a finished basement, in Ajax's established Central East community. Designed for both everyday comfort and memorable gatherings, the main floor flows effortlessly between elegant formal living and dining rooms, a welcoming family room with a gas fireplace, and a spacious kitchen featuring granite countertops, a centre island, pantry, and bright breakfast area with a walkout to the backyard. Hardwood flooring, crown moulding, and California shutters add warmth and timeless character. The second floor offers a generous primary retreat with a walk-in closet and 5-piece ensuite featuring a soaker tub, separate shower, and double vanity. Three additional bedrooms enjoy the convenience of a private ensuite or shared semi-ensuite, complemented by second-floor laundry and an open study area.The third floor introduces exceptional versatility, featuring a fifth bedroom, full bathroom, and separate loft, creating a private retreat for guests, extended family, or a quiet workspace. The living space continues in the finished basement, where a recreation room, dedicated gym, and 3-piece bathroom offer even more room to unwind, entertain, and recharge. Outside, an interlocked backyard provides a welcoming setting for outdoor gatherings, while an attached double garage adds everyday convenience.Ideally situated near parks, schools, shopping, recreation, Highway 401, and Ajax GO, this is a home that brings space, comfort, and flexibility together. Thoughtfully designed for the way you live today, with room for everything that comes next.
Details
| MLS # | E13885428 |
|---|---|
| Listing Type | For Sale |
| Style | House |
| Sub-Type | Resale |
| Status | Price Change |
| Year | 0 |
| Days On Site | 33 |
| Listing Provided By | RE/MAX HALLMARK FRASER GROUP REALTY | E13885428 255100 |
Features
| Bed(s) | 5 |
|---|---|
| Bath(s) | 6 |
| Garage | 2 |
| Basement | Y |
| Story(s) | 3 |
| Acreage | 0.09 |
| Water Front | None |
Interior
| Interior Features | Ventilation System, Auto Garage Door Remote, Central Vacuum, Intercom |
|---|---|
| Cooling | Central Air |
| Heat Source | Gas |
| Fireplace Features | Natural Gas |
| Fireplace Yes / No | Yes |
Exterior
| Roof | Asphalt Shingle |
|---|---|
| Foundation Details | Concrete |
| Construction Materials | Brick |
| Security Features | Security System, Monitored |
Parking
| Garage Yes / No | Yes |
|---|---|
| Parking Features | Private |
Utilities
| Sewer | Sewer |
|---|
Taxes
| Tax Annual Amount | 9495.82 |
|---|---|
| Tax Legal Description | LOT 170, PLAN 40M2221, AJAX, REGIONAL MUNICIPALITY OF DURHAM. S/T EASEMENT FOR ENTRY UNTIL 2015/10/28 AS IN DR442329 |
| Tax Year | 2026 |
Area Information
| Province | ON |
|---|---|
| County | Durham |
| City | Ajax |
| Postal Code | L1Z 1R7 |
| Area | Central East |
| Listing VS Median (in L1Z 1R7) | |
Price: $1,195,000 low | high Med: $0 On site: 33 low | high Med: | |
Request a showing
Request a showing
Contact
Learn More About This Property

| Province | ON |
|---|---|
| County | Durham |
| City | Ajax |
| Postal Code | L1Z 1R7 |
| Area | Central East |
| Listing VS Median (in L1Z 1R7) | |
Price: $1,195,000 low | high Med: $0 On site: 33 low | high Med: | |
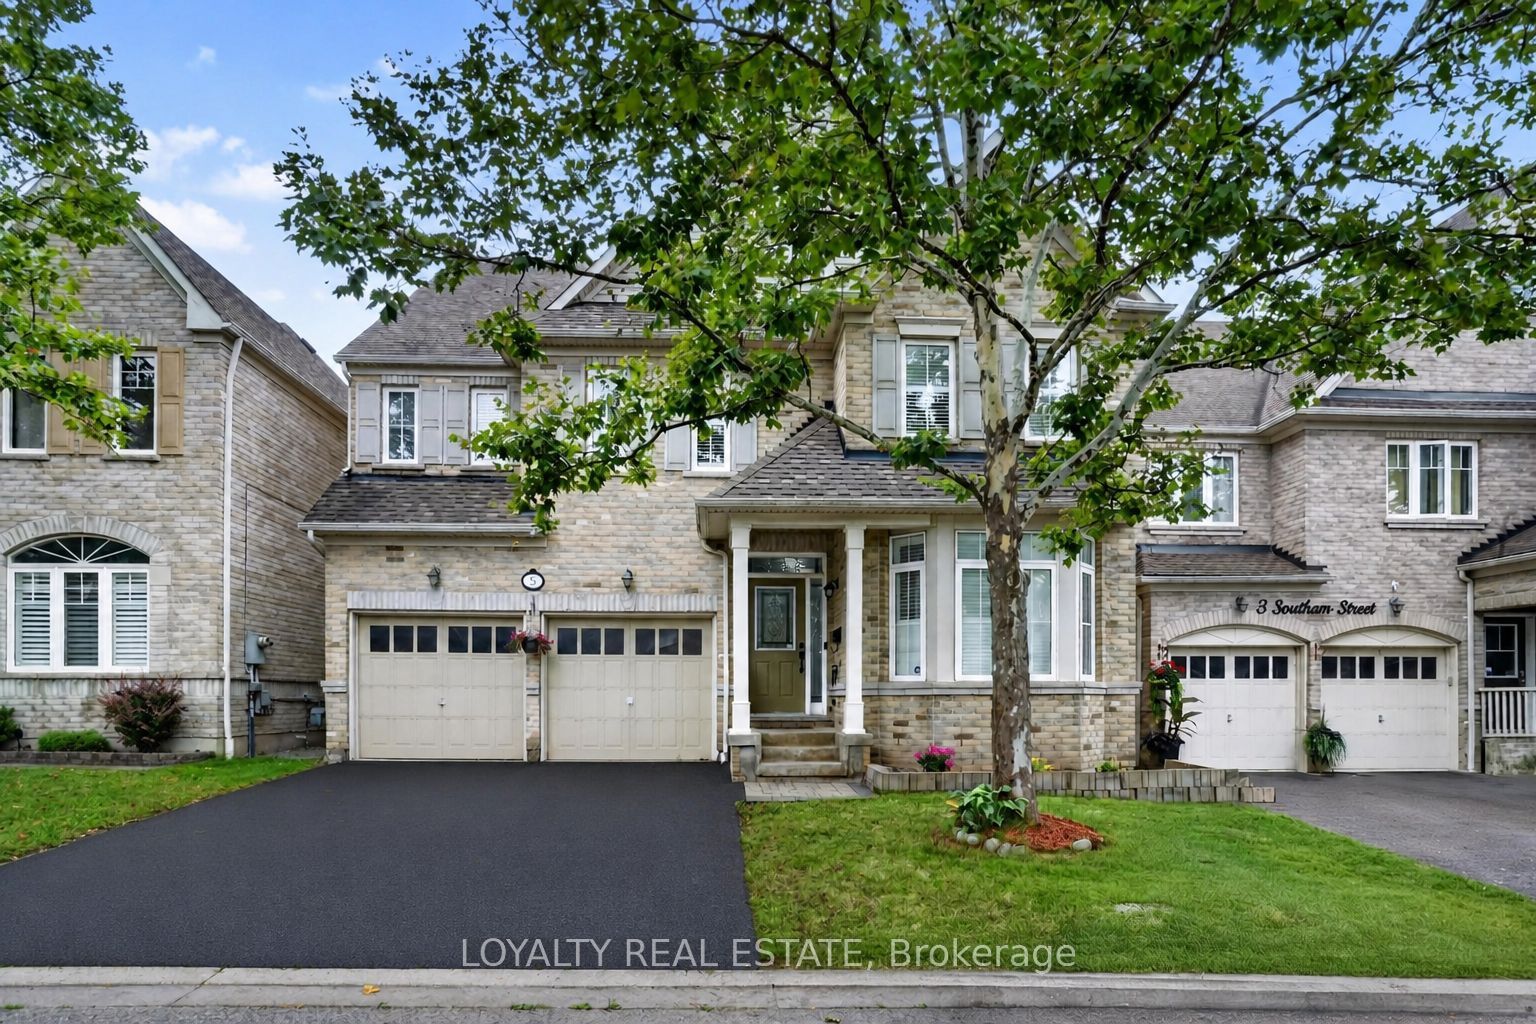 | $1,468,8005 Southam StreetAjax, ON L1Z 1R6 |
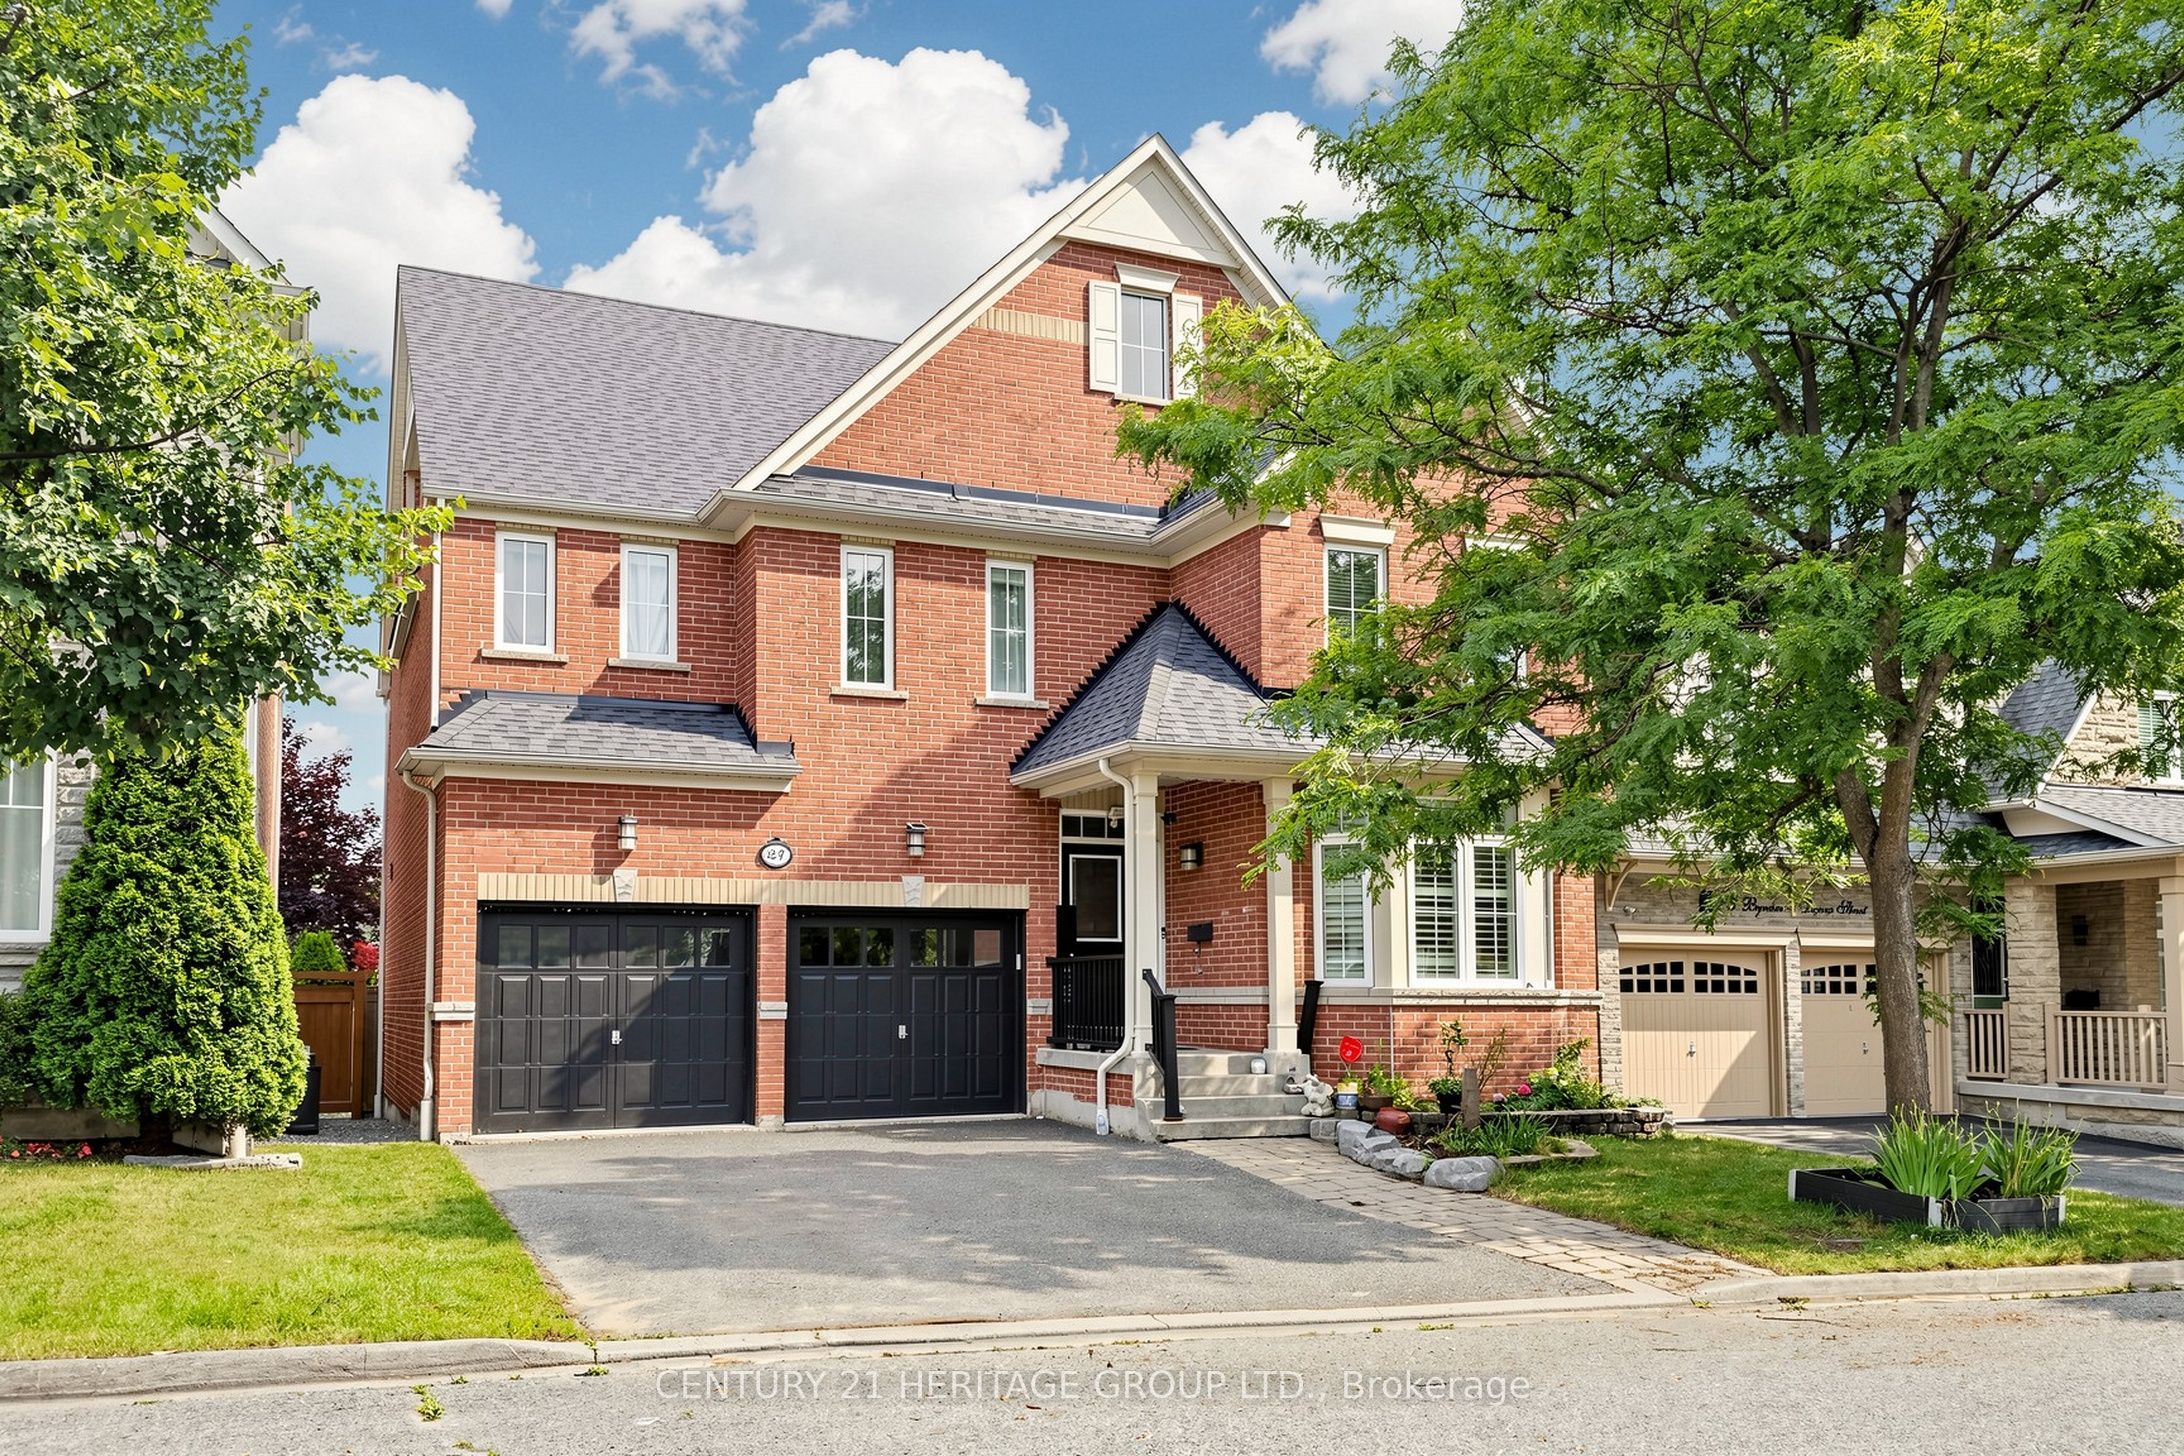 | $1,098,00027 Byram Downs StreetAjax, ON L1Z 1P9 |
