100 Cortile Private 303,Blossom Park - Airport and Area, ON K1V 2S8
Blossom Park - Airport and Area, ON K1V 2S8

Description
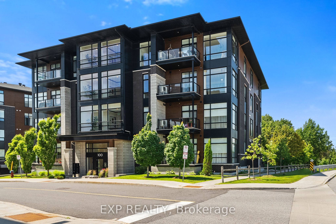
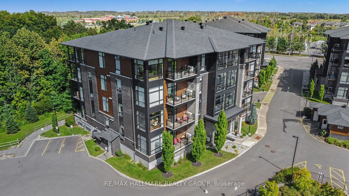
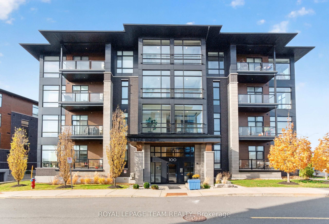
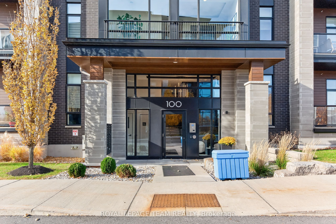
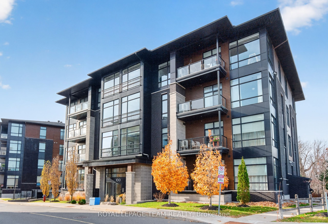
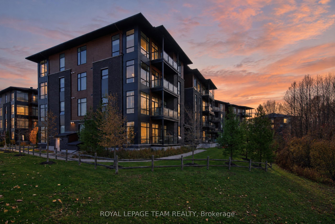
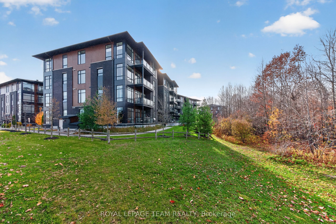
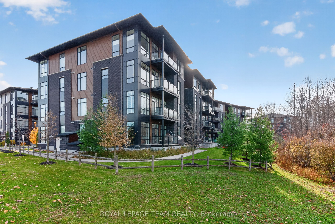
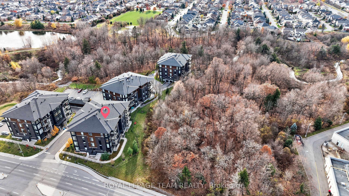
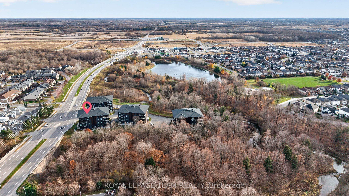
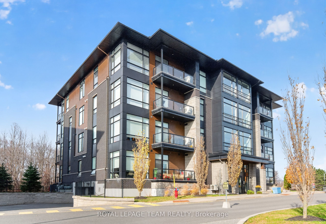
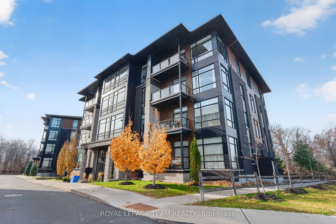
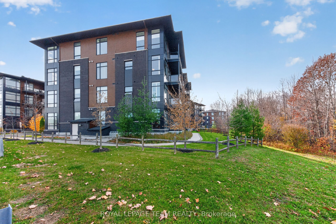
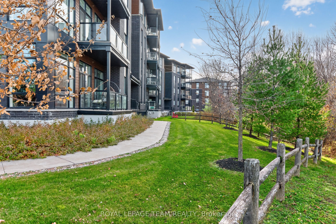
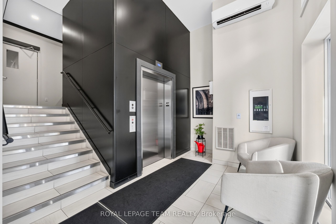
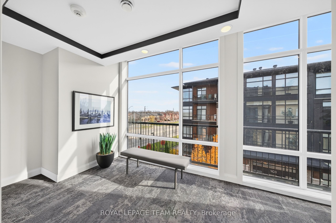
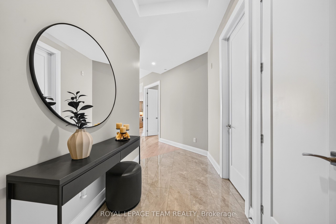
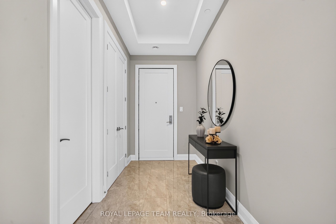
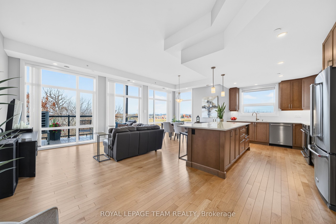
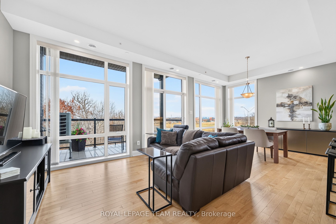
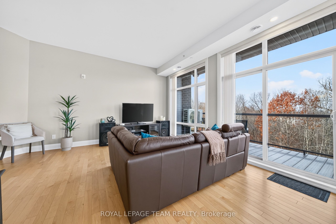
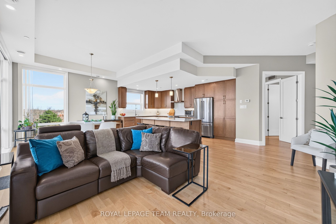
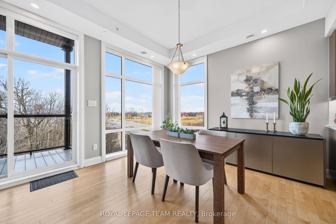
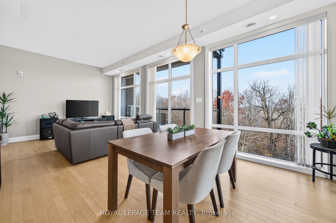
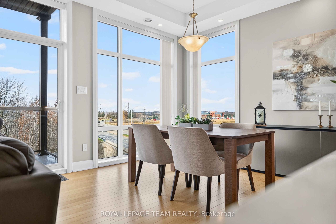
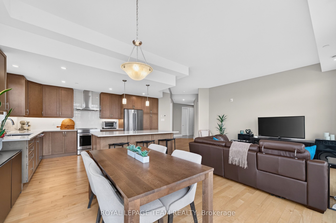
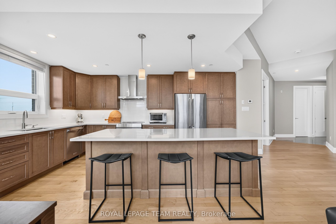
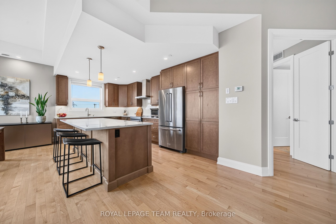
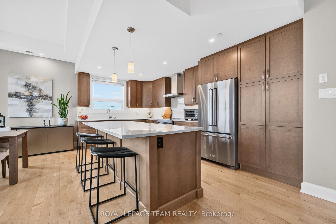
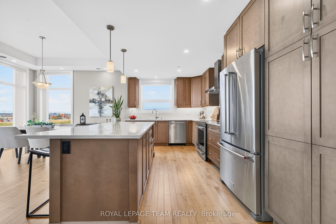
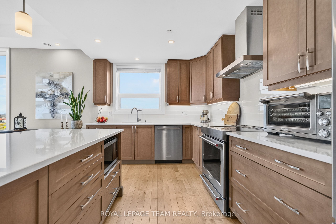
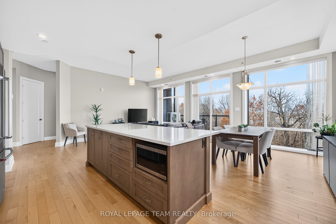
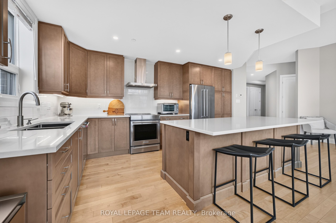
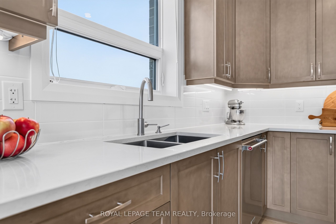
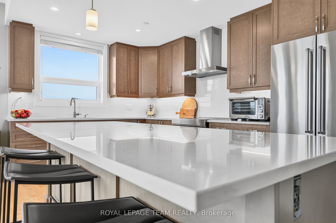
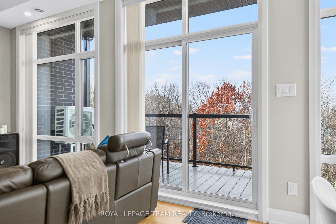
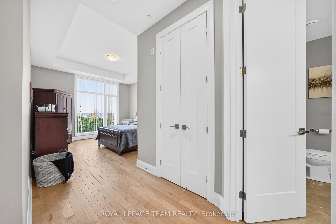
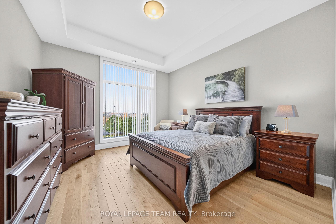
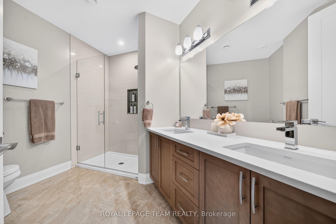
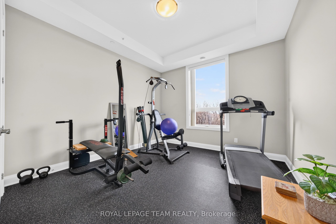
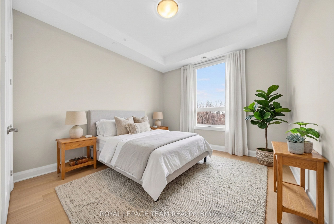
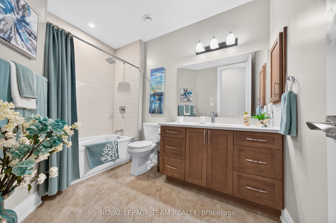
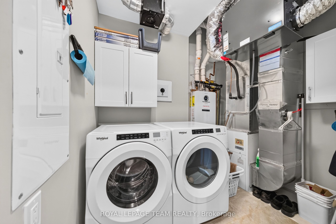
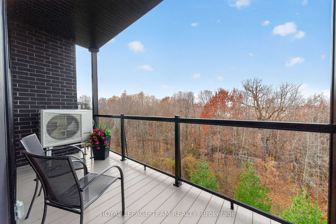
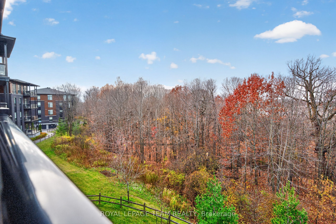
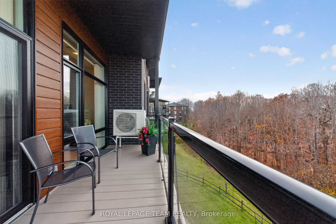
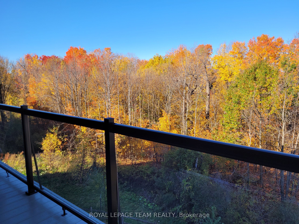
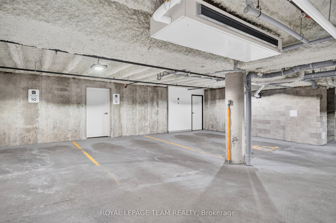
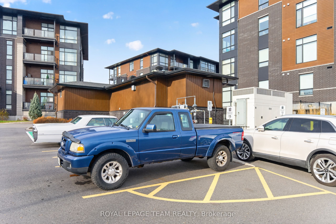
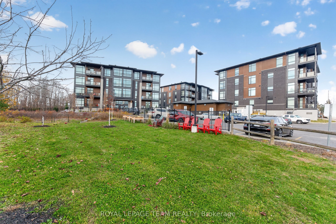
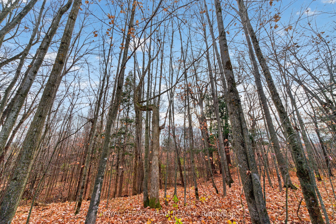
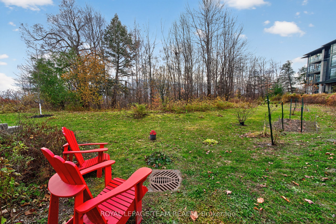
Luxurious, expansive corner suite condo delivers a rarely offered mix of modern elegance, high end appointments & finishes. Surrounded by beautiful greenspace, gardens and landscaping and with a very private southeast balcony overlooking the trees - peace, tranquility & carefree 5 star living awaits you. With one of the largest floorplans available at 1,445 sqft, this refined 2 bedroom, 2 bathroom Urbandale built beauty in popular Riverside South delivers the "wow factor" with soaring 10' ceilings, impressive 8' doors & is saturated with abundant light, highlighting the gleaming engineered maple hardwood floors. Thoughtfully designed with a seamless open concept layout, the welcoming foyer flows to a stunning kitchen showcasing wood cabinetry, stunning quartz countertops, an impressive center island & stainless steel appliances that dazzle with the added pot lights. The living and dining areas are entertainment-sized, perfectly showcased by oversized floor to ceiling corner windows and providing an entree to outdoor enjoyment on the spacious balcony framing panoramic views. The impressive, generously sized Primary Suite features a walk-in closet, sumptuous 4 piece ensuite with dual vanity, glass & tile shower with niche. The second bedroom is similarly spacious and perfectly served by the elegant full bathroom. Exceptional conveniences abound - In unit laundry, utility room, additional walk-in closet, built-ins, elevator, two storage units and **two** parking spaces. This impeccably maintained & well managed condo provides sophisticated, upscale, secure and easy living minutes to the airport, shopping, restaurants, parks, trails, LRT & transit. Your new lifestyle awaits!
Details
| MLS # | X14146786 |
|---|---|
| Listing Type | For Sale |
| Style | 1 Storey/apt |
| HOA Dues | $951 |
| Sub-Type | Resale |
| Status | New |
| Year | 0 |
| Days On Site | 10 |
| Listing Provided By | ROYAL LEPAGE TEAM REALTY | X14146786 506805 |
Features
| Bed(s) | 2 |
|---|---|
| Bath(s) | 2 |
| Garage | 1 |
| Property View | Trees, Woods |
Interior
| Interior Features | Carpet Free, Primary Bedroom - Main Floor |
|---|---|
| Cooling | Central Air |
| Heat Source | Gas |
| Fireplace Yes / No | No |
| Laundry Features | In-Suite Laundry, Laundry Room |
Exterior
| View | Trees/Woods |
|---|---|
| Construction Materials | Brick, Stone |
Parking
| Garage Yes / No | Yes |
|---|---|
| Parking Features | Underground, Surface |
Taxes
| Tax Annual Amount | 6150.35 |
|---|---|
| Tax Year | 2026 |
Area Information
| Province | ON |
|---|---|
| County | Ottawa |
| City | Blossom Park - Airport and Area |
| Postal Code | K1V 2S8 |
| Area | 2602 Riverside South | Gloucester Glen |
| Listing VS Median (in K1V 2S8) | |
Price: $699,900 low | high Med: $0 On site: 10 low | high Med: | |
Request a showing
Request a showing
Contact
Learn More About This Property

| Province | ON |
|---|---|
| County | Ottawa |
| City | Blossom Park - Airport and Area |
| Postal Code | K1V 2S8 |
| Area | 2602 Riverside South | Gloucester Glen |
| Listing VS Median (in K1V 2S8) | |
Price: $699,900 low | high Med: $0 On site: 10 low | high Med: | |