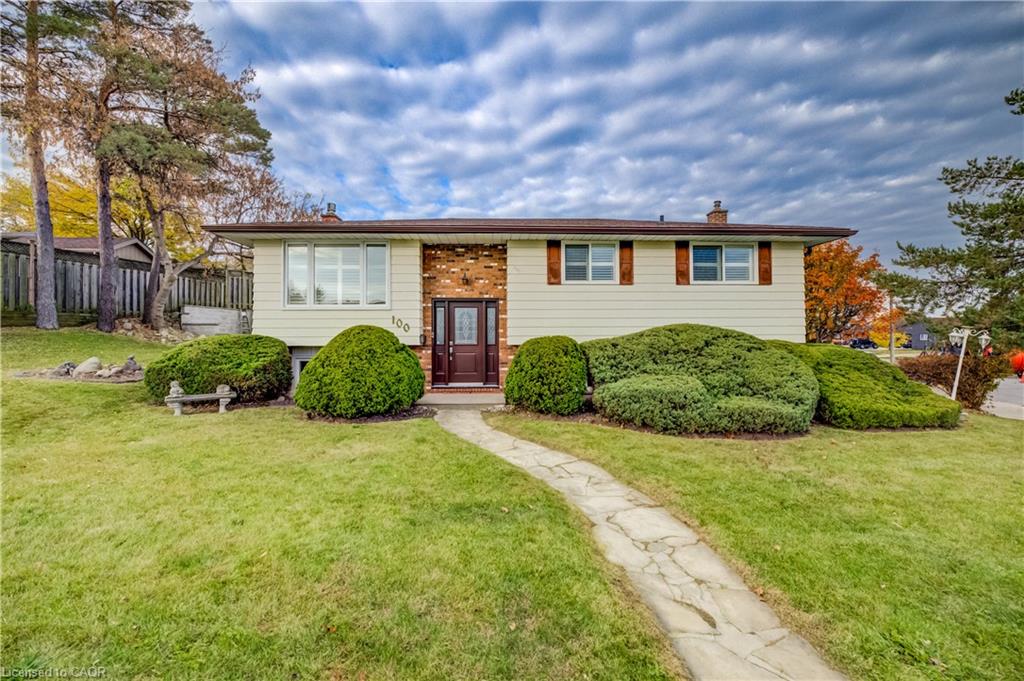
100 Moffat Drive,Cambridge, ON N1R 6E4
Cambridge, ON N1R 6E4

Description
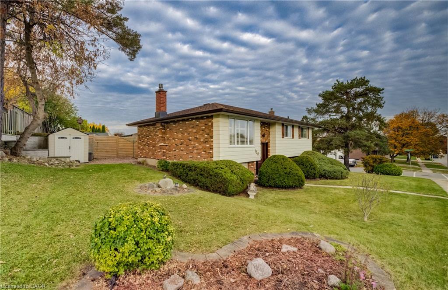
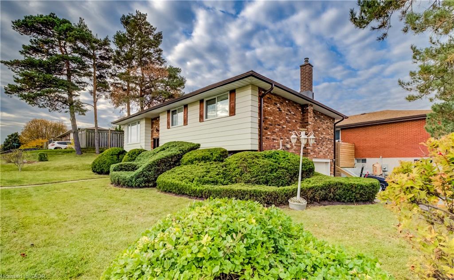
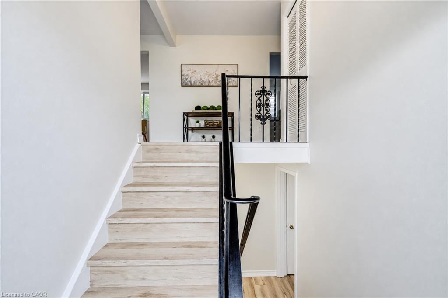
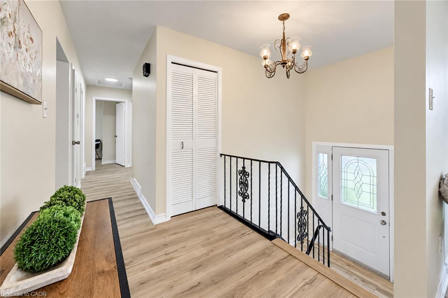
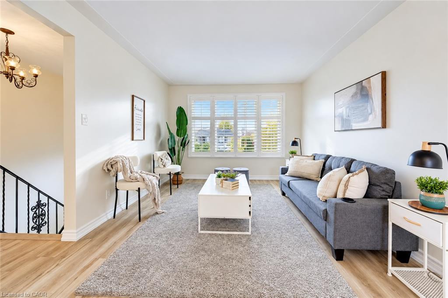
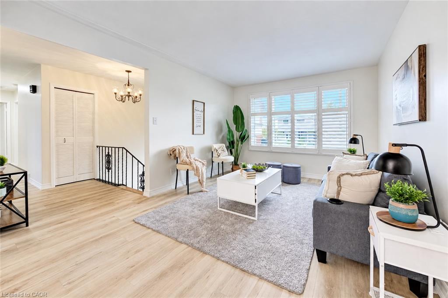
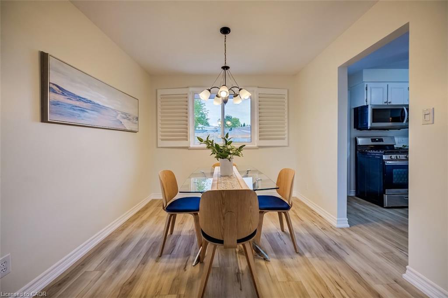
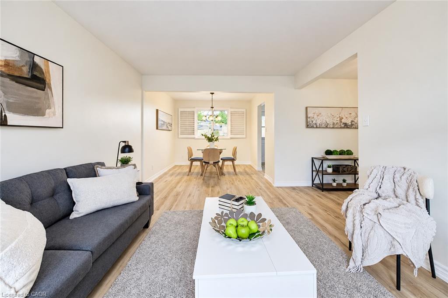
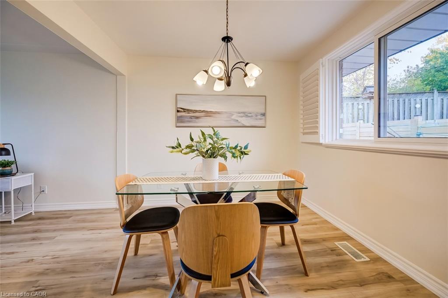
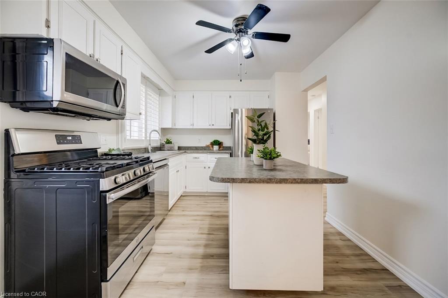
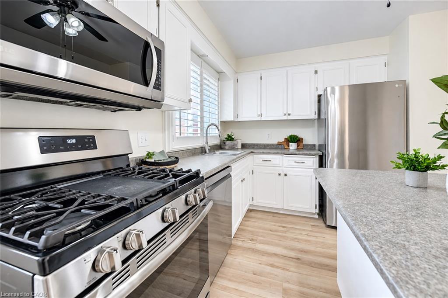
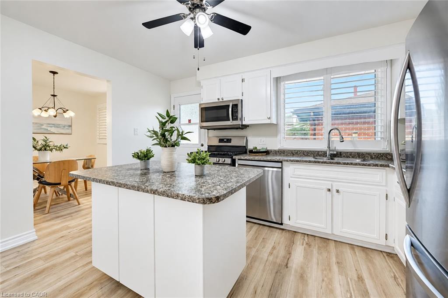
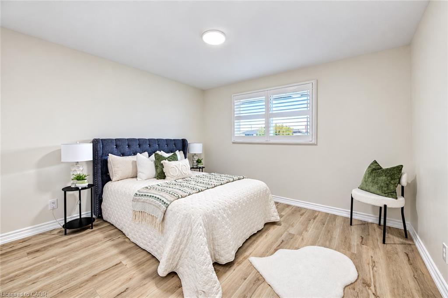
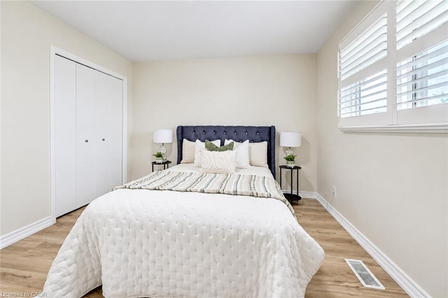
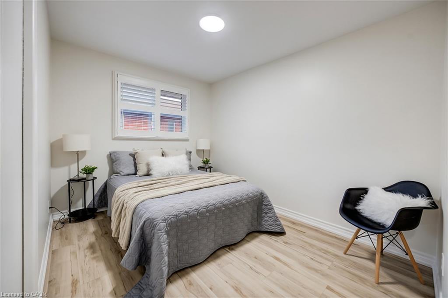
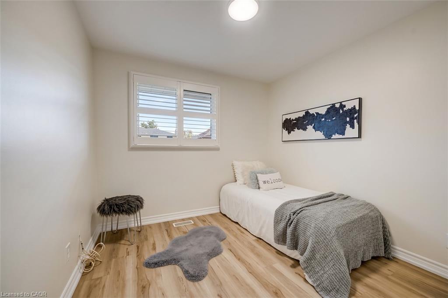
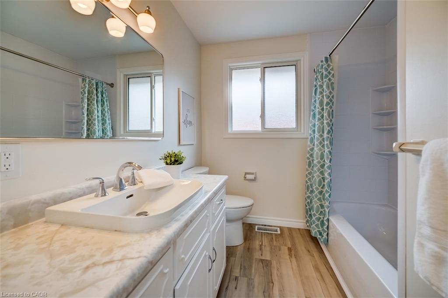
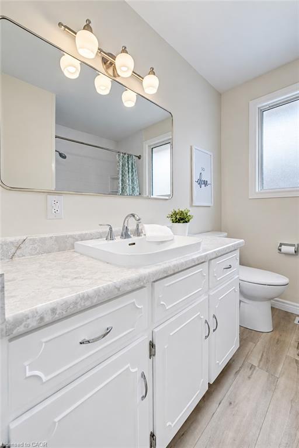
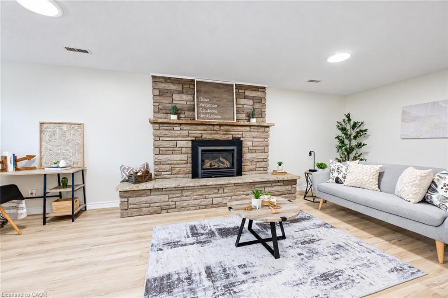
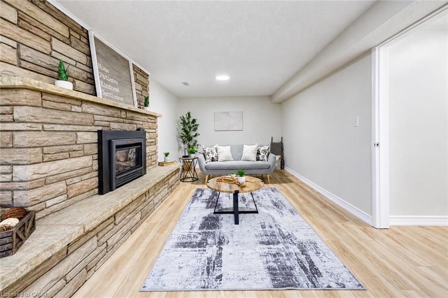
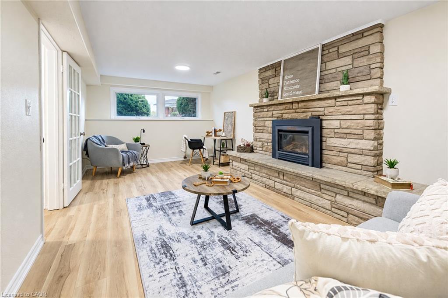
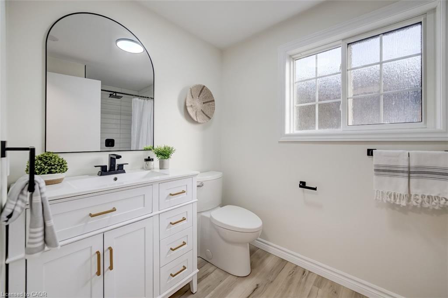
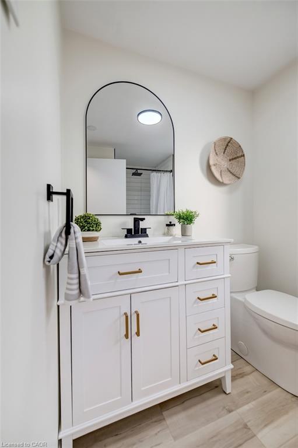
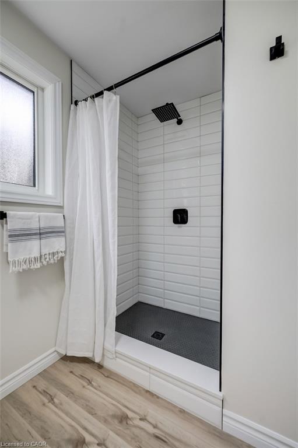
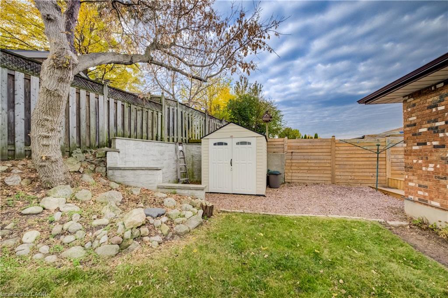
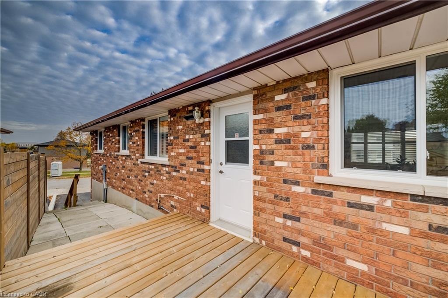
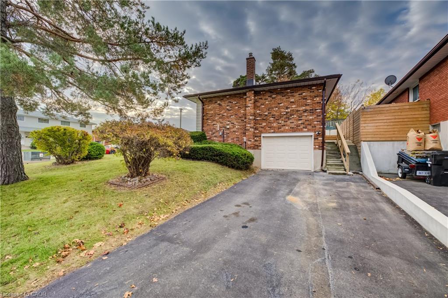
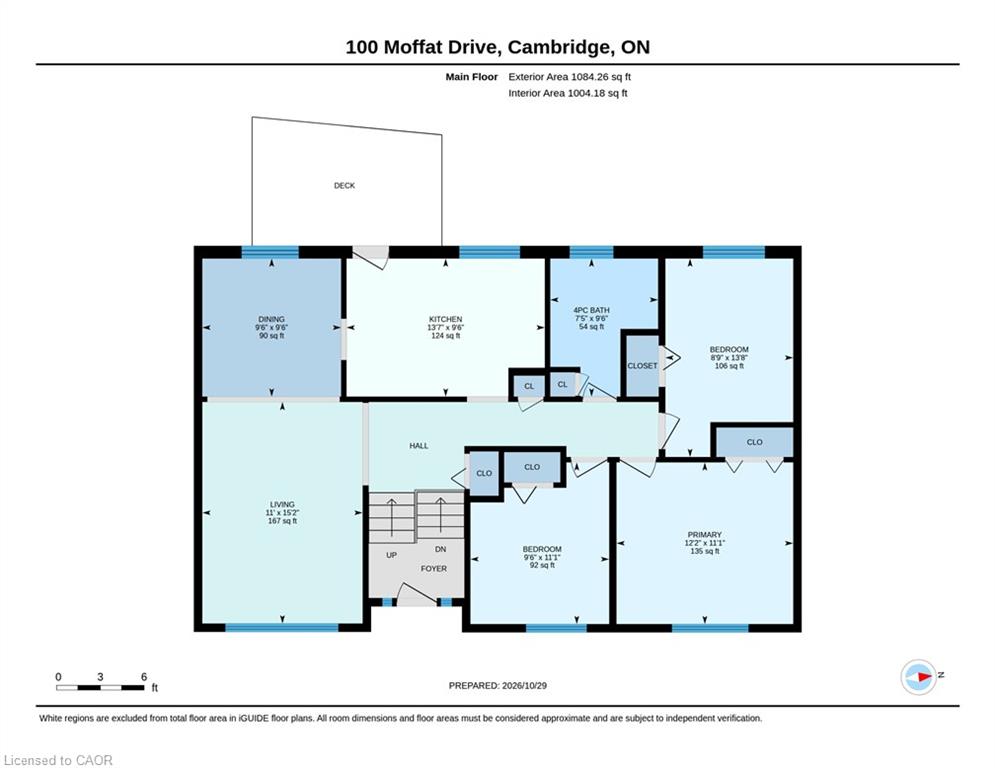
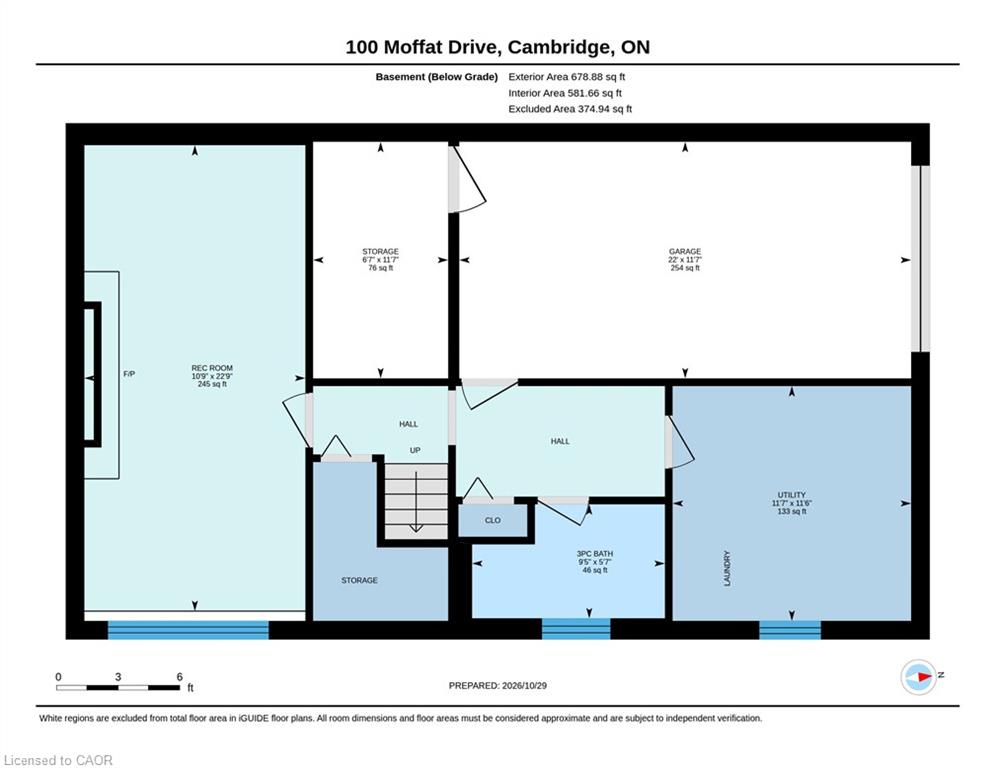
Welcome to this bright and spacious 3-bedroom, 2-full-bathroom raised bungalow, situated in a desirable, family-friendly neighbourhood! Freshly updated and move-in ready, this home features all-new flooring, fresh paint throughout, new light fixtures and a completely renovated bathroom. Newer windows allow natural light to fill the inviting living spaces, while California shutters add a timeless finishing touch. The functional layout offers plenty of room for everyday living and entertaining, complete with a cozy gas fireplace. Additional highlights include a newer furnace and air conditioner. A standout feature is the attached garage, offering valuable space for parking, storage or a workshop. Boasting fantastic curb appeal and situated on a generous lot with an impressive 105 feet of frontage, this property offers tremendous potential to create an expansive outdoor side living space, complete with a newer deck and plenty of room for gardening, entertaining or family activities. Ideally located within walking distance of parks and shopping, with excellent schools nearby. An exceptional opportunity to enjoy a beautifully updated home with the added benefits of a garage, generous frontage in a great neighbourhood.
Details
| MLS # | 40874934 |
|---|---|
| Listing Type | For Sale |
| Style | House |
| Sub-Type | Resale |
| Status | Active |
| Days On Site | 11 |
| Listing Provided By | RE/MAX TWIN CITY REALTY INC. | Laura Underwood |
Features
| Bed(s) | 3 |
|---|---|
| Bath(s) | 2 Total |
| SQ Feet | 1,084 |
| Garage | 1 |
| Basement | Y |
| Story(s) | 1 |
| Zoning | R5 |
Interior
| Appliances | Water Softener, Built-in Microwave, Dishwasher, Dryer, Gas Stove, Refrigerator, Stove, Washer |
|---|---|
| Rooms Total | 11 |
| Interior Features | Central Vacuum, Auto Garage Door Remote(s), Built-In Appliances, Ceiling Fan(s) |
| Cooling | Central Air |
| Cooling Yes / No | No |
| Heating | Forced Air, Natural Gas |
| Heating Yes / No | Yes |
| Fireplaces Total | 1 |
| Fireplace Features | Recreation Room |
| Window Features | Window Coverings |
| Laundry Features | In Basement |
Exterior
| Lot Features | Urban, Park, Place of Worship, Playground Nearby, Public Transit, Schools, Shopping Nearby |
|---|---|
| Construction Materials | Aluminum Siding, Brick |
| Roof | Asphalt Shing |
| Foundation Details | Poured Concrete |
| Security Features | Carbon Monoxide Detector, Smoke Detector |
Parking
| Garage Spaces | 1 |
|---|---|
| Parking Features | Attached Garage, Garage Door Opener |
| Open Parking Yes / No | Yes |
| Attached Garage Yes / No | Yes |
Utilities
| Sewer | Sewer (Municipal) |
|---|
Taxes
| Tax Annual Amount | 4445.81 |
|---|
Area Information
| Province | ON |
|---|---|
| County | Waterloo |
| City | Cambridge |
| Postal Code | N1R 6E4 |
| Area | 12 Galt East |
| Subarea | 22 Churchill Park | Moffatt Creek |
| Community Name | 22 Churchill Park/Moffatt Creek |
| School District | Glenview Park/Monsignor Doyle |
| Elementary School | Chalmer St/Stewart Ave/St. Vince |
| High School | Glenview Park/Monsignor Doyle |
| Listing VS Median (in 22 Churchill Park/Moffatt Creek) | |
Price: $649,900 low | high Med: $412,400 sqft: 1,084 low | high Med: 1,145 $ / sqft: $600 low | high Med: $384 On site: 11 low | high Med: 87 | |
Request a showing
Request a showing
Contact
Learn More About This Property

| Province | ON |
|---|---|
| County | Waterloo |
| City | Cambridge |
| Postal Code | N1R 6E4 |
| Area | 12 Galt East |
| Subarea | 22 Churchill Park | Moffatt Creek |
| Community Name | 22 Churchill Park/Moffatt Creek |
| School District | Glenview Park/Monsignor Doyle |
| Elementary School | Chalmer St/Stewart Ave/St. Vince |
| High School | Glenview Park/Monsignor Doyle |
| Listing VS Median (in 22 Churchill Park/Moffatt Creek) | |
Price: $649,900 low | high Med: $412,400 sqft: 1,084 low | high Med: 1,145 $ / sqft: $600 low | high Med: $384 On site: 11 low | high Med: 87 | |