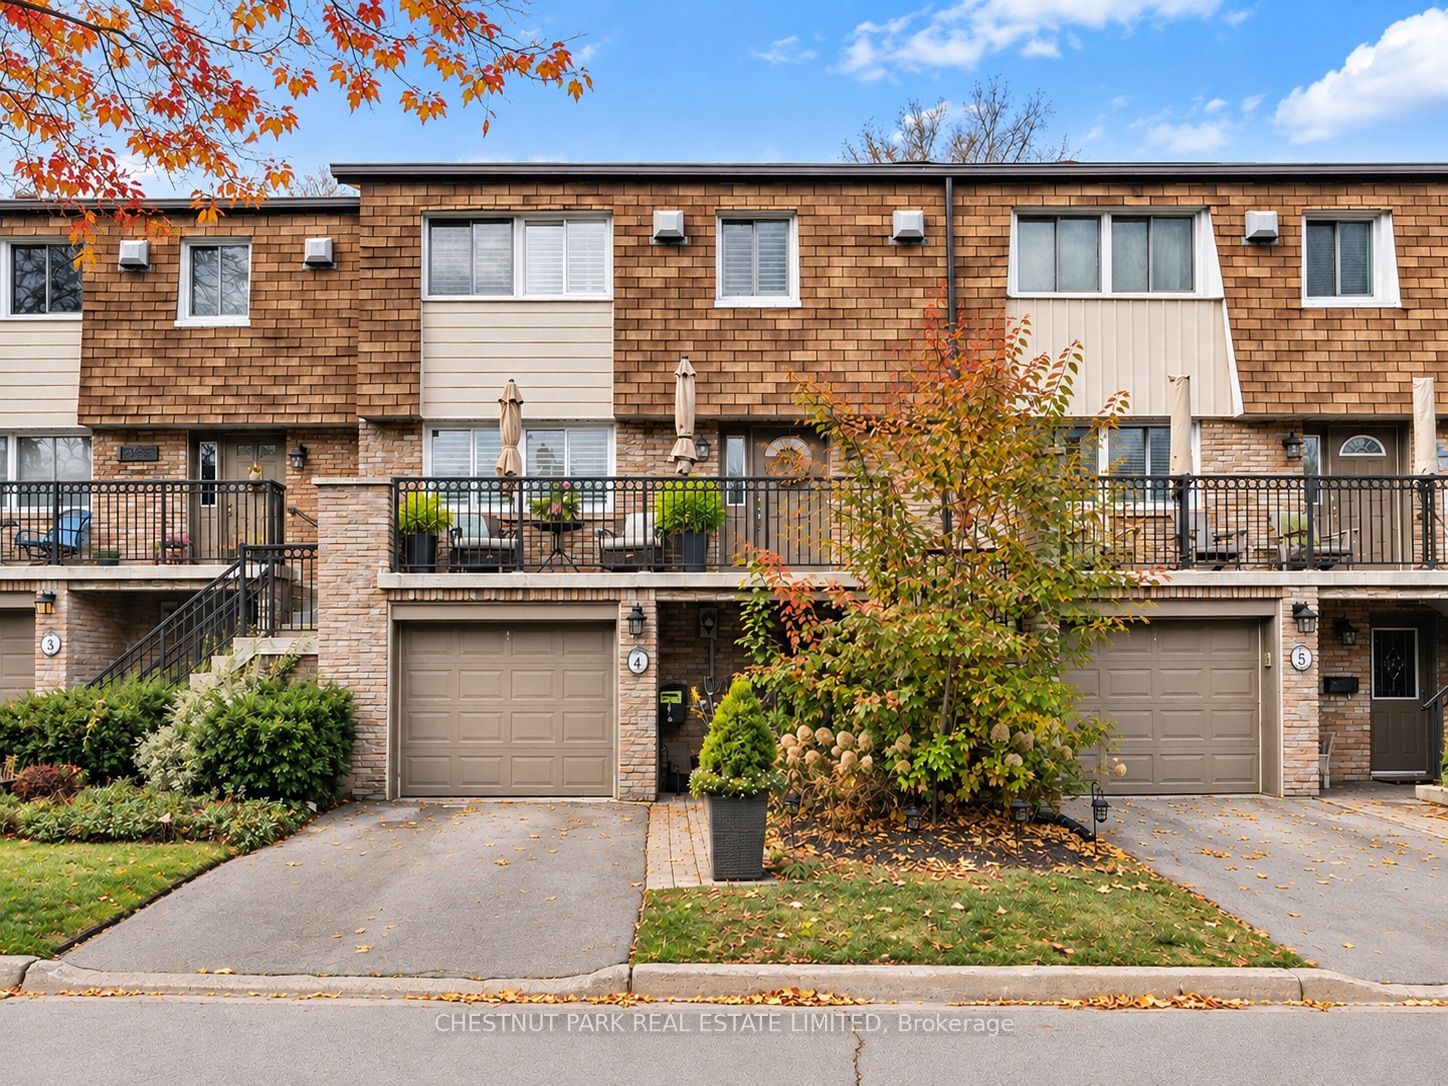
100 Sarah Lane 4,Oakville, ON L6L 5L3
Oakville, ON L6L 5L3

Description
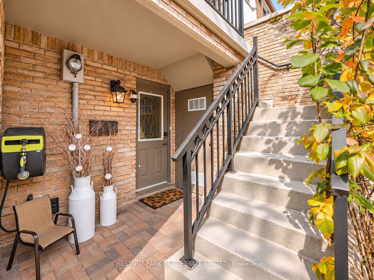
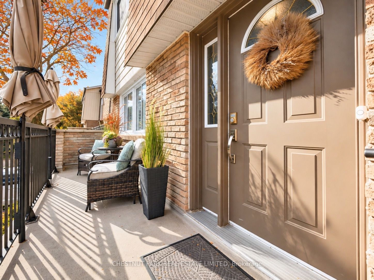
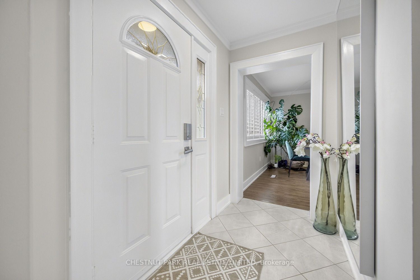
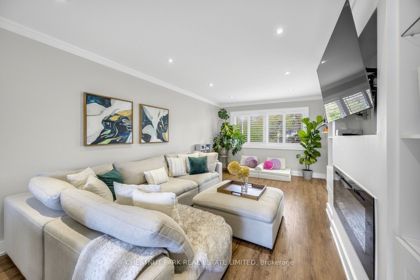
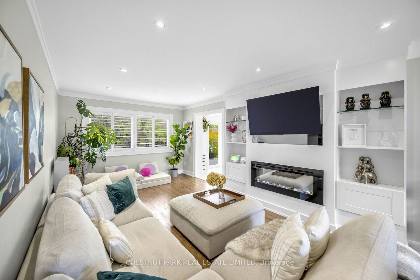
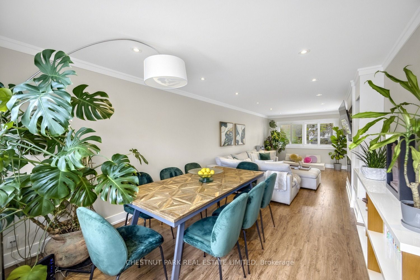
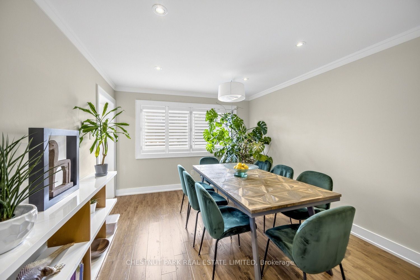
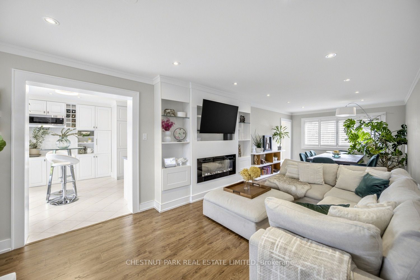
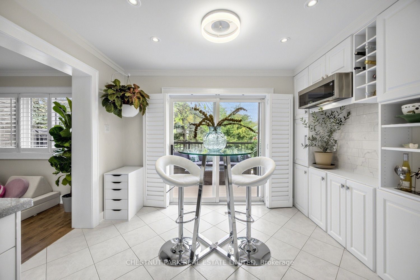
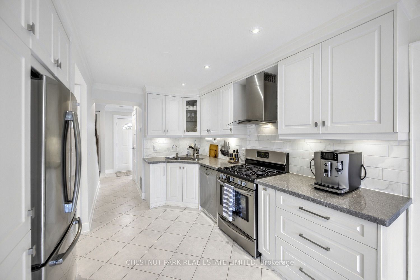
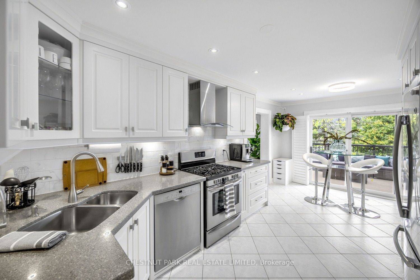
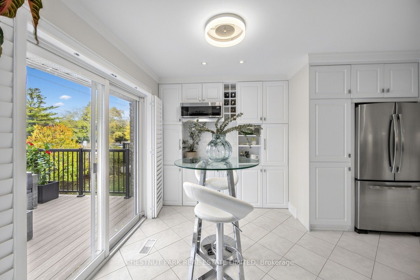
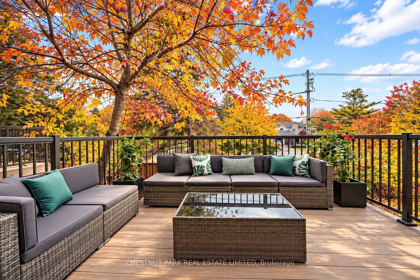
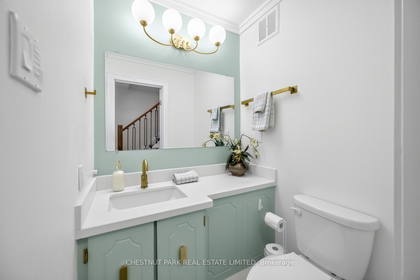
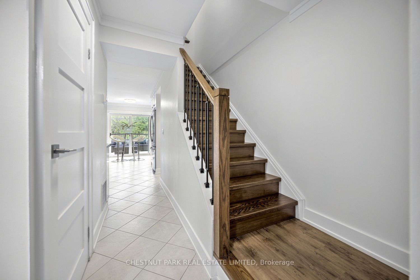
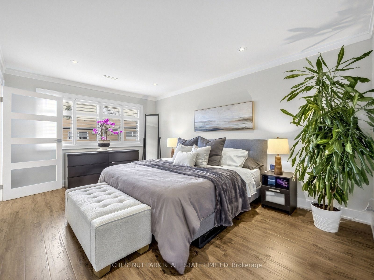
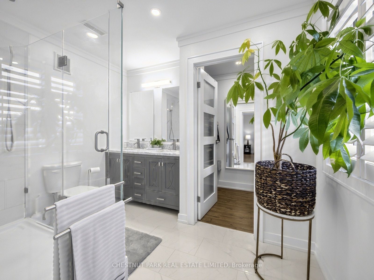
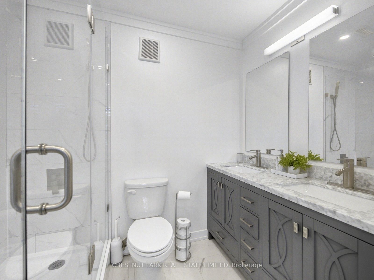
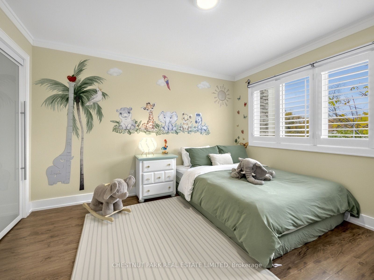
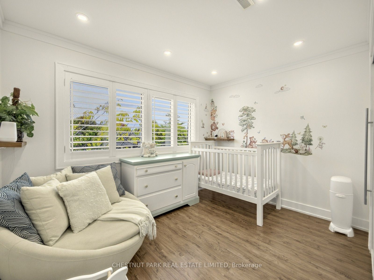
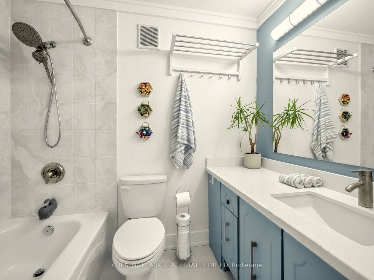
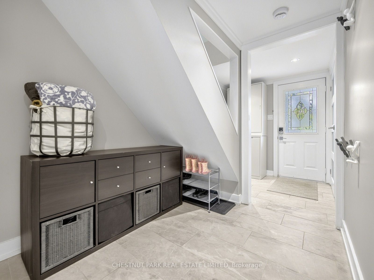
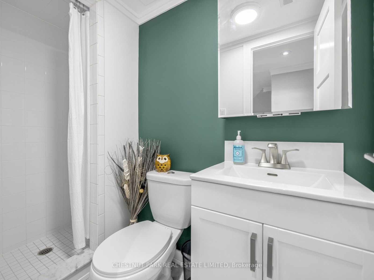
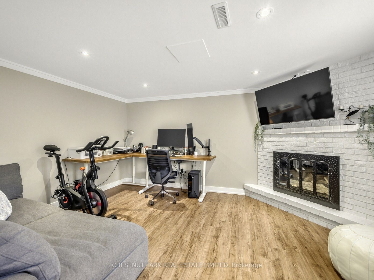
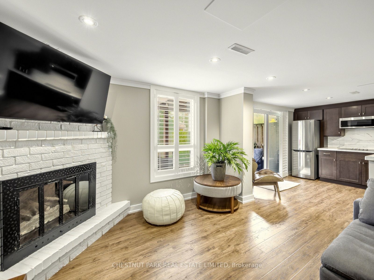
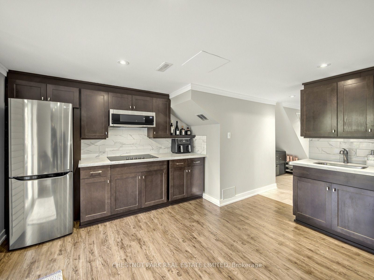
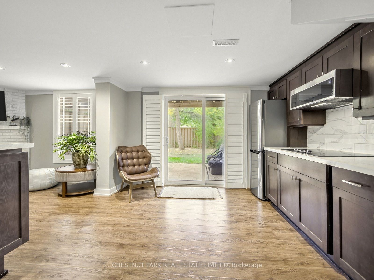
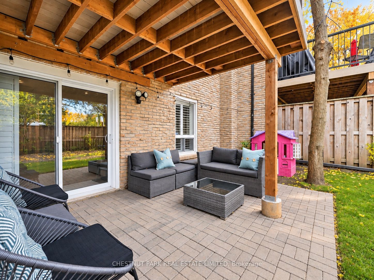
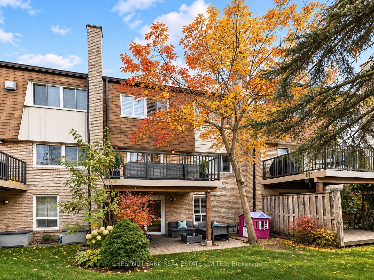
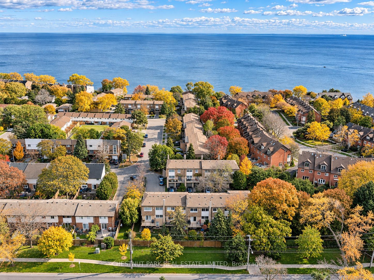
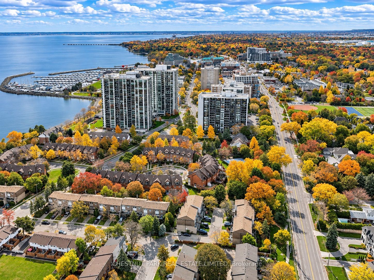
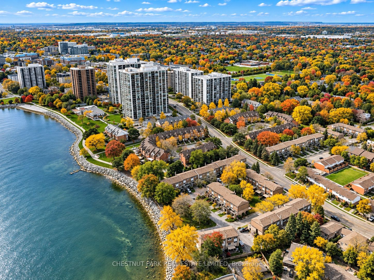
Welcome to a home that feels just as good as it looks! Beautifully updated and full of charm, this South Oakville gem offers inviting spaces to grow, entertain, and settle into everyday life. Tucked into a quiet cul-de-sac, the setting offers added privacy and a sense of security, while concrete walls separating the townhomes provide excellent sound insulation for a peaceful interior. Step inside to a bright and welcoming main floor, where warm wood floors, crown moulding, and pot lights create a comfortable yet polished feel. The open living and dining areas offer plenty of space for family dinners, movie nights, and hosting friends. A custom entertainment wall with built-in shelving and a sleek fireplace adds a cozy touch, while large windows with California shutters bring in plenty of natural light. The kitchen features crisp white cabinetry, stainless steel appliances, a gas range, and plenty of storage. A sunny breakfast area opens onto a spacious elevated deck overlooking the treetops. Perfect for morning coffee, summer barbecues, or unwinding after a long day! Upstairs, the spacious primary bedroom offers a relaxing retreat, fit out with a beautifully updated ensuite bathroom and walk in closet that complete the space. The additional bedrooms provide room for a growing family, guests, or a home office. The finished lower level features a cozy second living area with a fireplace, an additional kitchen area, and a walkout to the backyard. Ideal for extended family, entertaining, or simply having a little extra room to spread out. Outside, enjoy the best of both worlds with a generous upper deck nestled among mature trees and a sheltered lower patio opening onto the backyard.Tucked into an established South Oakville neighbourhood, you're moments from the lake, waterfront trails, and the charming shops, cafés, and restaurants of Downtown Oakville and Bronte Village. A home with warmth, character, and room for life's next chapter.
Details
| MLS # | W14140226 |
|---|---|
| Listing Type | For Sale |
| Style | House |
| HOA Dues | $759 |
| Sub-Type | Resale |
| Status | New |
| Year | 0 |
| Days On Site | 10 |
| Listing Provided By | CHESTNUT PARK REAL ESTATE LIMITED | W14140226 044700 |
Features
| Bed(s) | 3 |
|---|---|
| Bath(s) | 4 |
| Garage | 1 |
| Story(s) | 3 |
Interior
| Interior Features | Carpet Free, Auto Garage Door Remote, In-Law Capability, Water Heater |
|---|---|
| Cooling | Central Air |
| Heat Source | Gas |
| Fireplace Yes / No | No |
| Laundry Features | Ensuite |
Exterior
| Exterior Features | Deck, Landscaped, Patio |
|---|---|
| Roof | Asphalt Shingle |
| Construction Materials | Brick, Shingle |
Parking
| Garage Yes / No | Yes |
|---|
Taxes
| Tax Annual Amount | 5152.78 |
|---|---|
| Tax Year | 2026 |
Area Information
| Province | ON |
|---|---|
| County | Halton |
| City | Oakville |
| Postal Code | L6L 5L3 |
| Area | 1001 BR Bronte |
| Listing VS Median (in L6L 5L3) | |
Price: $1,179,000 low | high Med: $0 On site: 10 low | high Med: | |
Request a showing
Request a showing
Contact
Learn More About This Property

| Province | ON |
|---|---|
| County | Halton |
| City | Oakville |
| Postal Code | L6L 5L3 |
| Area | 1001 BR Bronte |
| Listing VS Median (in L6L 5L3) | |
Price: $1,179,000 low | high Med: $0 On site: 10 low | high Med: | |
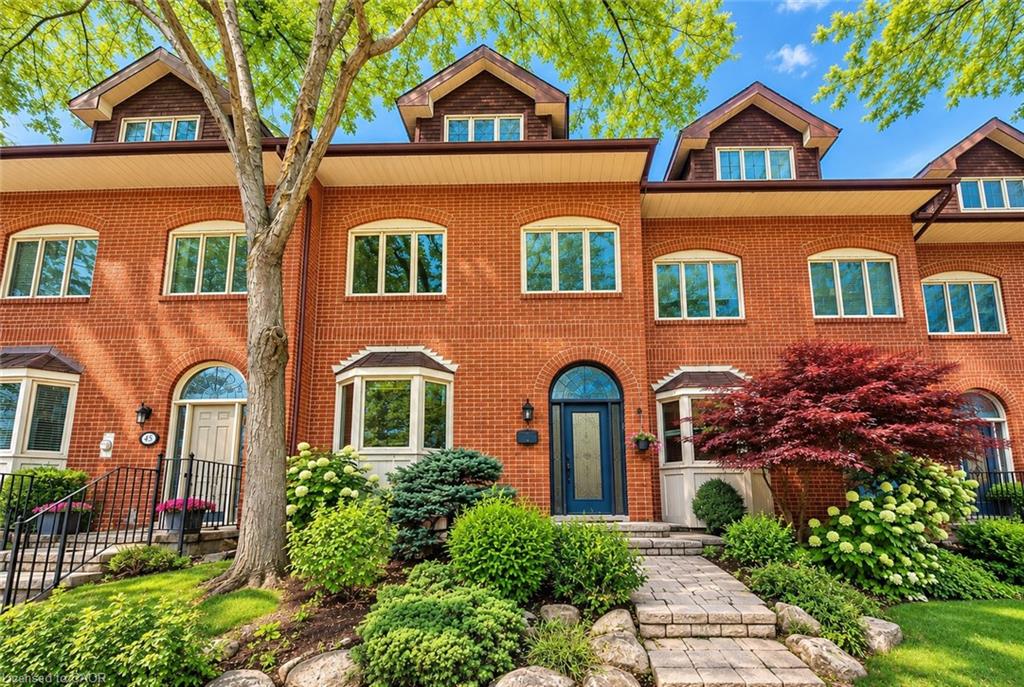 | $1,399,00045 Tradewind DriveOakville, ON L6L 6K9 |
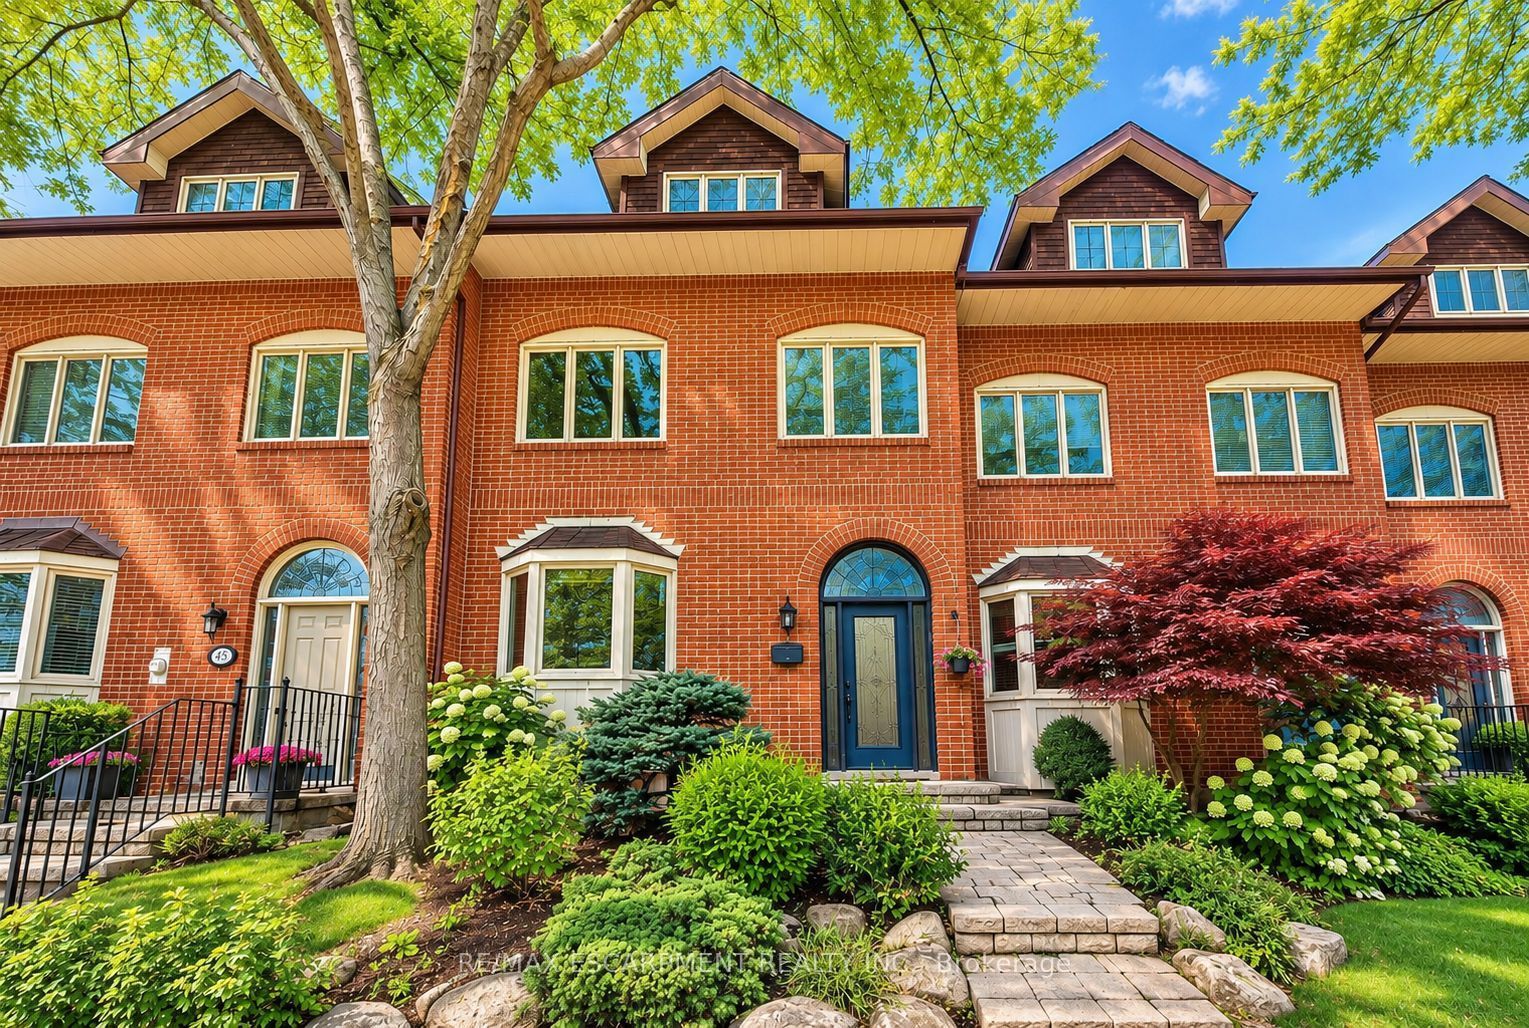 | $1,399,00045 Tradewind DriveOakville, ON L6L 6K9 |
