1004 Bolender By The Lake Drive,Dysart et al, ON K0M 1S0
Dysart et al, ON K0M 1S0

Description
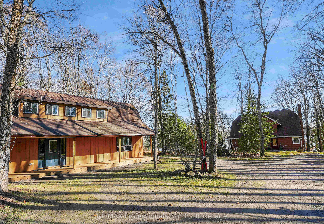
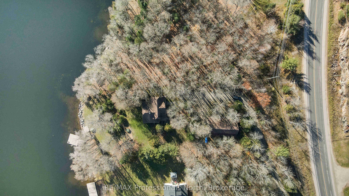
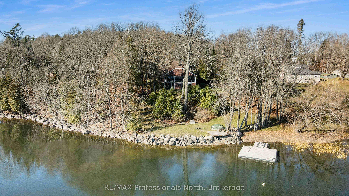
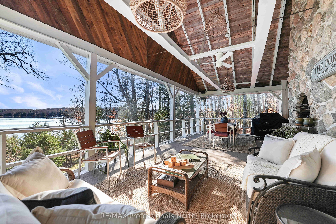
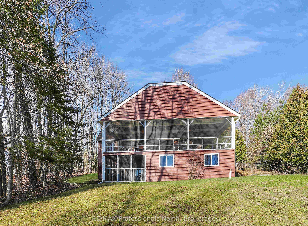
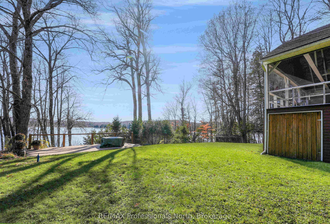
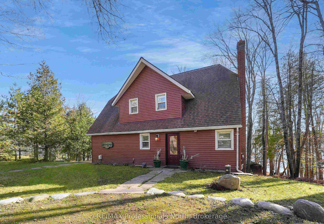
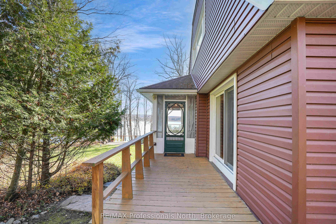
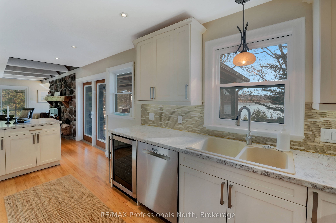
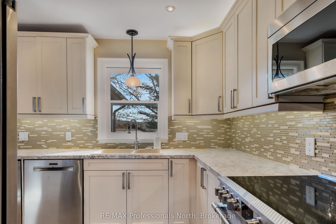
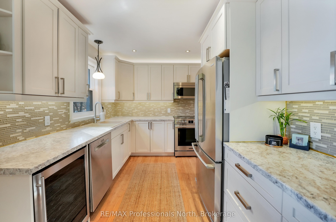
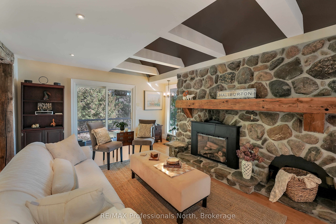
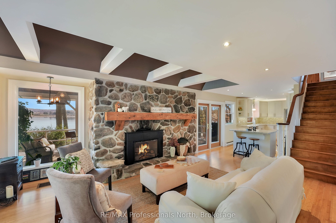
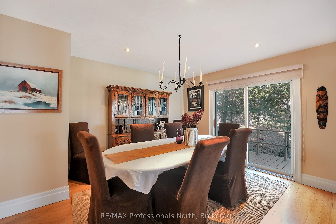
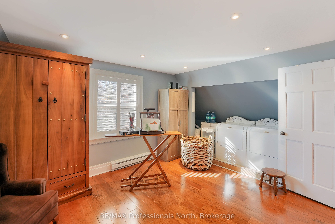
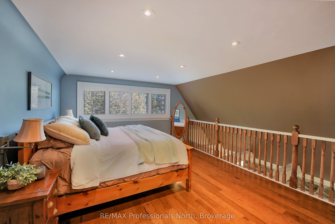
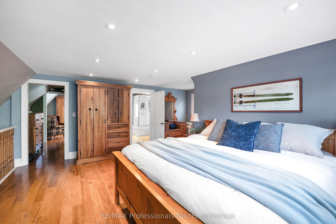
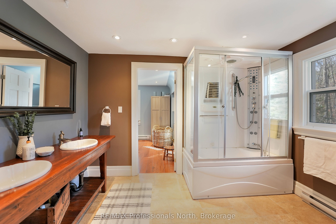
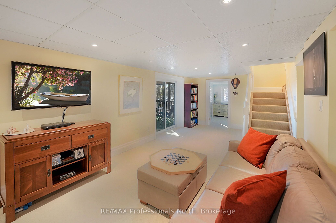
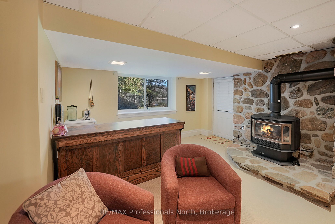
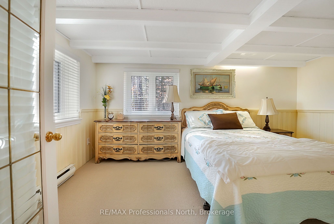
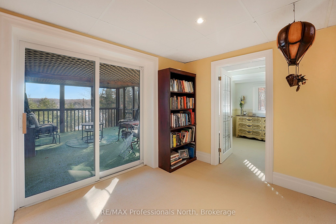
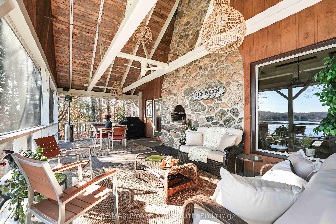
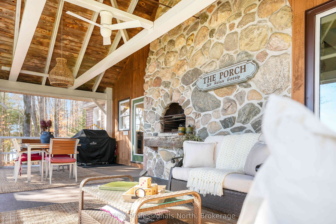
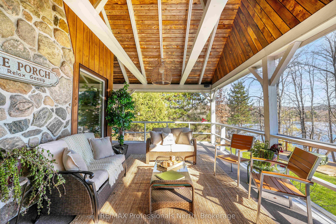
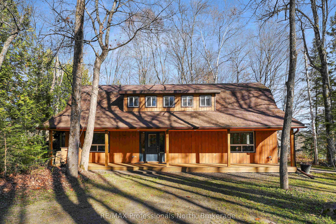
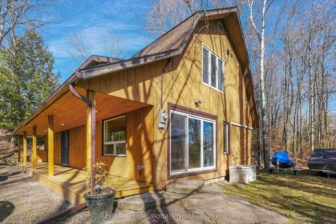
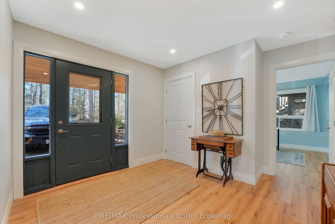
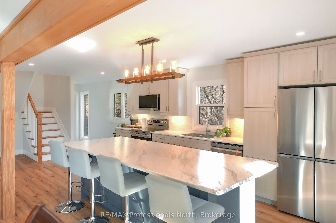
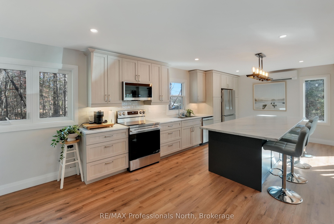
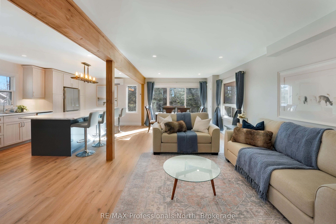
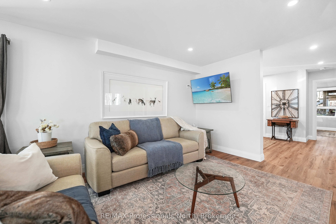
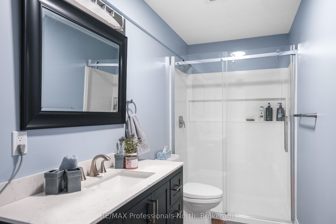
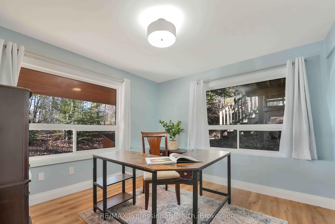
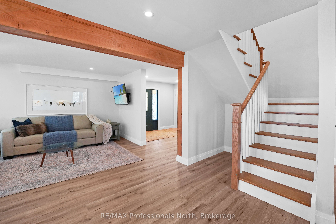
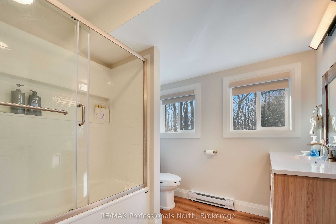
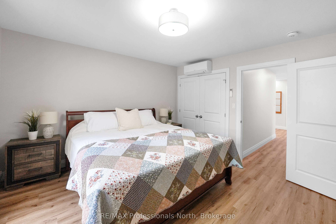
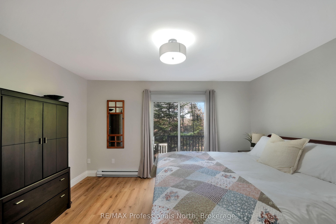
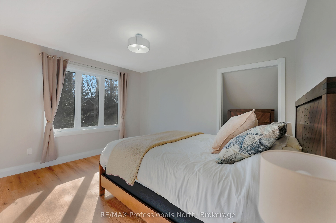
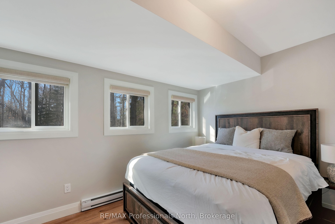
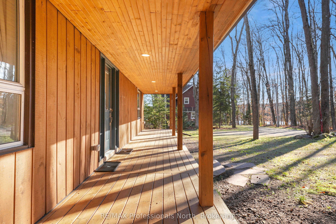
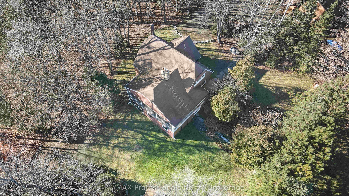
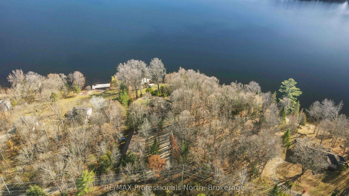
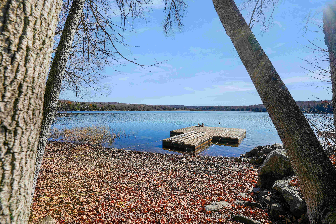
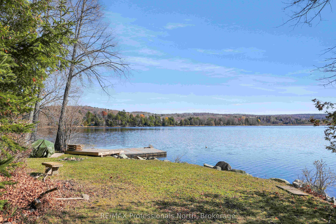
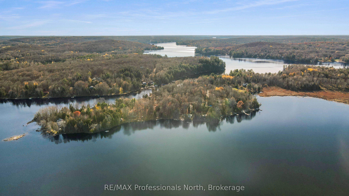
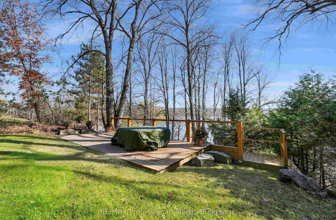
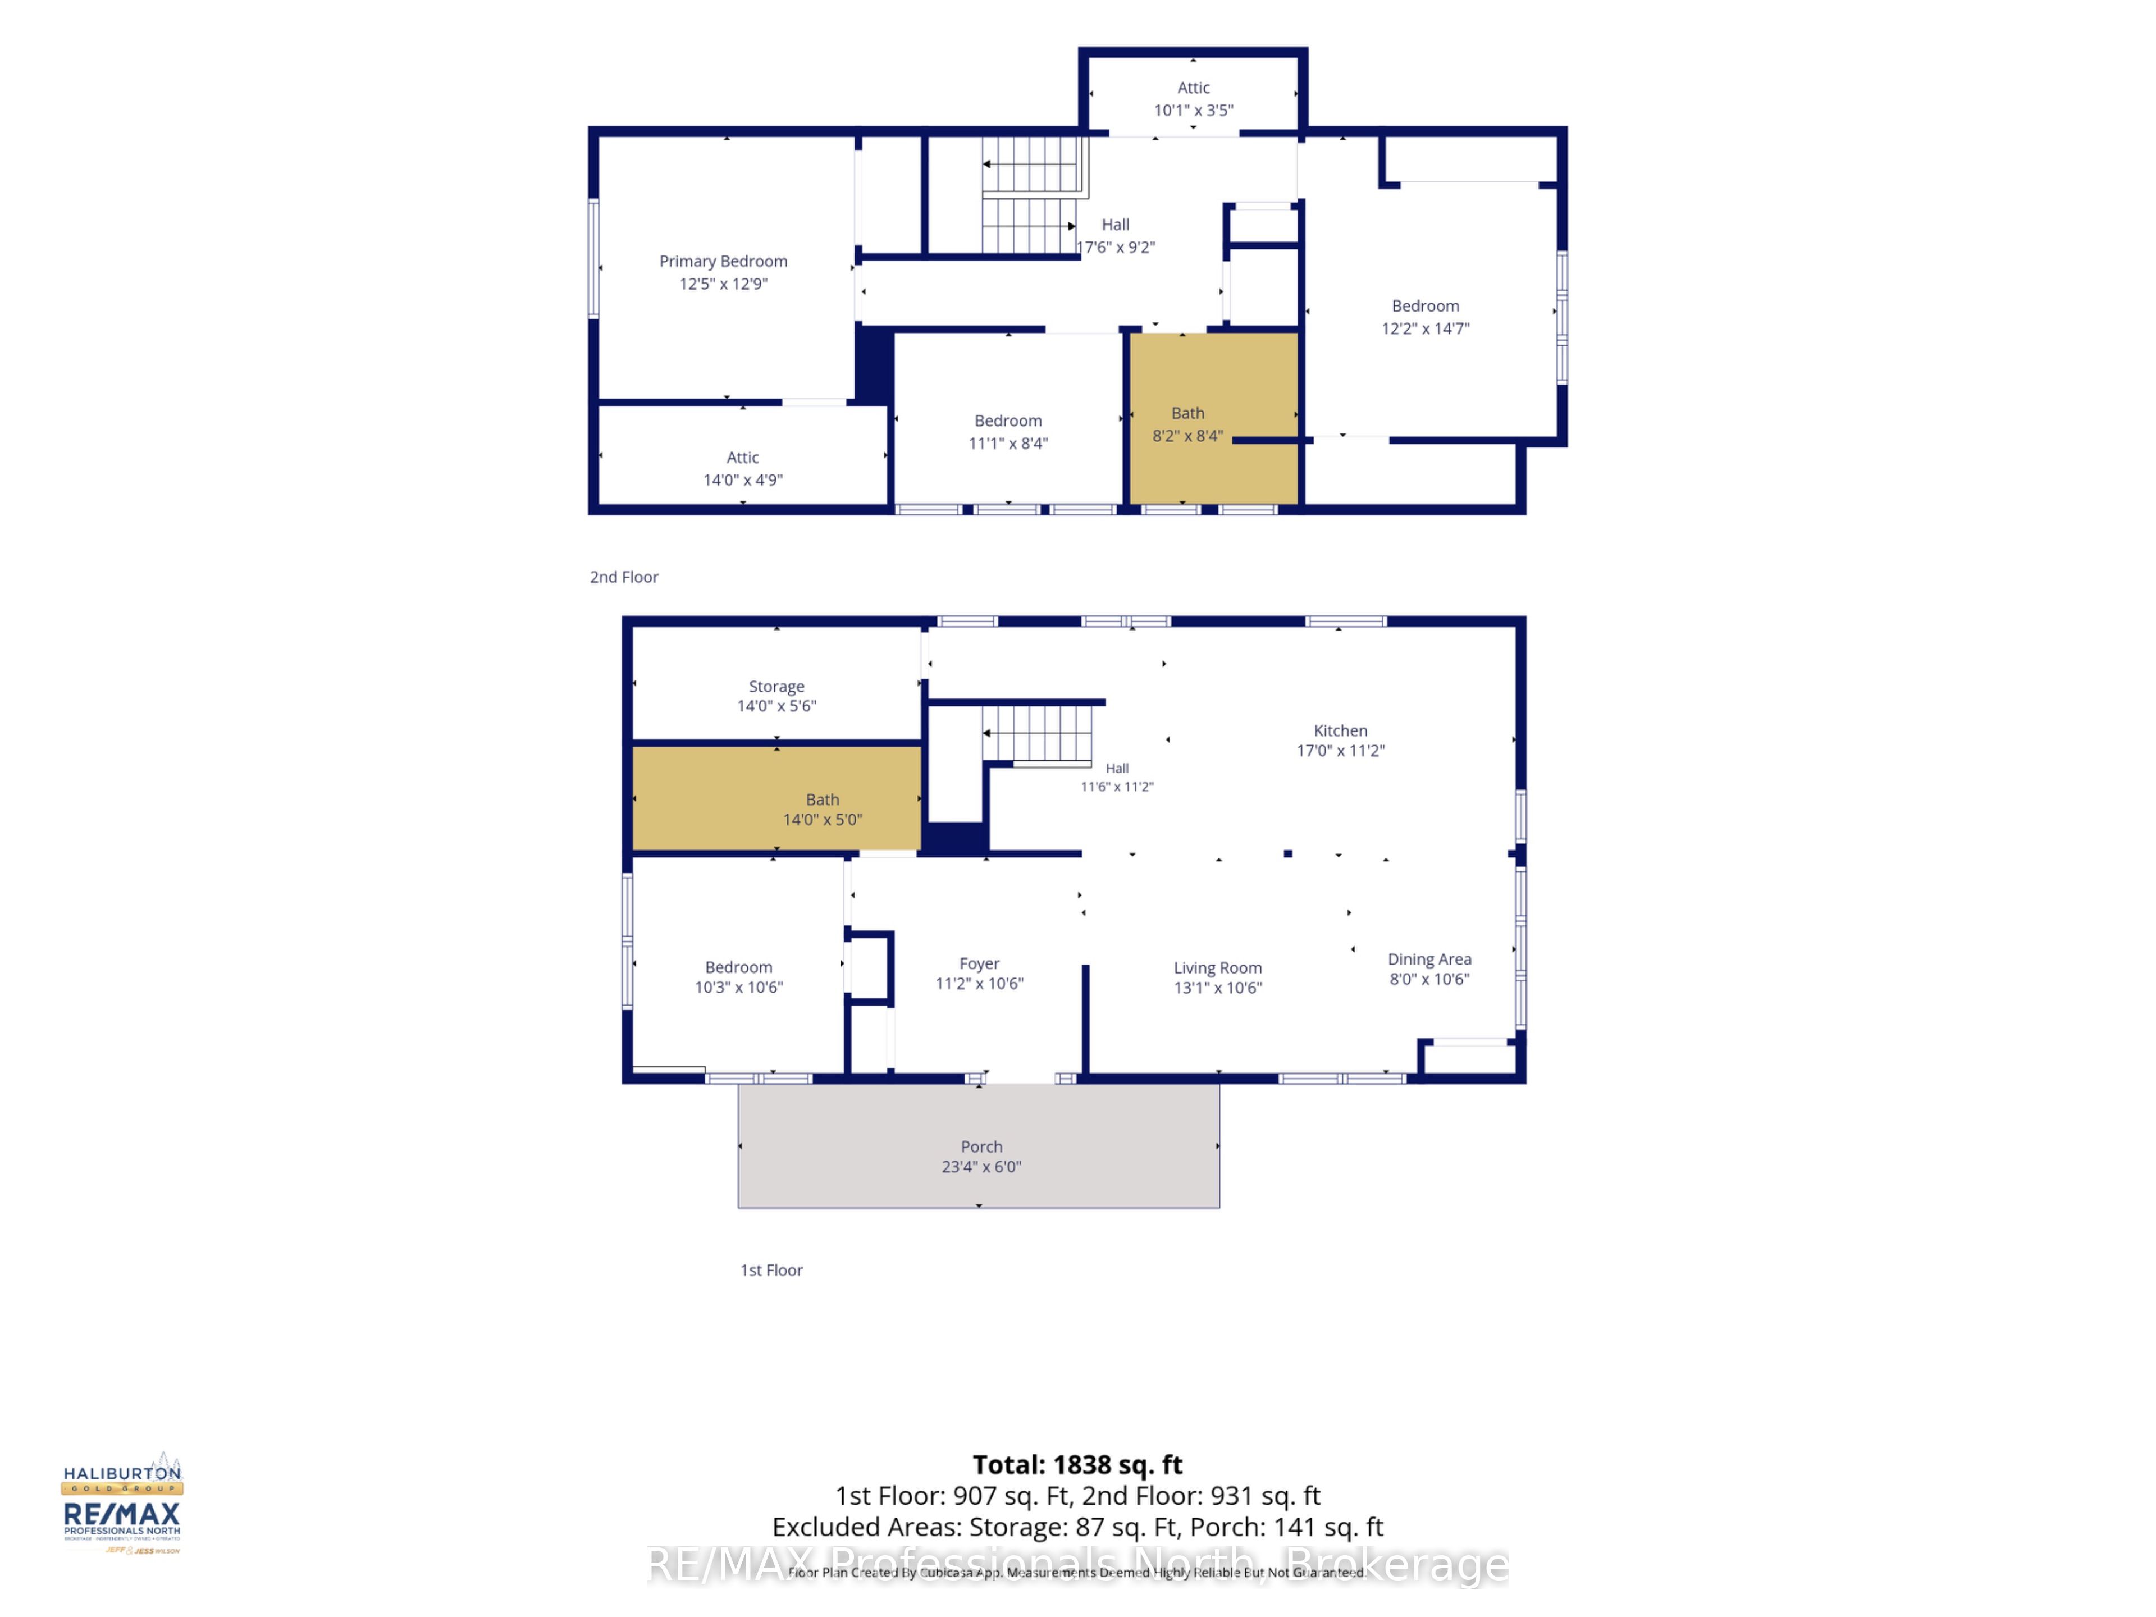
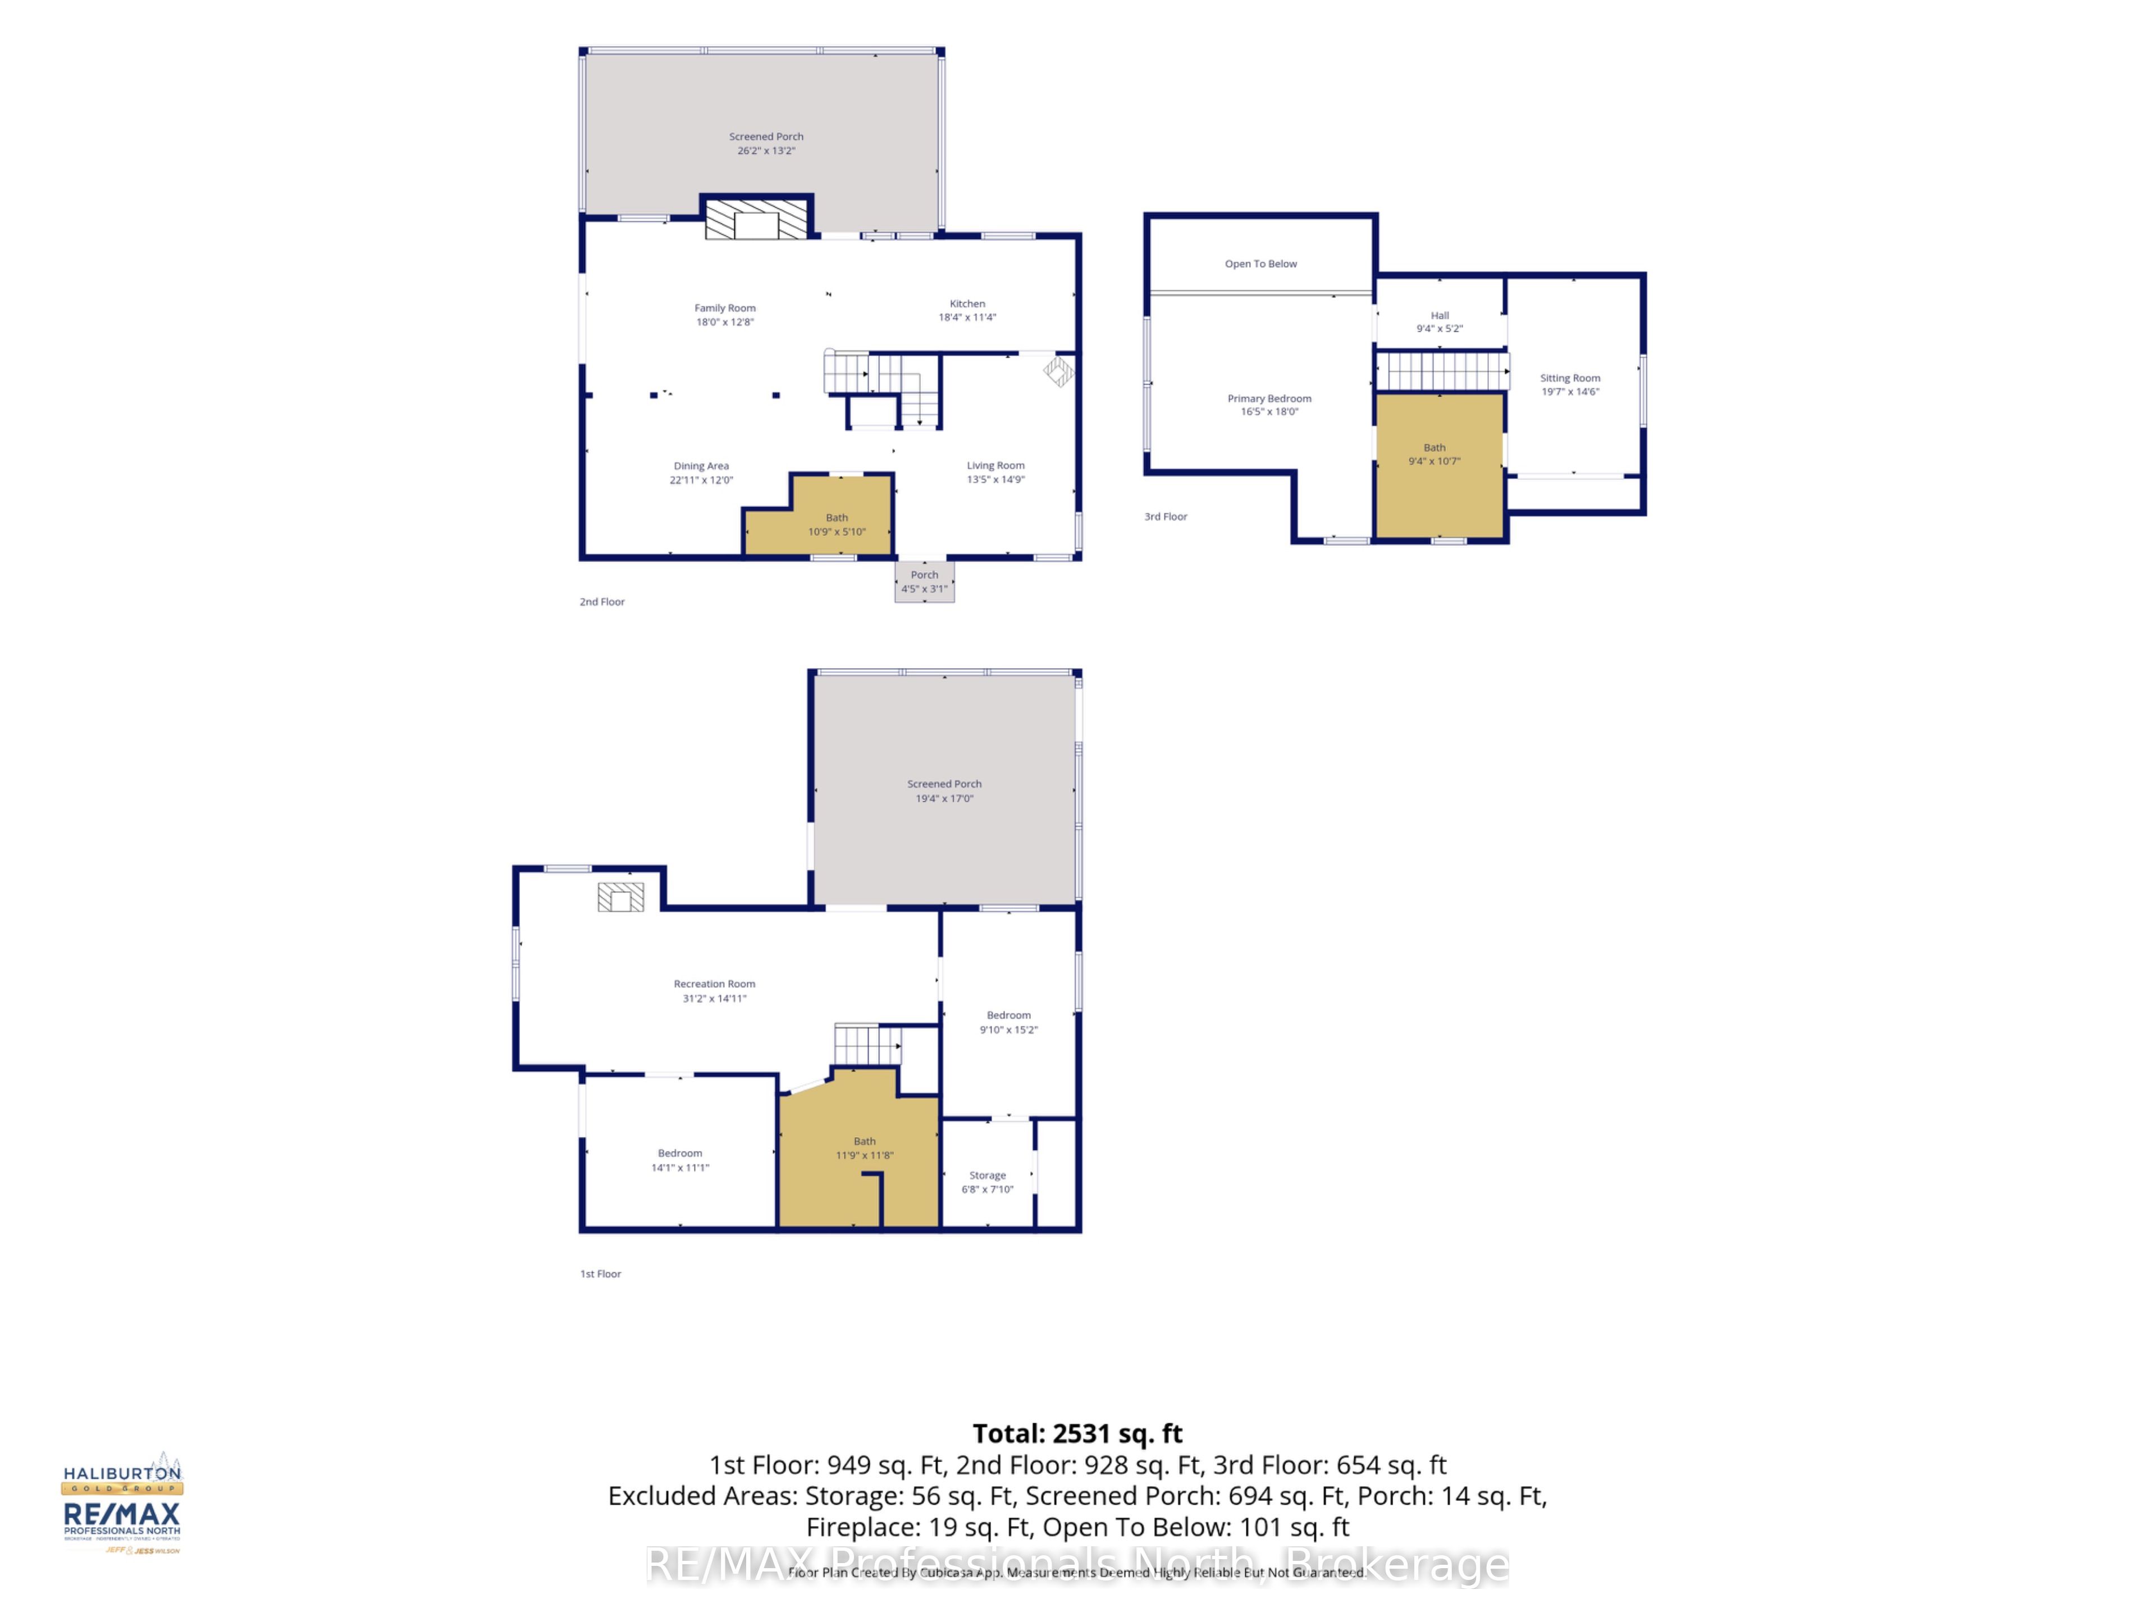
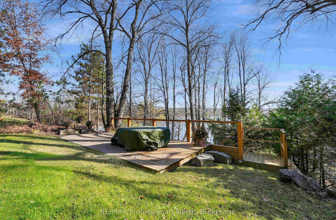
Welcome to 1004 Bolender by The Lake Drive, a rare waterfront compound set on a private 0.72-acre parcel with 125 feet of prime shoreline on Grass Lake, just five minutes from the heart of the village of Haliburton. The beautifully maintained lot features a gentle, gradual slope down to the water, offering easy, accessible entry to the lake for all ages and direct access to Haliburton's premier five-lake chain for endless boating, fishing, and water exploration. Featuring TWO full-sized, two-story cottages on one property, this rare multi-dwelling retreat provides flexible space for a multi-generational family compound, guest accommodations, or built-in rental potential.The back house offers a classic, recently renovated two-story design crafted for effortless entertaining, featuring four bedrooms, two bathrooms, and an expansive porch overlooking the grounds-an ideal spot for morning coffees and evening gatherings. Positioned closest to the shoreline, the lakeside cottage boasts a bright walkout basement with two lower-level bedrooms and two full bathrooms, a large porch overlooking the lake complete with a cozy stone fireplace, and is topped off by a spacious upper loft that serves as a dedicated primary suite complete with its own private ensuite bathroom, bringing this home to three bedrooms and three full bathrooms total. Combining generous acreage, user-friendly shoreline, and multi-home versatility, this Grass Lake property delivers a unique Haliburton lifestyle experience. *Listing square footage reflects the combined total living space of both cottages.
Details
| MLS # | X14129300 |
|---|---|
| Listing Type | For Sale |
| Style | House |
| Sub-Type | Resale |
| Status | New |
| Year | 0 |
| Days On Site | 16 |
| Listing Provided By | RE/MAX Professionals North | X14129300 549103 |
Features
| Bed(s) | 7 |
|---|---|
| Bath(s) | 6 |
| Basement | Y |
| Story(s) | 2 |
| Water Front | Direct |
| Property View | Trees, Woods, Lake |
Interior
| Interior Features | Guest Accommodations |
|---|---|
| Cooling | Wall Unit(s) |
| Heat Source | Electric |
| Fireplace Features | Propane |
| Fireplace Yes / No | Yes |
Exterior
| Roof | Shingles |
|---|---|
| Foundation Details | Block, Concrete, Slab |
| Water View | Direct |
| Waterfront Features | Dock |
| View | Trees/Woods, Lake |
| Construction Materials | Wood , Vinyl Siding |
Parking
| Garage Yes / No | No |
|---|
Utilities
| Sewer | Sewer |
|---|
Taxes
| Tax Annual Amount | 4249 |
|---|---|
| Tax Legal Description | PT LT 11 CON 8 DYSART PT 1 19R834; T/W H249884; DYSART ET AL |
| Tax Year | 2025 |
Other
| Docking Type | Private |
|---|
Area Information
| Province | ON |
|---|---|
| County | Haliburton |
| City | Dysart et al |
| Postal Code | K0M 1S0 |
| Area | Dysart |
| Listing VS Median (in K0M 1S0) | |
Price: $1,599,000 low | high Med: $579,000 On site: 16 low | high Med: 10 | |
Request a showing
Request a showing
Contact
Learn More About This Property

| Province | ON |
|---|---|
| County | Haliburton |
| City | Dysart et al |
| Postal Code | K0M 1S0 |
| Area | Dysart |
| Listing VS Median (in K0M 1S0) | |
Price: $1,599,000 low | high Med: $579,000 On site: 16 low | high Med: 10 | |