New Listing
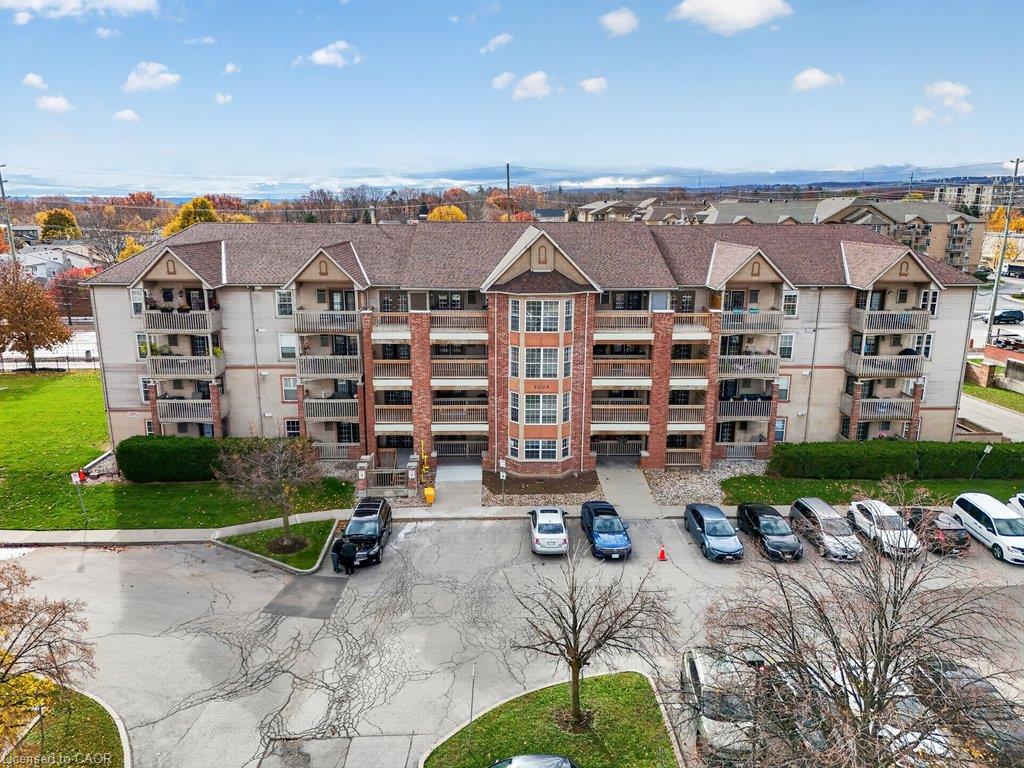
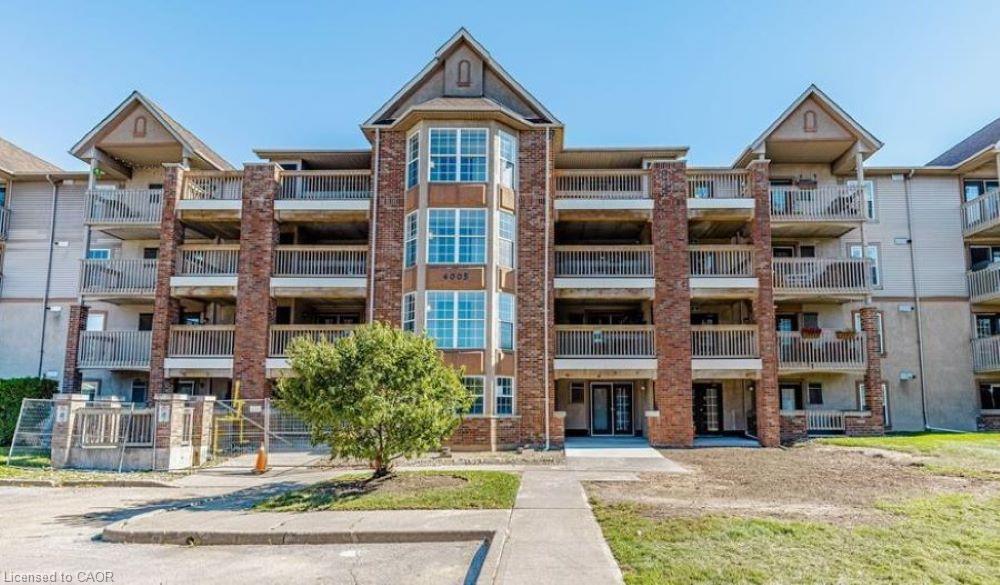
105-4003 Kilmer Drive,Burlington, ON L7M 4M1
Burlington, ON L7M 4M1

Description
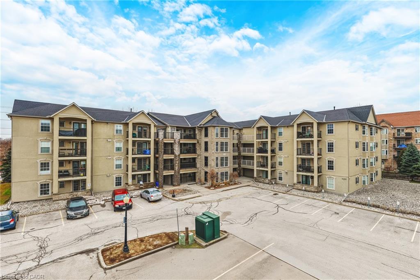
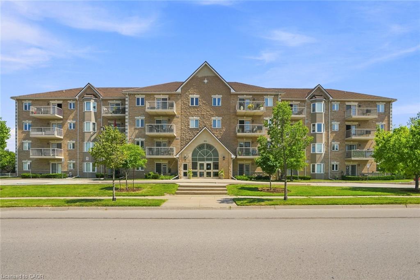
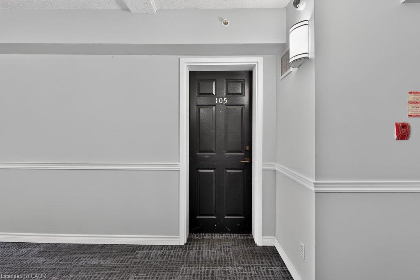
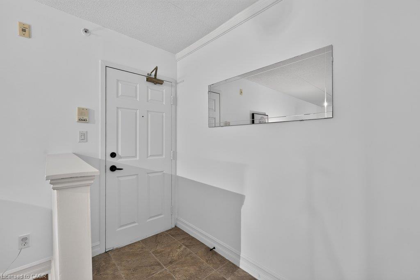
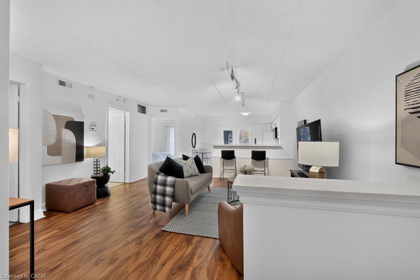
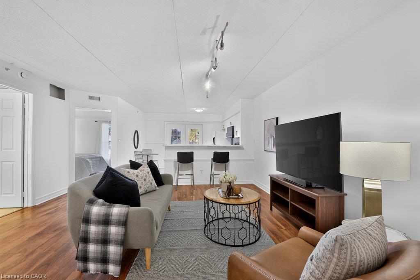
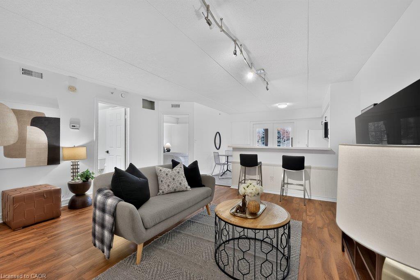
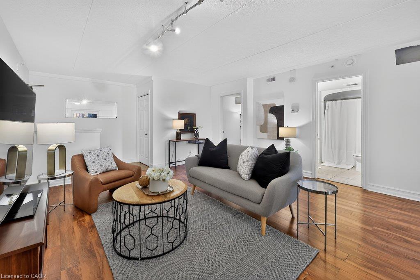
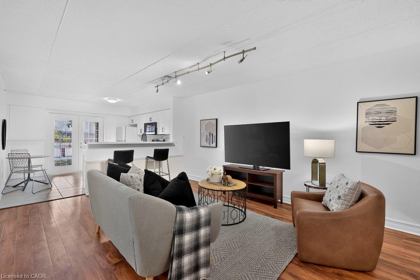
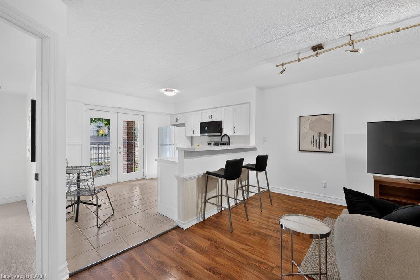
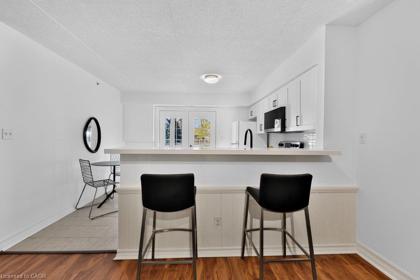
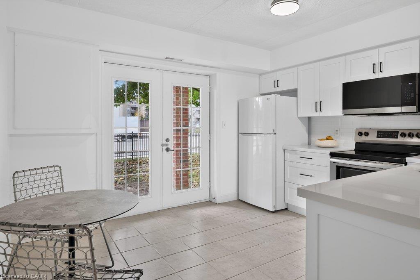
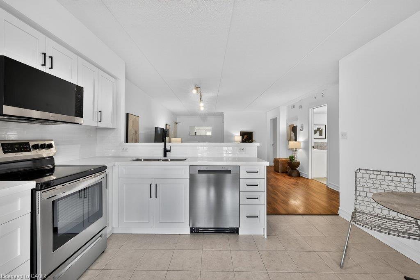
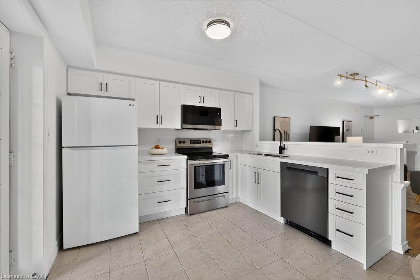
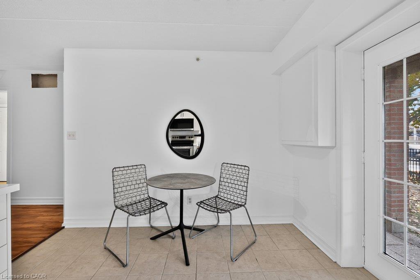
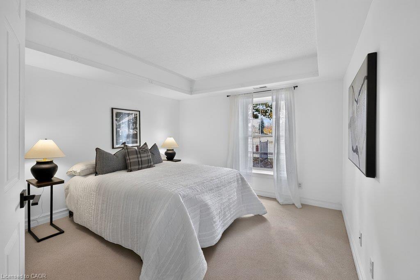
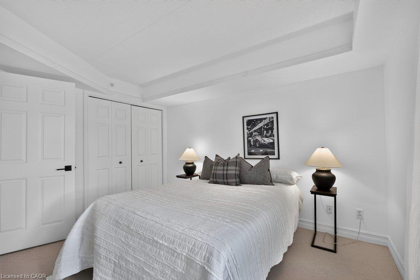
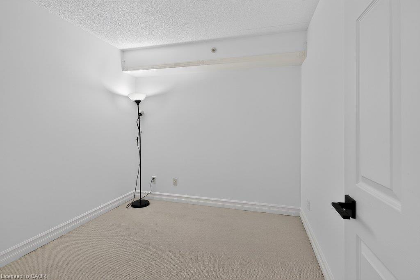
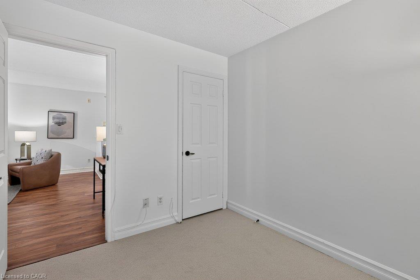
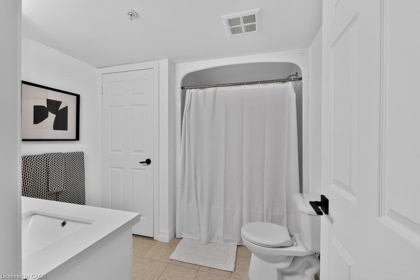
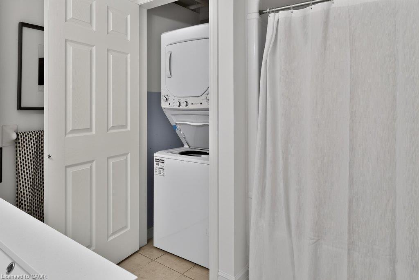
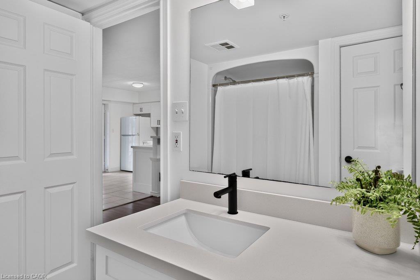
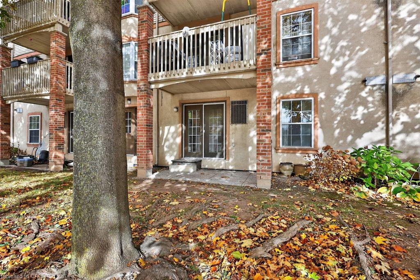
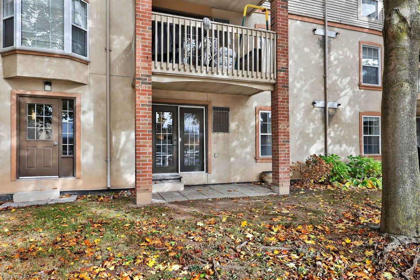
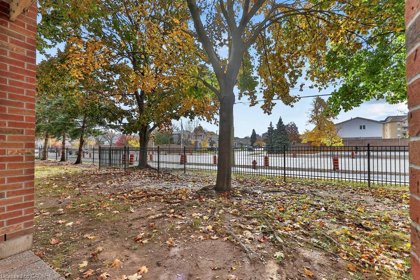
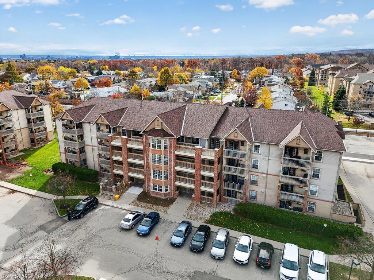
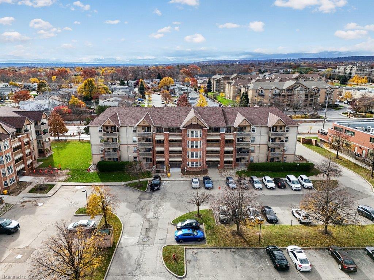
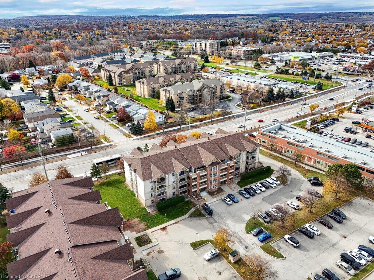
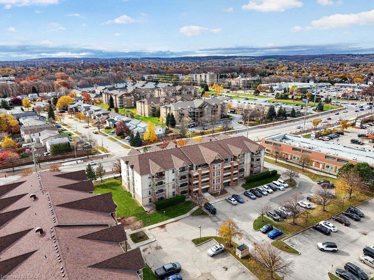
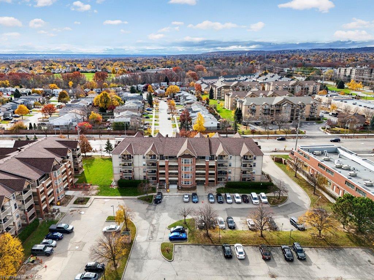
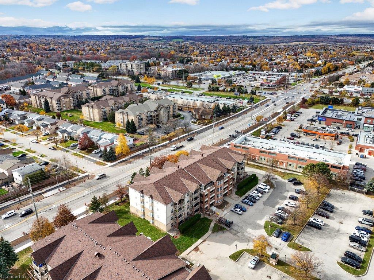
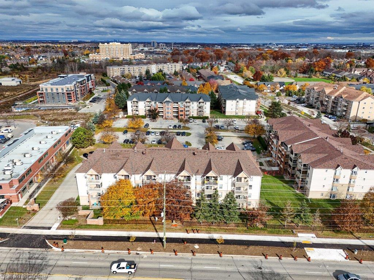
Welcome home to this updated ground-level suite in Burlington's sought-after Tansley Woods neighbourhood! Freshly painted from top to bottom, thoughtfully updated and truly move-in ready, this bright and spacious 1-bedroom plus den unit offers the perfect blend of comfort and convenience. You are greeted by an open-concept living and dining area with double-door walkout access to your patio. The tastefully renovated eat-in kitchen features white cabinetry, quartz countertops, a neutral backsplash, newer appliances, modern hardware, convenient peninsula seating, and ample storage. The spacious primary bedroom offers a comfortable retreat, while the versatile den, complete with a closet, is ideal for a home office, nursery, guest space, or additional TV room. A refreshed 4-piece bathroom and convenient in-suite laundry complete the space. With one owned parking spot, plenty of visitor parking and the ease of ground-level living without stairs or elevators, this unit truly checks every box! Ideally situated just steps from Tansley Woods Park and Community Centre, pickleball courts, walking trails, schools, and everyday amenities, with easy access to shopping and major highways. An incredible opportunity to enjoy low-maintenance main-level living in one of Burlington's most convenient and connected communities! Location, Location, Location!
Details
| MLS # | 40876200 |
|---|---|
| Listing Type | For Sale |
| Style | Condominium |
| HOA Dues | $864 |
| Sub-Type | Resale |
| Status | Active |
| Year | 1996 |
| Days On Site | 2 |
| Listing Provided By | RE/MAX Escarpment Team Logue Realty Inc. | Sarah Stephenson Logue |
Features
| Bed(s) | 1 |
|---|---|
| Bath(s) | 1 Total |
| SQ Feet | 912 |
| Garage | 1 |
| Story(s) | 1 |
| Zoning | RH4 |
Interior
| Rooms Total | 7 |
|---|---|
| Interior Features | None |
| Cooling | Central Air |
| Cooling Yes / No | No |
| Heating | Forced Air, Natural Gas |
| Heating Yes / No | Yes |
| Laundry Features | In-Suite |
Exterior
| Lot Features | Urban, Park, Public Transit, Shopping Nearby |
|---|---|
| Construction Materials | Brick, Stucco |
| Roof | Flat |
| Foundation Details | Poured Concrete |
| Patio And Porch Features | Open |
Parking
| Garage Spaces | 1 |
|---|---|
| Attached Garage Yes / No | No |
Utilities
| Sewer | Sewer (Municipal) |
|---|
Taxes
| Tax Annual Amount | 2467 |
|---|
Area Information
| Province | ON |
|---|---|
| County | Halton |
| City | Burlington |
| Postal Code | L7M 4M1 |
| Area | 35 Burlington |
| Subarea | 354 Tansley |
| Community Name | 354 Tansley |
| Listing VS Median (in 354 Tansley) | |
Price: $389,900 low | high Med: $399,950 sqft: 912 low | high Med: 845 $ / sqft: $428 low | high Med: $496 On site: 2 low | high Med: 38.5 | |
Request a showing
Request a showing
Contact
Learn More About This Property

| Province | ON |
|---|---|
| County | Halton |
| City | Burlington |
| Postal Code | L7M 4M1 |
| Area | 35 Burlington |
| Subarea | 354 Tansley |
| Community Name | 354 Tansley |
| Listing VS Median (in 354 Tansley) | |
Price: $389,900 low | high Med: $399,950 sqft: 912 low | high Med: 845 $ / sqft: $428 low | high Med: $496 On site: 2 low | high Med: 38.5 | |