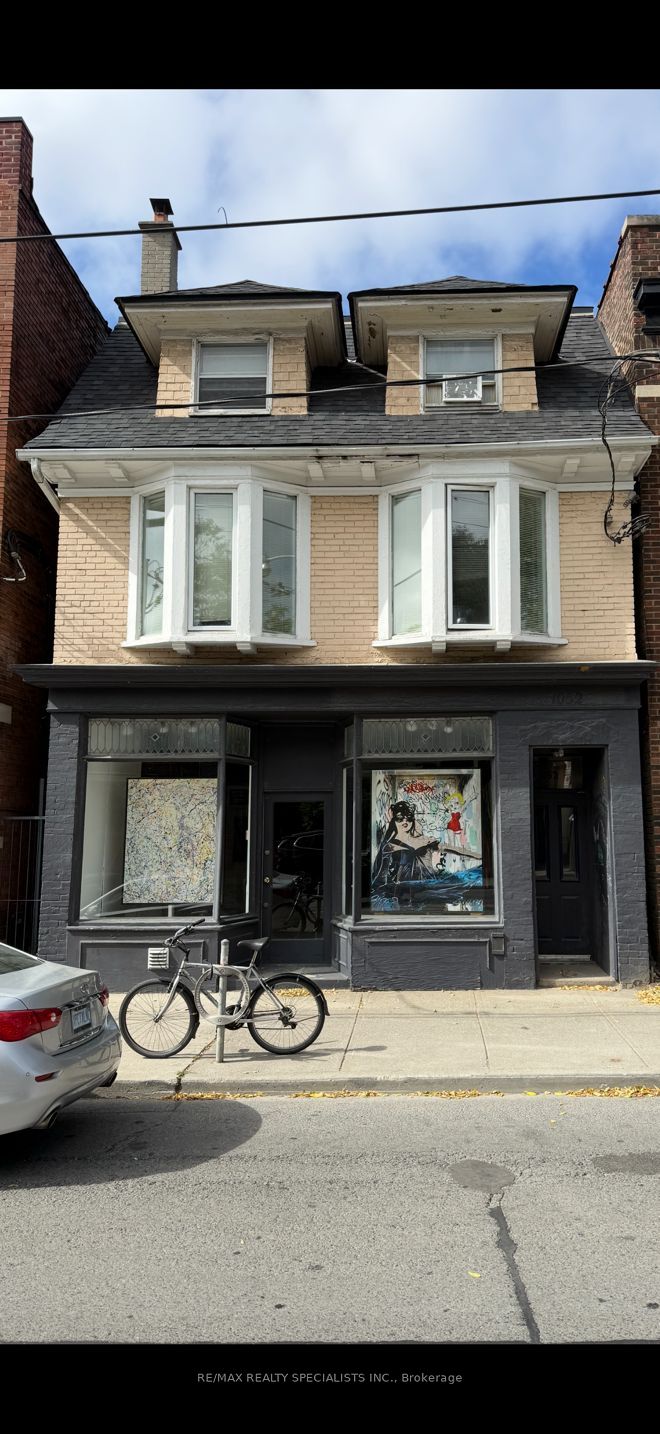
1052 Bathurst Street,Toronto C02, ON M5R 3G7
Toronto C02, ON M5R 3G7

Description
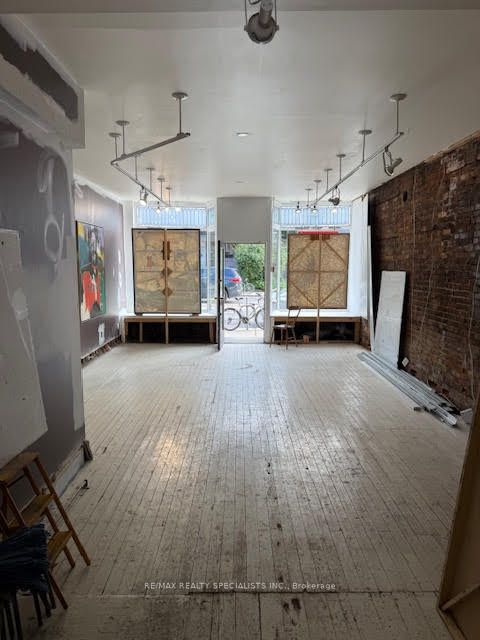
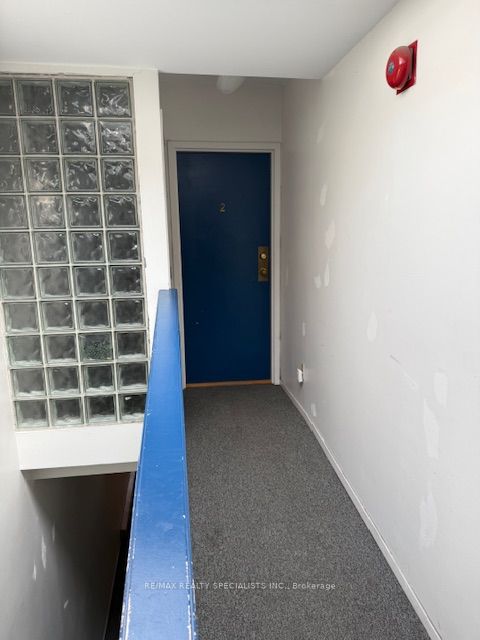
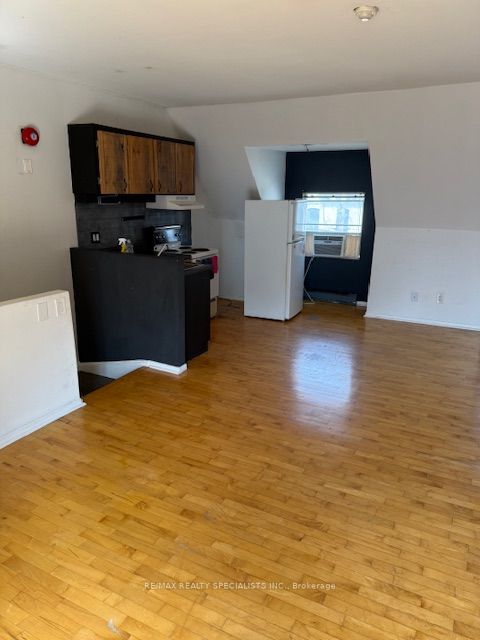
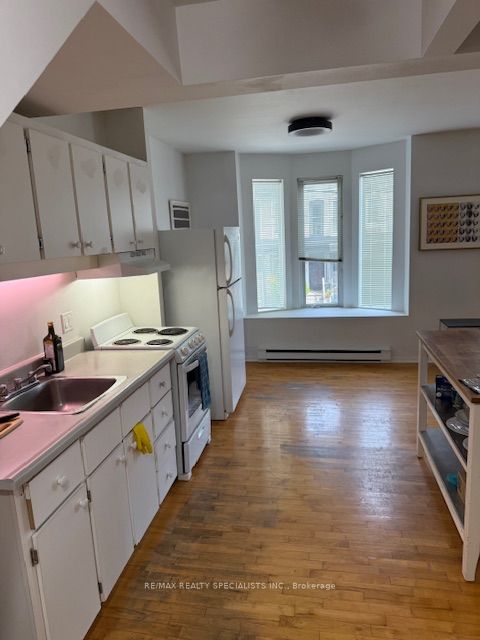
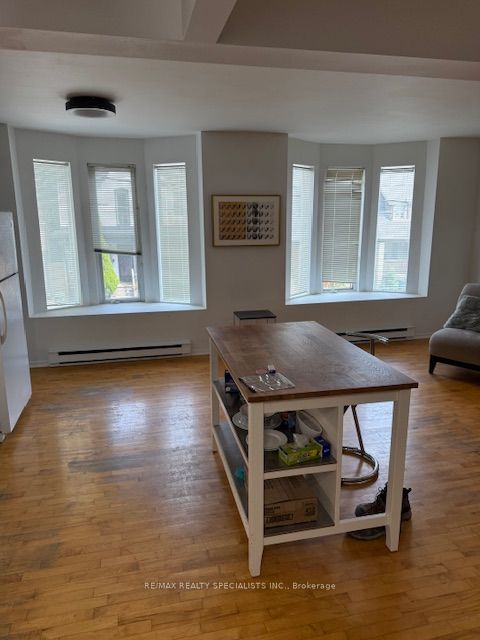
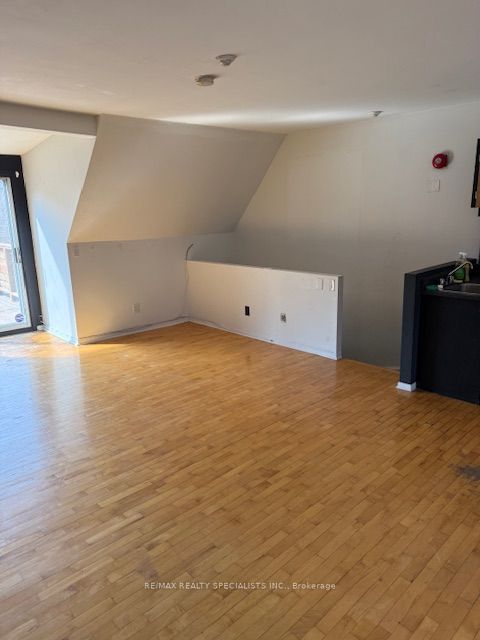
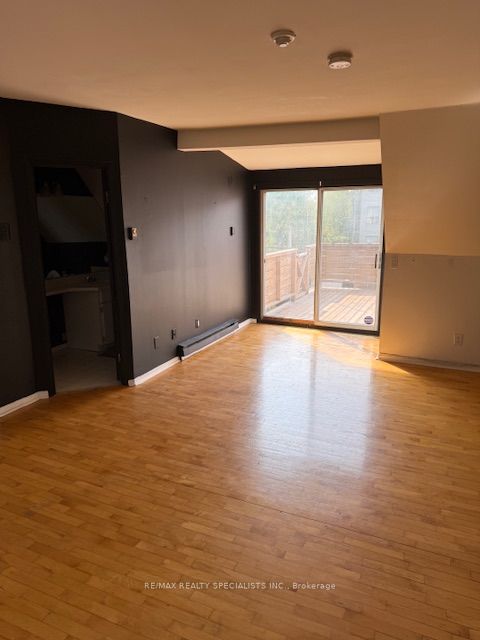
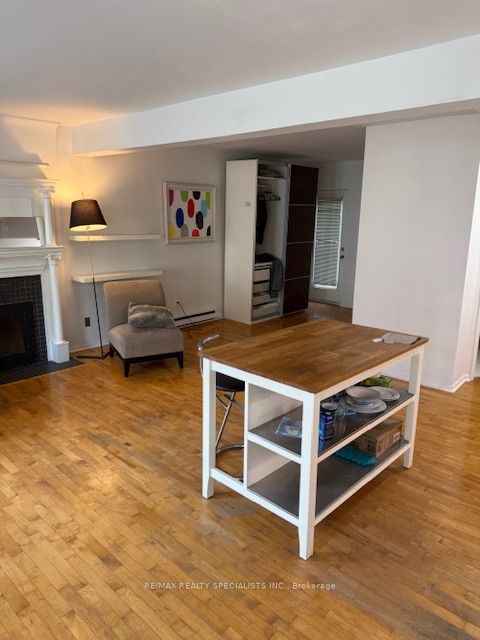
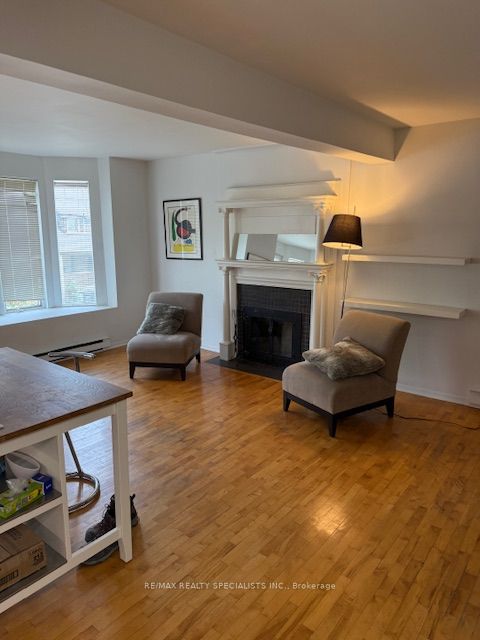
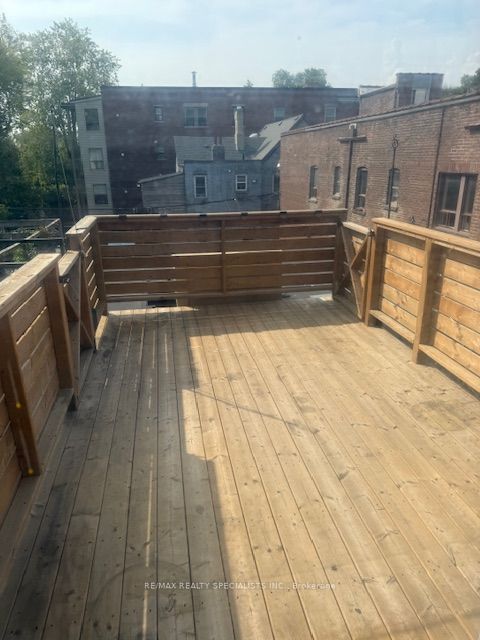
Prime Detached 3-Storey Commercial Building in the Heart of The Annex. An exceptional opportunity to own a spacious, fully detached commercial building in one of Toronto's most highly visible and sought-after locations on Bathurst Street. Situated on a premium 25 x 120 ft lot with private parking, this oversized property is vacant and partially tenant occupied allowing you the freedom to set your own market rents or seamlessly relocate your business to this prime address. Inside, the building offers five distinct and self-contained units. The main floor features a bright, open-concept retail space with a walkout to a beautifully maintained rear yard. The upper levels include two generously sized loft-style studios, each with their own sun-drenched private decks. The lower level hosts a legal office or studio space alongside a large, separate room, while a rear garage and workshop add further flexibility for creative or storage use. This property presents the perfect blend of functionality, character, and potential. Whether you're an investor looking for strong income potential, an end user seeking a flagship location, or a REIT expanding into blue-chip real estate, this address checks all the boxes. The location is unmatched just minutes from the downtown core, Casa Loma, University of Toronto, Yorkville, the Royal Ontario Museum, and the luxury retail of Bloor Street West. Its also within easy reach of top private schools and premium healthcare institutions. With an 8-minute walk to Dupont subway station and excellent walk, bike, and transit scores, 1052 Bathurst Street is perfectly positioned in the vibrant, world-renowned Annex community
Details
| MLS # | C13464044 |
|---|---|
| Listing Type | For Sale |
| Sub-Type | Resale |
| Status | New |
| Year | 0 |
| Days On Site | 144 |
| Listing Provided By | RE/MAX REALTY SPECIALISTS INC. | C13464044 495312 |
Features
| Bath(s) | 4 |
|---|---|
| SQ Feet | 2,800 |
| Acreage | 0.06 |
Interior
| Heating Yes / No | Yes |
|---|---|
| Cooling Yes / No | Yes |
| Cooling | Partial |
| Rooms Total | 0 |
Exterior
| Community Features | Public Transit, Recreation/Community Centre |
|---|---|
| Security Features | No |
Utilities
| Utilities | Available |
|---|---|
| Sewer | Sanitary+Storm |
Taxes
| Tax Annual Amount | 18004.26 |
|---|---|
| Tax Type | Annual |
| Tax Legal Description | Lot 40 Pl 745 North West Annex |
| Tax Year | 2025 |
Area Information
| Province | ON |
|---|---|
| County | Toronto |
| City | Toronto C02 |
| Postal Code | M5R 3G7 |
| Area | Annex |
| Listing VS Median (in M5R 3G7) | |
Price: $4,200,000 low | high Med: $4,200,000 sqft: 2,800 low | high Med: 2,800 $ / sqft: $1,500 low | high Med: $1,500 On site: 144 low | high Med: 144 | |
Request a showing
Request a showing
Contact
Learn More About This Property

| Province | ON |
|---|---|
| County | Toronto |
| City | Toronto C02 |
| Postal Code | M5R 3G7 |
| Area | Annex |
| Listing VS Median (in M5R 3G7) | |
Price: $4,200,000 low | high Med: $4,200,000 sqft: 2,800 low | high Med: 2,800 $ / sqft: $1,500 low | high Med: $1,500 On site: 144 low | high Med: 144 | |
