106-66 Bay Street,Hamilton, ON L8P 4Z6
Hamilton, ON L8P 4Z6

Description
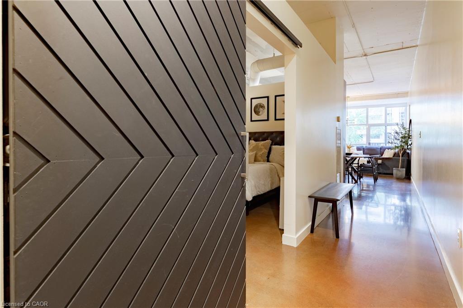
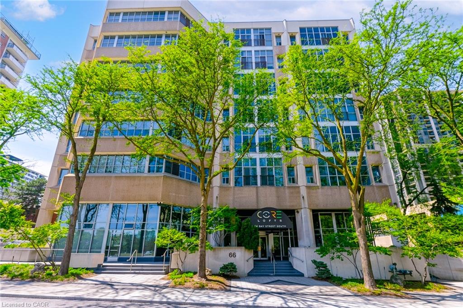
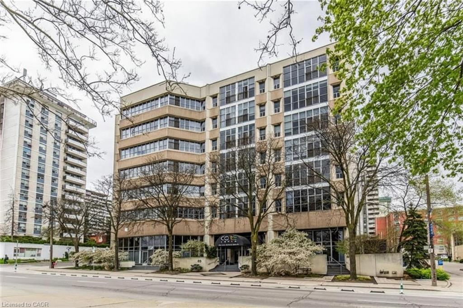
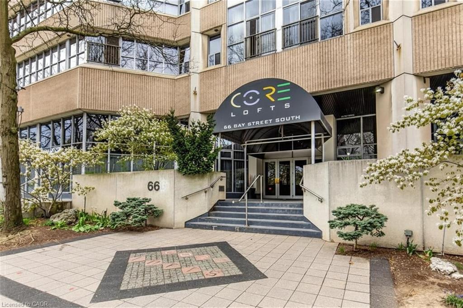
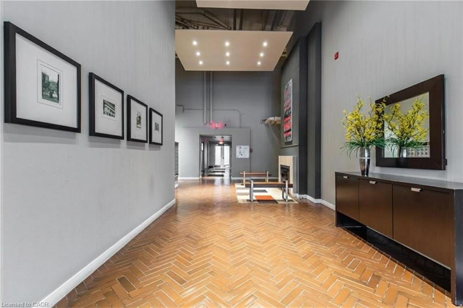
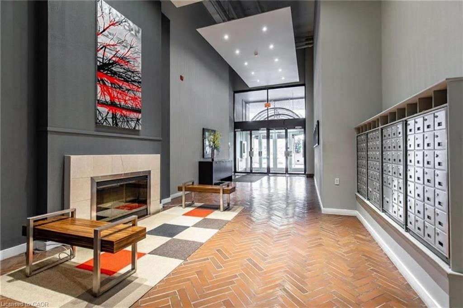
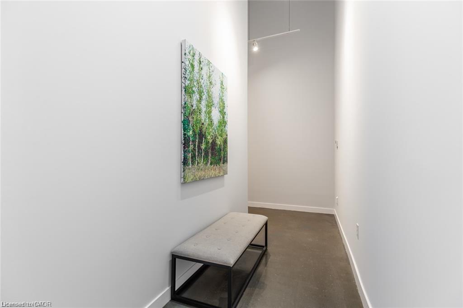
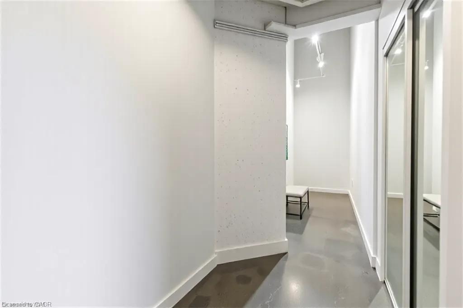
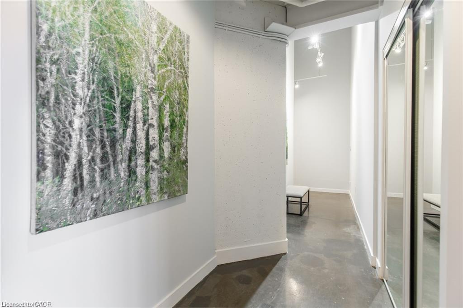
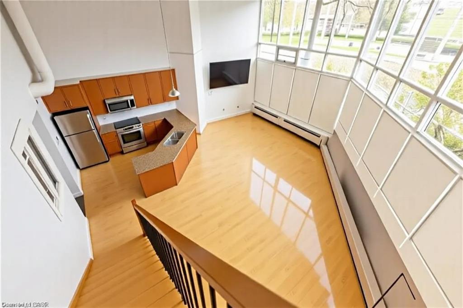
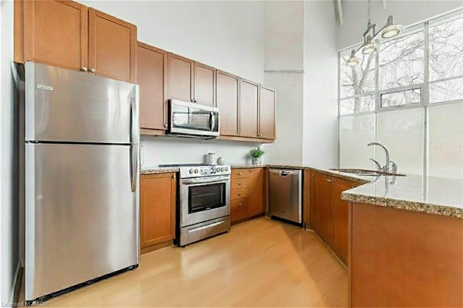
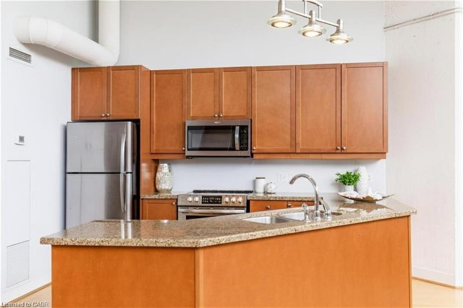
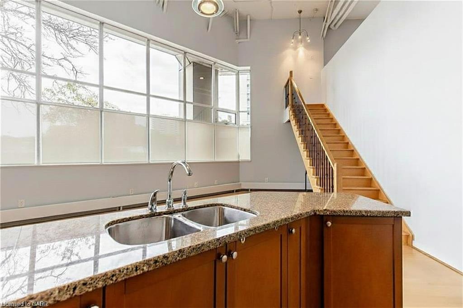
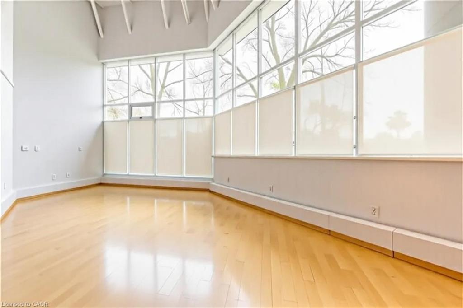
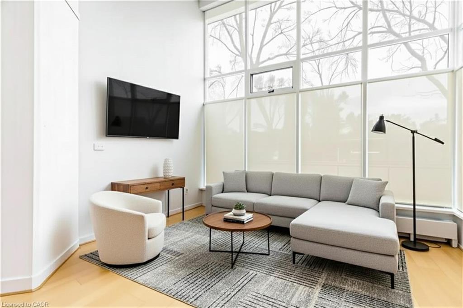
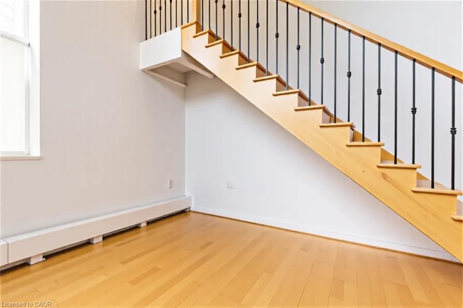
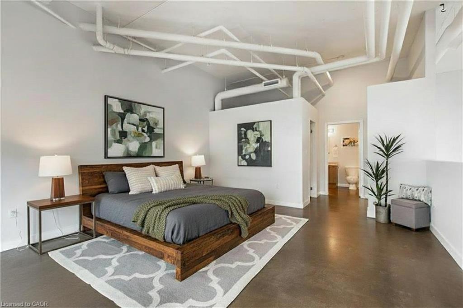
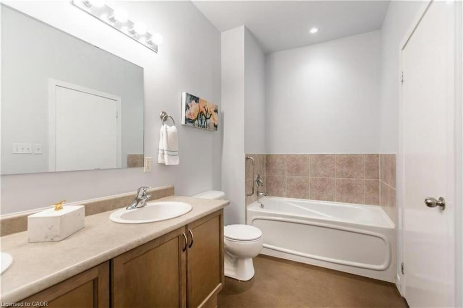
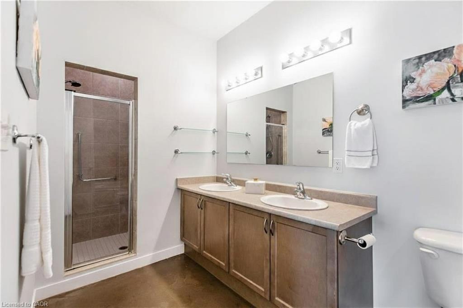
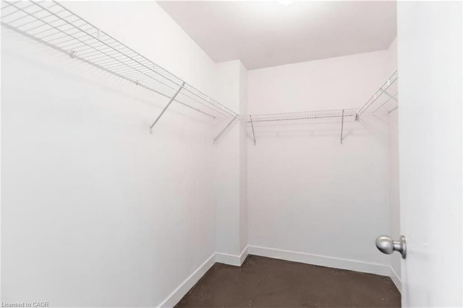
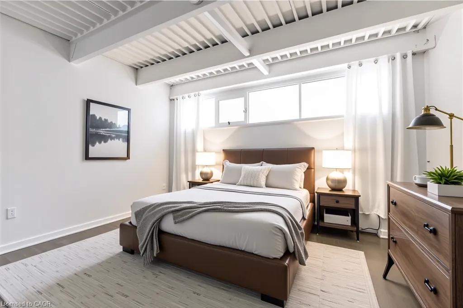
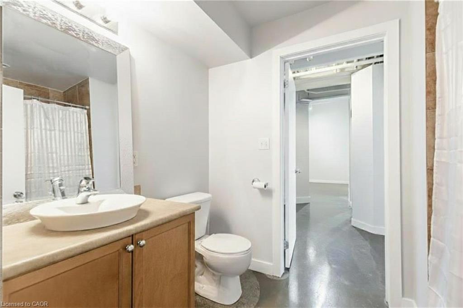
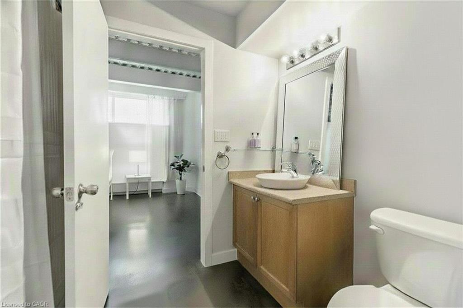
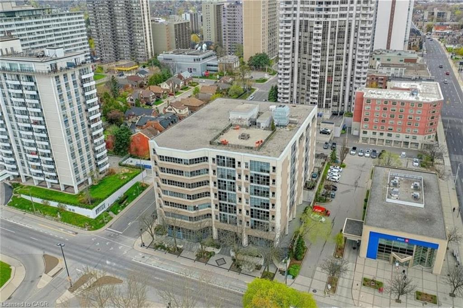
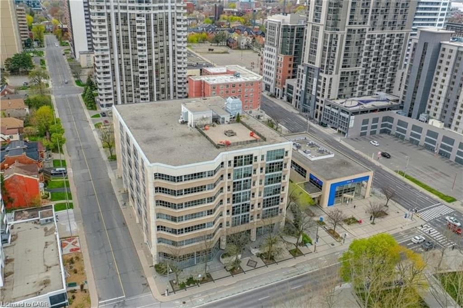
One-of-a-kind loft with soaring 21-foot ceilings! A rare opportunity to own a truly unique 1784 sqft condo/loft in the heart of one of Ontario's fastest-growing cities. This artistically designed space features 2 bedrooms, 2 full bathrooms, and a spacious walk-in closet in the primary suite. The open-concept layout seamlessly blends living, dining, and kitchen areas, all enhanced by polished concrete floors, exposed concrete pillars, and an industrial-chic aesthetic. The second-floor live/work loft provides the perfect home office or creative space, offering inspiring views overlooking City Hall and Hamilton's vibrant downtown core. Enjoy the convenience of walking distance to restaurants, shops, transit, and all urban amenities-the ultimate downtown lifestyle. This exceptional unit includes 1 parking space and a big locker, ideal for extra storage. A truly special home that will impress even the most discerning buyer. Book your showing today!
Details
| MLS # | 40859256 |
|---|---|
| Listing Type | For Sale |
| Style | Condominium |
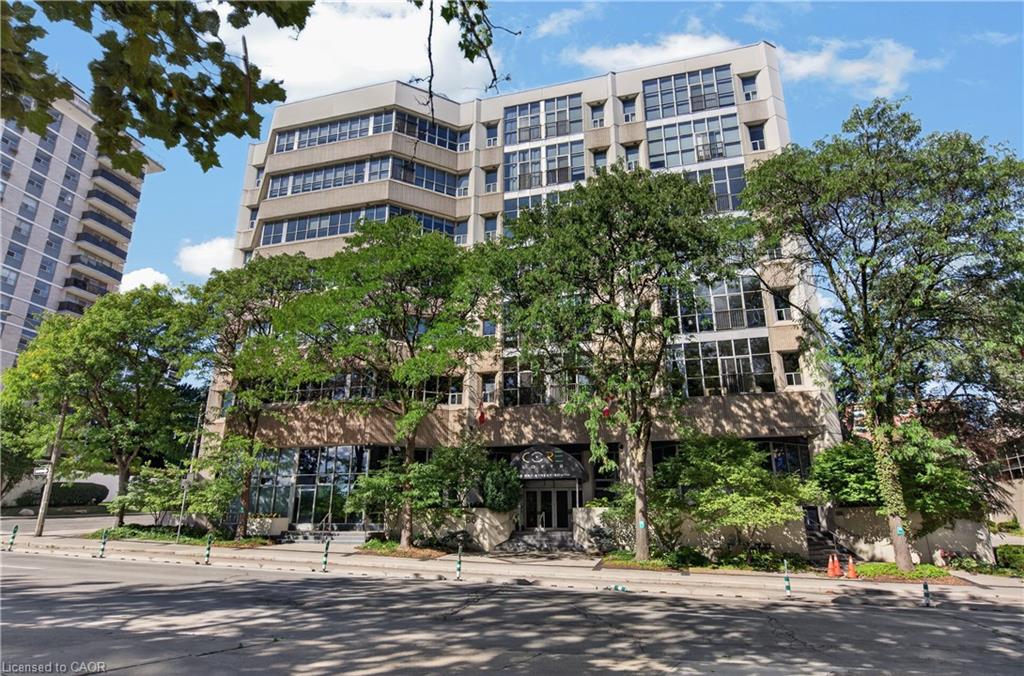
| Building Name | The Core Lofts |
| HOA Dues | $1,463 |
| Sub-Type | Resale |
| Status | Active |
| Year | 1976 |
| Days On Site | 73 |
| Listing Provided By | RE/MAX Escarpment Realty Inc. | Michael Jakobczak |
Features
| Bed(s) | 2 |
|---|---|
| Bath(s) | 2 Total |
| SQ Feet | 1,784 |
| Garage | 1 |
| Story(s) | 1 |
| Zoning | d3 |
Interior
| Appliances | Dishwasher, Dryer, Microwave, Refrigerator, Stove, Washer |
|---|---|
| Rooms Total | 8 |
| Interior Features | None |
| Cooling | Central Air |
| Cooling Yes / No | No |
| Heating | Natural Gas |
| Heating Yes / No | Yes |
| Laundry Features | In-Suite, Set Usage, Shared |
Exterior
| Lot Features | Urban, Hospital, Public Transit |
|---|---|
| Construction Materials | Stucco |
| Roof | Flat |
Parking
| Garage Spaces | 1 |
|---|---|
| Parking Features | Exclusive |
| Attached Garage Yes / No | No |
Utilities
| Sewer | Sewer (Municipal) |
|---|
Taxes
| Tax Annual Amount | 5180.16 |
|---|
Area Information
| Province | ON |
|---|---|
| County | Hamilton |
| City | Hamilton |
| Postal Code | L8P 4Z6 |
| Area | 12 Hamilton West |
| Subarea | 122 Durand North |
| Community Name | 122 Durand North |
| Listing VS Median (in 122 Durand North) | |
Price: $569,900 low | high Med: $199,450 sqft: 1,784 low | high Med: 776 $ / sqft: $319 low | high Med: $257 On site: 73 low | high Med: 60 | |
Market Activity L8P 4Z6
Request a showing
Request a showing
Contact
Learn More About This Property

| Province | ON |
|---|---|
| County | Hamilton |
| City | Hamilton |
| Postal Code | L8P 4Z6 |
| Area | 12 Hamilton West |
| Subarea | 122 Durand North |
| Community Name | 122 Durand North |
| Listing VS Median (in 122 Durand North) | |
Price: $569,900 low | high Med: $199,450 sqft: 1,784 low | high Med: 776 $ / sqft: $319 low | high Med: $257 On site: 73 low | high Med: 60 | |