1065 20th Side Road,King, ON L0G 1T0
King, ON L0G 1T0

Description
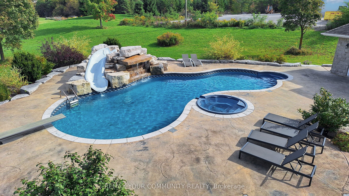
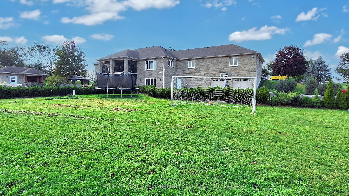
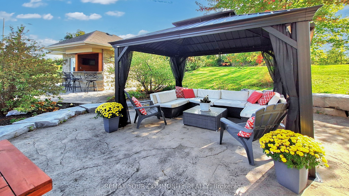
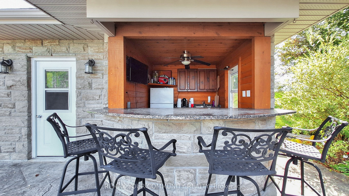
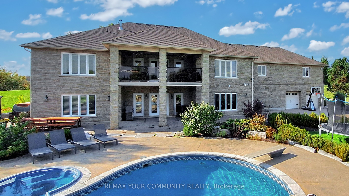
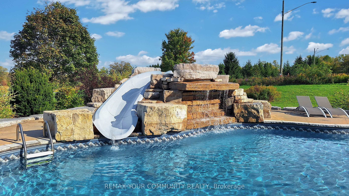
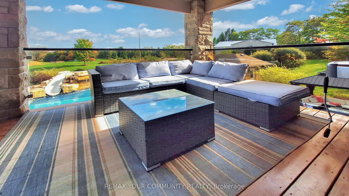
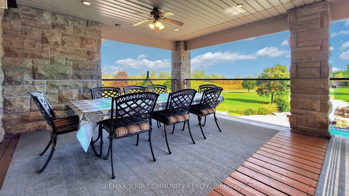
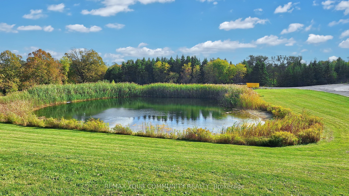
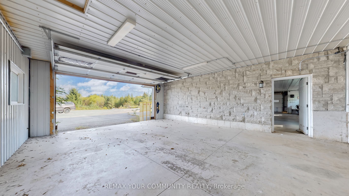
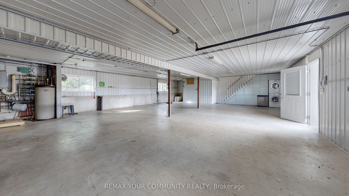
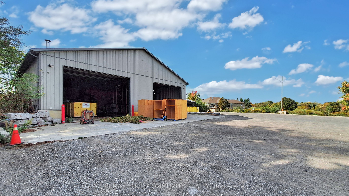
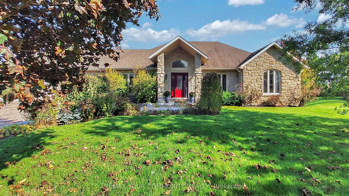
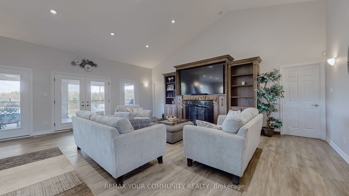
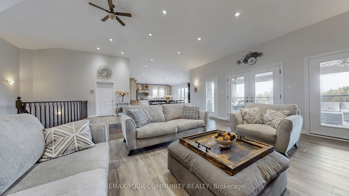
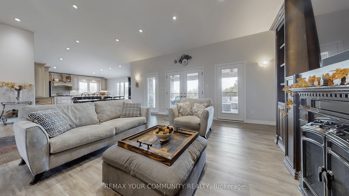
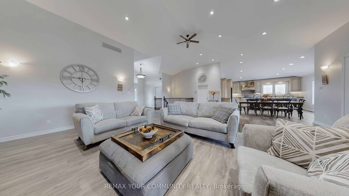
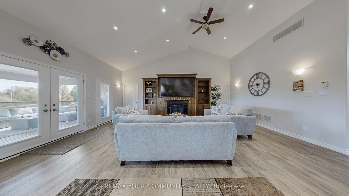
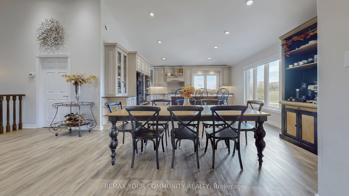
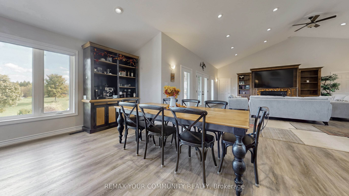
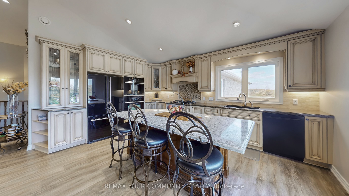
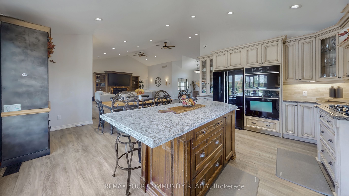
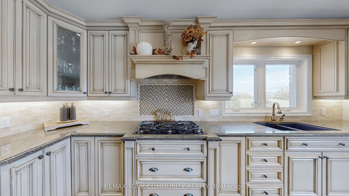
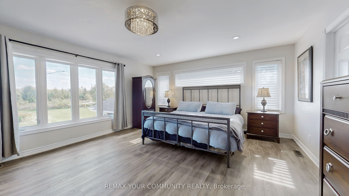
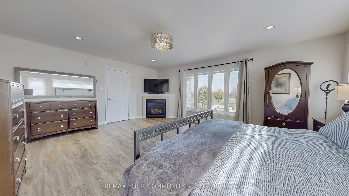
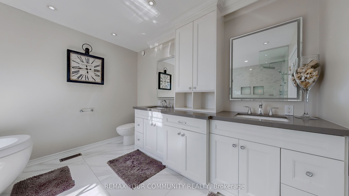
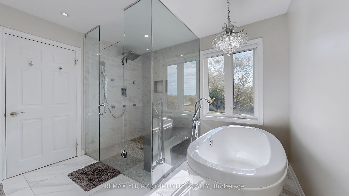
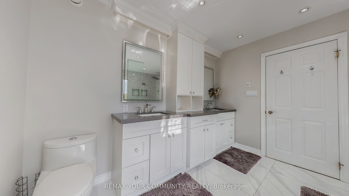
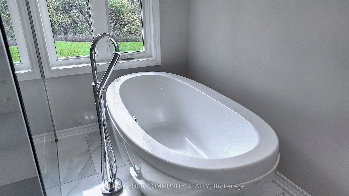
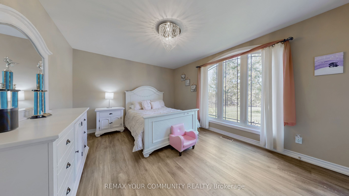
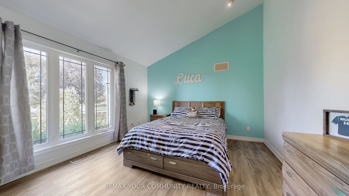
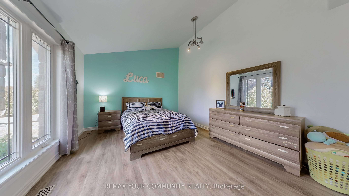
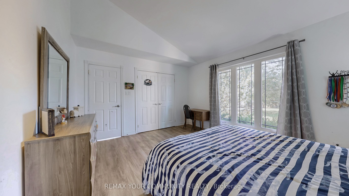
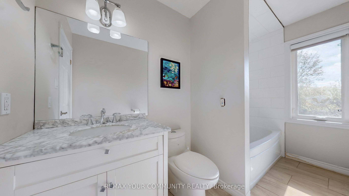
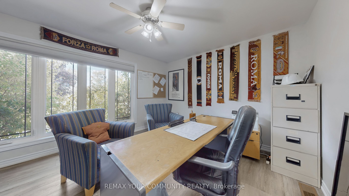
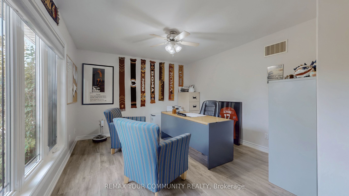
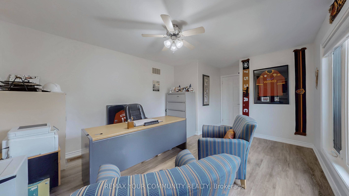
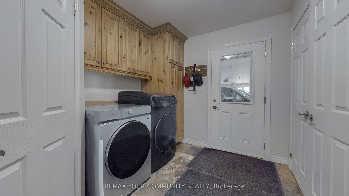
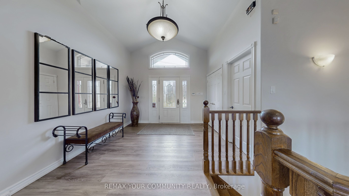
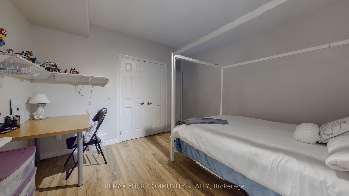
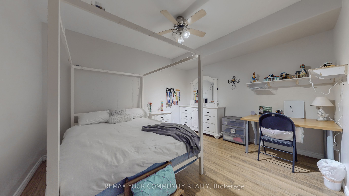
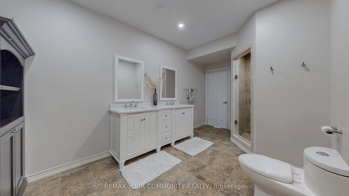
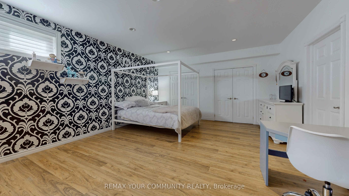
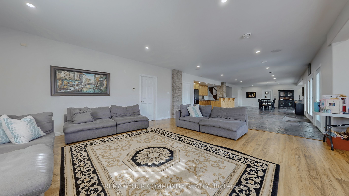
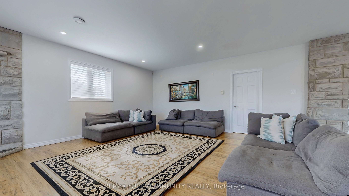
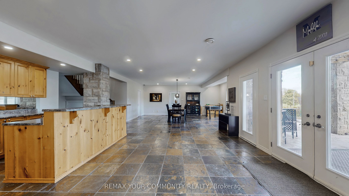
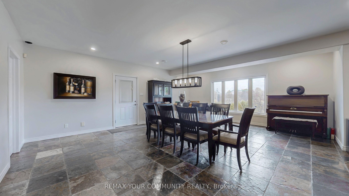
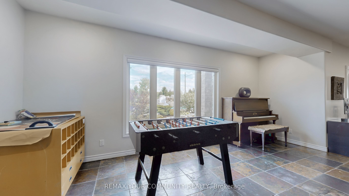
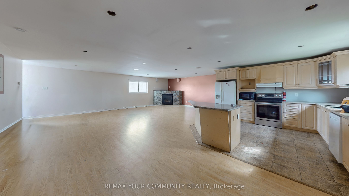
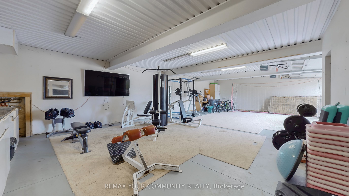
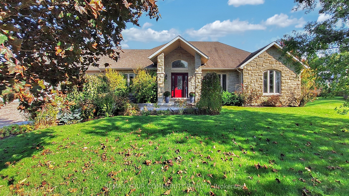
A long, private driveway winds through nearly 28 acres of picturesque countryside, passing two spring-fed ponds, a children's playground, and a full soccer field before arriving at this spectacular stone bungalow estate. Offering the perfect blend of luxury country living and exceptional income potential, this one-of-a-kind property is unlike anything else on the market. The custom-built home features open-concept living with vaulted ceilings, a bright great room with walk-out to a covered lanai, a gourmet kitchen, and beautifully renovated main-floor bathrooms. The main level offers three spacious bedrooms, while the finished walk-out basement includes two additional bedrooms, a large recreation room with fireplace, built-in bar, and a lower-level dining area ideal for entertaining. Step outside to your private resort featuring a saltwater pool, waterfall, hot tub, poolside bar, and breath taking views of the surrounding landscape. A separate two-level, 6-car garage provides endless possibilities for collectors, hobbyists, storage, or a home gym. Additional features include radiant floor heating, central A/C, surround sound, and four gas fireplaces. Adding tremendous value is the property's rare commercially zoned contractor's yard, featuring approximately 36,000 sq.ft. of outdoor storage, a 6,500 sq.ft. heated garage/workshop with radiant floor heating, second-level office space, and extensive parking. The commercial building is currently leased on a month-to-month basis, generating $12,000 per month, with the tenant willing to remain for immediate income or vacate for an owner-user. Above the workshop is a spacious 1,200 sq.ft. one-bedroom apartment offering excellent additional rental income potential or ideal accommodation for extended family, a caretaker, or employees. Conveniently located just west of Hwy 27 and north of Hwy 9, minutes from Schomberg, this extraordinary estate combines executive living, investment income, and commercial flexibility in one.
Details
| MLS # | N13640120 |
|---|---|
| Listing Type | For Sale |
| Style | House |
| Sub-Type | Resale |
| Status | Price Change |
| Year | 0 |
| Days On Site | 95 |
| Listing Provided By | REMAX YOUR COMMUNITY REALTY | N13640120 087000 |
Features
| Bed(s) | 5 |
|---|---|
| Bath(s) | 4 |
| Garage | 6 |
| Basement | Y |
| Pool | Yes |
| Acreage | 20.67 |
Interior
| Interior Features | Auto Garage Door Remote, Carpet Free, Central Vacuum, In-Law Capability |
|---|---|
| Cooling | Central Air |
| Heat Source | Gas |
| Fireplace Yes / No | Yes |
Exterior
| Exterior Features | Fishing, Landscaped, Lighting, Patio, Paved Yard, Seasonal Living, Year Round Living |
|---|---|
| Roof | Shingles |
| Foundation Details | Concrete |
| Construction Materials | Stone |
Parking
| Garage Yes / No | Yes |
|---|---|
| Parking Features | Private |
Utilities
| Sewer | Septic |
|---|
Taxes
| Tax Annual Amount | 25043.29 |
|---|---|
| Tax Legal Description | PART LOT 21 CONCESSION 1 TECUMSETH, PART 4 PLAN 51R4221, SAVE AND EXCEPT PART 1 PLAN 51R5044, PART 1 PLAN 51R7383 AND PART 1 PLAN 51R42935 TOWN OF NEW TECUMSETH |
| Tax Year | 2025 |
Area Information
| Province | ON |
|---|---|
| County | York |
| City | King |
| Postal Code | L0G 1T0 |
| Area | Schomberg |
| Listing VS Median (in L0G 1T0) | |
Price: $6,800,000 low | high Med: $195,000 On site: 95 low | high Med: 74 | |
Request a showing
Request a showing
Contact
Learn More About This Property

| Province | ON |
|---|---|
| County | York |
| City | King |
| Postal Code | L0G 1T0 |
| Area | Schomberg |
| Listing VS Median (in L0G 1T0) | |
Price: $6,800,000 low | high Med: $195,000 On site: 95 low | high Med: 74 | |
 | $6,800,0001065 20th Side RoadKing, ON L0G 1T0 |
