109 Woodriver Bend,Georgina, ON L0E 1R0
Georgina, ON L0E 1R0

Description
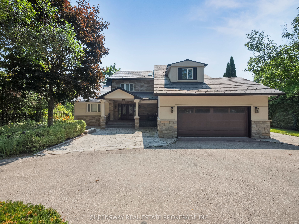
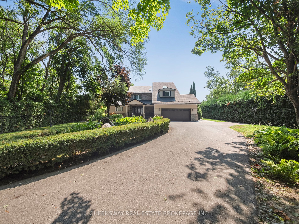
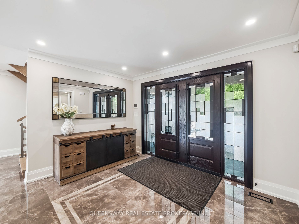
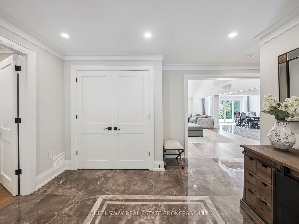
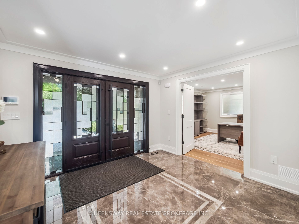
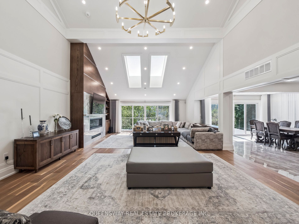
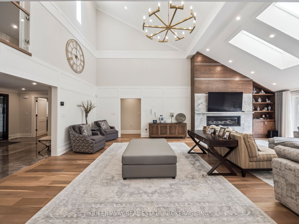
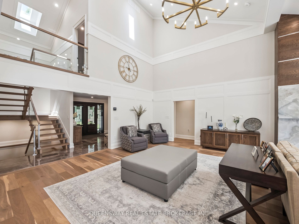
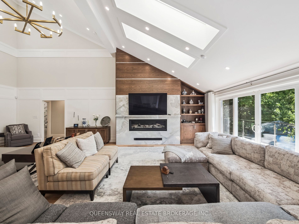
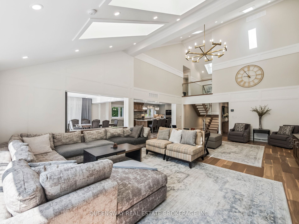
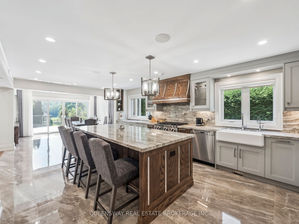
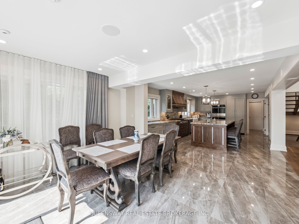
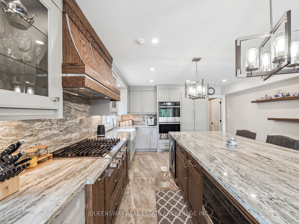
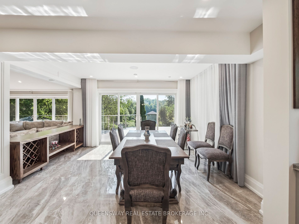
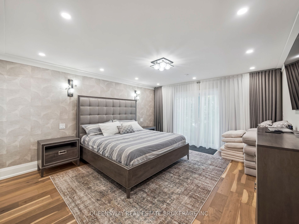
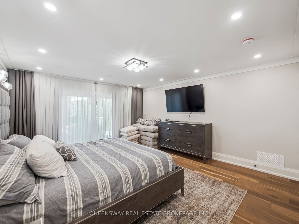
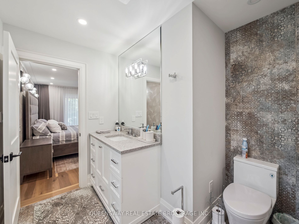
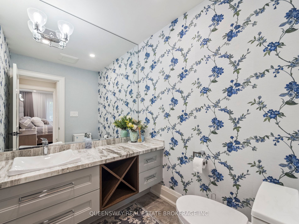
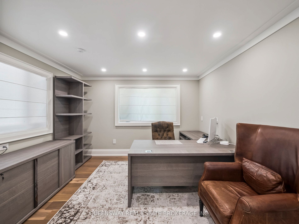
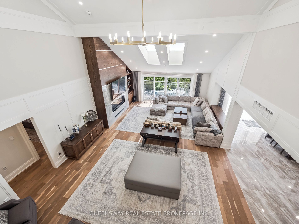
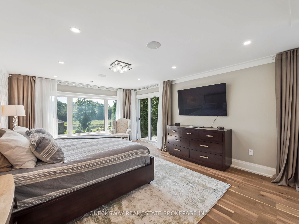
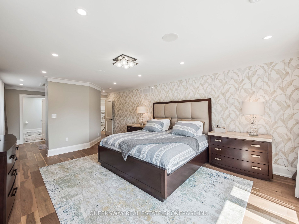
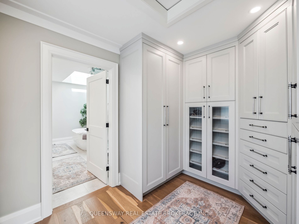
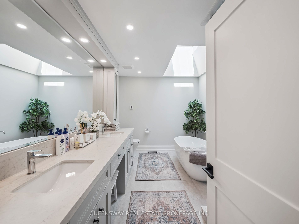
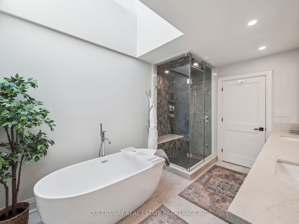
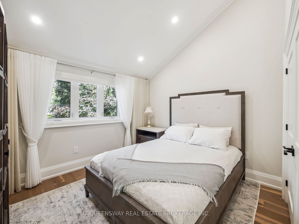
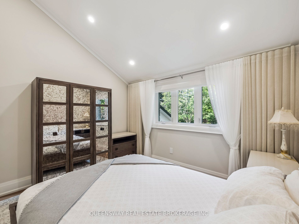
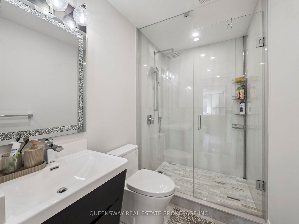
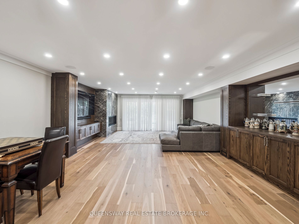
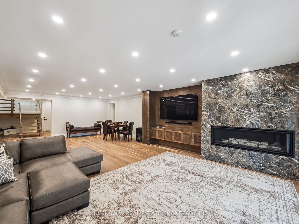
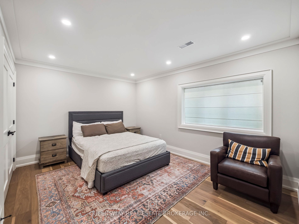
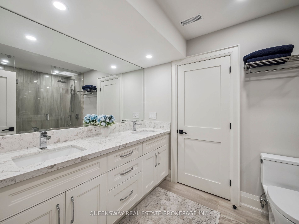
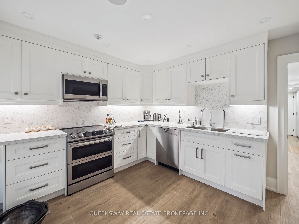
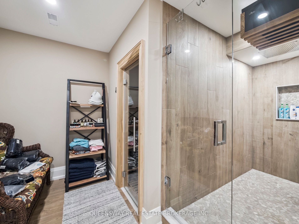
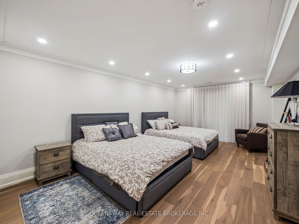
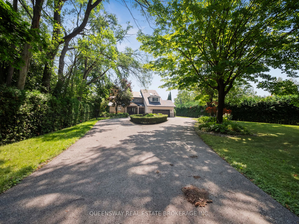
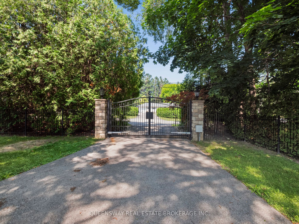
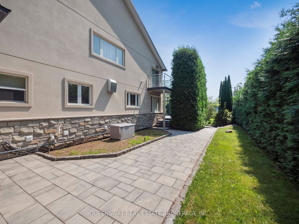
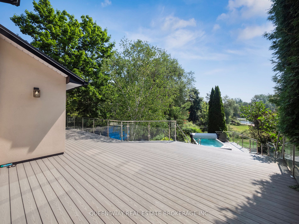
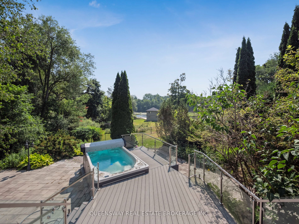
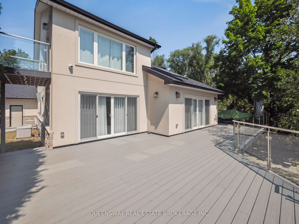
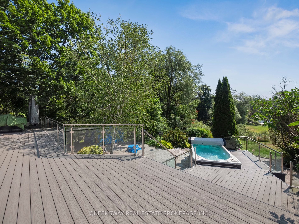
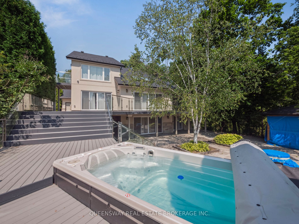
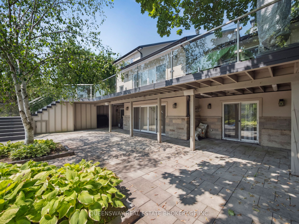
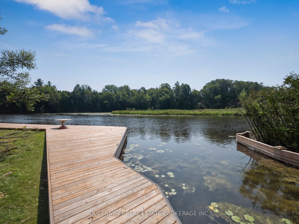
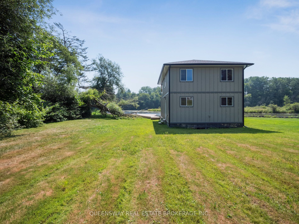
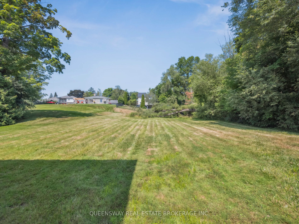
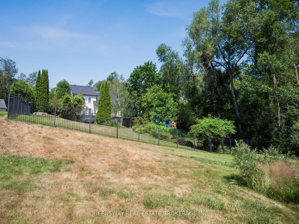
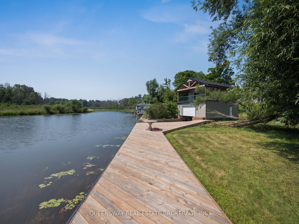
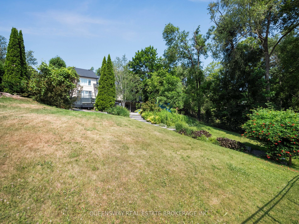
Luxury waterfront living awaits at this magnificent private estate, just a short boat ride from Lake Simcoe.Surrounded by mature trees and tall hedges, this distinctive residence combines privacy, elegance, and a resort-like atmosphere. Recently renovated, the stone-and-stucco home offers three levels, 3+2 bedrooms, six bathrooms, two kitchens, a separate office, and a walkout lower level. Soaring vaulted ceilings and skylights fill the open living spaces with natural light. Premium JennAir appliances and thoughtfully selected modern updates enhance the home's comfort and sophisticated interior.Enjoy exceptional relaxation and wellness amenities, including a steam shower in the primary ensuite and a separate lower-level sauna with showers and a traditional cold-water bucket shower. Outdoor living is equally inviting, with a natural gas fire pit and swim spa providing an ideal setting for year-round relaxation and entertaining. Additional features include a built-in Sonos sound system, automatic lawn irrigation, a backup generator, exterior video surveillance, automatic entrance gates, and a fully fenced property for added privacy and security.A recently renovated two-storey boathouse, an expansive 600 sq. ft. dock, and beautiful perennial gardens enhance the waterfront setting, creating an idyllic backdrop for peaceful retreats and memorable gatherings with family and friends. Ideally situated near the 17th hole of the prestigious Briars Golf Club, this exceptional property combines luxury, modern convenience, and tranquil waterfront living.
Details
| MLS # | N12924028 |
|---|---|
| Listing Type | For Sale |
| Style | House |
| Sub-Type | Resale |
| Status | New |
| Year | 0 |
| Days On Site | 229 |
| Listing Provided By | QUEENSWAY REAL ESTATE BROKERAGE INC. | N12924028 243400 |
Features
| Bed(s) | 5 |
|---|---|
| Bath(s) | 3 |
| Garage | 2 |
| Basement | Y |
| Pool | Yes |
| Story(s) | 2 |
| Acreage | 1.24 |
| Water Front | Direct |
Interior
| Interior Features | Water Heater, Steam Room, Sauna, Primary Bedroom - Main Floor, Sump Pump |
|---|---|
| Heating Yes / No | Yes |
| Cooling Yes / No | Yes |
| Cooling | Central Air |
| Heat Source | Gas |
| Fireplace Yes / No | Yes |
| Rooms Total | 11 |
Exterior
| Roof | Fibreglass Shingle |
|---|---|
| Foundation Details | Poured Concrete |
| Water View | Direct |
| Waterfront Features | Boat Launch, Boathouse, River Front, River Access |
| Construction Materials | Stone, Wood |
Parking
| Attached Garage Yes / No | Yes |
|---|---|
| Garage Yes / No | Yes |
| Parking Features | Circular Drive |
Utilities
| Sewer | Sewer |
|---|
Taxes
| Tax Annual Amount | 8630 |
|---|---|
| Tax Legal Description | Lt 16 Pl 353 Georgina; Pt Lt 15, Pl 363, Pt 3, 65* |
| Tax Year | 2025 |
Other
| Docking Type | Private |
|---|
Area Information
| Province | ON |
|---|---|
| County | York |
| City | Georgina |
| Postal Code | L0E 1R0 |
| Area | Sutton & Jackson's Point |
| Listing VS Median (in L0E 1R0) | |
Price: $4,500,000 low | high Med: $1,039,000 On site: 229 low | high Med: 107.5 | |
Request a showing
Request a showing
Contact
Learn More About This Property

| Province | ON |
|---|---|
| County | York |
| City | Georgina |
| Postal Code | L0E 1R0 |
| Area | Sutton & Jackson's Point |
| Listing VS Median (in L0E 1R0) | |
Price: $4,500,000 low | high Med: $1,039,000 On site: 229 low | high Med: 107.5 | |
