1093 Wilderness Trail,Highlands East, ON K6H 5R7
Highlands East, ON K6H 5R7

Description
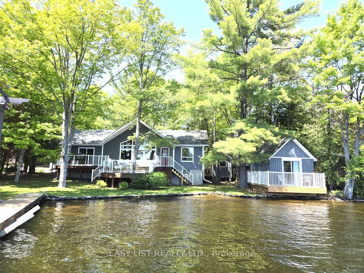
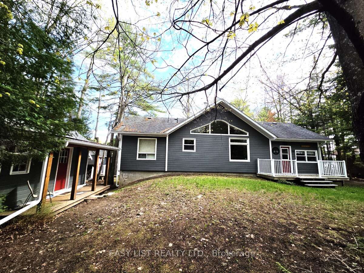
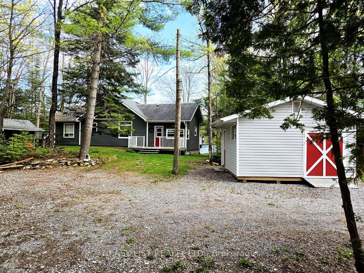
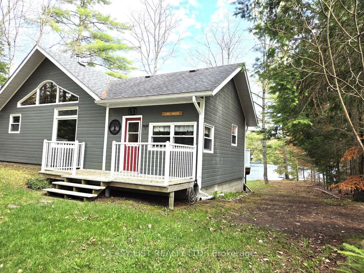
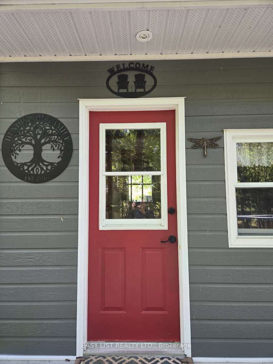
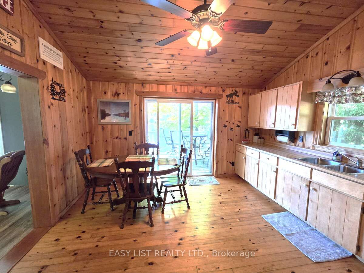
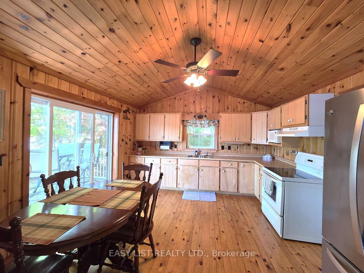
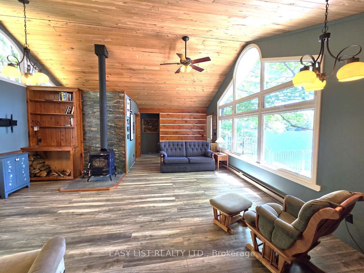
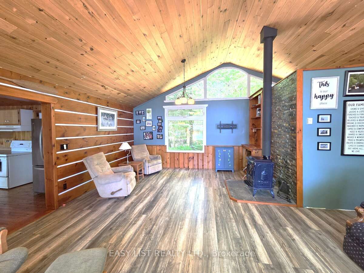
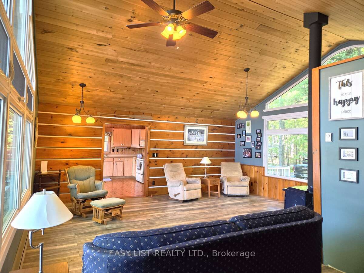
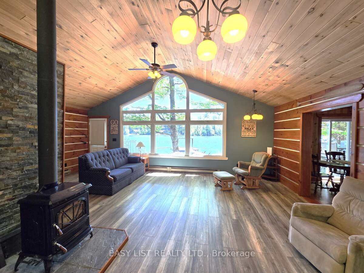
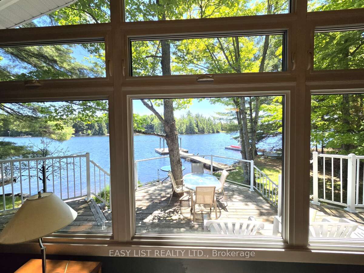
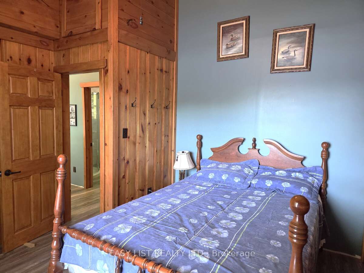
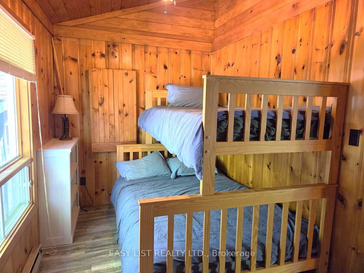
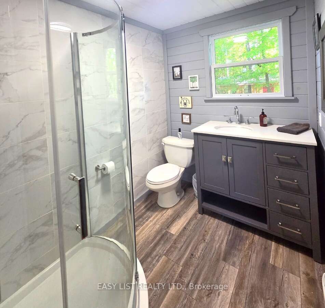
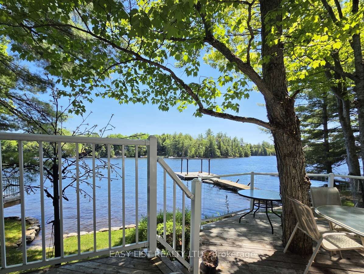
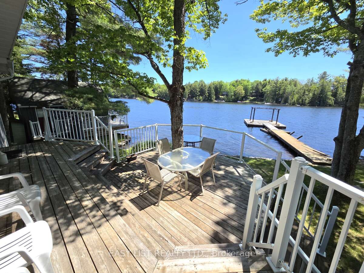
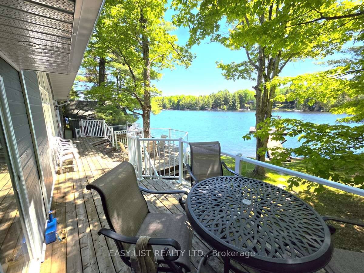
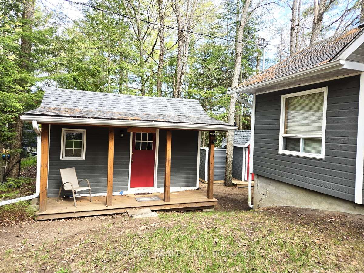
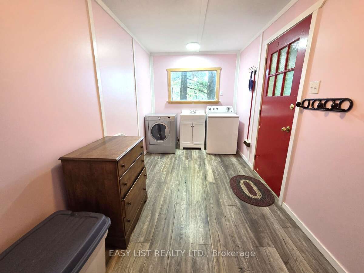
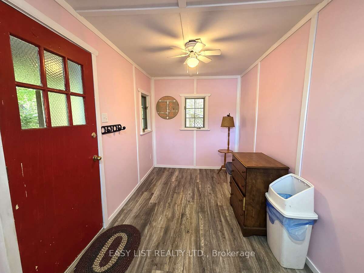
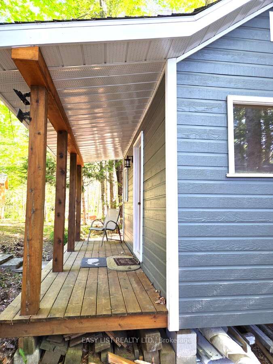
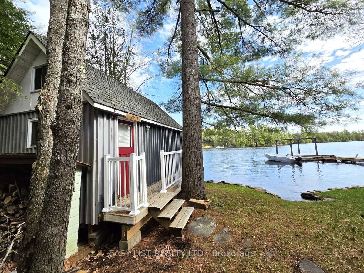
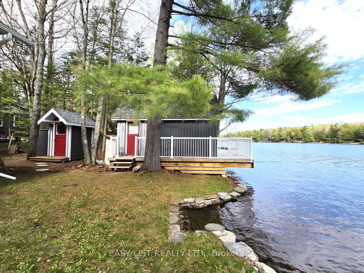
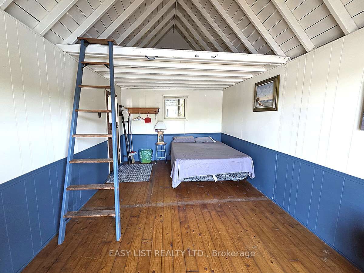
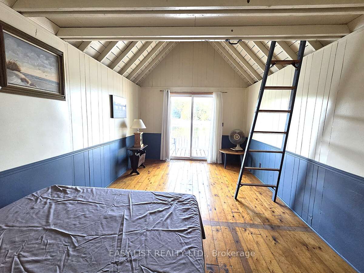
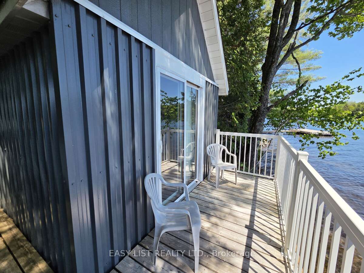
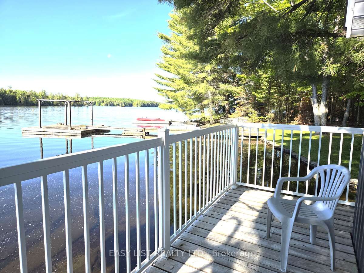
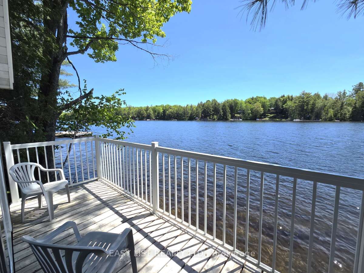
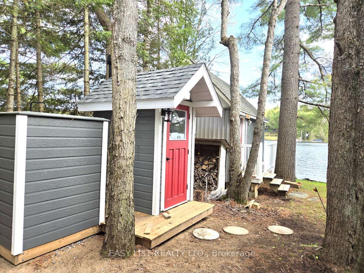
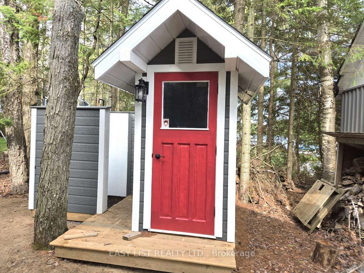
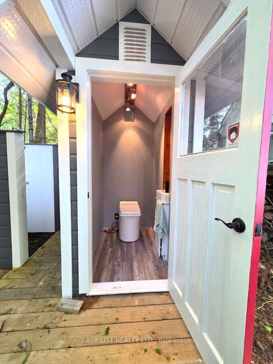
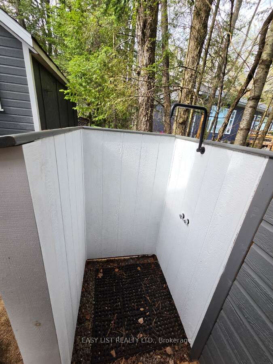
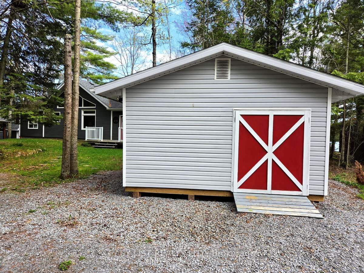
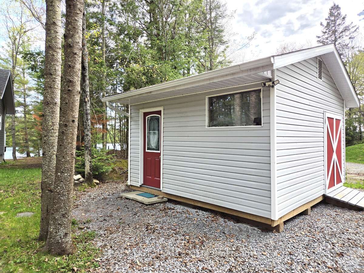
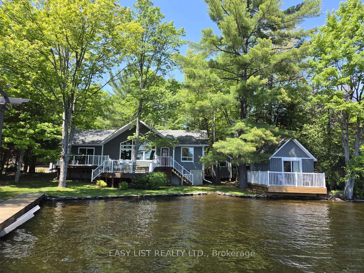
Visit the REALTOR website for further information about this listing. Enjoy the beauty of Eels Lake from your front deck, shoreline or dock. Situated 20 ft from the waters edge this south facing, 2 bedroom cottage plus a bunkie offers a wonderful view of Spooks Bay. Renovations over the years include: the construction of a new roof with cathedral ceiling finished in cedar; square log style walls and new flooring throughout living room, bedrooms and bathroom; new washroom and shower, new low-e windows throughout and LP SmartSide exterior engineered wood siding - maintenance free for many years. There is a new outhouse with a Cinderella eco incineration toilet and outdoor shower. All buildings' substructure were rebuilt and leveled. The Man Shed provides lots of room to store things or to use as a workshop. There is additional storage for water toys in the unfinished block basement under the cottage. Its truly walk in ready for use. The dock provides deep water access all season for swimming and boats whereas the shoreline provides shallow water for kids. The access road into the cottage is well maintained and relatively flat for easy access, winter or summer. The wood stove and electric heat provides a cozy atmosphere when the outsides temperature dip.
Details
| MLS # | X13243664 |
|---|---|
| Listing Type | For Sale |
| Style | House |
| Sub-Type | Resale |
| Status | New |
| Year | 0 |
| Days On Site | 161 |
| Listing Provided By | EASY LIST REALTY LTD. | X13243664 461300 |
Features
| Bed(s) | 4 |
|---|---|
| Bath(s) | 1 |
| Basement | Y |
| Acreage | 0.02 |
| Water Front | Direct |
| Property View | Bay, Lake |
Interior
| Interior Features | Primary Bedroom - Main Floor, Storage, Water Heater Owned |
|---|---|
| Cooling | None |
| Heat Source | Electric |
| Fireplace Features | Freestanding, Wood Stove |
| Fireplace Yes / No | Yes |
Exterior
| Exterior Features | Deck, Porch Enclosed, Year Round Living |
|---|---|
| Roof | Asphalt Shingle |
| Foundation Details | Concrete Block |
| Topography | Flat, Level |
| Water View | Direct |
| Waterfront Features | Dock, Stairs to Waterfront, Seawall |
| View | Bay, Lake |
| Construction Materials | Wood |
| Security Features | Smoke Detector |
Parking
| Garage Yes / No | No |
|---|---|
| Parking Features | Private |
Utilities
| Sewer | Septic |
|---|
Taxes
| Tax Annual Amount | 3072 |
|---|---|
| Tax Legal Description | CARDIFF CON 4 PT LOT 1 PLAN 448 LOT 9 PT RD SHORE ALLOW AND RP 19R9427 PART 1 |
| Tax Year | 2025 |
Other
| Docking Type | Private |
|---|
Area Information
| Province | ON |
|---|---|
| County | Haliburton |
| City | Highlands East |
| Postal Code | K6H 5R7 |
| Area | Cardiff Ward |
| Listing VS Median (in K6H 5R7) | |
Price: $825,000 low | high Med: $998,000 On site: 161 low | high Med: 331 | |
Request a showing
Request a showing
Contact
Learn More About This Property

| Province | ON |
|---|---|
| County | Haliburton |
| City | Highlands East |
| Postal Code | K6H 5R7 |
| Area | Cardiff Ward |
| Listing VS Median (in K6H 5R7) | |
Price: $825,000 low | high Med: $998,000 On site: 161 low | high Med: 331 | |
