1098 Lakeshore Road W,Oakville, ON L6L 1E9
Oakville, ON L6L 1E9

Description
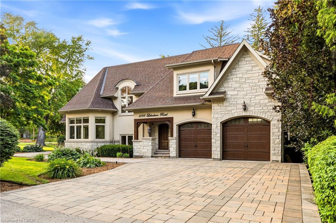
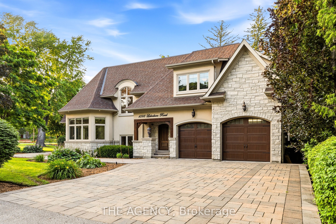
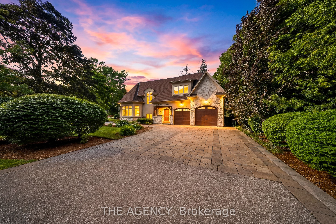
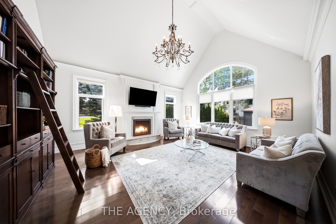
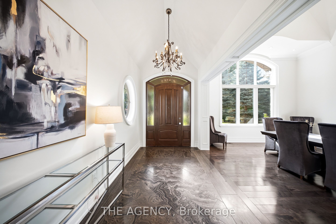
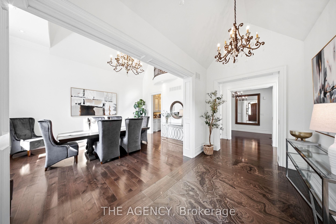
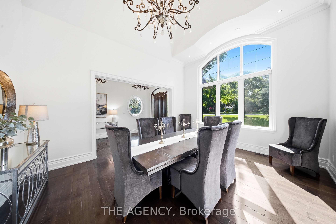
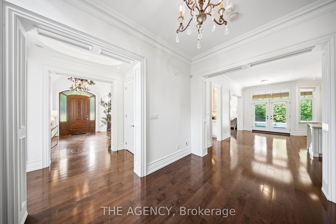
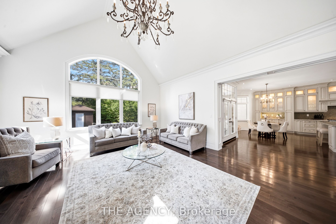
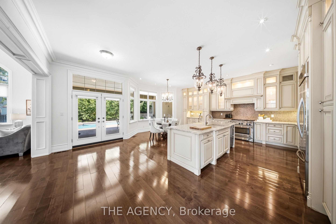
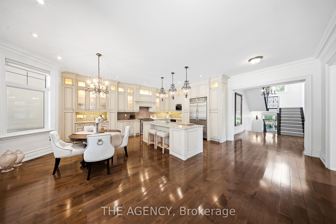
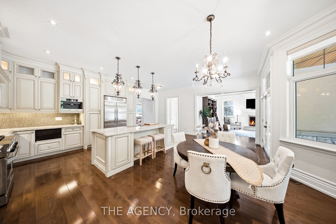
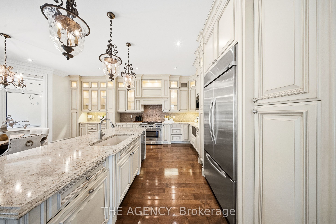
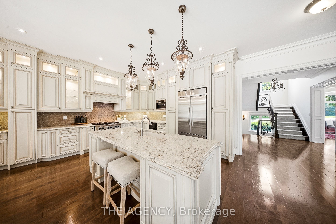
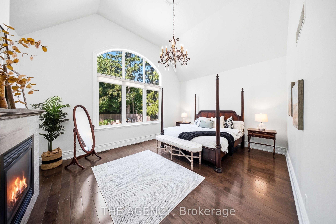
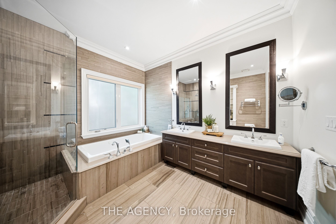
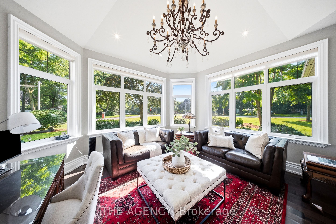
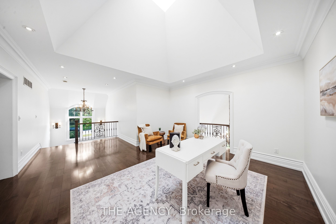
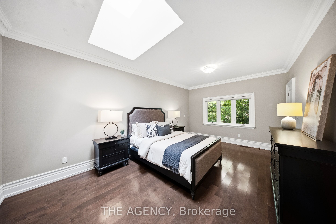
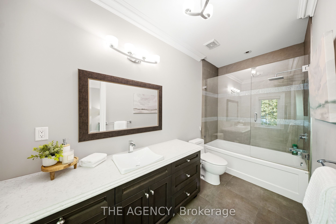
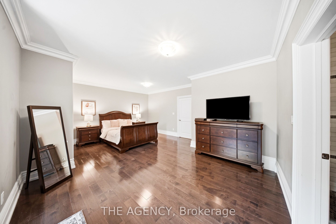
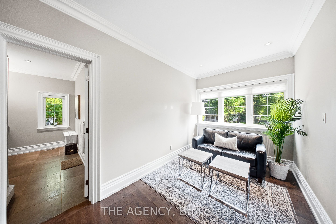
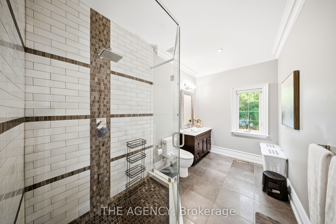
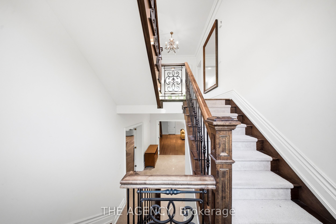
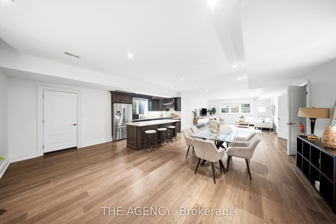
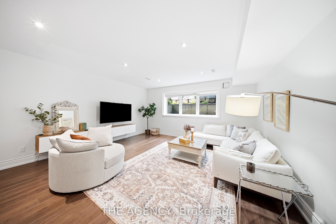
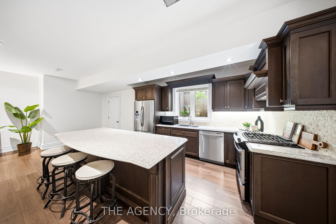
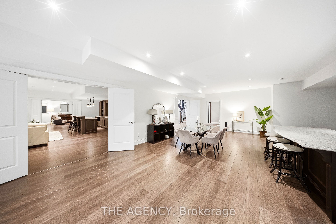
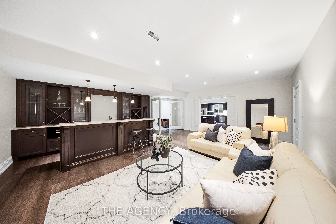
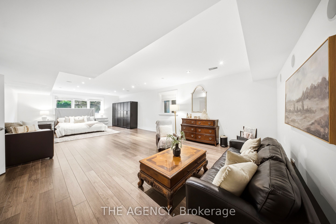
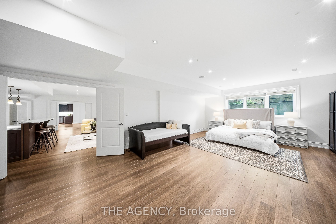
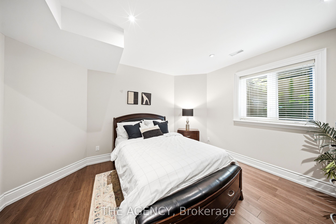
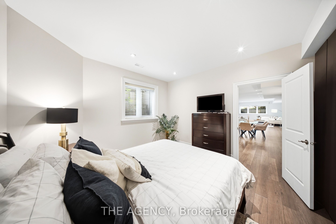
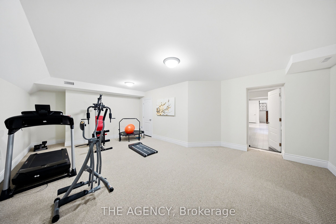
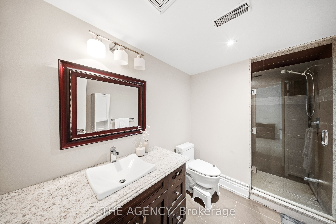
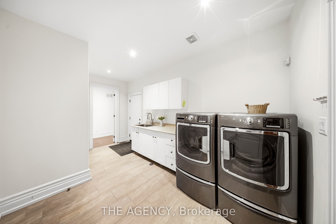
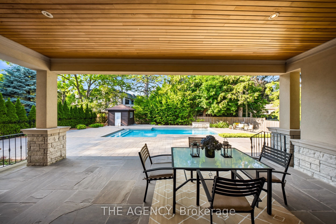
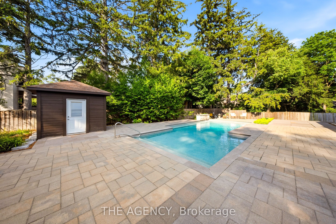
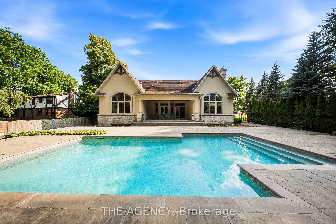
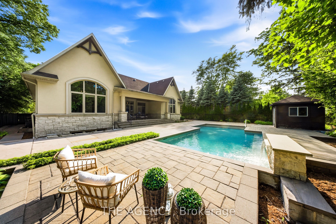
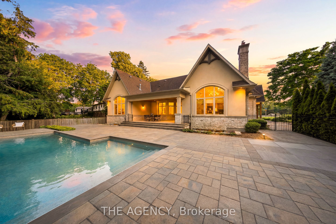
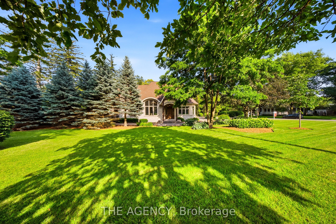
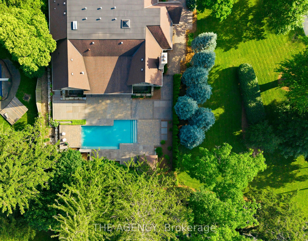
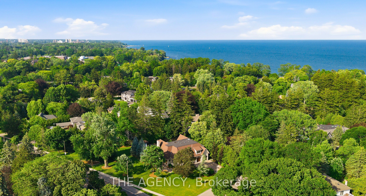
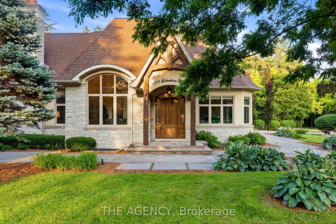
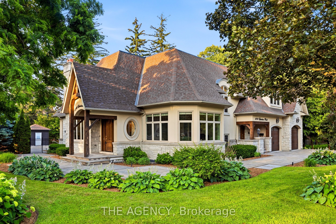
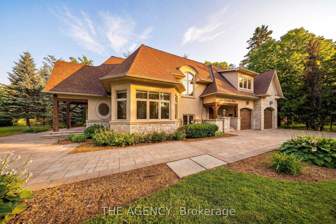
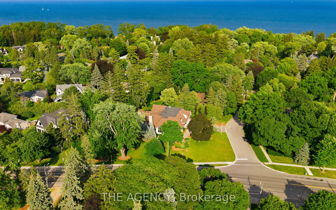
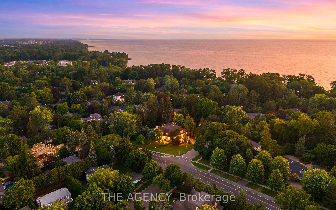
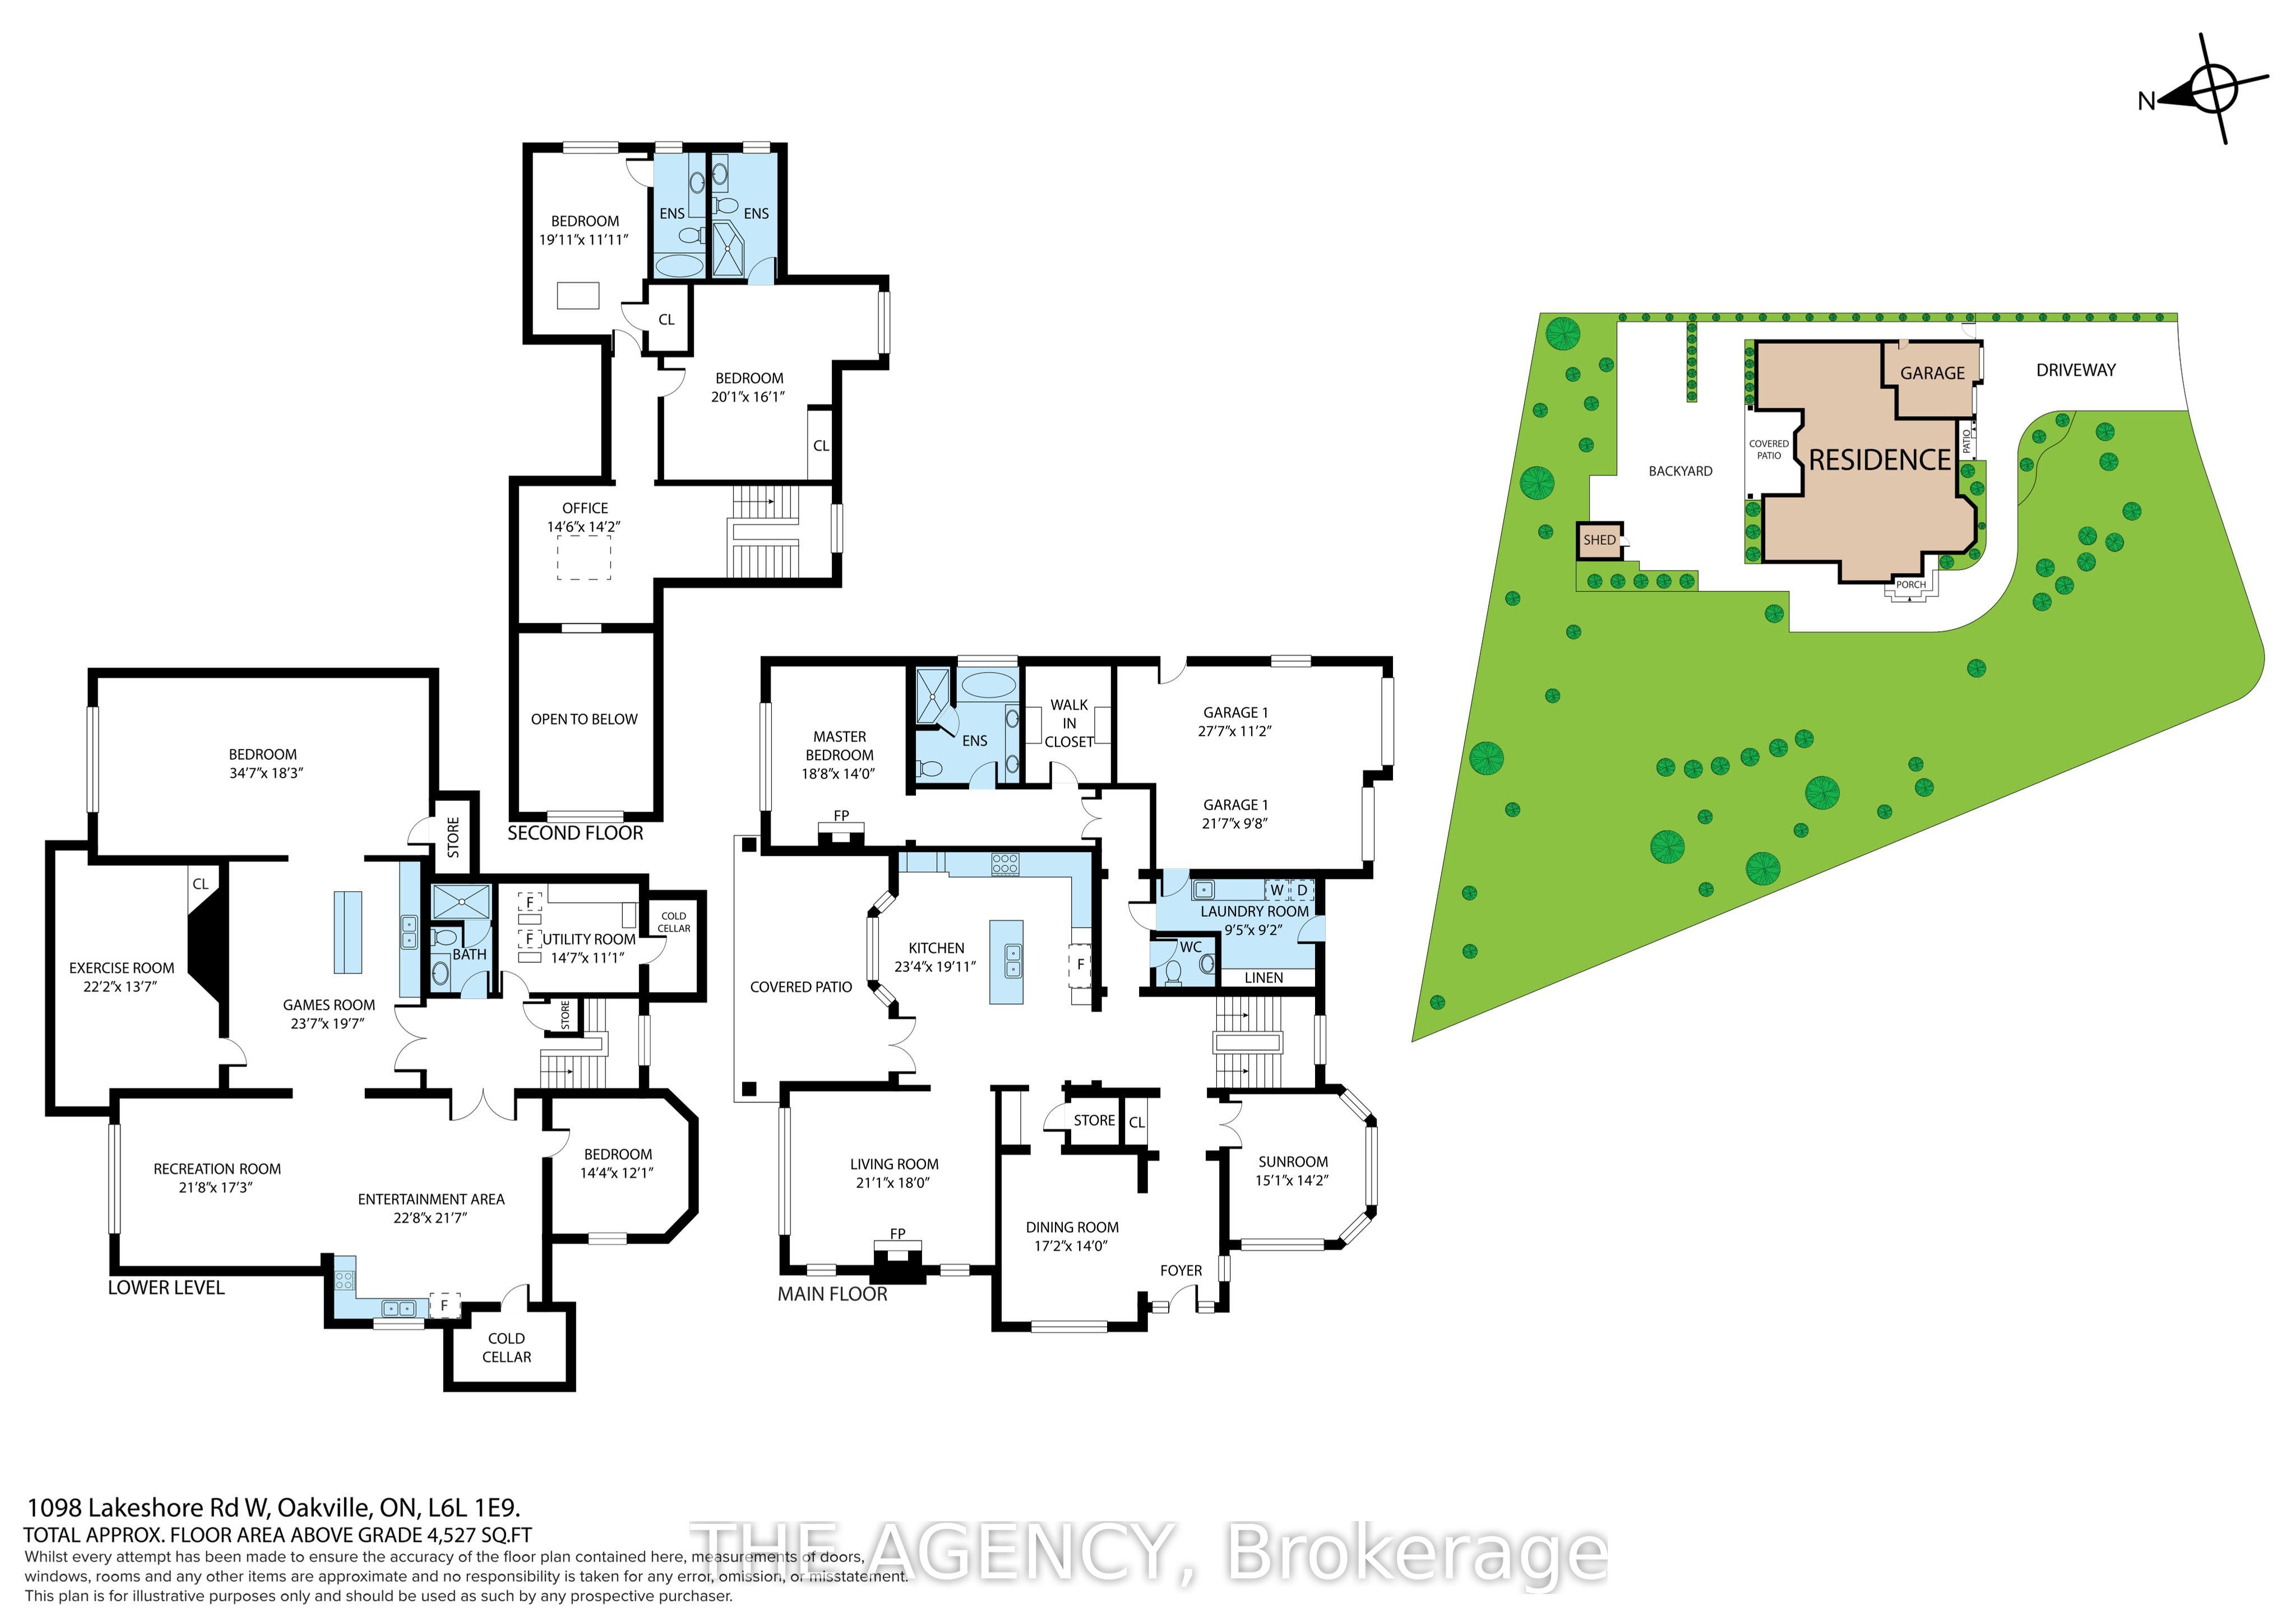
Rarely does a property offer this combination of land, privacy and lakeside living. Set on a half-acre-plus estate lot in one of Southwest Oakville's most coveted neighbourhoods, 1098 Lakeshore Road West is a custom-built residence offering over 6,500 sq. ft. of thoughtfully designed living space, just steps from Lake Ontario and minutes from Appleby College. Designed for both family living and entertaining, the home features 10' ceilings on the main level and 9' ceilings upstairs and below, complemented by rich hardwood floors, extensive custom millwork and architectural details throughout. At the heart of the home, a Hampton-inspired kitchen and adjoining butler's pantry create an inviting setting for everyday living and effortless entertaining. The spacious main-floor primary retreat offers the convenience of single-level living, complete with a custom walk-in closet, gas fireplace and spa-inspired 5-piece ensuite. Upstairs, two generously sized bedrooms each feature their own ensuite, offering comfort and privacy for family or guests. The finished lower level extends the home's versatility with a second kitchen, two additional bedrooms, gym, wet bar, games area and expansive recreation space. Ideal for multigenerational living, older children, extended family or guests. Outside, mature landscaping creates a private backyard retreat featuring a saltwater pool, waterfall feature and covered outdoor living area. A wonderful setting for summer afternoons, outdoor entertaining and evenings spent together. Enjoy the convenience of top-ranked schools, parks, lakeside trails and the shops and restaurants of downtown Oakville, all just minutes away. **Land. Privacy. Location. Flexibility.**A distinctive Southwest Oakville offering, where generous grounds, thoughtful design and room for generations come together just steps from the lake.
Details
| MLS # | W14093158 |
|---|---|
| Listing Type | For Sale |
| Style | House |
| Sub-Type | Resale |
| Status | New |
| Year | 0 |
| Days On Site | 25 |
| Listing Provided By | THE AGENCY | W14093158 364201 |
Features
| Bed(s) | 5 |
|---|---|
| Bath(s) | 5 |
| Garage | 2 |
| Basement | Y |
| Pool | Yes |
| Story(s) | 2 |
| Acreage | 0.79 |
Interior
| Interior Features | Central Vacuum, On Demand Water Heater, Auto Garage Door Remote, Primary Bedroom - Main Floor |
|---|---|
| Cooling | Central Air |
| Heat Source | Gas |
| Fireplace Features | Natural Gas |
| Fireplace Yes / No | Yes |
Exterior
| Exterior Features | Landscaped, Lawn Sprinkler System, Patio |
|---|---|
| Roof | Shingles |
| Foundation Details | Poured Concrete |
| Construction Materials | Brick, Stucco (Plaster) |
| Security Features | Security System, Smoke Detector |
Parking
| Garage Yes / No | Yes |
|---|
Utilities
| Sewer | Sewer |
|---|
Taxes
| Tax Annual Amount | 21640.26 |
|---|---|
| Tax Legal Description | LT 1, PL 1447 , S/T 343420 ; S/T 295322 TOWN OF OAKVILLE |
| Tax Year | 2026 |
Area Information
| Province | ON |
|---|---|
| County | Halton |
| City | Oakville |
| Postal Code | L6L 1E9 |
| Area | 1017 SW Southwest |
| Listing VS Median (in L6L 1E9) | |
Price: $3,999,900 low | high Med: $0 On site: 25 low | high Med: | |
Request a showing
Request a showing
Contact
Learn More About This Property

| Province | ON |
|---|---|
| County | Halton |
| City | Oakville |
| Postal Code | L6L 1E9 |
| Area | 1017 SW Southwest |
| Listing VS Median (in L6L 1E9) | |
Price: $3,999,900 low | high Med: $0 On site: 25 low | high Med: | |