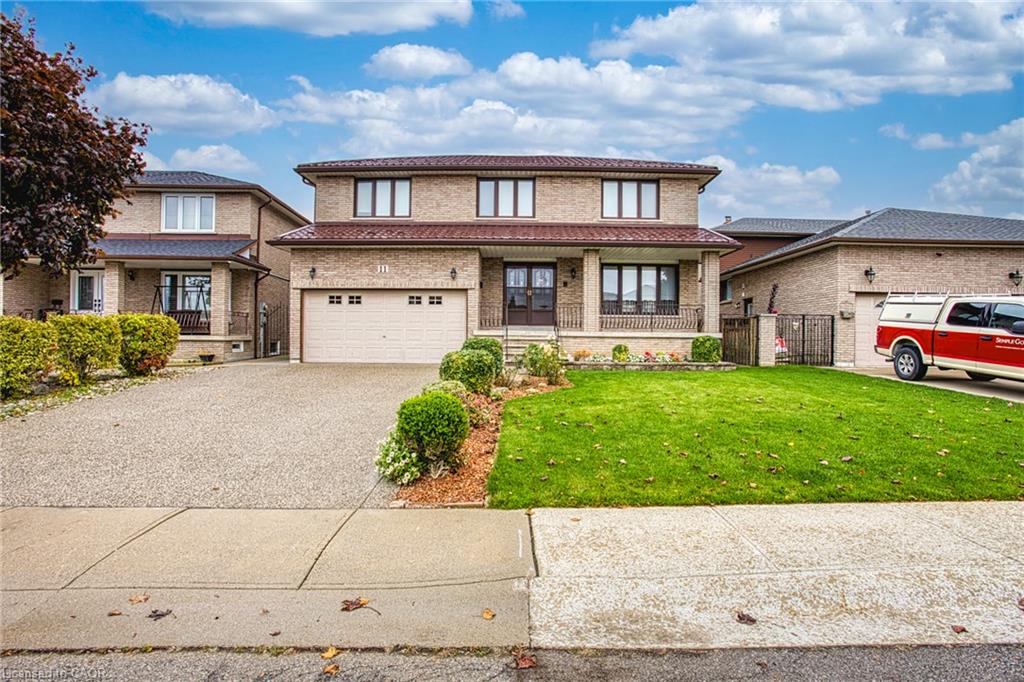
11 Ellen Avenue,Hamilton, ON L8G 5A9
Hamilton, ON L8G 5A9

Description
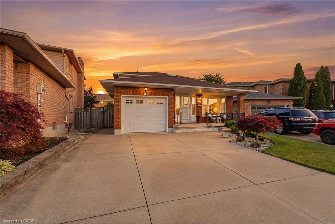
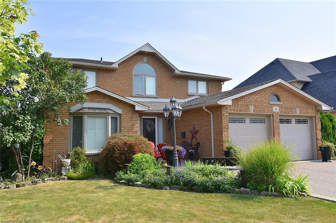
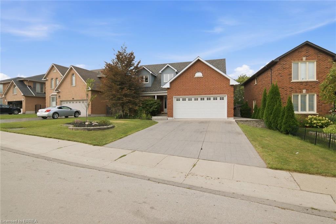
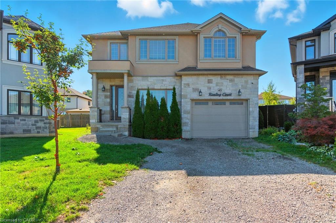
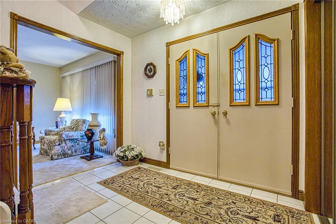
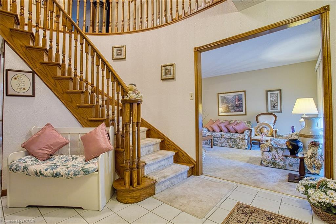
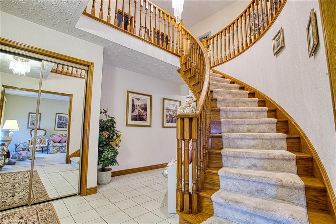
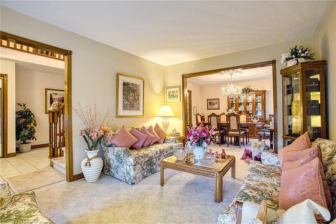
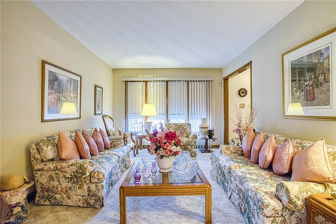
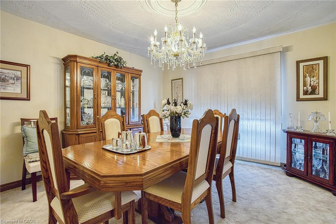
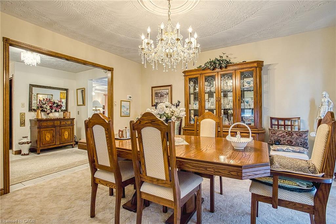
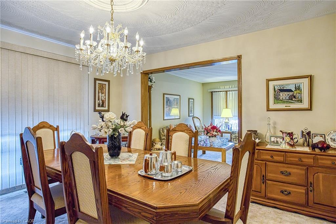
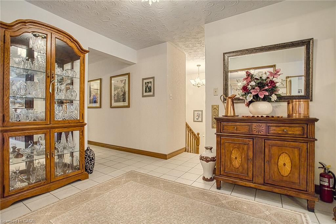
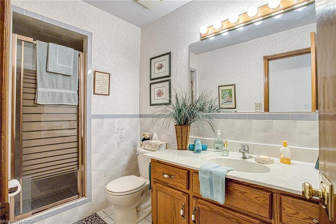
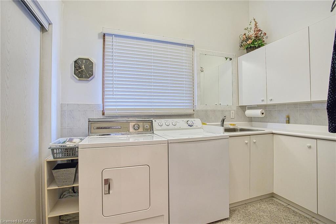
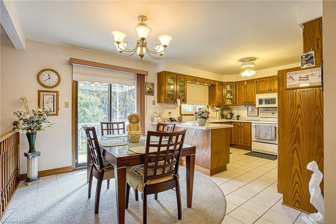
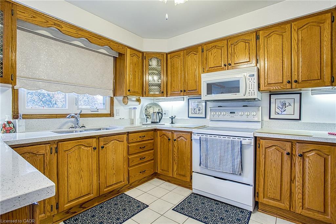
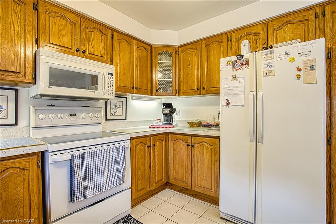
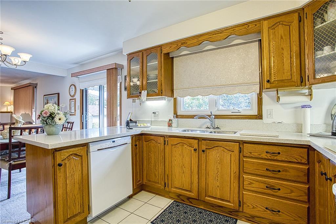
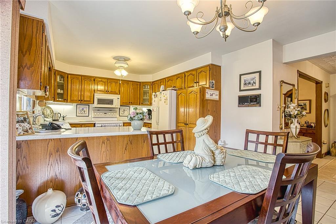
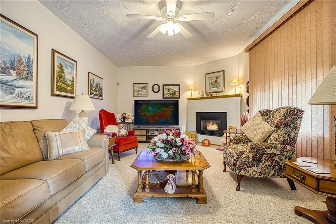
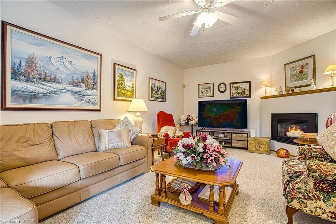
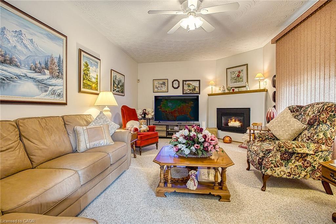
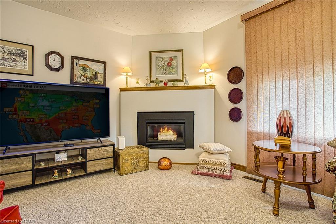
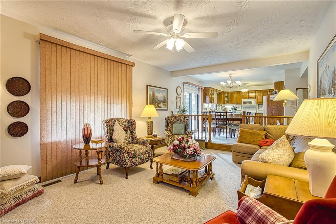
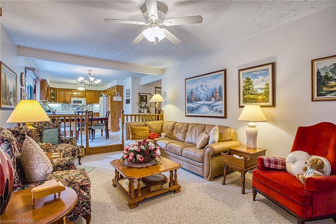
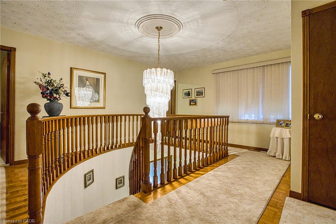
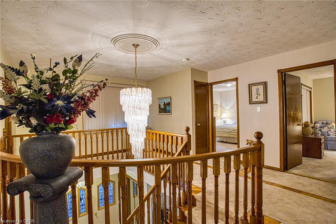
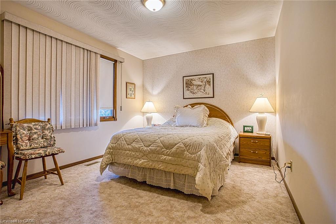
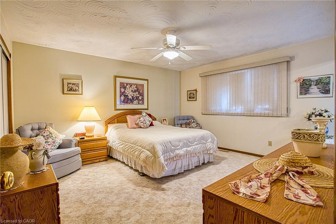
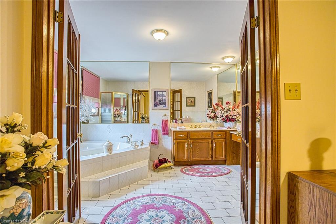
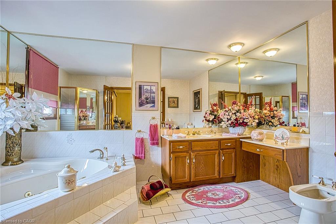
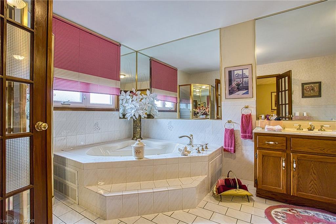
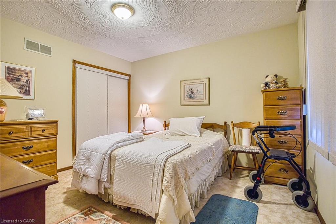
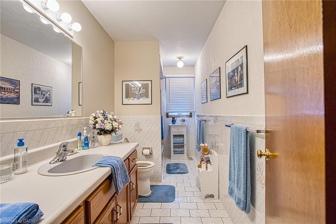
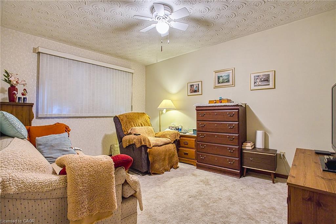
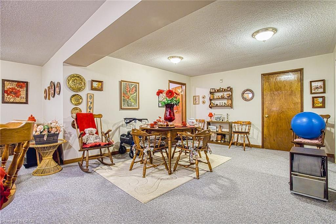
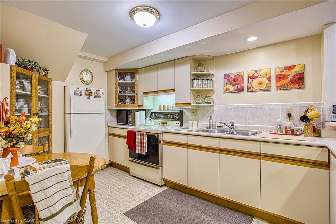
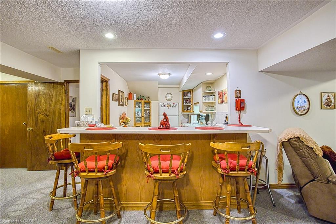
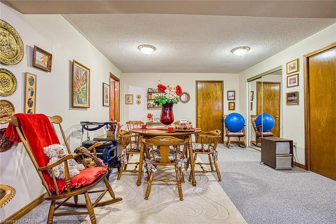
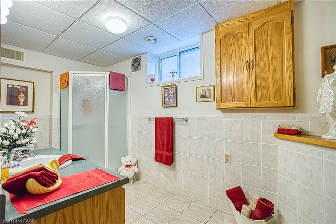
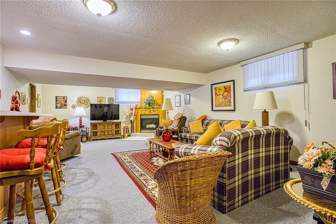
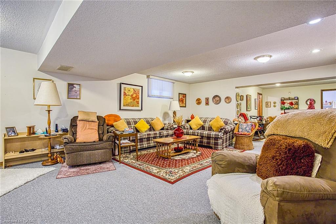
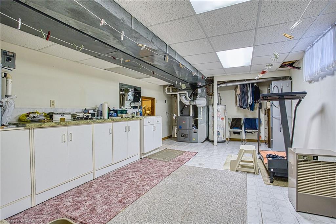
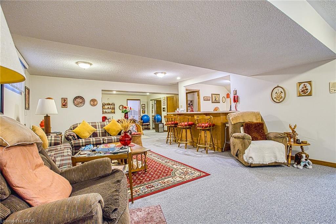
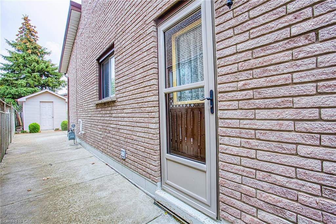
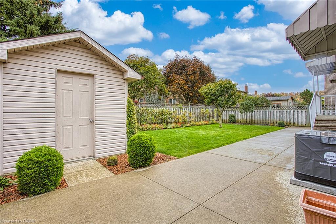
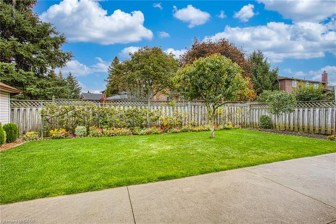
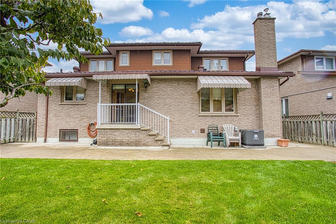
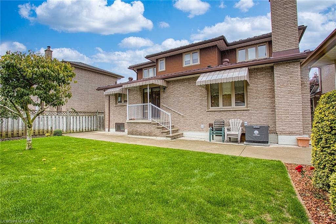
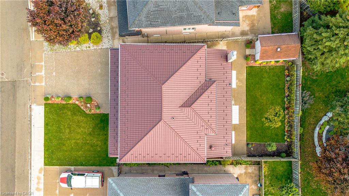
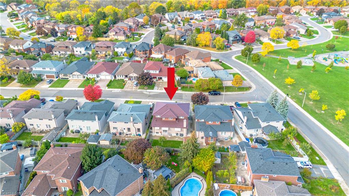
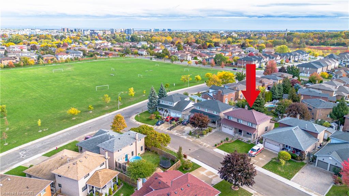
Welcome to 11 Ellen Ave, Hamilton! A wonderful opportunity to own an incredibly well maintained home that has been lovingly cared for by the same owners for the past 30 years. Pride of ownership is evident throughout, offering a warm and welcoming space that is ready for its next chapter. One of the standout features of this home are the two kitchens, providing excellent flexibility for extended family living, multi-generational households or those looking for additional space and functionality. Important updates include a durable metal roof, along with a new furnace and air conditioning, offering added peace of mind for years to come. The home's fantastic location puts you close to nearby parks, schools, shopping and everyday amenities, making it an ideal setting for families and those looking to enjoy all that the neighbourhood has to offer. Whether you're a first-time buyer, growing family or looking for a home with added versatility, 11 Ellen Ave is full of potential and offers the perfect opportunity to settle into a home that has been genuinely loved and cared for over the years.
Details
| MLS # | 40875089 |
|---|---|
| Listing Type | For Sale |
| Style | House |
| Sub-Type | Resale |
| Status | Active |
| Year | 1989 |
| Days On Site | 11 |
| Listing Provided By | eXp Realty | Chris Knighton |
Features
| Bed(s) | 4 |
|---|---|
| Bath(s) | 4 Total |
| SQ Feet | 2,616 |
| Garage | 2 |
| Basement | Y |
| Story(s) | 2 |
| Zoning | C/S-965 |
| Acreage | 0.11 |
Interior
| Appliances | Dishwasher, Dryer, Microwave, Refrigerator, Stove, Washer |
|---|---|
| Rooms Total | 20 |
| Interior Features | None |
| Cooling | Central Air |
| Cooling Yes / No | No |
| Heating | Forced Air, Natural Gas |
| Heating Yes / No | Yes |
| Fireplaces Total | 2 |
| Fireplace Features | Family Room |
| Window Features | Window Coverings |
| Laundry Features | Main Level |
Exterior
| Lot Features | Urban, Highway Access, Park, Schools, Shopping Nearby, Trails |
|---|---|
| Construction Materials | Brick |
| Roof | Metal |
| Foundation Details | Poured Concrete |
Parking
| Garage Spaces | 2 |
|---|---|
| Parking Features | Attached Garage |
| Open Parking Yes / No | Yes |
| Attached Garage Yes / No | Yes |
Utilities
| Sewer | Sewer (Municipal) |
|---|
Taxes
| Tax Annual Amount | 7600 |
|---|
Area Information
| Province | ON |
|---|---|
| County | Hamilton |
| City | Hamilton |
| Postal Code | L8G 5A9 |
| Area | 28 Hamilton East |
| Subarea | 283 Gershome |
| Community Name | 283 Gershome |
| School District | Glendale High School |
| Elementary School | Sir Wilfred Laurier Elementary S |
| High School | Glendale High School |
| Listing VS Median (in 283 Gershome) | |
Price: $890,000 low | high Med: $757,450 sqft: 2,616 low | high Med: 2,077 $ / sqft: $340 low | high Med: $373 On site: 11 low | high Med: 37 | |
Request a showing
Request a showing
Contact
Learn More About This Property

| Province | ON |
|---|---|
| County | Hamilton |
| City | Hamilton |
| Postal Code | L8G 5A9 |
| Area | 28 Hamilton East |
| Subarea | 283 Gershome |
| Community Name | 283 Gershome |
| School District | Glendale High School |
| Elementary School | Sir Wilfred Laurier Elementary S |
| High School | Glendale High School |
| Listing VS Median (in 283 Gershome) | |
Price: $890,000 low | high Med: $757,450 sqft: 2,616 low | high Med: 2,077 $ / sqft: $340 low | high Med: $373 On site: 11 low | high Med: 37 | |