1100 Nugent Court,Oshawa, ON L1K 0Y4
Oshawa, ON L1K 0Y4
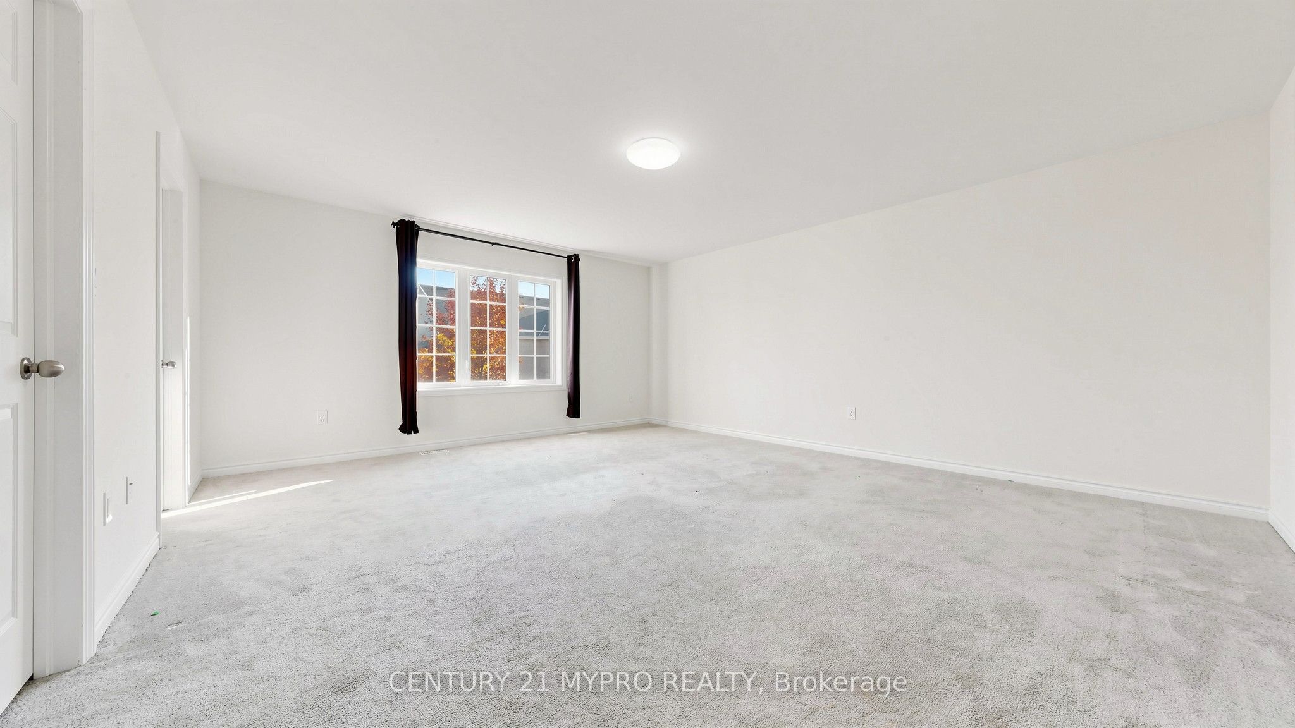
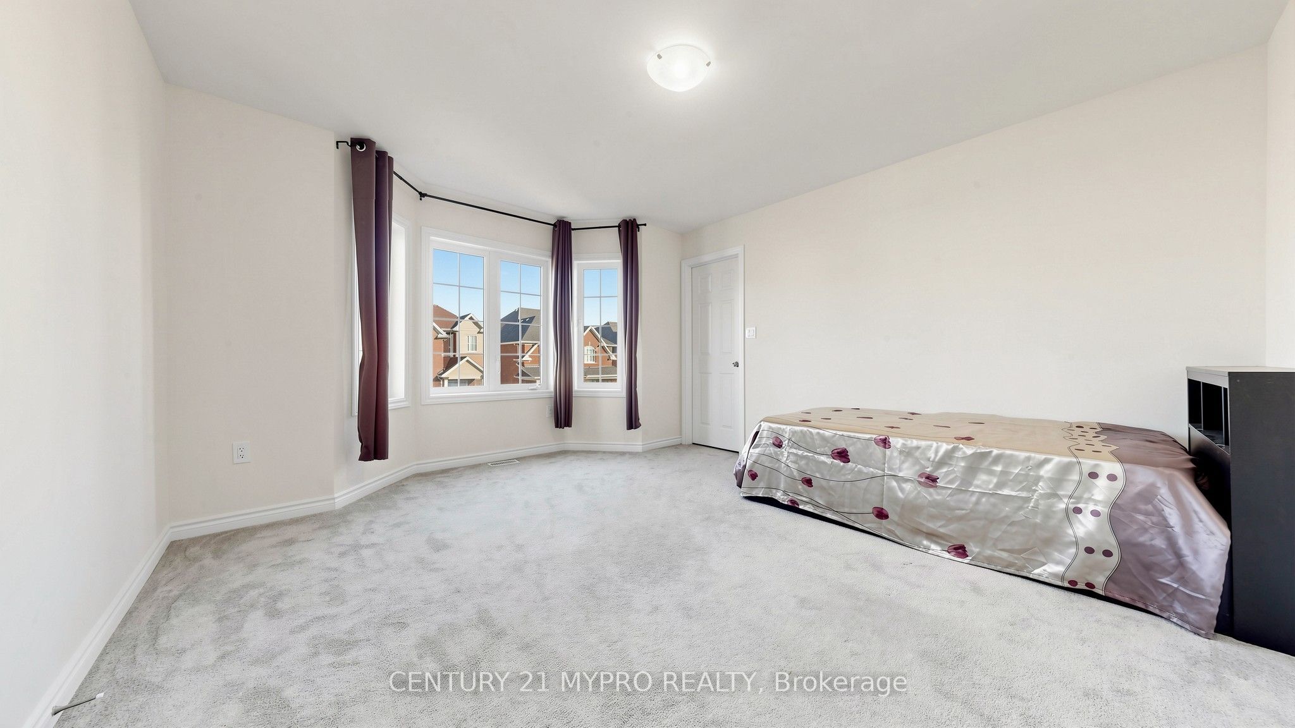
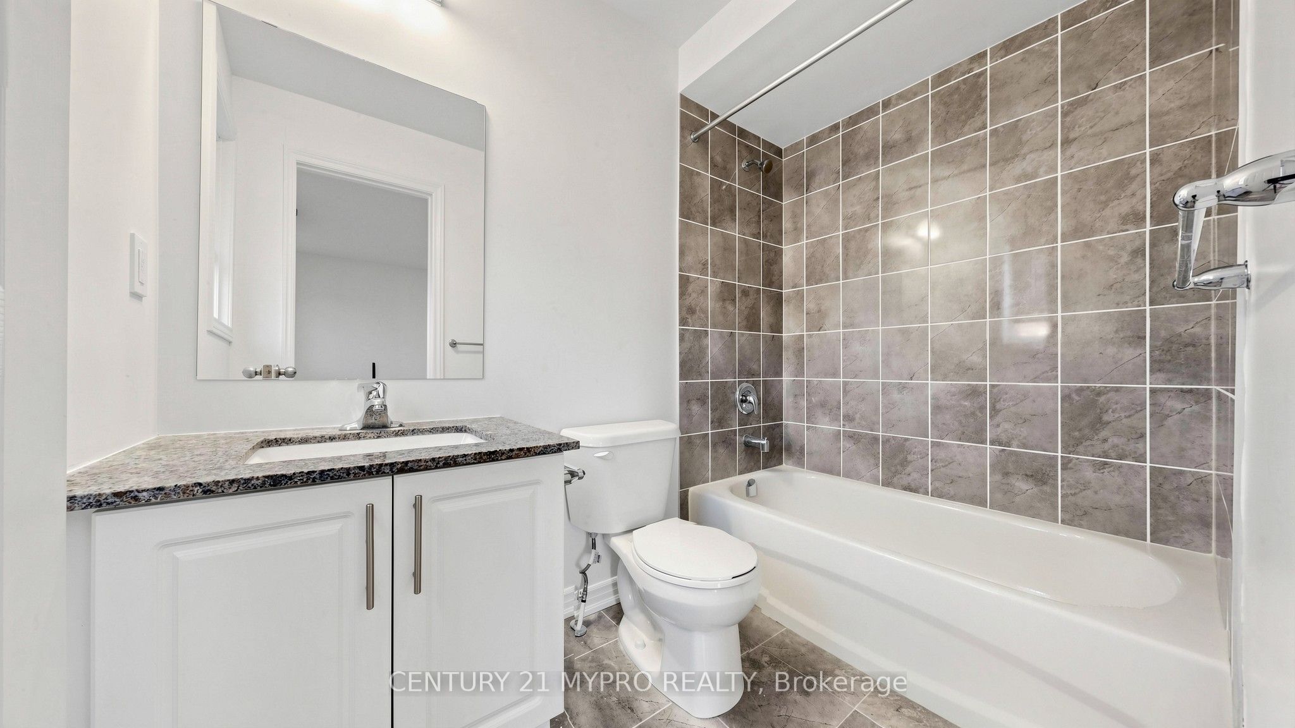
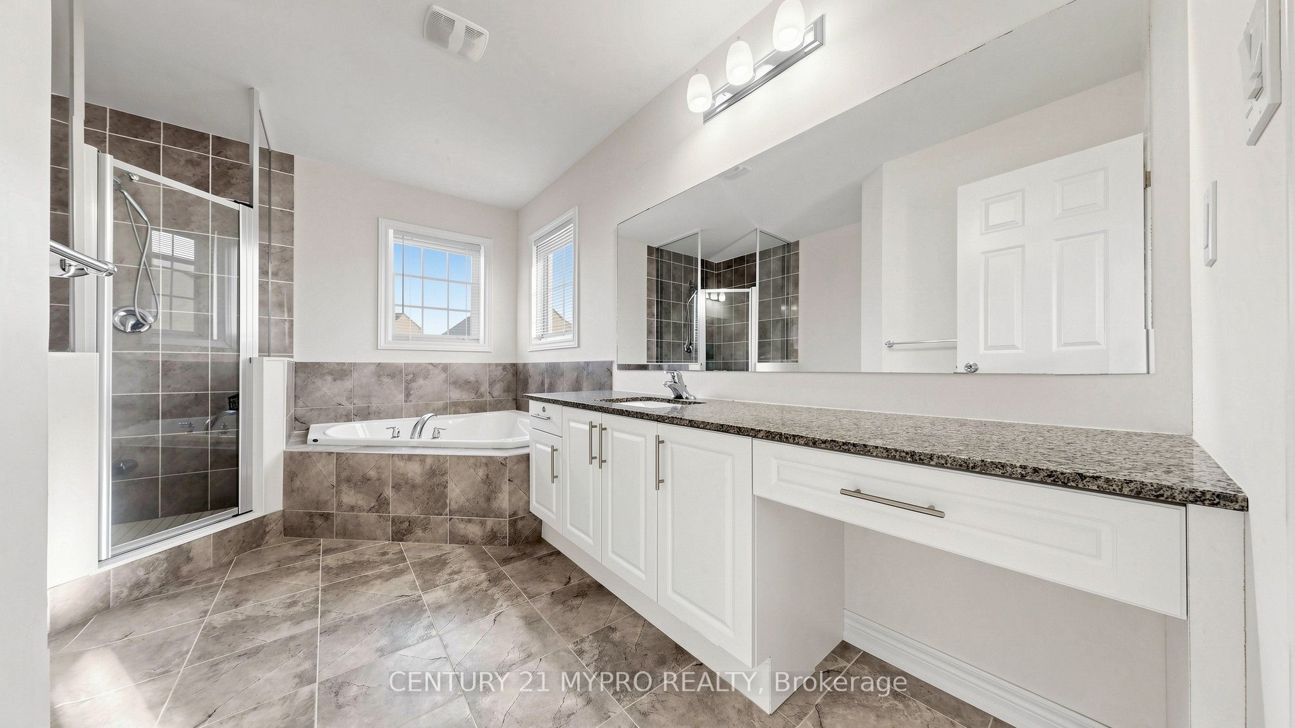

Description
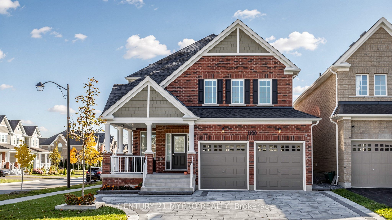
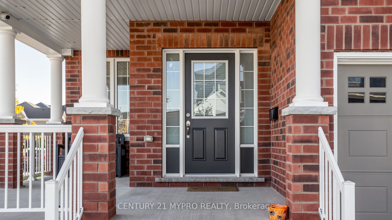
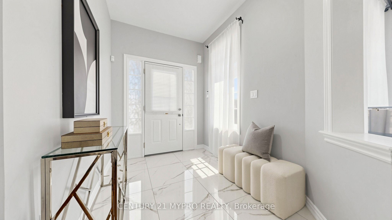
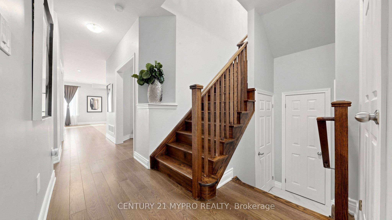
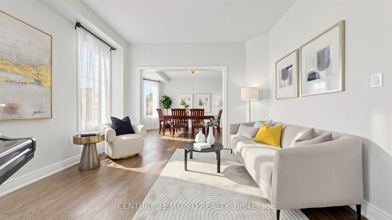
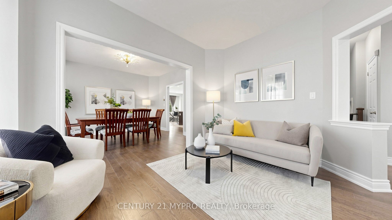
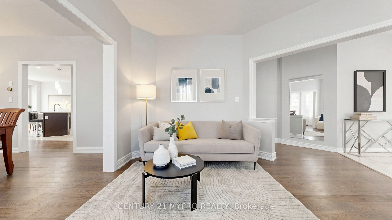
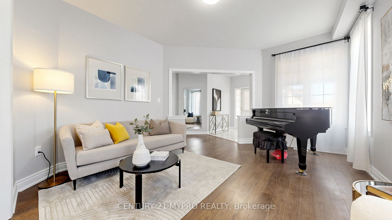
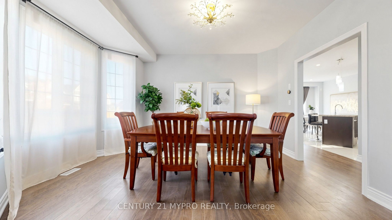
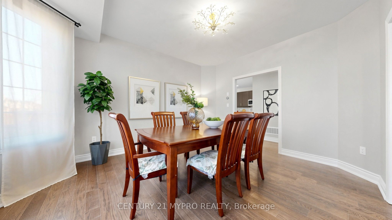
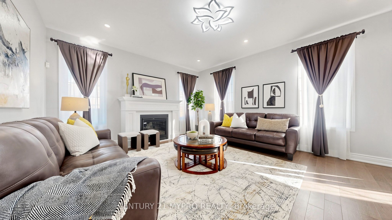
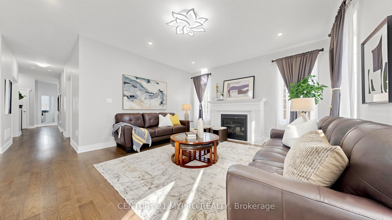
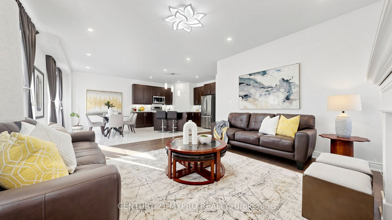
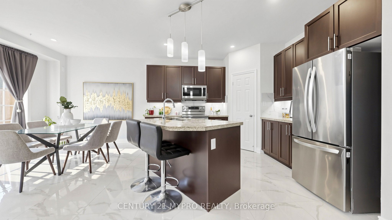
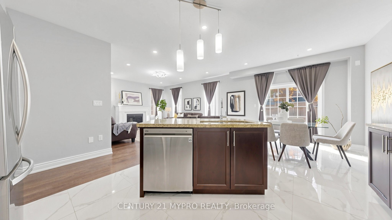
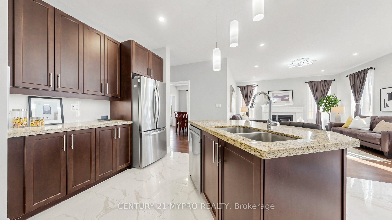
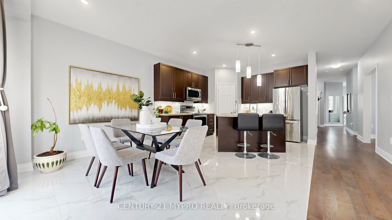
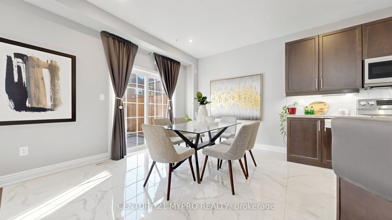
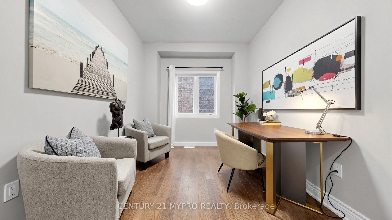
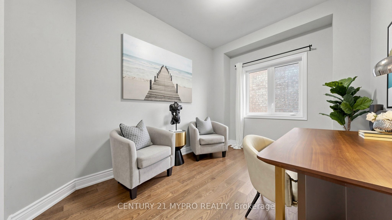
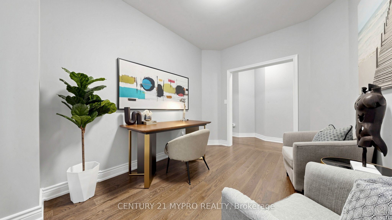
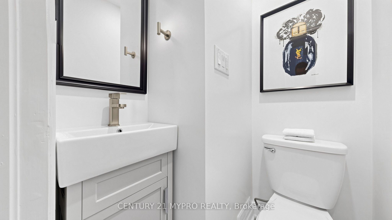
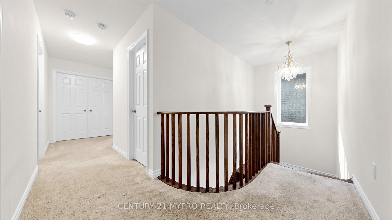
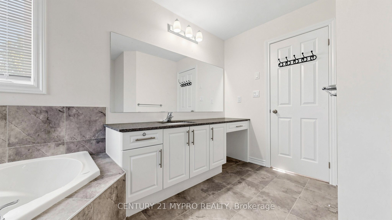
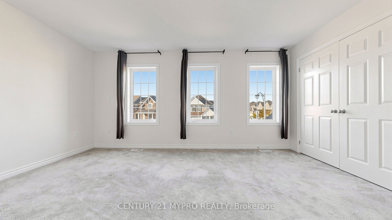
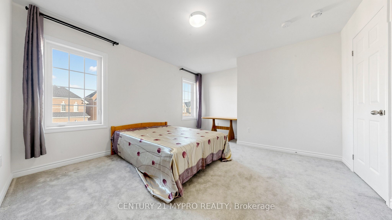
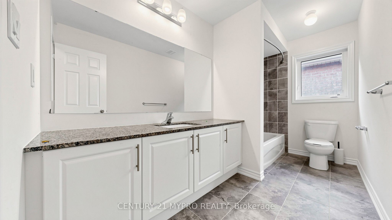
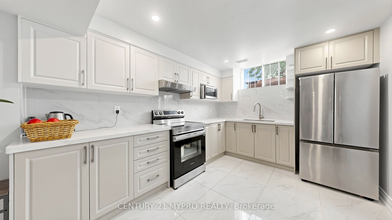
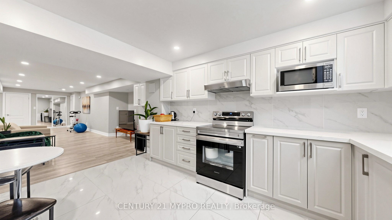
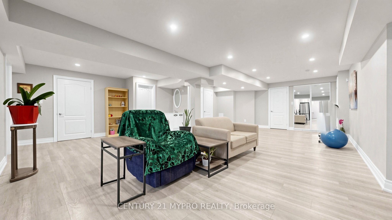
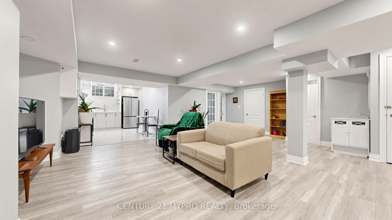
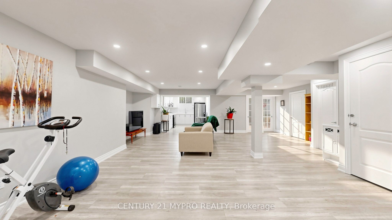
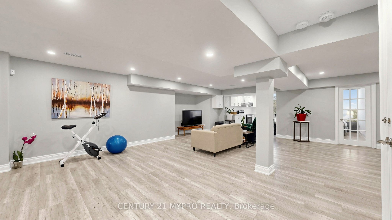
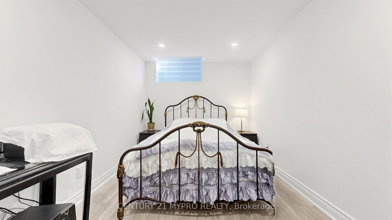
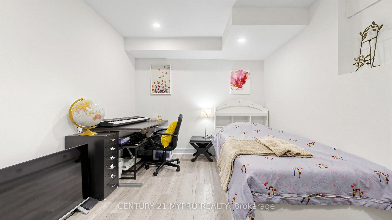
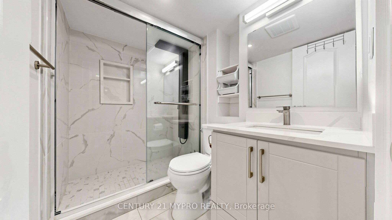
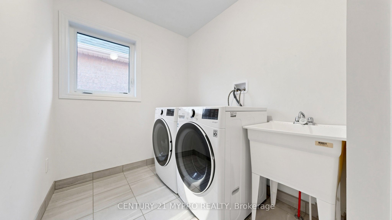
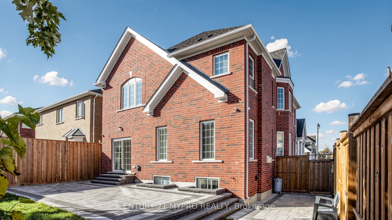
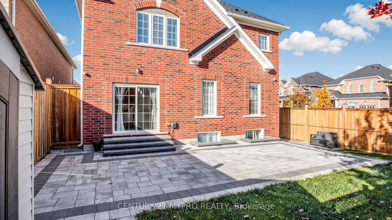
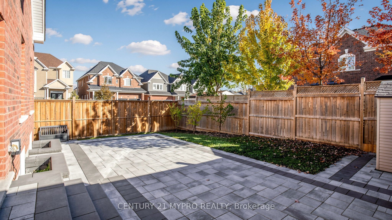
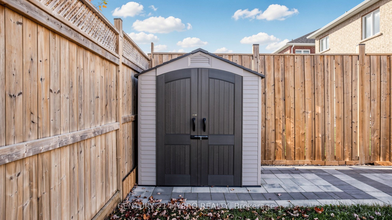
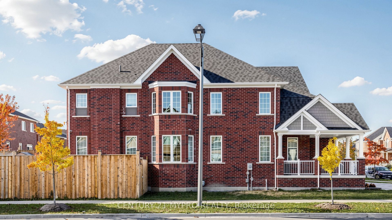
Welcome To This Stunning, Newly Built 4+2 Bedroom Home With A Separate Entrance, Nested In The Highly Sought After Taunton Community! Boasting Over 3,500 Sf Of Living Space, This Home Features Hardwood Flooring And Pot Lights Throughout The Main, A Spacious Family Room With A Cozy Fireplace, A Dedicated Main-Floor Office, A Convenient Second Floor Laundry, And An Upgraded Kitchen Equipped With Granite Countertops And Stainless Steel Appliances. The Generously Sized Breakfast Area Offers A Walkout To The Backyard, Creating The Perfect Setting For Entertaining. The Home Also Features A Double-Car Garage And A Newly Upgraded Interlocked Driveway With No Sidewalk, Allowing Parking For Up To 4 Cars. Enjoy The Newly Installed Fence, A Garden Shed, And A Beautifully Interlocked Backyard, Perfect For Outdoor Relaxation. The professionally Finished Basement Features A Separate Entrance, A Spacious Living Area, Two Additional Bedrooms, And A 3-Piece Bathroom, Making It Ideal For An In-Law Suite Or Extended Family Living. Large Windows Bring In Plenty Of Natural Light, Creating A Bright And Welcoming Atmosphere. This Exceptional Home Offers The Perfect Combination Of Modern Finishes, Generous Living Space, And Practical Features, Making It An Ideal Choice For Growing Families Or Multi-Generational Living.
Details
| MLS # | E14117562 |
|---|---|
| Listing Type | For Sale |
| Style | House |
| Sub-Type | Resale |
| Status | New |
| Year | 0 |
| Days On Site | 17 |
| Listing Provided By | CENTURY 21 MYPRO REALTY | E14117562 352200 |
Features
| Bed(s) | 6 |
|---|---|
| Bath(s) | 5 |
| Garage | 2 |
| Basement | Y |
| Story(s) | 2 |
| Acreage | 0.12 |
Interior
| Interior Features | In-Law Suite, Auto Garage Door Remote |
|---|---|
| Cooling | Central Air |
| Heat Source | Gas |
| Fireplace Yes / No | Yes |
Exterior
| Roof | Asphalt Shingle |
|---|---|
| Foundation Details | Concrete |
| Construction Materials | Brick |
Parking
| Garage Yes / No | Yes |
|---|
Utilities
| Sewer | Sewer |
|---|
Taxes
| Tax Annual Amount | 9389.04 |
|---|---|
| Tax Legal Description | LOT 79, PLAN 40M2595 SUBJECT TO AN EASEMENT FOR ENTRY AS IN DR1660793 CITY OF OSHAWA |
| Tax Year | 2026 |
Area Information
| Province | ON |
|---|---|
| County | Durham |
| City | Oshawa |
| Postal Code | L1K 0Y4 |
| Area | Taunton |
| Listing VS Median (in L1K 0Y4) | |
Price: $1,290,000 low | high Med: $0 On site: 17 low | high Med: | |
Request a showing
Request a showing
Contact
Learn More About This Property

| Province | ON |
|---|---|
| County | Durham |
| City | Oshawa |
| Postal Code | L1K 0Y4 |
| Area | Taunton |
| Listing VS Median (in L1K 0Y4) | |
Price: $1,290,000 low | high Med: $0 On site: 17 low | high Med: | |