114 11th Line S,Oro-Medonte, ON L0L 1T0
Oro-Medonte, ON L0L 1T0

Description
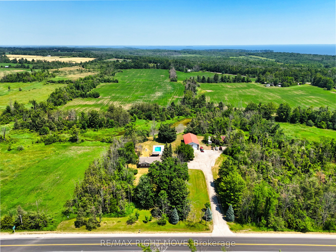
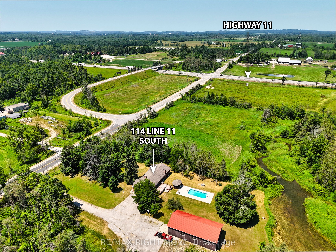
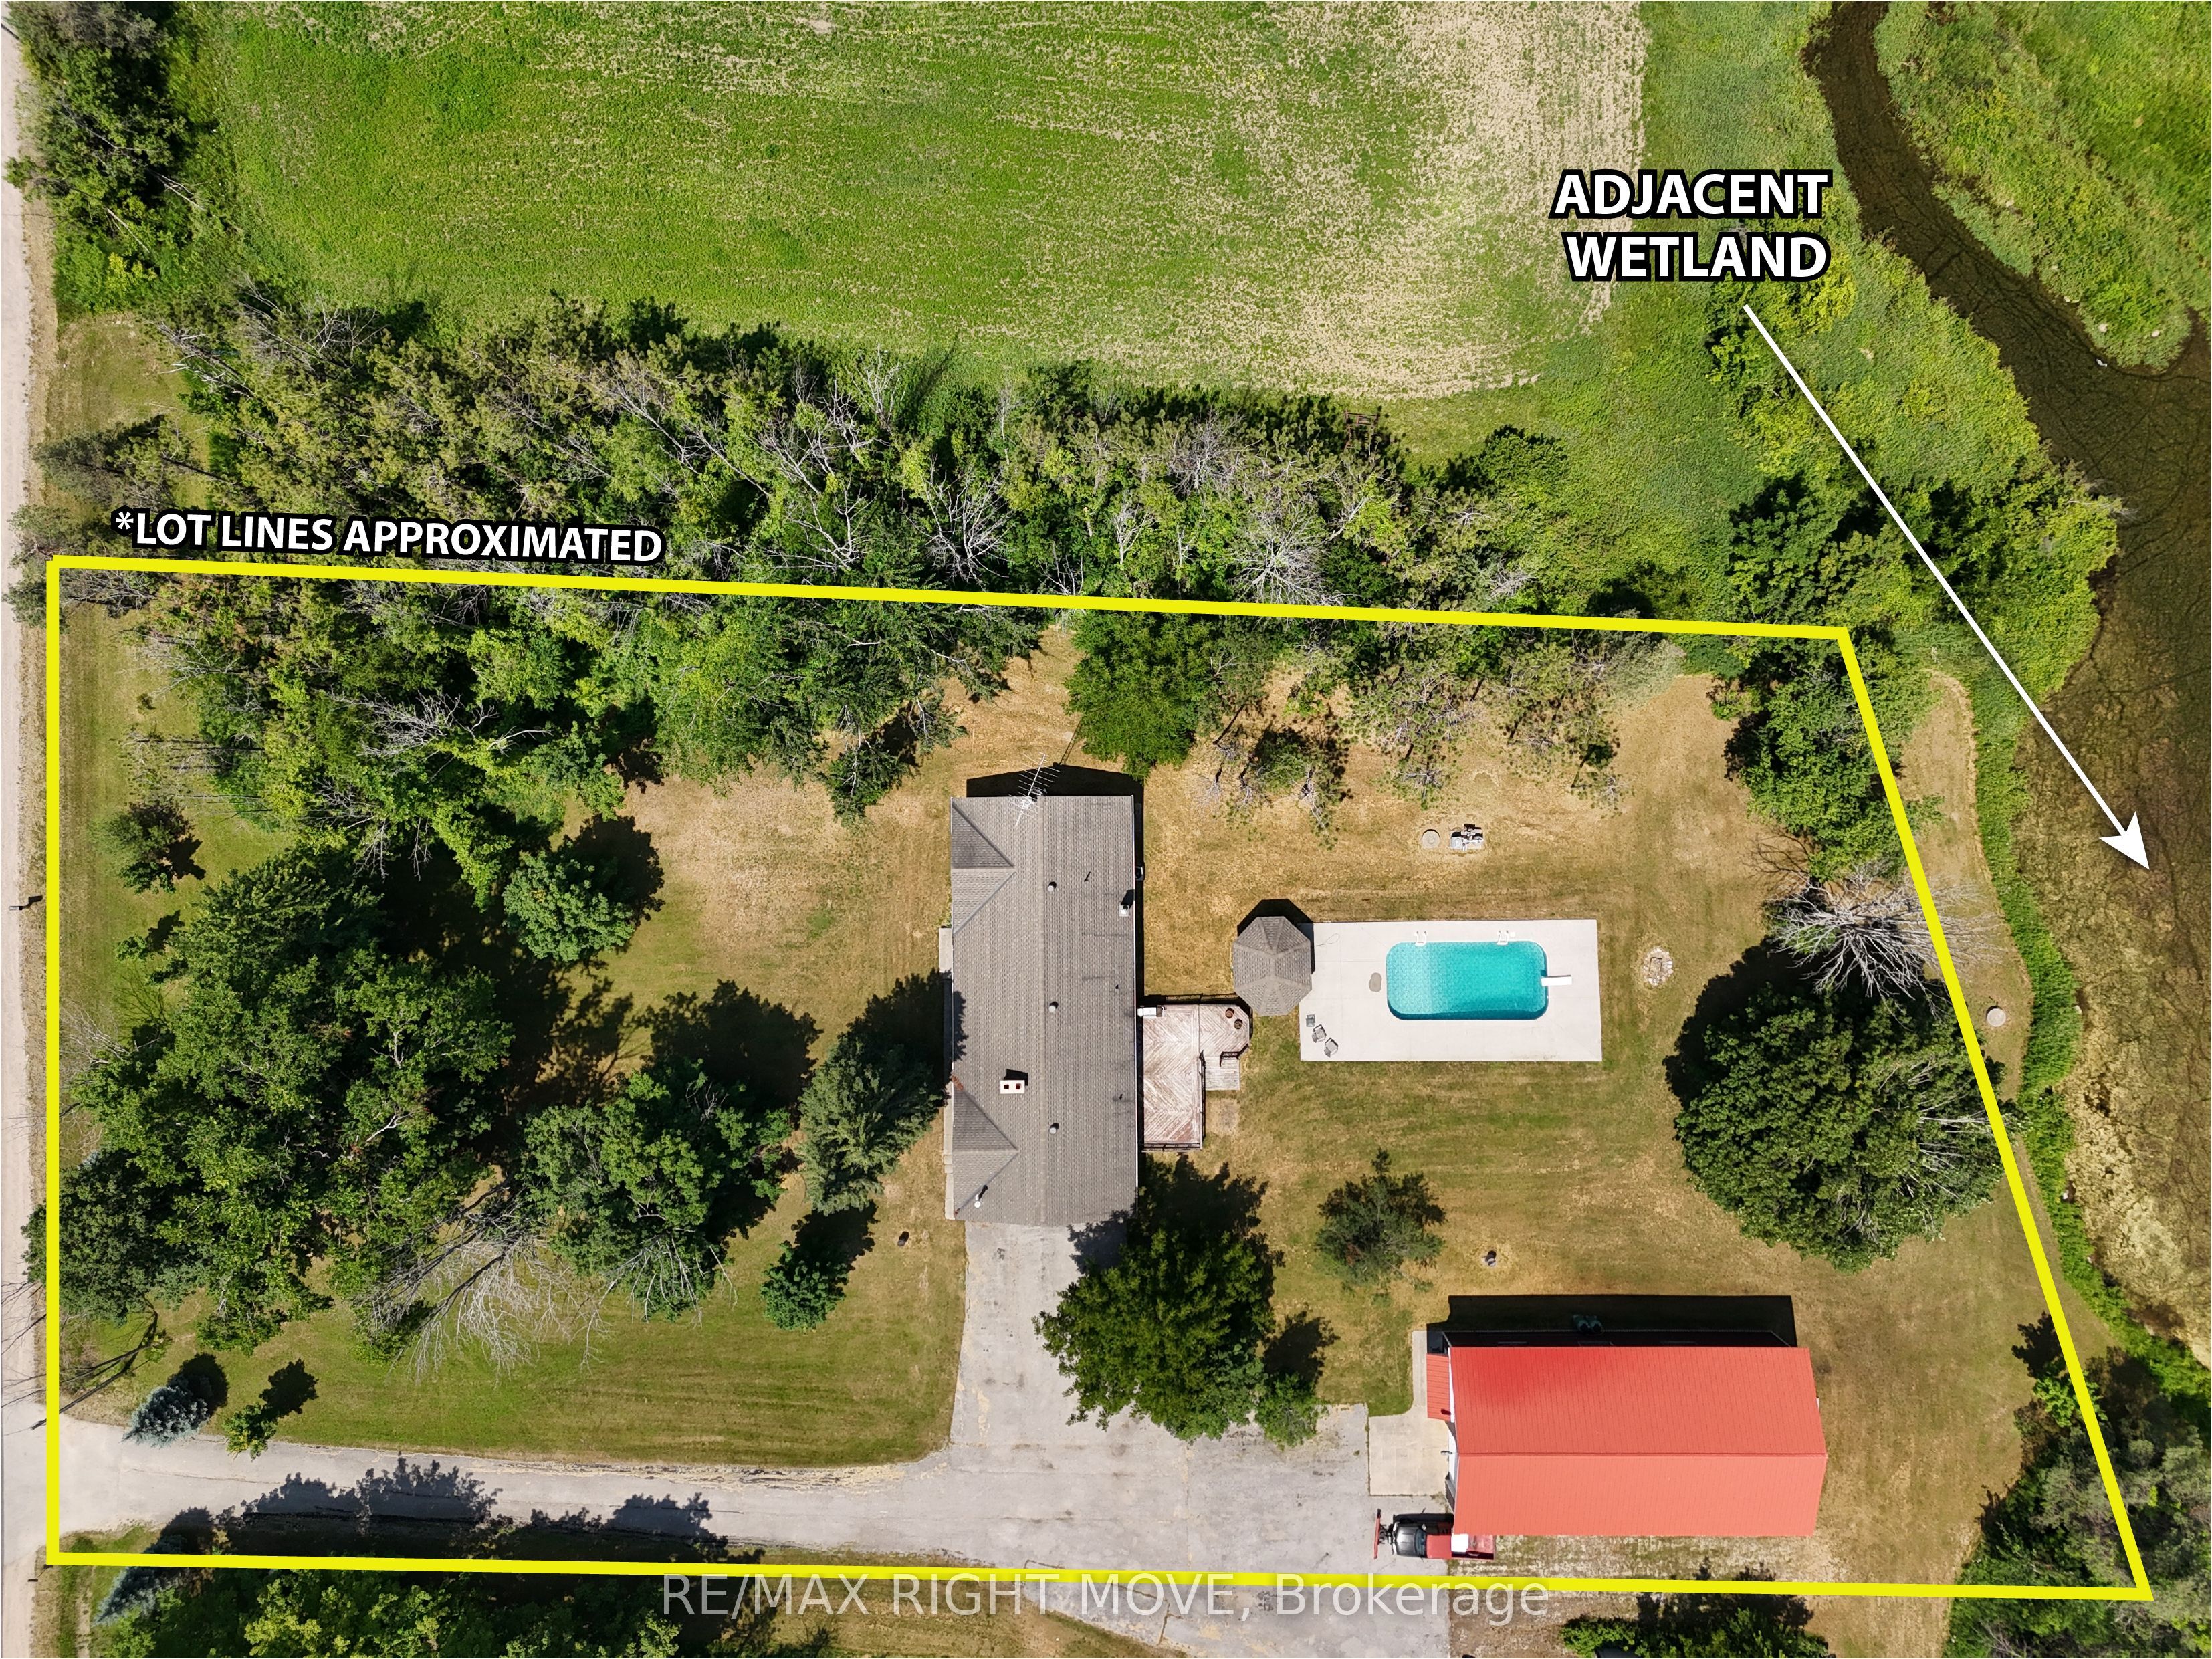
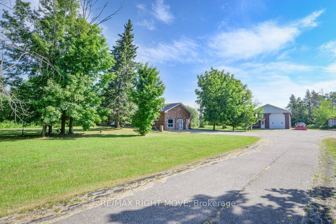
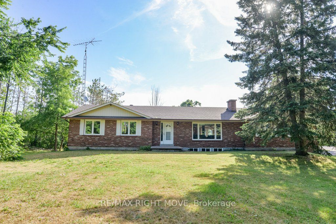
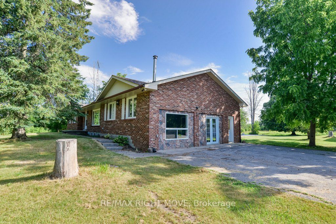
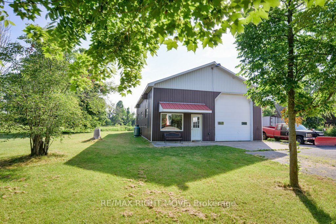
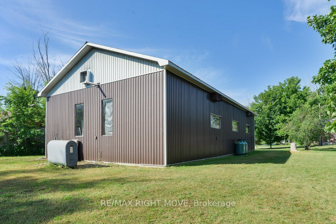
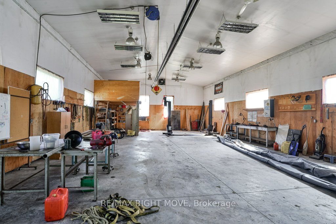
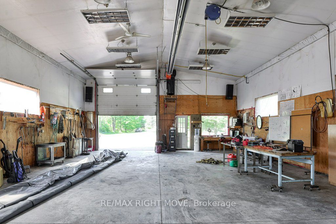
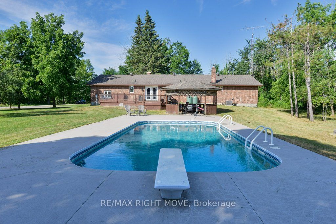
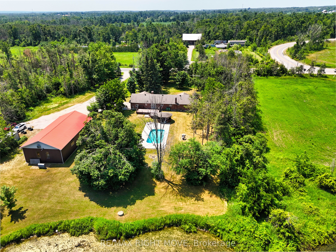
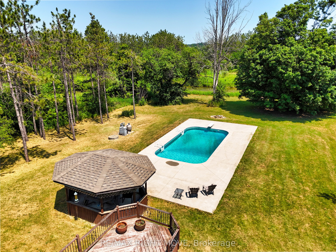
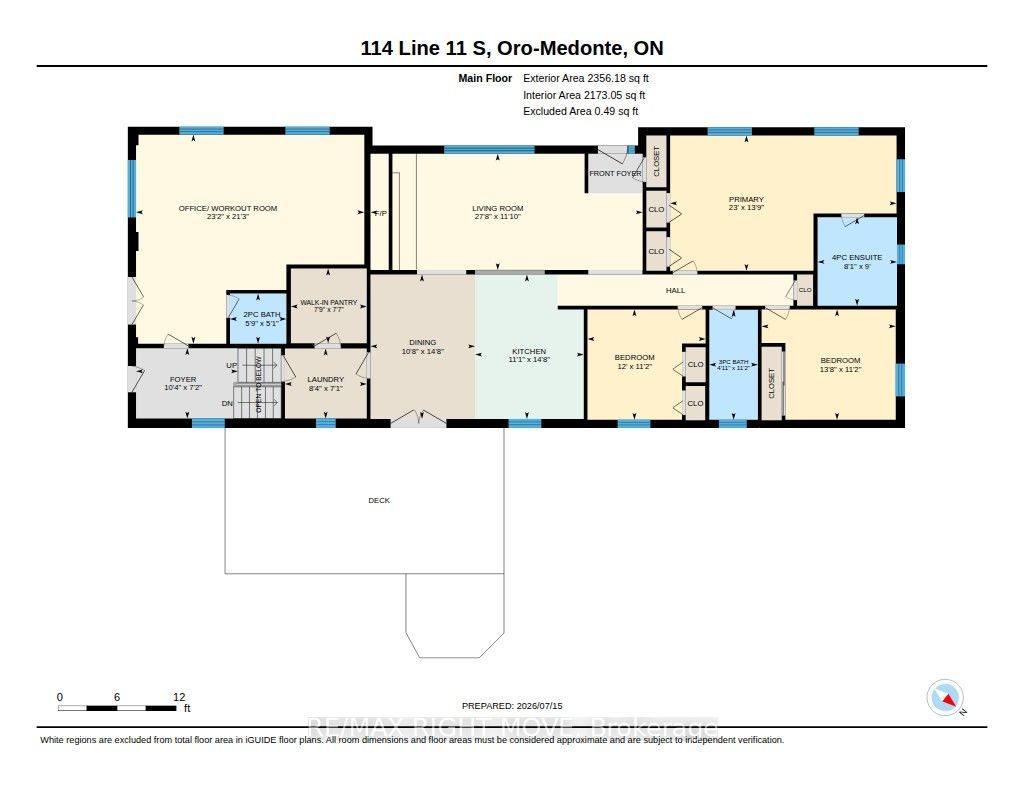
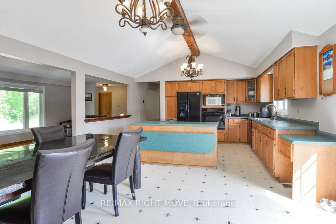
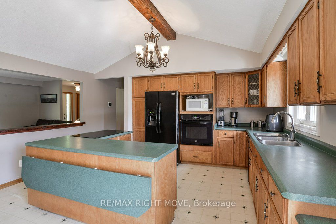
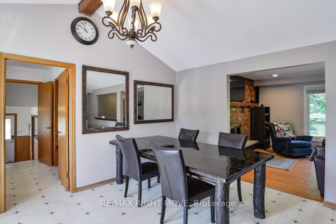
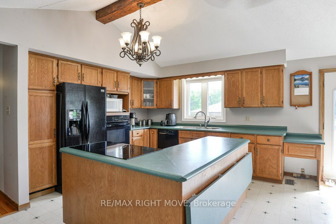
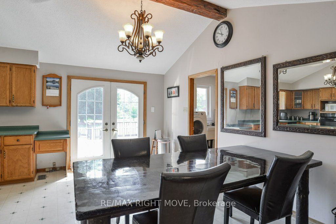
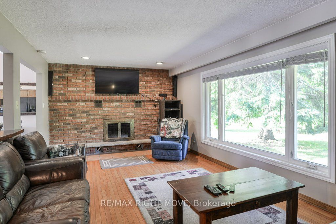
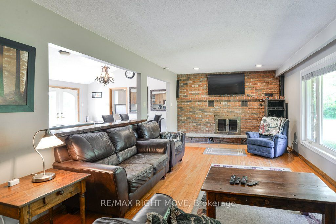
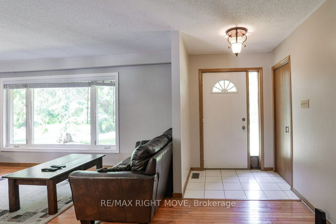
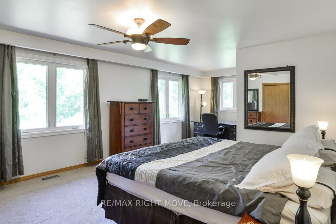
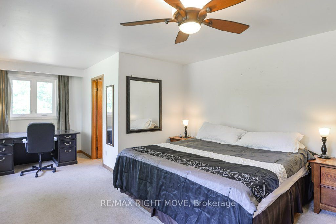
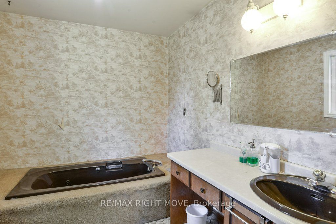
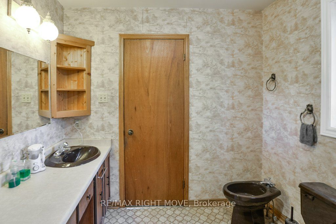
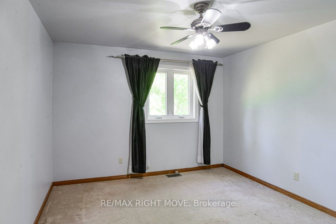
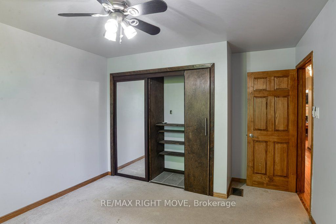
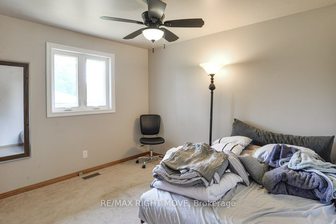
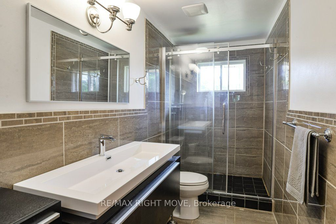
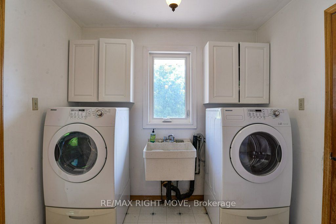
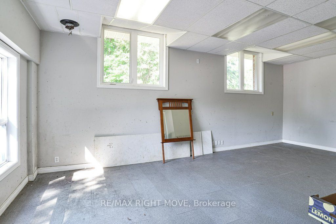
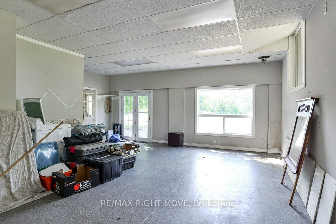
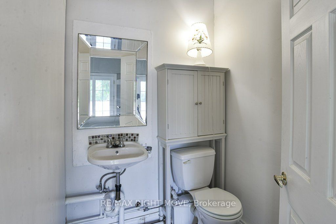
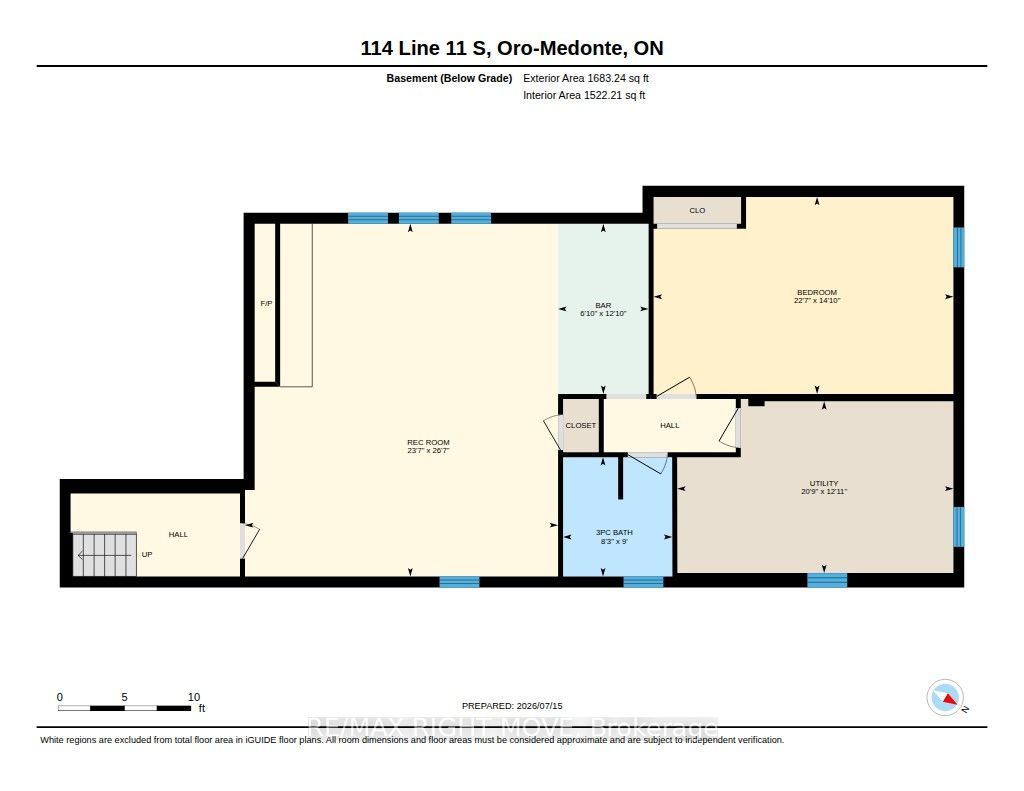
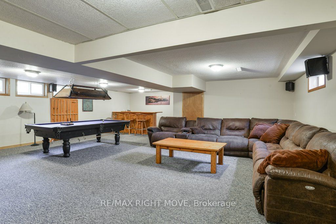
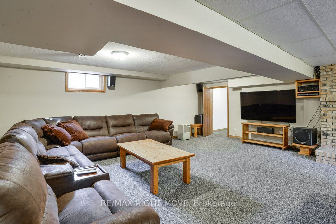
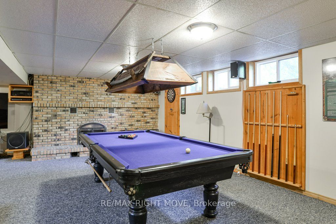
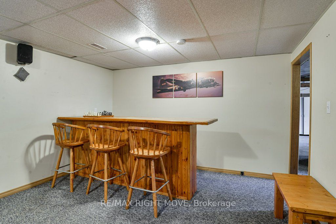
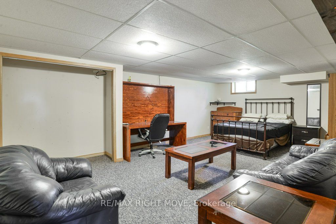
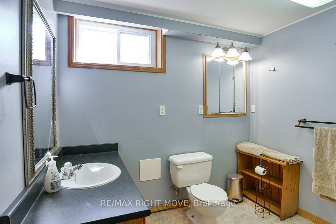
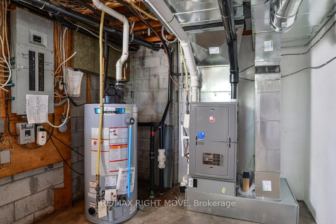
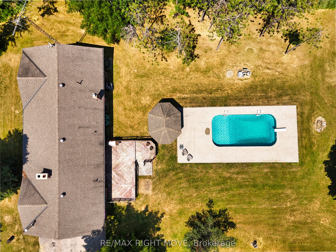
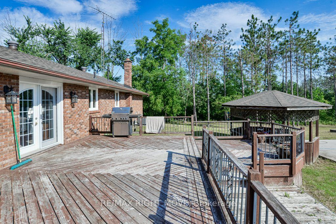
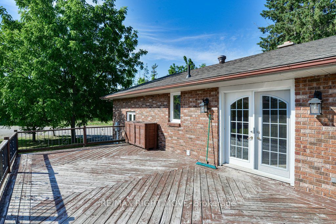
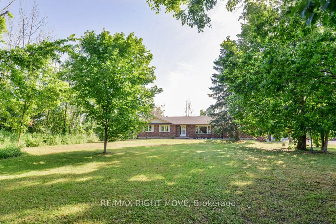
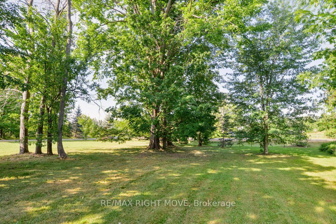
House and shop on a 1.485 acre lot. The shop is a steel-clad, insulated building 32 ft. x 64 ft. with a 12 ft. overhead door, 16 ft. ceiling height and radiant propane heat (new 2026). Shop equipment includes an 8,000 lb. hoist, compressor, portable generator and more as viewed. The house is a brick ranch bungalow with a main floor open concept design including living room, kitchen/dining area with walk-in pantry, 3 bedrooms, 2 full bathrooms and laundry facilities. Finishes include hardwood flooring and a floor-to-ceiling wood burning brick fireplace in the living room; primary bedroom ensuite with vintage fixtures, whirlpool tub and bidet; and main bathroom with seamless glass shower, dual flush toilet, floating vanity and ceramic floor. The finished basement has an open concept media/games room with bar area and a floor-to-ceiling wood burning brick fireplace, a 4th bedroom and a 3-pc. bathroom. Updates include a propane furnace with A/C (2026), re-built in-ground pool (2019), remodelled main bathroom (2017) and replacement windows. Some furniture is included. The lot is surrounded by mixed forest and adjacent to a wetland, offering privacy from neighbours but with convenient access to Hwy 11 North and South.
Details
| MLS # | S13713916 |
|---|---|
| Listing Type | For Sale |
| Style | House |
| Sub-Type | Resale |
| Status | Price Change |
| Year | 0 |
| Days On Site | 76 |
| Listing Provided By | RE/MAX RIGHT MOVE | S13713916 330500 |
Features
| Bed(s) | 4 |
|---|---|
| Bath(s) | 4 |
| Garage | 4 |
| Basement | Y |
| Pool | Yes |
| Acreage | 1.65 |
| Property View | Creek, Stream, Pond, Trees, Woods |
Interior
| Interior Features | Built-In Oven, Countertop Range, Primary Bedroom - Main Floor, Sewage Pump, Storage, Sump Pump, Water Heater Owned, Workbench |
|---|---|
| Cooling | Central Air |
| Heat Source | Propane |
| Fireplace Features | Living Room, Family Room, Wood |
| Fireplace Yes / No | Yes |
Exterior
| Exterior Features | Deck, Privacy, TV Tower/Antenna, Year Round Living |
|---|---|
| Roof | Asphalt Shingle |
| Foundation Details | Concrete, Block |
| Topography | Level, Wooded/Treed |
| View | Creek/Stream, Pond, Trees/Woods |
| Construction Materials | Brick |
| Security Features | Monitored, Smoke Detector |
Parking
| Garage Yes / No | Yes |
|---|---|
| Parking Features | Private |
Utilities
| Sewer | Septic |
|---|
Taxes
| Tax Annual Amount | 4364.31 |
|---|---|
| Tax Assessed Value | 413000 |
| Tax Legal Description | PT Lot 21 Con 12 Oro PT 1 51R27791: Oro-Medonte |
| Tax Year | 2026 |
Area Information
| Province | ON |
|---|---|
| County | Simcoe |
| City | Oro-Medonte |
| Postal Code | L0L 1T0 |
| Area | Hawkestone |
| Listing VS Median (in L0L 1T0) | |
Price: $1,100,000 low | high Med: $1,134,900 On site: 76 low | high Med: 503 | |
Request a showing
Request a showing
Contact
Learn More About This Property

| Province | ON |
|---|---|
| County | Simcoe |
| City | Oro-Medonte |
| Postal Code | L0L 1T0 |
| Area | Hawkestone |
| Listing VS Median (in L0L 1T0) | |
Price: $1,100,000 low | high Med: $1,134,900 On site: 76 low | high Med: 503 | |
