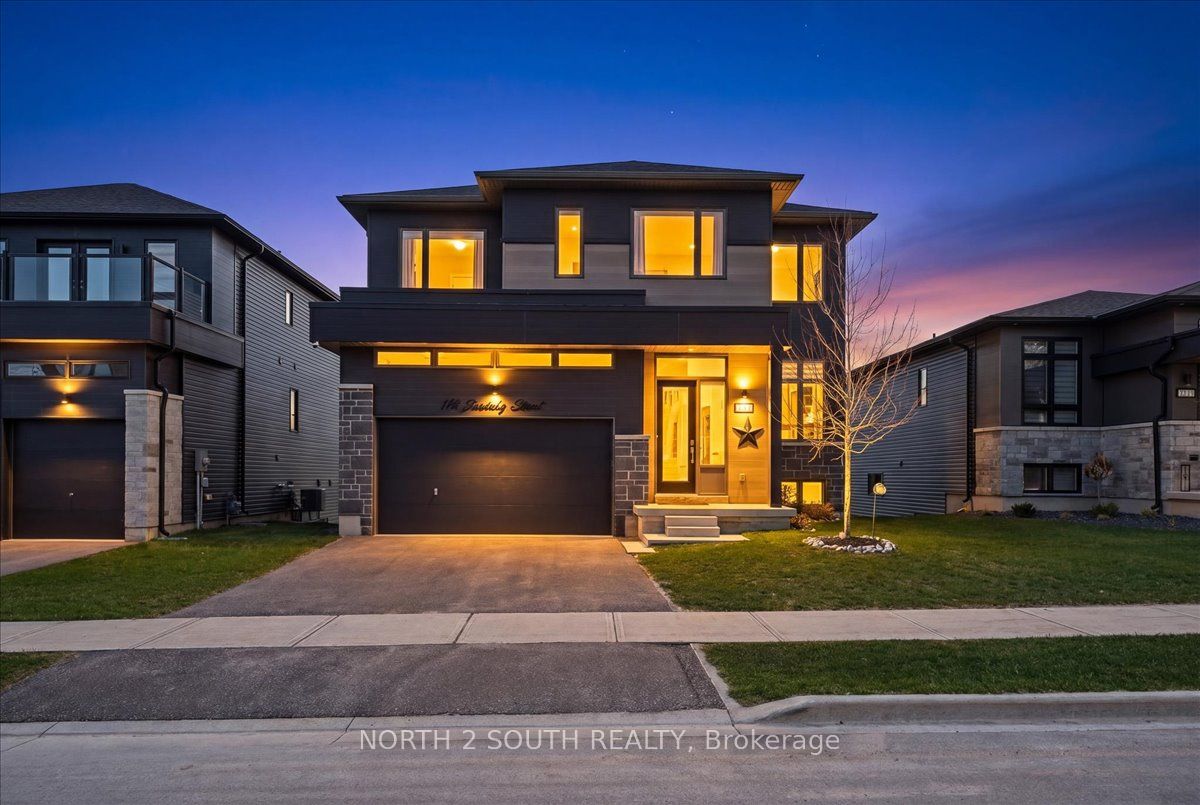
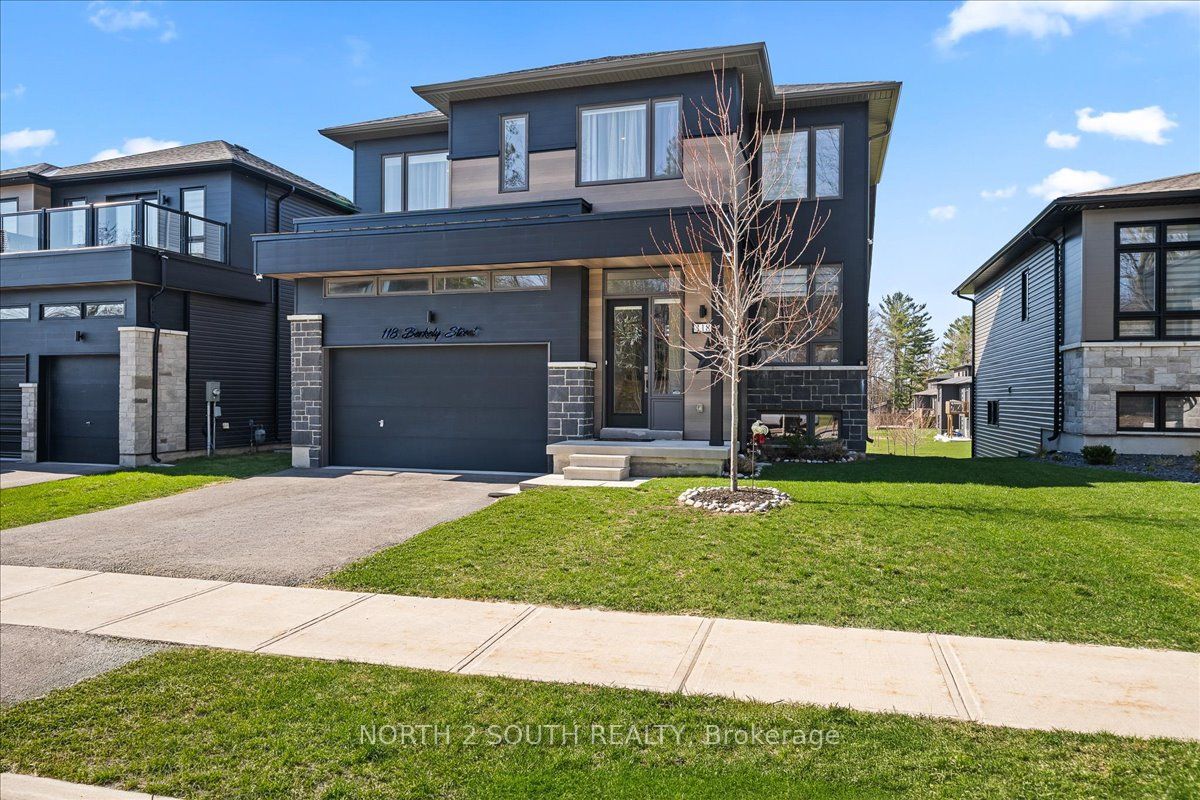
118 Berkely Street,Wasaga Beach, ON L9Z 0K5
Wasaga Beach, ON L9Z 0K5
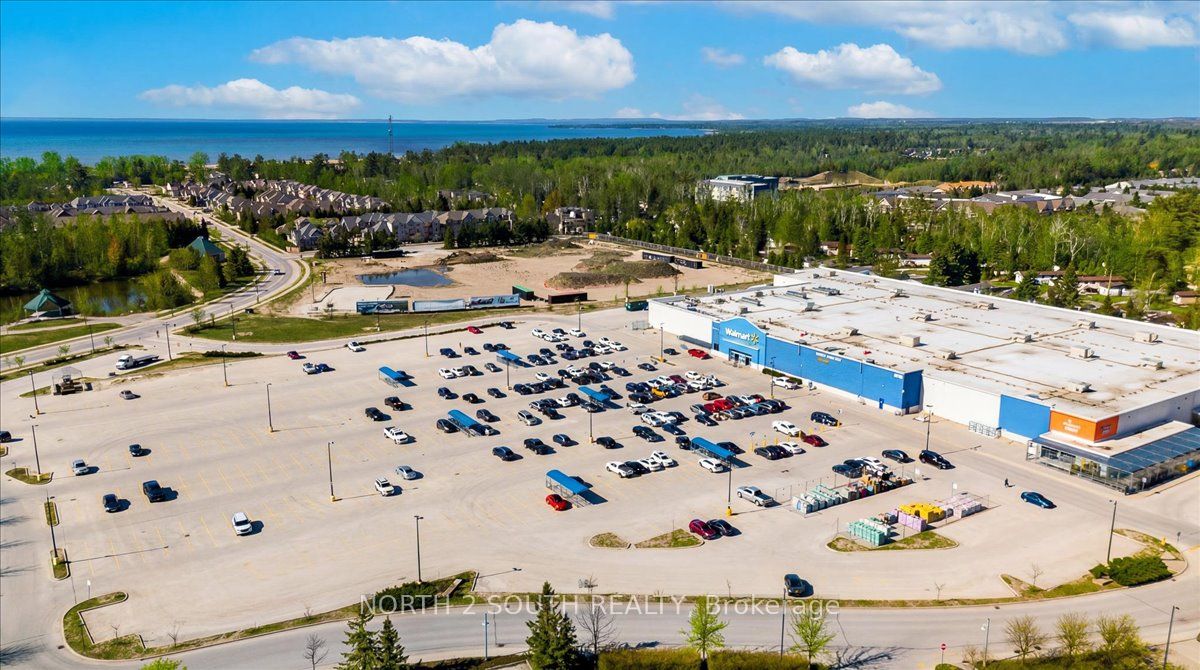

Description
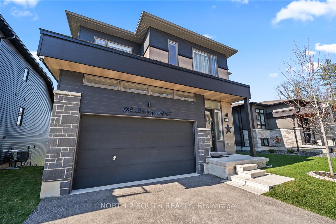
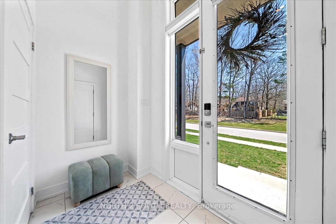
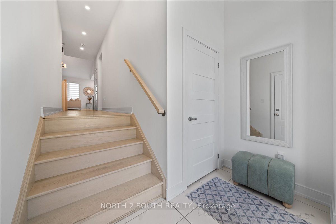
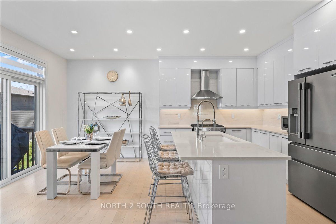
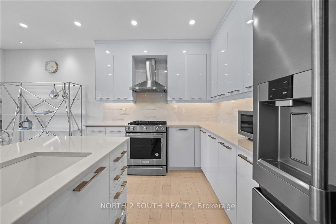
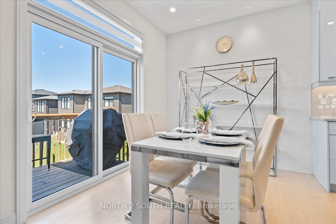
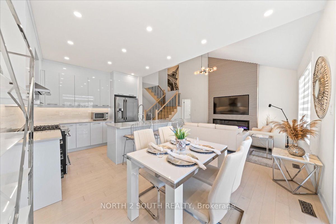
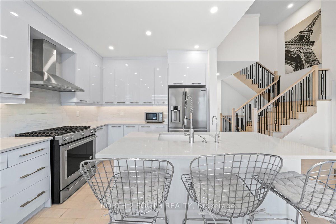
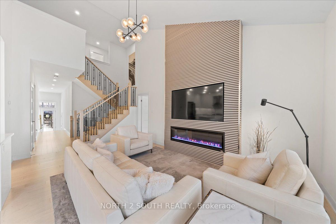
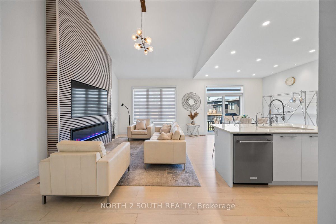
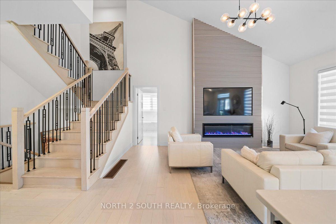
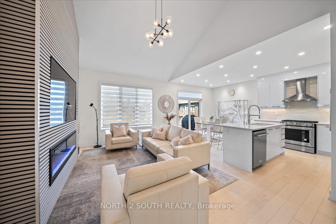
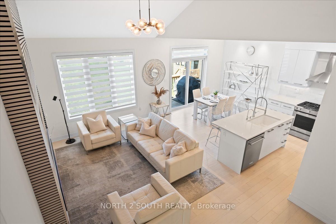
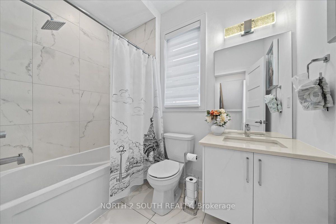
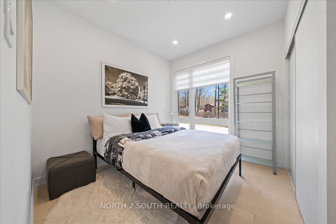
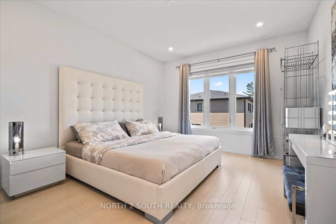
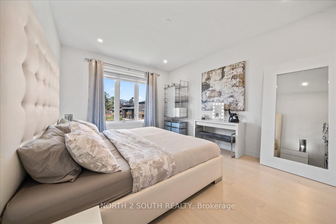
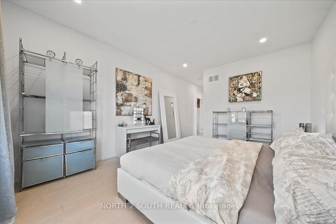
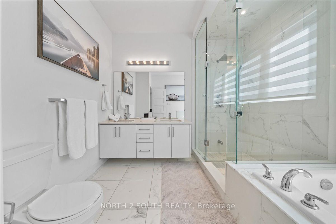
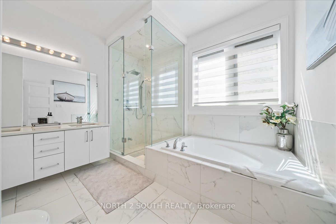
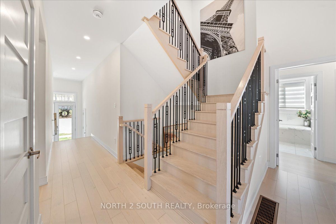
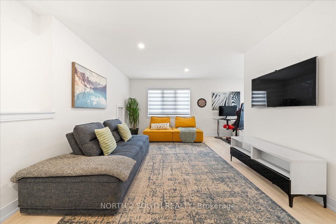
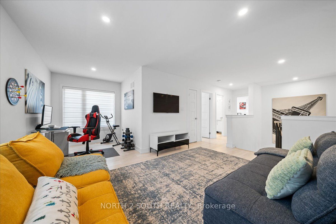
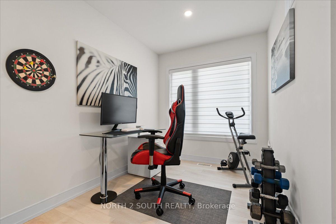
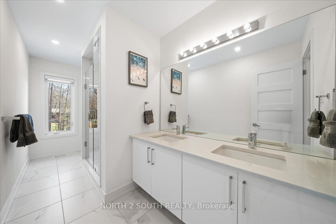
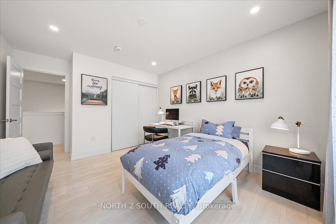
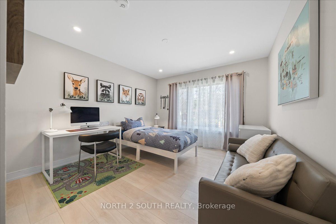
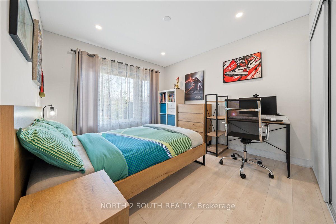
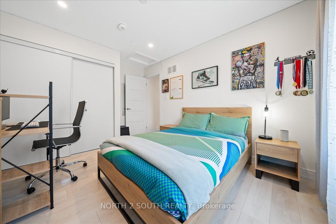
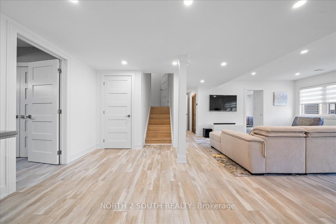
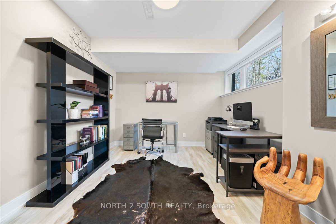
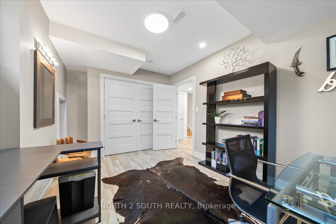
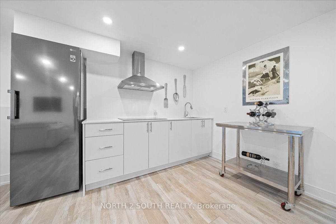
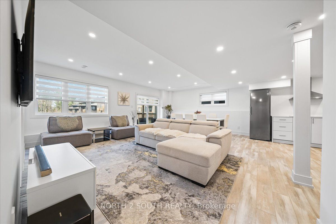
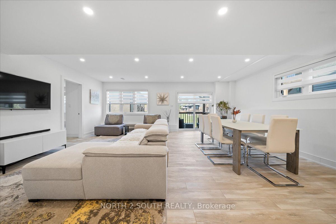
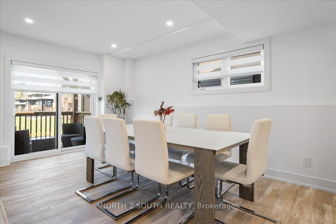
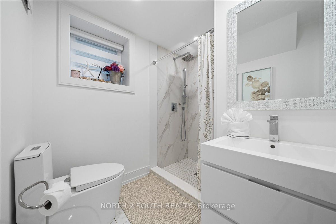
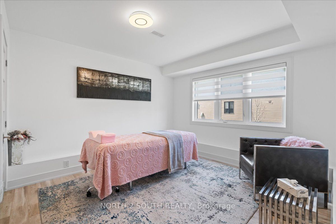
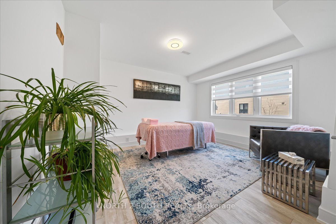
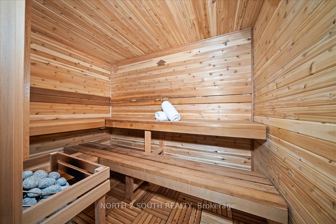
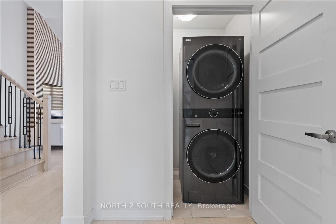
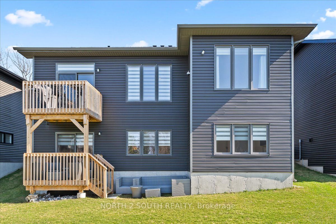
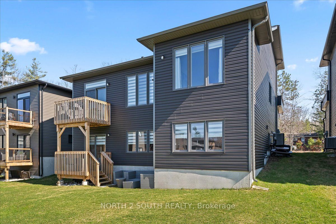
This upgraded bungalow-loft offers a practical layout with well-finished spaces throughout. The main level features a spacious primary bedroom with a 5-piece ensuite-soaker tub, glass shower, double sinks, and a walk-in closet-along with an additional bedroom and a full 4-piece bathroom, ideal for guests or flexible use. The kitchen is modern and functional, equipped with stainless steel appliances, granite countertops, a large double sink with reverse-osmosis filtration, and extended cabinetry with under-cabinet lighting. It opens into a bright living area with 9-foot sloped ceilings, pot lights, and hardwood flooring. Upstairs, the open loft overlooks the main living space and works well as an office or sitting area (and can be converted into an additional bedroom), along with two bedrooms and a full bathroom. The finished walk-out basement adds flexibility, offering two bedrooms, a 3-piece bathroom, an electric sauna, plenty of storage, and a second kitchen. With direct access to the backyard and rough-in for another laundry, it's well suited for extended family or separate use. Additional features include central vacuum, water softener, security system, and EV charger outlet. Located just a 5-minute drive to Beach Area 1.
Details
| MLS # | S13042790 |
|---|---|
| Listing Type | For Sale |
| Style | House |
| Sub-Type | Resale |
| Status | Price Change |
| Year | 0 |
| Days On Site | 194 |
| Listing Provided By | NORTH 2 SOUTH REALTY | S13042790 428700 |
Features
| Bed(s) | 6 |
|---|---|
| Bath(s) | 4 |
| Garage | 2 |
| Basement | Y |
| Story(s) | 1 |
| Acreage | 0.12 |
Interior
| Interior Features | Auto Garage Door Remote, Carpet Free, In-Law Capability, Primary Bedroom - Main Floor, Sauna, Water Purifier, Water Treatment |
|---|---|
| Cooling | Central Air |
| Heat Source | Gas |
| Fireplace Features | Electric |
| Fireplace Yes / No | Yes |
Exterior
| Exterior Features | Deck |
|---|---|
| Roof | Asphalt Shingle |
| Foundation Details | Poured Concrete |
| Construction Materials | Aluminum Siding, Stone |
| Security Features | Carbon Monoxide Detectors, Security System |
Parking
| Garage Yes / No | Yes |
|---|---|
| Parking Features | Private Double |
Utilities
| Sewer | Sewer |
|---|
Taxes
| Tax Annual Amount | 4940 |
|---|---|
| Tax Legal Description | LOT 9, PLAN 51M1188 SUBJECT TO AN EASEMENT AS IN SC1622221 SUBJECT TO AN EASEMENT IN GROSS OVER PART 13 51R42604 AS IN SC1716309 SUBJECT TO AN EASEMENT IN GROSS OVER PART 9 51R42604 AS IN SC1716312 SUBJECT TO AN EASEMENT FOR ENTRY AS IN SC1896004 TOWN OF WASAGA BEACH |
| Tax Year | 2025 |
Area Information
| Province | ON |
|---|---|
| County | Simcoe |
| City | Wasaga Beach |
| Postal Code | L9Z 0K5 |
| Area | Wasaga Beach |
| Listing VS Median (in L9Z 0K5) | |
Price: $870,000 low | high Med: $0 On site: 194 low | high Med: | |
Request a showing
Request a showing
Contact
Learn More About This Property

| Province | ON |
|---|---|
| County | Simcoe |
| City | Wasaga Beach |
| Postal Code | L9Z 0K5 |
| Area | Wasaga Beach |
| Listing VS Median (in L9Z 0K5) | |
Price: $870,000 low | high Med: $0 On site: 194 low | high Med: | |