118 Wascana Road,Vaughan, ON L4H 5G9
Vaughan, ON L4H 5G9

Description
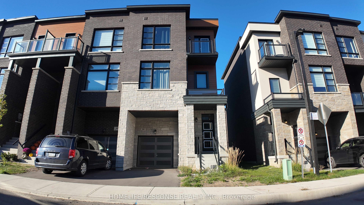
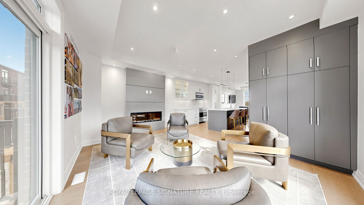
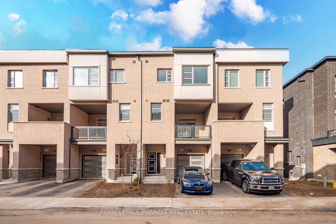
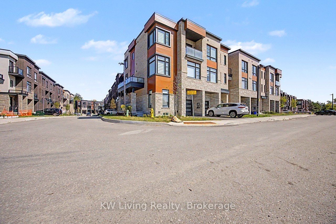
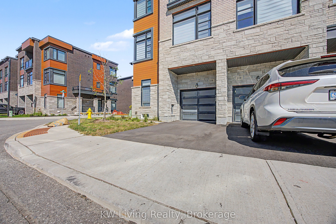
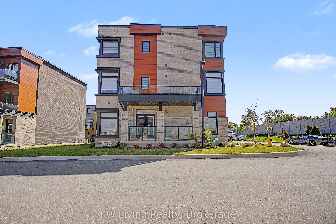
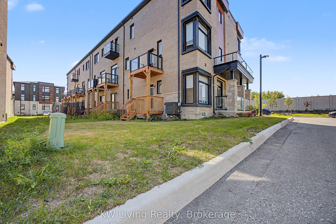
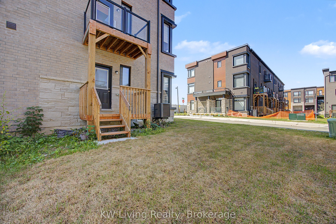
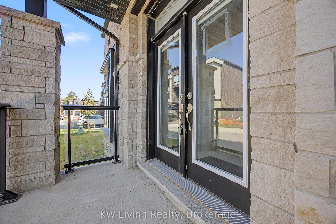
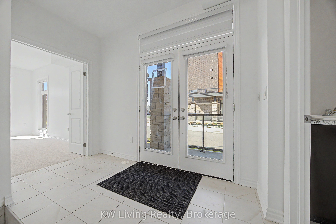
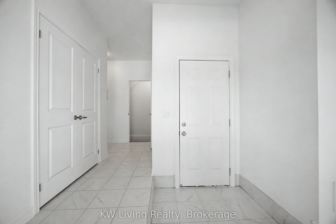
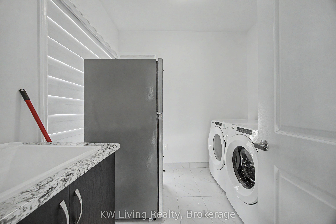
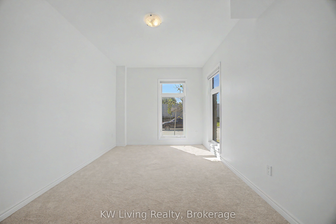
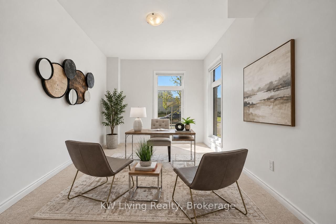
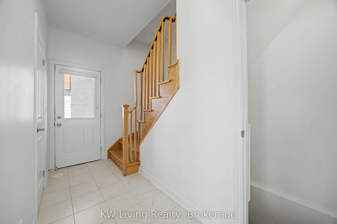
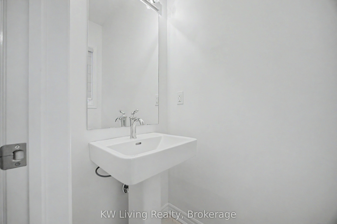
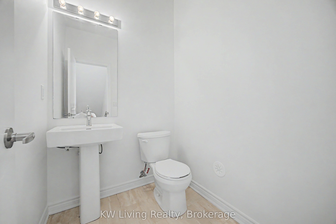
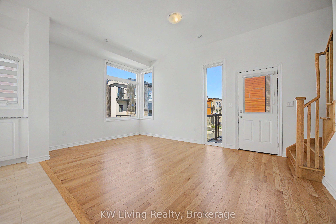
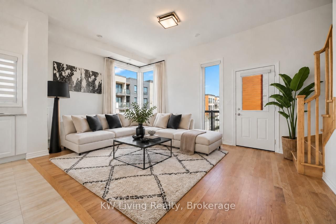
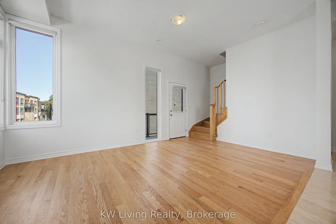
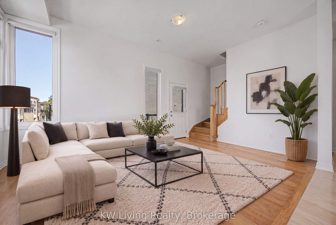
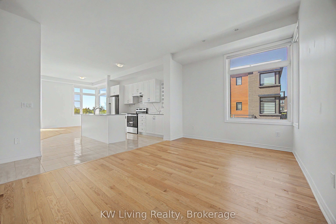
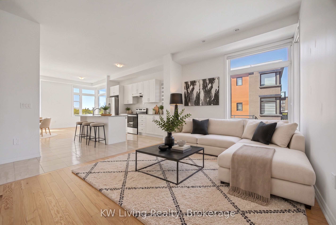
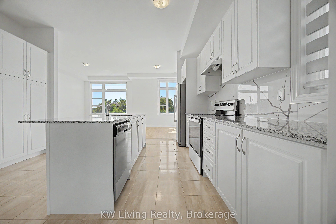
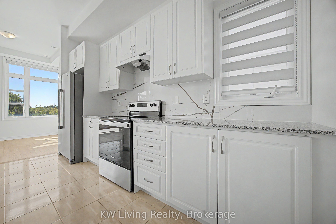
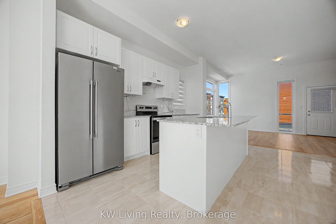
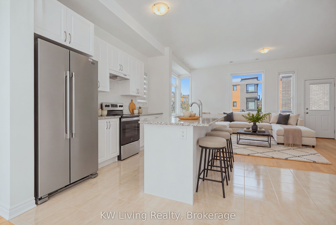
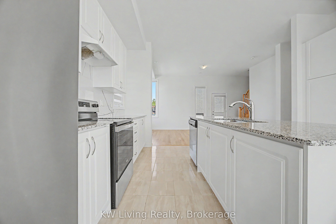
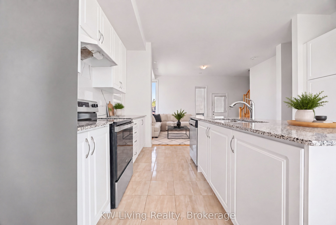
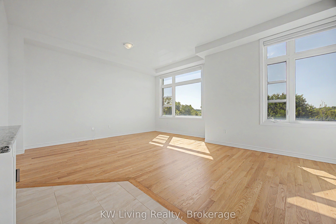
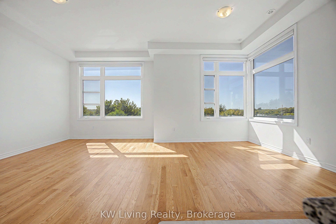
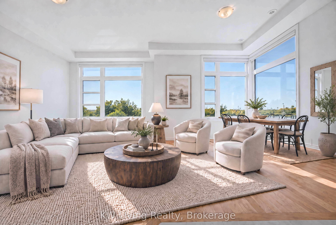
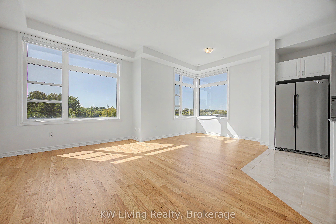
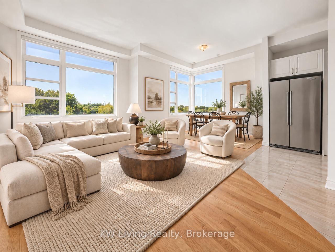
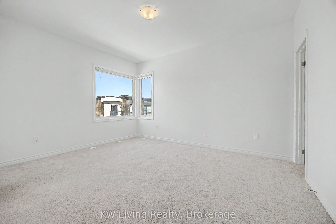
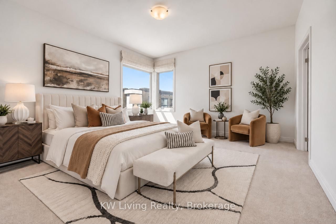
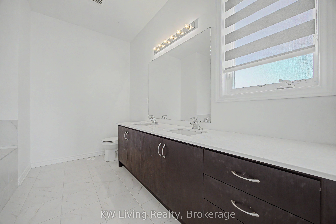
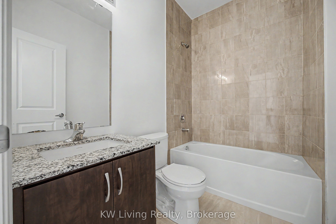
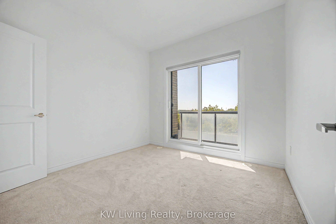
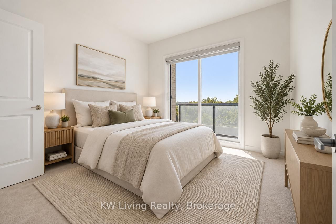
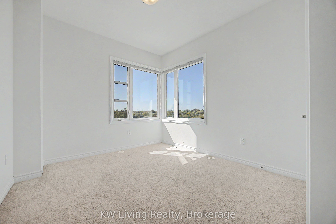
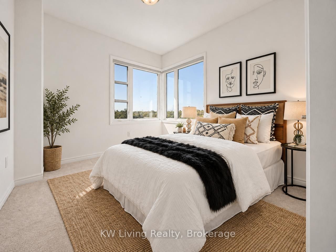
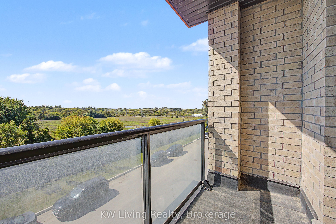
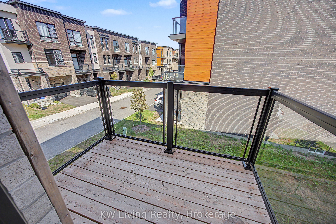
Luxury meets lifestyle in this executive corner townhome in Urban Green by Pine Valley Estates. Offering 2,178 sqft - the largest model in the community - this residence delivers the space of a detached home with the convenience of modern townhouse living. Designed for today's lifestyle, the home features 4 spacious bedrooms, 4 bathrooms, soaring 10-foot ceilings on the main level, oversized windows that flood the interior with natural light, and an open-concept layout ideal for both everyday living and entertaining. The chef-inspired kitchen showcases premium finishes, quartz countertops, a large centre island, and seamless flow into the expansive living and dining spaces. The private primary retreat offers a walk-in closet and a spa-inspired ensuite, while the additional bedrooms provide exceptional flexibility for families, guests, or work-from-home professionals. Enjoy the added privacy and curb appeal of a premium corner lot, complete with a built-in garage, private driveway, and rough-in for an electric vehicle charger. Nestled in one of Vaughan's most sought-after new communities, you are moments from top-rated schools, parks, trails, shopping, dining, and major highways, offering the perfect balance of peaceful suburban living and urban convenience. A rare opportunity to own and enjoy one of the largest and most desirable townhome models in the community.
Details
| MLS # | N13783554 |
|---|---|
| Listing Type | For Sale |
| Style | House |
| Sub-Type | Resale |
| Status | New |
| Year | 0 |
| Days On Site | 57 |
| Listing Provided By | KW Living Realty | N13783554 20006000 |
Features
| Bed(s) | 4 |
|---|---|
| Bath(s) | 4 |
| Garage | 1 |
| Basement | Y |
| Story(s) | 3 |
| Acreage | 0.01 |
| Water Front | None |
Interior
| Interior Features | Other |
|---|---|
| Cooling | Central Air |
| Heat Source | Gas |
| Fireplace Yes / No | No |
Exterior
| Roof | Flat |
|---|---|
| Foundation Details | Concrete |
| Construction Materials | Brick |
Parking
| Garage Yes / No | Yes |
|---|---|
| Parking Features | Available |
Utilities
| Sewer | Sewer |
|---|
Taxes
| Tax Annual Amount | 5671 |
|---|---|
| Tax Legal Description | PART BLOCK 1, PLAN 65M4719, BEING PART 89, 65R40444 TOGETHER WITH AN UNDIVIDED COMMON INTEREST IN YORK REGION COMMON ELEMENTS CONDOMINIUM CORPORATION NO. 1534 SUBJECT TO AN EASEMENT AS IN YR3223209 SUBJECT TO AN EASEMENT AS IN YR3323595 SUBJECT TO AN EASEMENT IN GROSS AS IN YR3487641 SUBJECT TO AN EASEMENT OVER PART 89 PLAN 65R40444 IN FAVOUR OF YRCP1534 AS IN YR3655533 TOGETHER WITH AN EASEMENT OVER YRCP1534 AS IN YR3655533 CITY OF VAUGHAN |
| Tax Year | 2025 |
Area Information
| Province | ON |
|---|---|
| County | York |
| City | Vaughan |
| Postal Code | L4H 5G9 |
| Area | Elder Mills |
| Listing VS Median (in L4H 5G9) | |
Price: $998,000 low | high Med: $0 On site: 57 low | high Med: | |
Request a showing
Request a showing
Contact
Learn More About This Property

| Province | ON |
|---|---|
| County | York |
| City | Vaughan |
| Postal Code | L4H 5G9 |
| Area | Elder Mills |
| Listing VS Median (in L4H 5G9) | |
Price: $998,000 low | high Med: $0 On site: 57 low | high Med: | |