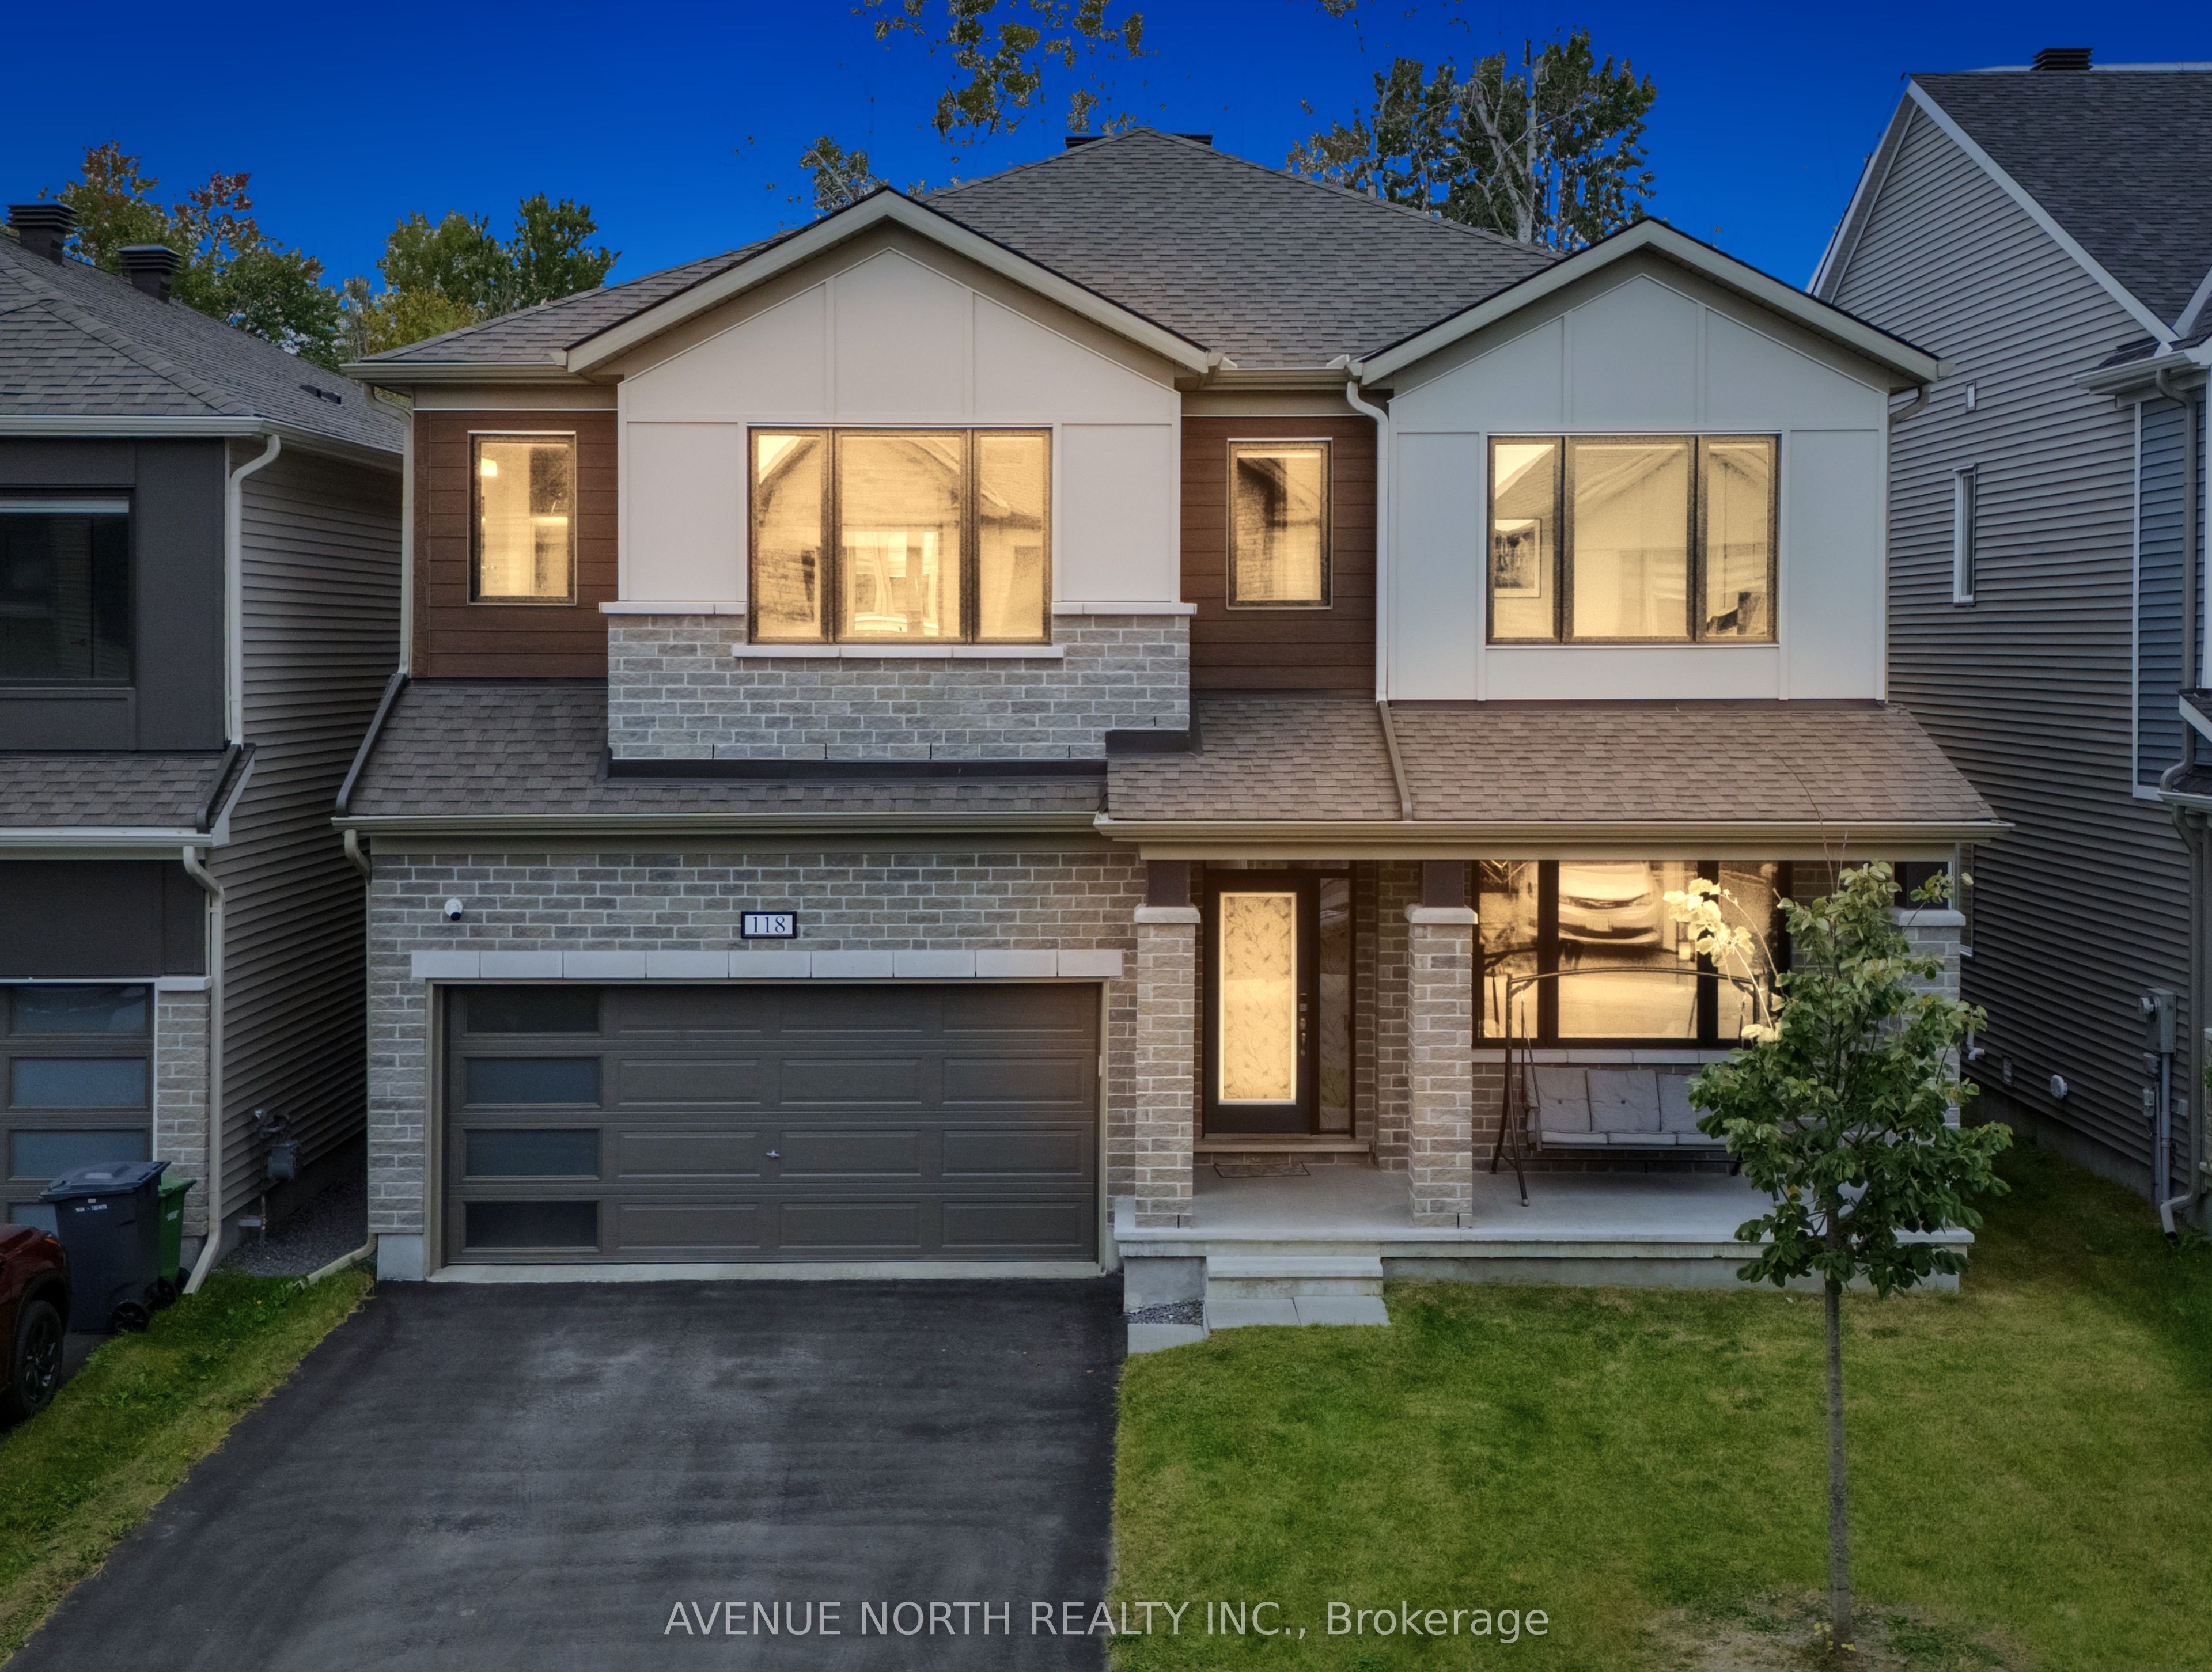
119 Green Ash Avenue,Stittsville - Munster - Richmond, ON K0A 2Z0
Stittsville - Munster - Richmond, ON K0A 2Z0

Description
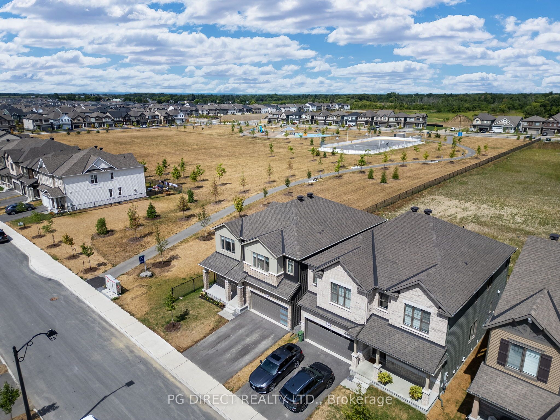
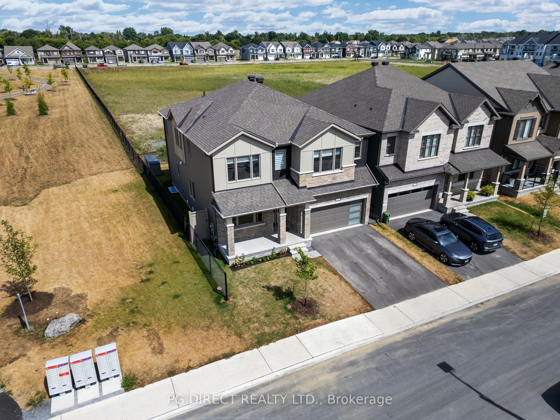
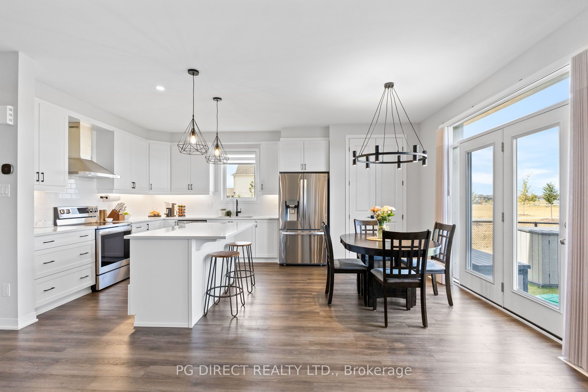
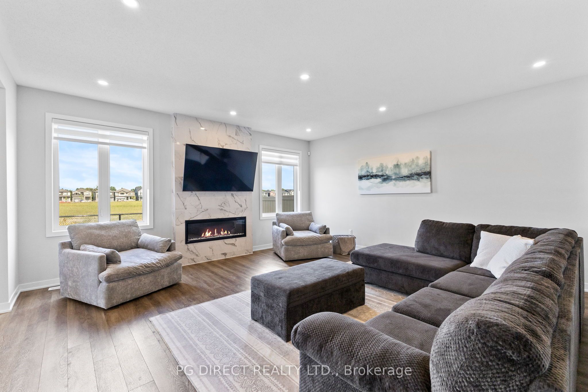
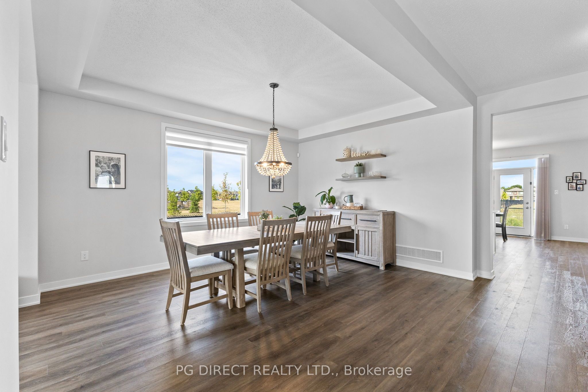
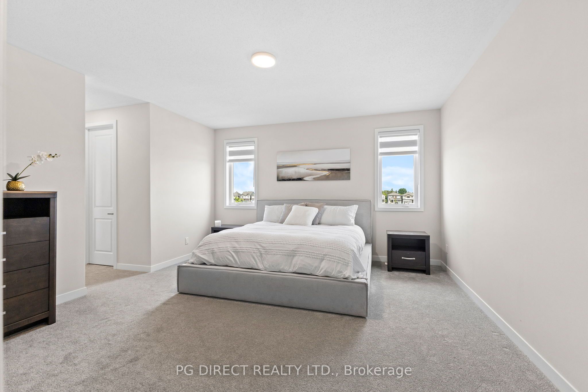
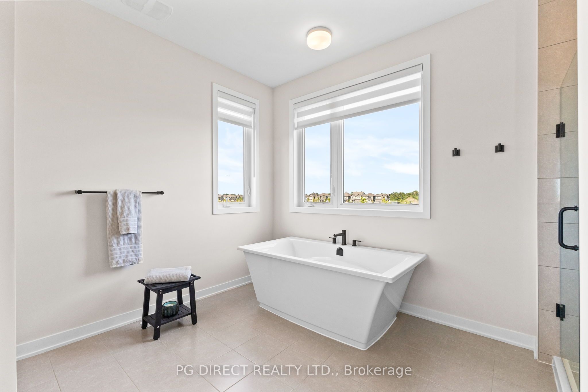
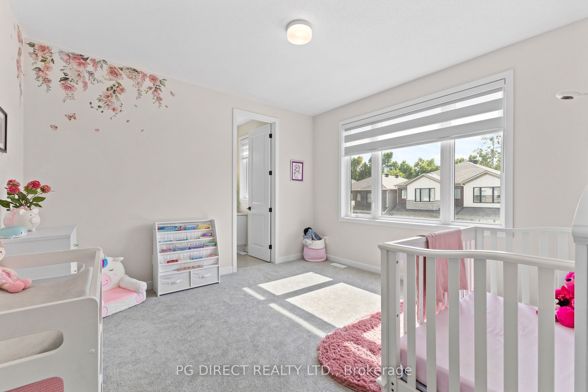
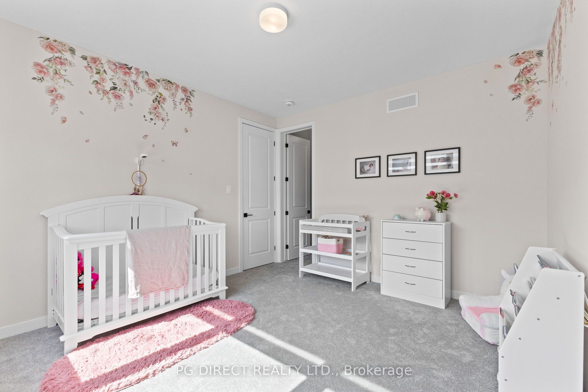
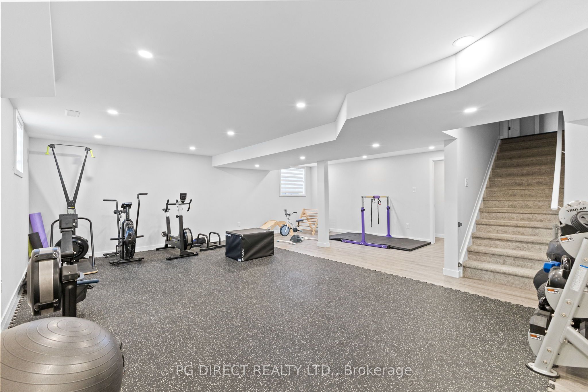
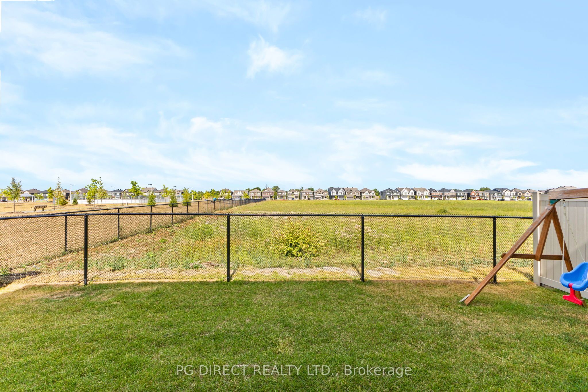
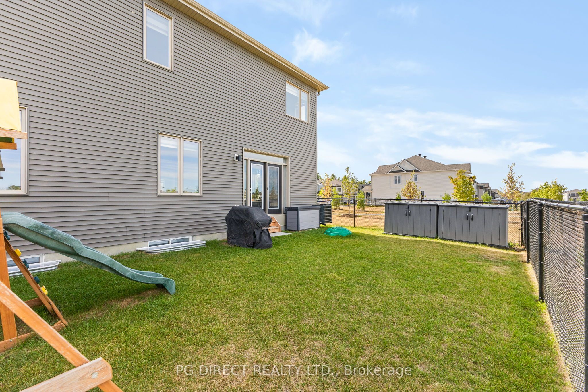
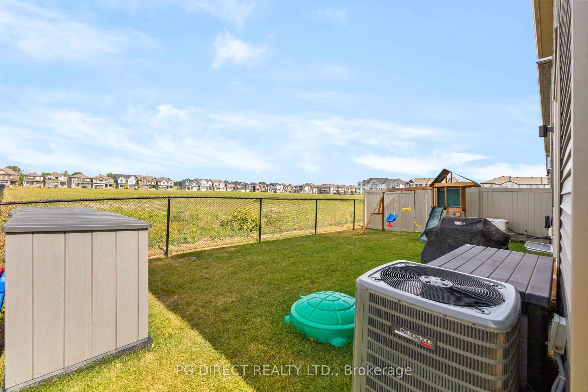
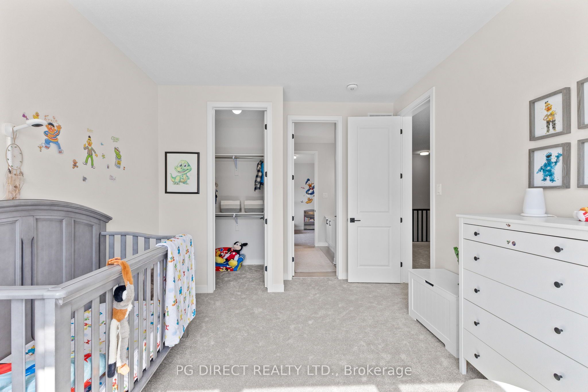
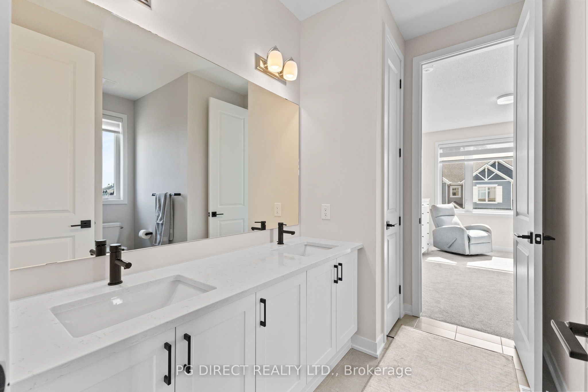
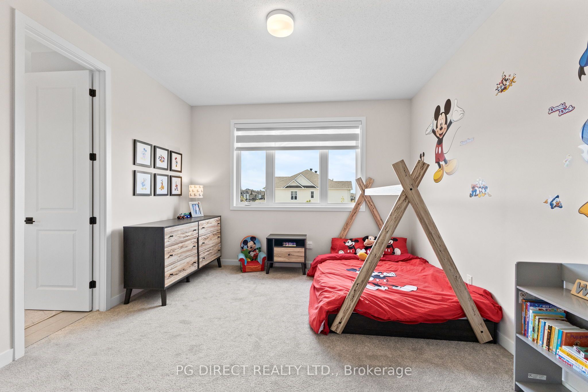
Visit the REALTOR website for further information about this listing. Welcome to 119 Green Ash Avenue, a spacious 5-bedroom, 5-bathroom Mattamy Walnut model ideally positioned on a premium park-facing lot with no rear neighbours in the heart of Richmond. Step into the fully fenced backyard and enjoy an open outlook toward the park, creating a rare sense of space, light and privacy that is increasingly difficult to find in a newer community. Inside, the thoughtfully designed two-storey layout offers generous principal rooms, abundant natural light and 9-foot ceilings on the second level. The main floor provides plenty of room for everyday family living and entertaining, while upstairs features spacious bedrooms, including a generous primary retreat with a beautifully finished ensuite and soaker tub. With five bathrooms, the home offers exceptional convenience for a large or growing family. The fully finished basement adds valuable flexible living space for a family room, home gym, office, media room, playroom or guests. Over $80,000 in thoughtful improvements add meaningful value throughout the home. Additional features include a finished heated garage, EV charger outlet, 200-amp electrical service with generator transfer-switch preparation and gas line. Located in a family-friendly Richmond neighbourhood close to parks, trails, schools, recreation and local amenities, 119 Green Ash Avenue brings together the space, upgrades and setting buyers are looking for. For those who want a home that offers substantial living space with a truly special outlook, this is one worth seeing.
Details
| MLS # | X13711596 |
|---|---|
| Listing Type | For Sale |
| Style | House |
| Sub-Type | Resale |
| Status | New |
| Year | 0 |
| Days On Site | 80 |
| Listing Provided By | PG DIRECT REALTY LTD. | X13711596 499600 |
Features
| Bed(s) | 5 |
|---|---|
| Bath(s) | 5 |
| Garage | 2 |
| Basement | Y |
| Story(s) | 2 |
| Acreage | 0.09 |
Interior
| Interior Features | Auto Garage Door Remote, Generator - Full, On Demand Water Heater, Sump Pump, Water Heater Owned, Water Softener |
|---|---|
| Cooling | Central Air |
| Heat Source | Gas |
| Fireplace Features | Electric |
| Fireplace Yes / No | Yes |
Exterior
| Roof | Asphalt Shingle |
|---|---|
| Foundation Details | Concrete |
| Construction Materials | Brick Front, Shingle |
| Security Features | Carbon Monoxide Detectors, Smoke Detector |
Parking
| Garage Yes / No | Yes |
|---|---|
| Parking Features | Private Double |
Utilities
| Sewer | Sewer |
|---|
Taxes
| Tax Annual Amount | 6783.21 |
|---|---|
| Tax Legal Description | Plan 4M1711 Lot 61 IRREG |
| Tax Year | 2025 |
Area Information
| Province | ON |
|---|---|
| County | Ottawa |
| City | Stittsville - Munster - Richmond |
| Postal Code | K0A 2Z0 |
| Area | 8209 Goulbourn Twp From Franktown Rd | South To Rideau |
| Listing VS Median (in K0A 2Z0) | |
Price: $899,900 low | high Med: $1,499,900 On site: 80 low | high Med: 43 | |
Request a showing
Request a showing
Contact
Learn More About This Property

| Province | ON |
|---|---|
| County | Ottawa |
| City | Stittsville - Munster - Richmond |
| Postal Code | K0A 2Z0 |
| Area | 8209 Goulbourn Twp From Franktown Rd | South To Rideau |
| Listing VS Median (in K0A 2Z0) | |
Price: $899,900 low | high Med: $1,499,900 On site: 80 low | high Med: 43 | |