New Listing
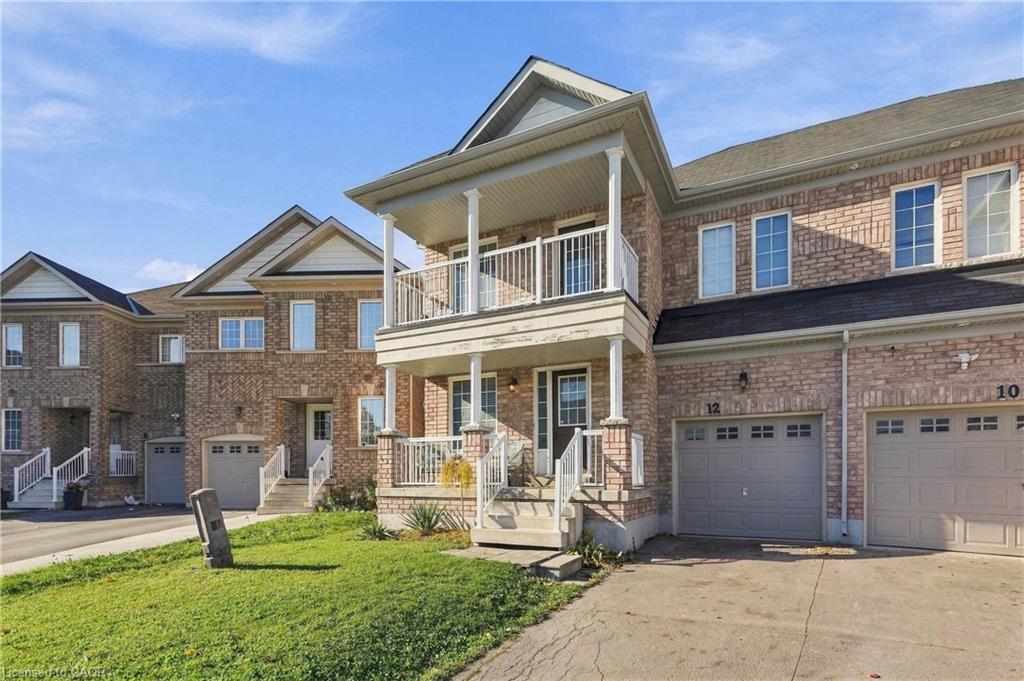
12 Durham Way,Niagara-on-the-Lake, ON L0S 1J0
Niagara-on-the-Lake, ON L0S 1J0

Description
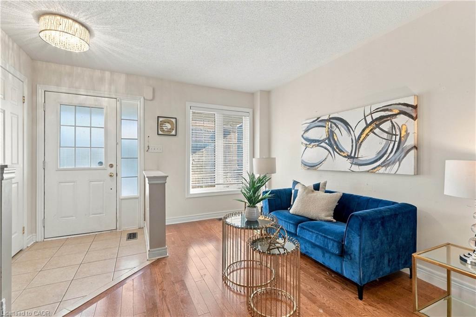
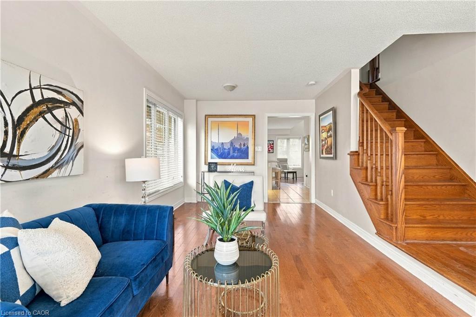
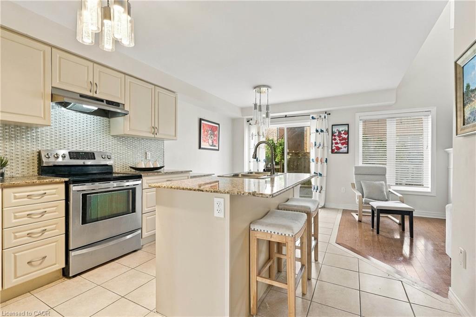
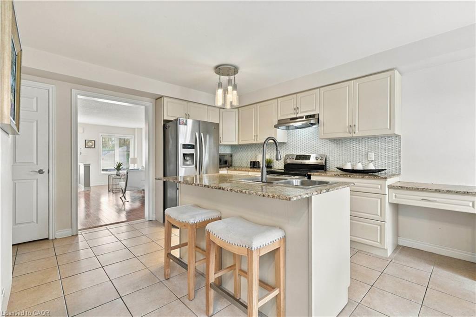
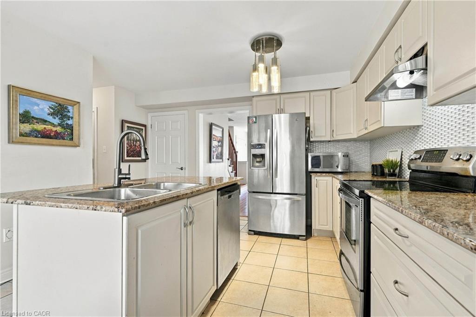
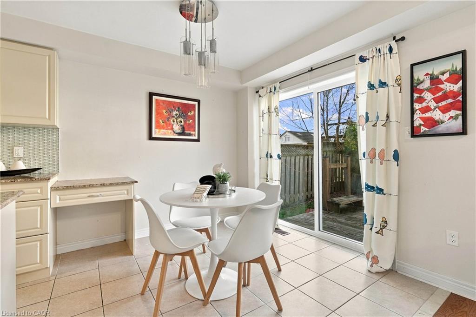
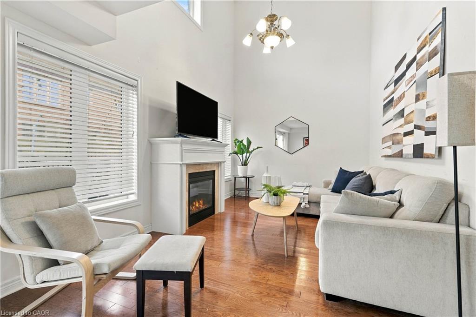
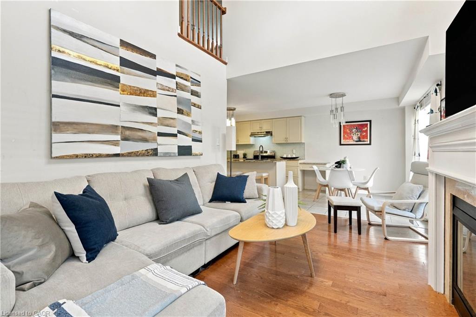
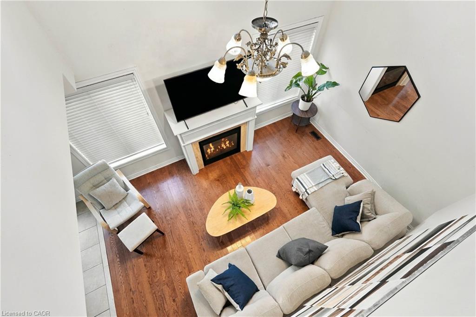
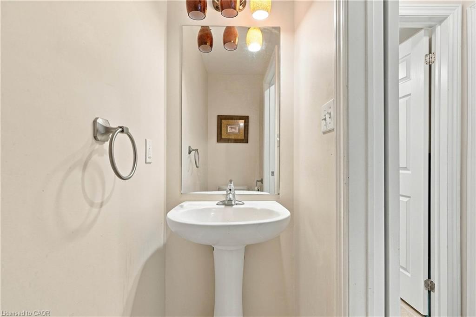
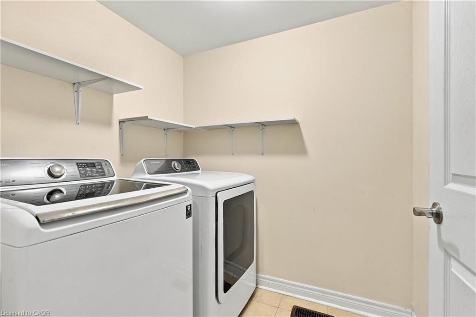
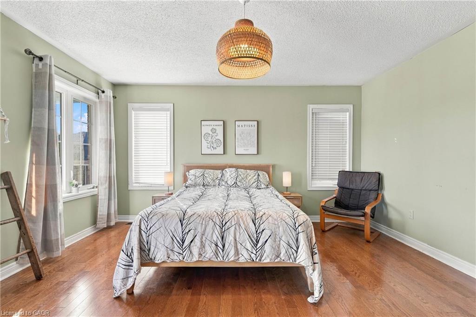
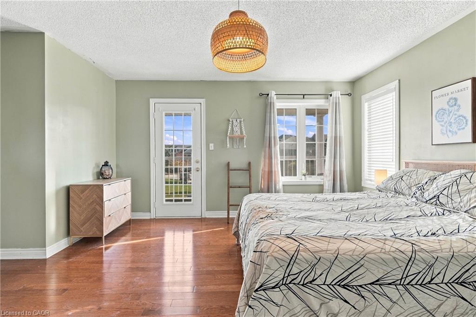
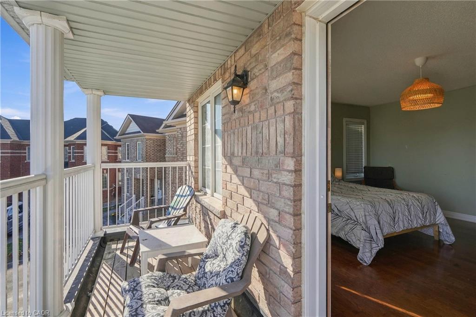
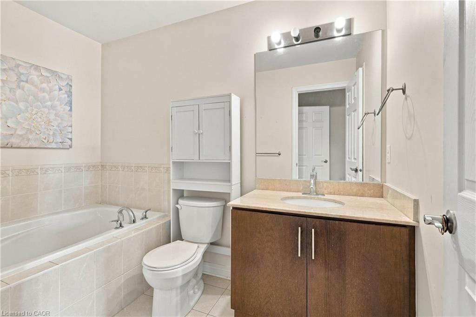
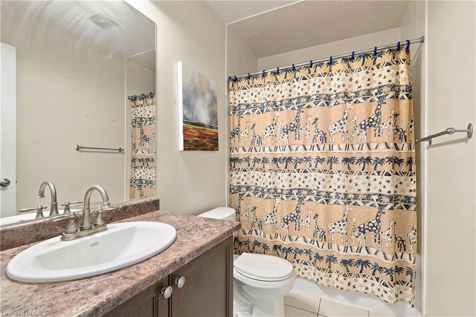
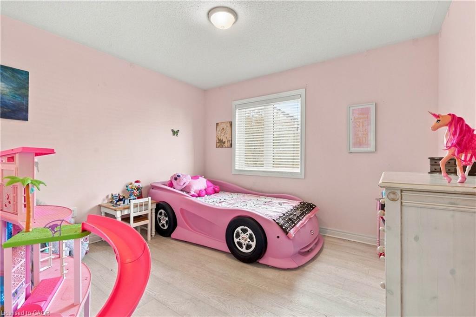
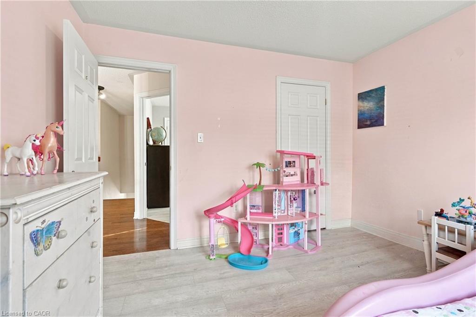
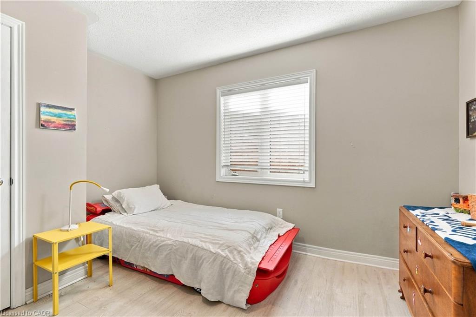
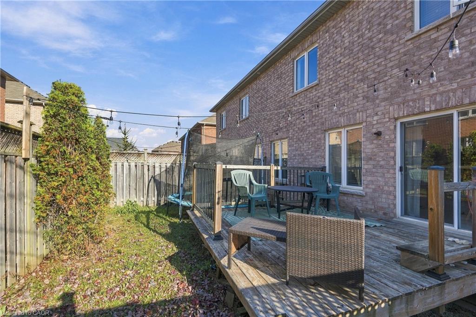
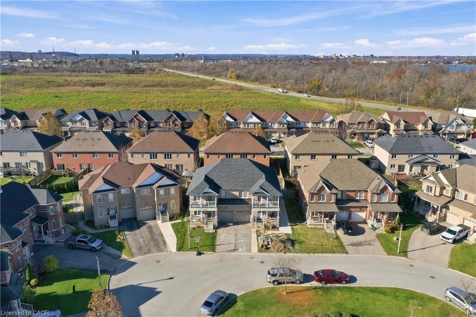
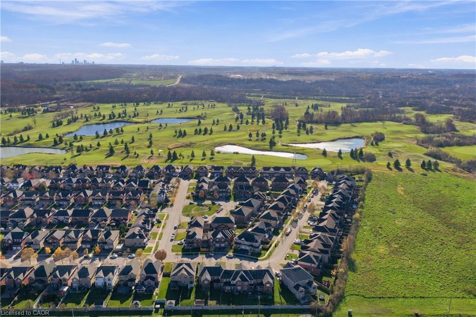
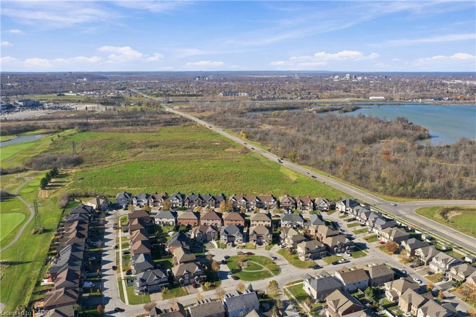
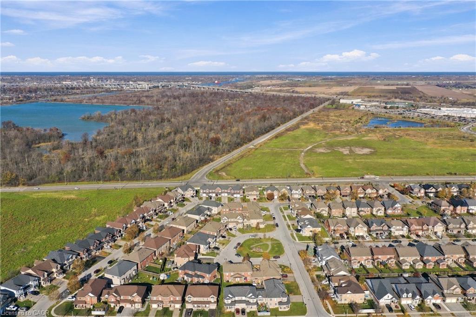
Welcome to 12 Durham Way in Niagara-on-the-Lake! Built in 2015, this 2-storey home offers 3 bedrooms and 2.5 bathrooms, along with a practical layout for comfortable everyday living. The living room features vaulted ceilings, while the main floor also offers a convenient powder room and laundry. Upstairs, the spacious primary bedroom features a walk-out balcony and a 4-piece ensuite complete with a Jacuzzi tub and separate walk-in shower. Outside, enjoy the backyard deck, perfect for relaxing or entertaining. An attached single-car garage adds everyday convenience. Located just a short drive from Outlet Collection at Niagara, Royal Niagara Golf Club and Woodend Conservation Area. Located in Niagara's renowned wine country, 12 Durham Way offers the opportunity to enjoy all that this sought-after region has to offer, with wineries, vineyards and local attractions just a short drive away.
Details
| MLS # | 40878204 |
|---|---|
| Listing Type | For Sale |
| Style | House |
| Sub-Type | Resale |
| Status | Active |
| Year | 2015 |
| Days On Site | 2 |
| Listing Provided By | RE/MAX Escarpment Golfi Realty Inc. | Rob Golfi |
Features
| Bed(s) | 3 |
|---|---|
| Bath(s) | 3 Total |
| SQ Feet | 1,630 |
| Garage | 1 |
| Basement | Y |
| Story(s) | 2 |
| Zoning | R1 |
| Acreage | 0.05 |
| Golf Course | Yes |
Interior
| Appliances | Water Heater Owned, Dishwasher, Dryer, Microwave, Range Hood, Refrigerator, Stove, Washer |
|---|---|
| Rooms Total | 12 |
| Cooling | Central Air |
| Cooling Yes / No | No |
| Heating | Forced Air, Natural Gas |
| Heating Yes / No | Yes |
| Laundry Features | Main Level |
Exterior
| Lot Features | Urban, Near Golf Course, Greenbelt, Major Highway, Park, Playground Nearby, Shopping Nearby |
|---|---|
| Construction Materials | Brick, Other |
| Roof | Asphalt Shing |
| Foundation Details | Poured Concrete |
| Patio And Porch Features | Deck |
Parking
| Garage Spaces | 1 |
|---|---|
| Parking Features | Attached Garage |
| Open Parking Yes / No | Yes |
| Attached Garage Yes / No | Yes |
Utilities
| Sewer | Sewer (Municipal) |
|---|
Taxes
| Tax Annual Amount | 4104.46 |
|---|
Area Information
| Province | ON |
|---|---|
| County | Niagara |
| City | Niagara-on-the-Lake |
| Postal Code | L0S 1J0 |
| Area | Niagara on the Lake |
| Subarea | 107 Glendale |
| Community Name | 107 Glendale |
| School District | Laura Secord Ss |
| Elementary School | Crossroad Ps |
| High School | Laura Secord Ss |
| Listing VS Median (in 107 Glendale) | |
Price: $599,000 low | high Med: $547,000 sqft: 1,630 low | high Med: 1,558 $ / sqft: $367 low | high Med: $350 On site: 2 low | high Med: 13.5 | |
Market Activity L0S 1J0
Request a showing
Request a showing
Contact
Learn More About This Property

| Province | ON |
|---|---|
| County | Niagara |
| City | Niagara-on-the-Lake |
| Postal Code | L0S 1J0 |
| Area | Niagara on the Lake |
| Subarea | 107 Glendale |
| Community Name | 107 Glendale |
| School District | Laura Secord Ss |
| Elementary School | Crossroad Ps |
| High School | Laura Secord Ss |
| Listing VS Median (in 107 Glendale) | |
Price: $599,000 low | high Med: $547,000 sqft: 1,630 low | high Med: 1,558 $ / sqft: $367 low | high Med: $350 On site: 2 low | high Med: 13.5 | |