
12 Hamdun Lane,Haldimand, ON N0A 1P0
Haldimand, ON N0A 1P0

Description
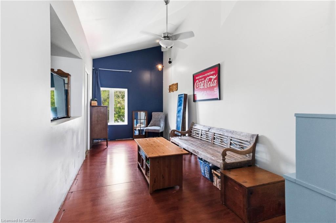
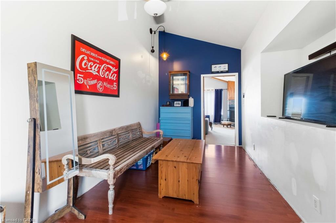
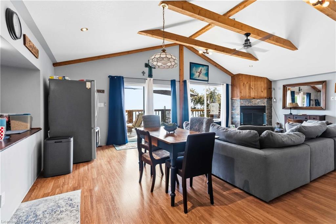
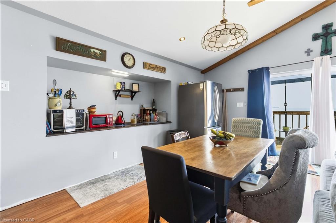
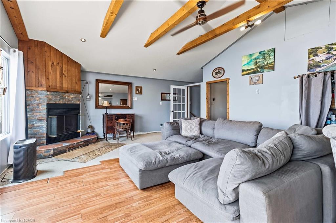
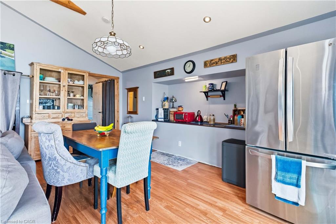
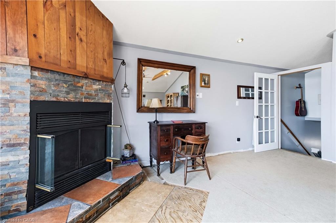
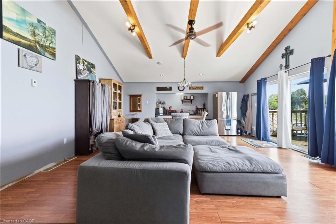
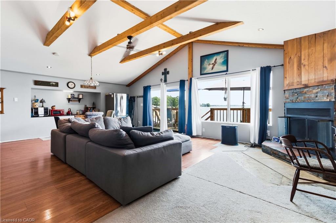
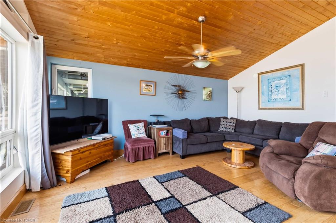
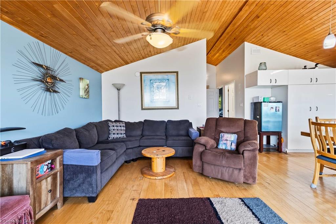
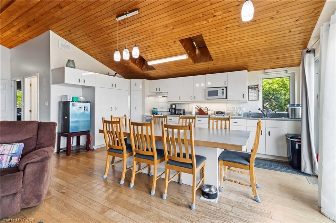
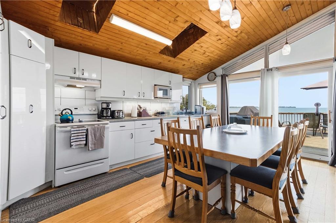
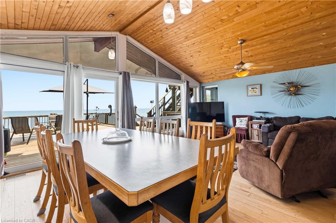
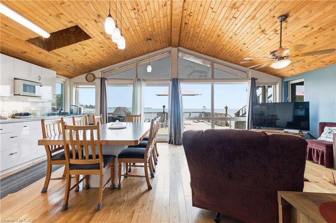
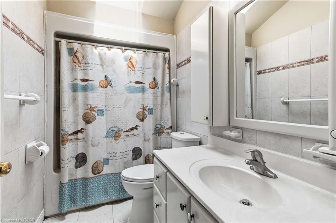
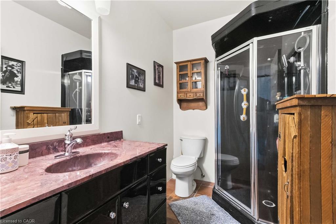
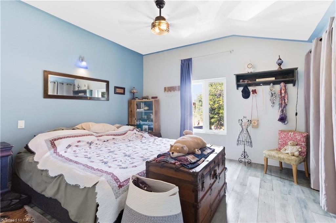
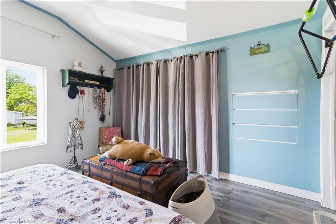
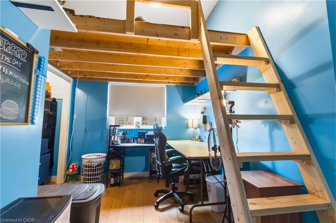
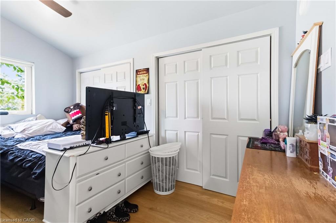
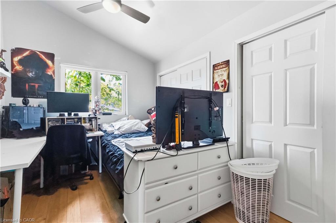
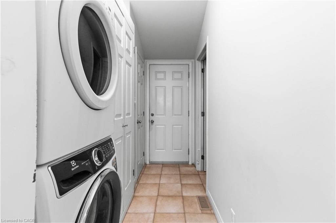
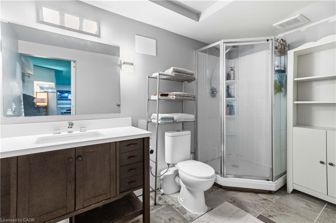
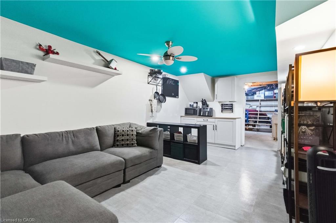
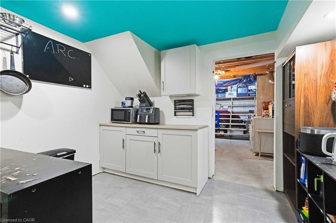
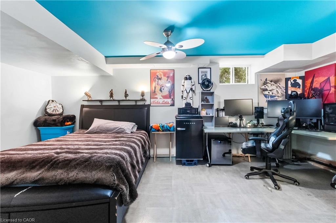
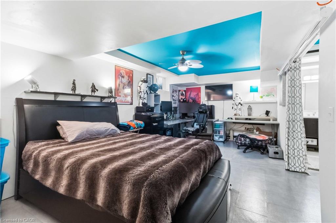
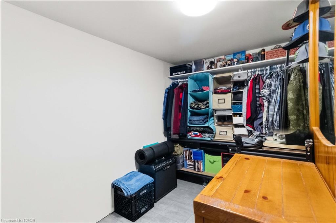
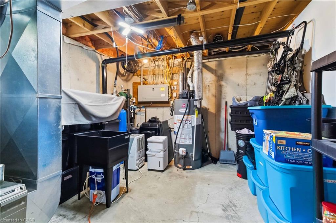
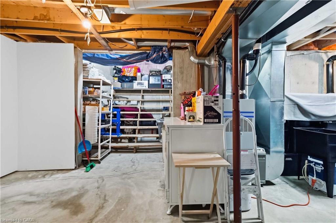
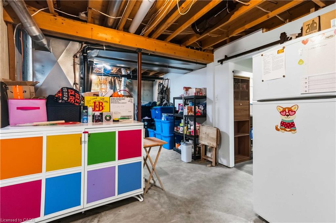
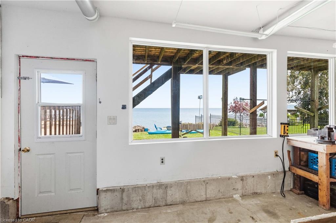
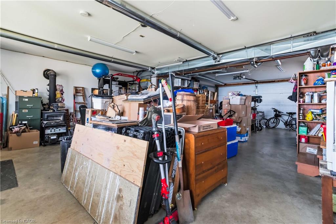
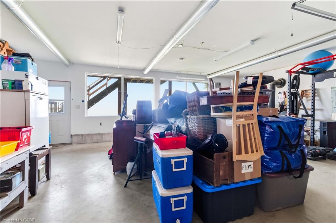
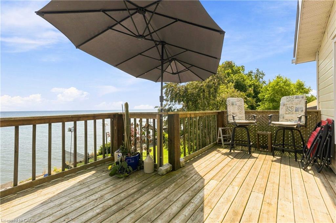
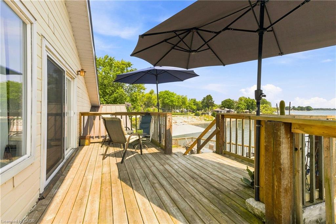
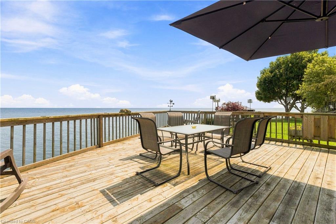
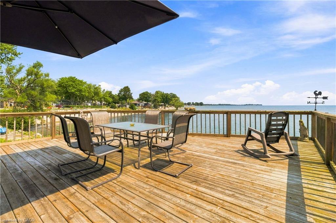
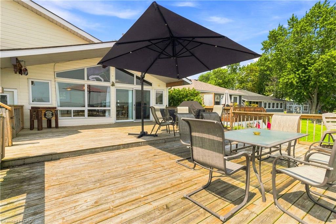
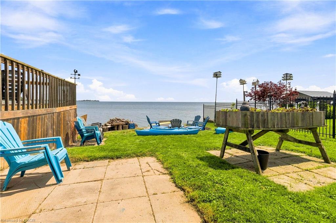
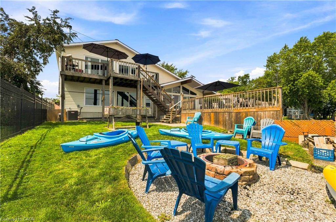
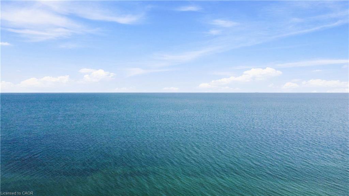
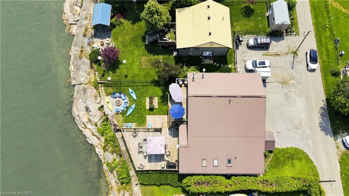
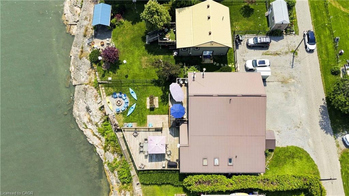
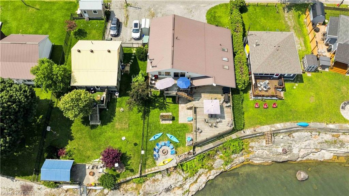
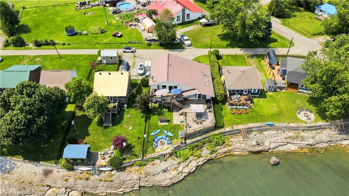
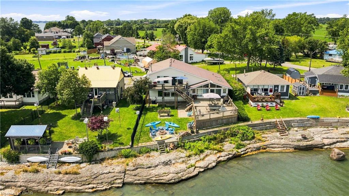
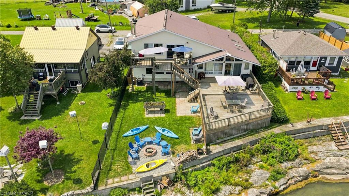
Welcome to 12 Hamdun Lane, Selkirk! Don't let the exterior fool you-once you step inside, you'll discover atruly unique waterfront property with incredible views, surprising space, and so much potential. Offeringapproximately 2,469 sq. ft., 3+2 bedrooms, and a bathroom on every level, this home is truly one of a kind.From nearly every room, enjoy breathtaking, ever-changing views of Lake Erie. Designed for flexibility, thishome offers two separate living quarters, making it ideal for multi-generational living, extended family, orpotential Airbnb/short-term rental opportunities, subject to local regulations. An oversized heated and air-conditioned double garage with stunning lake views adds even more versatility. The main level is theprimary living space and features a shared kitchen and laundry, two bedrooms, a 4-piece bath withskylight, and an amazing living room with large windows and incredible lake views. Step out from the livingroom onto the deck and enjoy the spectacular waterfront setting. The lower level offers an additionalbedroom, 3-piece bath, and storage. The upper level features two bedrooms, a 3-piece bath, cozy woodstove, and private deck overlooking Lake Erie. Outdoor living is where this property truly shines. Enjoymultiple decks overlooking the water, swim right from your own backyard, launch a kayak and explore LakeErie, or simply relax and take in the incredible views. The driveway accommodates approximately fourvehicles, and the concrete breakwall was rebuilt in 2000 for added shoreline protection. Additional featuresinclude two furnaces, two central air units (one approximately 6 years old), one hot water tank, a 13,000-gallon cistern, reverse osmosis system, durable metal roof, and skylights throughout. Unique, flexible, andoffering an incredible waterfront lifestyle, this is a must-see property. Come see for yourself-you may besurprised by what's waiting inside.
Details
| MLS # | 40856938 |
|---|---|
| Listing Type | For Sale |
| Style | House |
| Sub-Type | Resale |
| Status | Active |
| Year | 2000 |
| Days On Site | 82 |
| Listing Provided By | Real Broker Ontario Ltd. | Stephen Canjar |
Features
| Bed(s) | 5 |
|---|---|
| Bath(s) | 3 Total |
| SQ Feet | 2,469 |
| Garage | 2 |
| Basement | Y |
| Story(s) | 2 |
| Zoning | N A2F |
| Acreage | 0.18 |
| Water Front | Yes |
Interior
| Rooms Total | 13 |
|---|---|
| Interior Features | In-Law Floorplan |
| Cooling | Central Air |
| Cooling Yes / No | No |
| Heating | Forced Air, Natural Gas |
| Heating Yes / No | Yes |
Exterior
| Lot Features | Rural |
|---|---|
| Construction Materials | Hardboard |
| Roof | Metal |
| Foundation Details | Poured Concrete |
| Waterfront Features | Lake, Direct Waterfront, Stairs to Waterfront, Access to Water |
Parking
| Garage Spaces | 2 |
|---|---|
| Parking Features | Attached Garage |
| Open Parking Yes / No | Yes |
| Attached Garage Yes / No | Yes |
Utilities
| Sewer | Septic Tank |
|---|
Taxes
| Tax Annual Amount | 5623.32 |
|---|
Area Information
| Province | ON |
|---|---|
| County | Haldimand |
| City | Haldimand |
| Postal Code | N0A 1P0 |
| Area | Walpole |
| Subarea | 883 Selkirk |
| Community Name | 883 Selkirk |
| Listing VS Median (in 883 Selkirk) | |
Price: $899,999 low | high Med: $525,000 sqft: 2,469 low | high Med: 720 $ / sqft: $365 low | high Med: $729 On site: 82 low | high Med: 5 | |
Market Activity N0A 1P0
Request a showing
Request a showing
Contact
Learn More About This Property

| Province | ON |
|---|---|
| County | Haldimand |
| City | Haldimand |
| Postal Code | N0A 1P0 |
| Area | Walpole |
| Subarea | 883 Selkirk |
| Community Name | 883 Selkirk |
| Listing VS Median (in 883 Selkirk) | |
Price: $899,999 low | high Med: $525,000 sqft: 2,469 low | high Med: 720 $ / sqft: $365 low | high Med: $729 On site: 82 low | high Med: 5 | |
