1227 Riverbank Way,Oakville, ON L6H 6X4
Oakville, ON L6H 6X4

Description
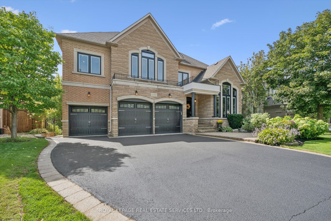
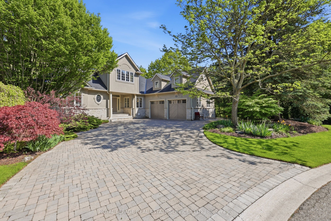
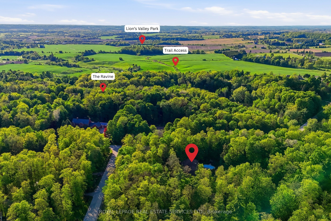
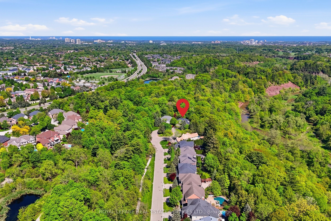
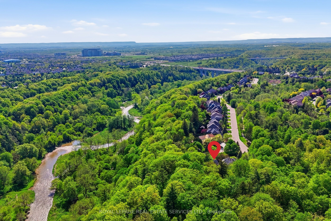
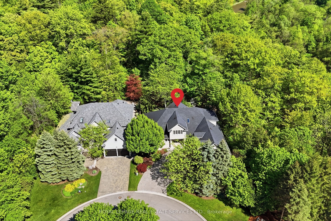
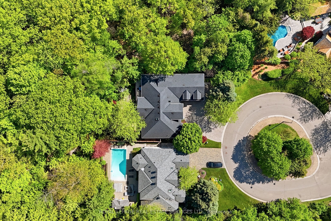
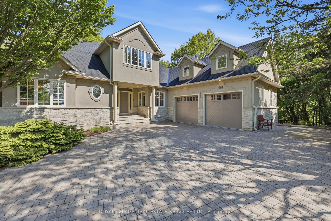
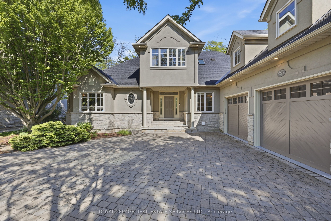
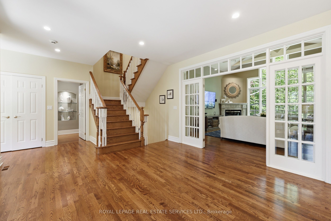
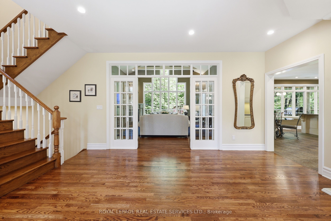
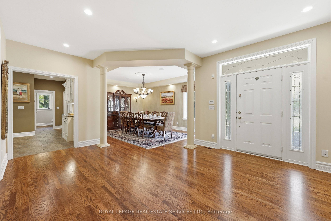
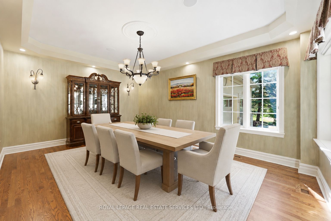
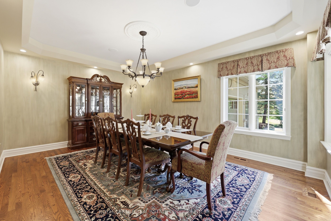
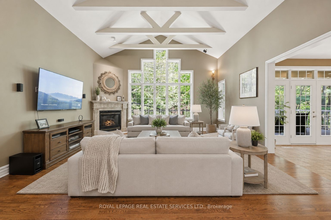
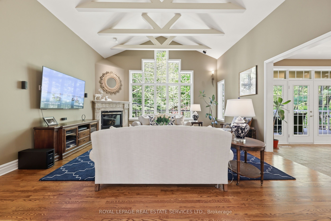
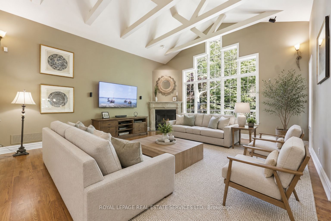
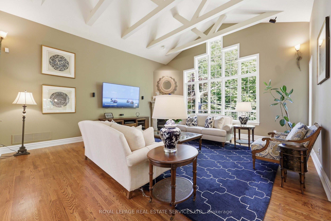
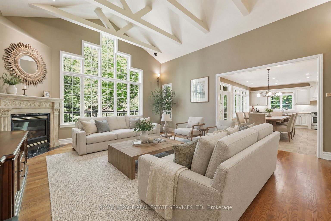
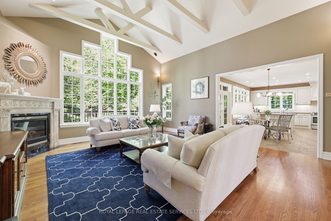
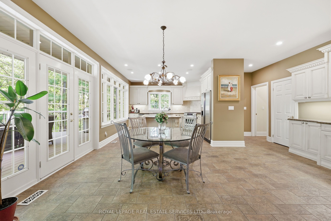
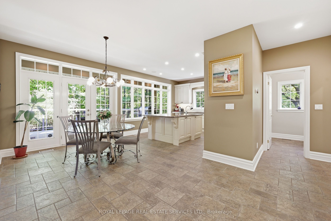
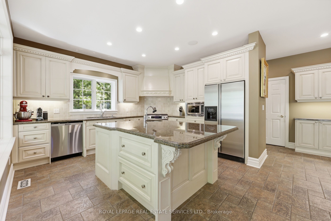
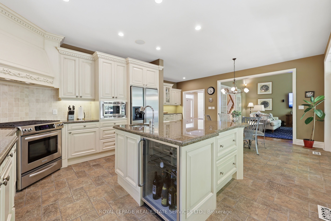
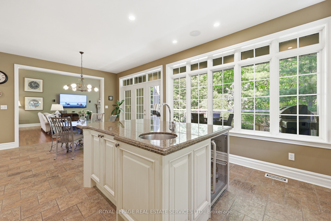
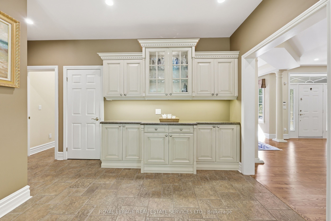
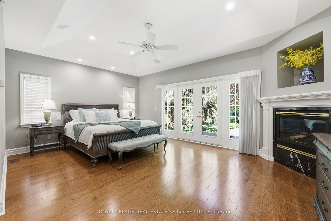
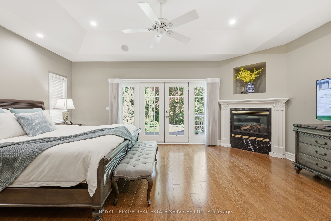
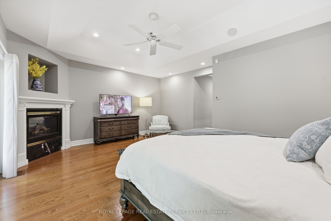
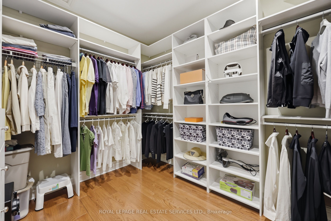
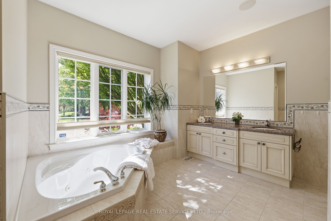
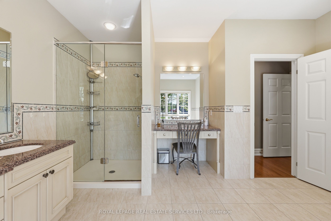
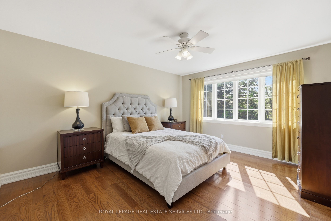
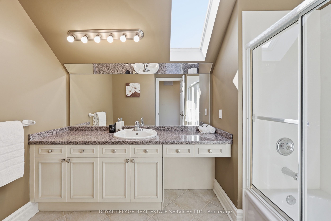
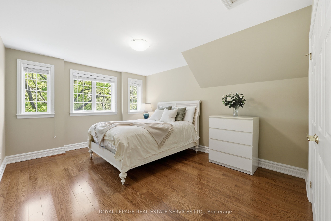
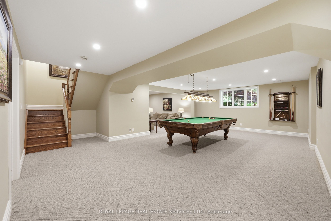
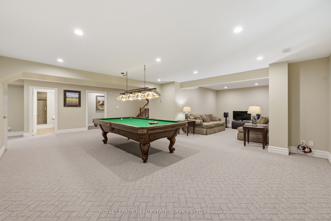
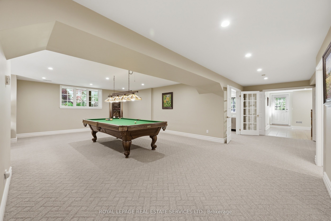
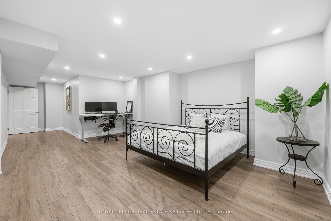
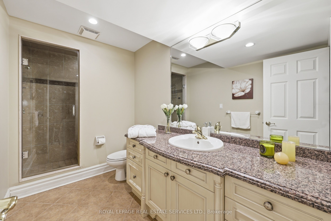
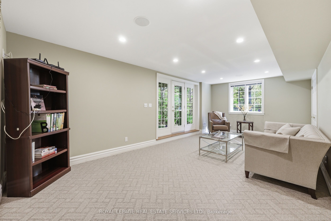
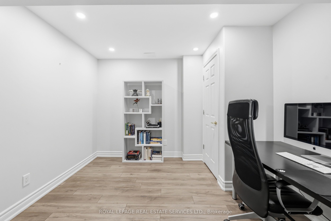
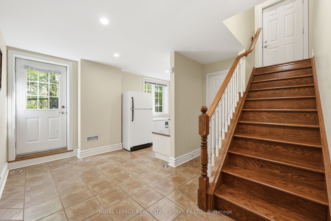
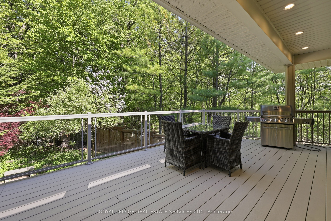
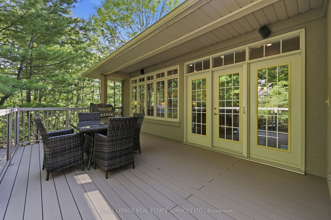
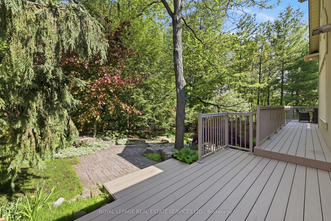
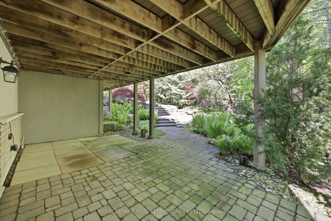
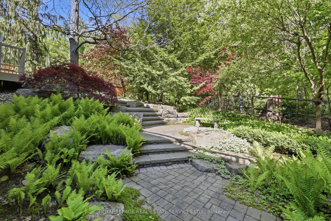
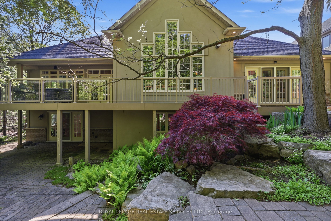
MUSKOKA-LIKE SETTING BACKING ONTO A RAVINE! LUXURY LIVING IN AN EXCLUSIVE ENCLAVE! MAIN FLOOR PRIMARY RETREAT! PROFESSIONALLY FINISHED WALKOUT LOWER LEVEL! Welcome to 1227 Riverbank Way, an exceptional residence in prestigious Valleyview Estates, tucked away at the end of an extremely private cul-de-sac. Upon arrival, you'll be captivated by the striking stone and stucco exterior, natural stone driveway, majestic trees, and lush landscaping. The centrepiece of the main level is the dramatic living room featuring a soaring 15'8 vaulted ceiling with decorative beams and a corner gas fireplace. A chef-inspired Downsview Kitchen with custom cabinetry, granite countertops, designer backsplash, premium stainless steel appliances, centre island, breakfast area, and walkout to the composite deck is ideal for effortless indoor/outdoor living. The rare main floor primary retreat offers a private balcony, vaulted ceiling, gas fireplace, walk-in closet, and spa-inspired five-piece ensuite with double sinks, vanity area, and luxurious soaker tub. Two additional bedrooms and a four-piece bathroom with skylight are located on the upper level. Professionally finished in 2018, the walkout lower level extends the living space even further with an oversized recreation/games area, two bedrooms, three-piece bathroom, and family room with patio access - ideal for multi-generational living. Notable updates include furnace and central air (2023), hardwood flooring throughout the upper level (2018), shingles (2018), and epoxy garage floors (2023). The tranquil backyard oasis showcases an expansive composite deck, natural stone patios and steps, stone benches, extensive river rock, landscape lighting, and the ultimate in privacy. This one-of-a-kind setting is surrounded by an extensive trail network along Sixteen Mile Creek, Lions Valley Park, forests, and greenspace, offering an unparalleled blend of luxury, nature, elegance, and lifestyle. (certain images have been virtually staged)
Details
| MLS # | W13215172 |
|---|---|
| Listing Type | For Sale |
| Style | House |
| Sub-Type | Resale |
| Status | Price Change |
| Year | 0 |
| Days On Site | 129 |
| Listing Provided By | ROYAL LEPAGE REAL ESTATE SERVICES LTD. | W13215172 519012 |
Features
| Bed(s) | 5 |
|---|---|
| Bath(s) | 4 |
| Garage | 2 |
| Basement | Y |
| Story(s) | 1 |
| Acreage | 0.32 |
Interior
| Interior Features | Primary Bedroom - Main Floor, In-Law Capability, Auto Garage Door Remote, Bar Fridge, Central Vacuum |
|---|---|
| Cooling | Central Air |
| Heat Source | Gas |
| Fireplace Features | Natural Gas |
| Fireplace Yes / No | Yes |
Exterior
| Exterior Features | Porch, Deck, Patio, Backs On Green Belt, Landscaped, Landscape Lighting, Privacy, Lawn Sprinkler System |
|---|---|
| Roof | Asphalt Shingle |
| Foundation Details | Poured Concrete |
| Construction Materials | Stone, Stucco (Plaster) |
Parking
| Garage Yes / No | Yes |
|---|---|
| Parking Features | Private Double, Inside Entry |
Utilities
| Sewer | Sewer |
|---|
Taxes
| Tax Annual Amount | 14506 |
|---|---|
| Tax Assessed Value | 1738000 |
| Tax Legal Description | LOT 23, PLAN 20M725, OAKVILLE. S/T RIGHT H811767. |
| Tax Year | 2025 |
Area Information
| Province | ON |
|---|---|
| County | Halton |
| City | Oakville |
| Postal Code | L6H 6X4 |
| Area | 1015 RO River Oaks |
| Listing VS Median (in L6H 6X4) | |
Price: $2,899,000 low | high Med: $0 On site: 129 low | high Med: | |
Request a showing
Request a showing
Contact
Learn More About This Property

| Province | ON |
|---|---|
| County | Halton |
| City | Oakville |
| Postal Code | L6H 6X4 |
| Area | 1015 RO River Oaks |
| Listing VS Median (in L6H 6X4) | |
Price: $2,899,000 low | high Med: $0 On site: 129 low | high Med: | |