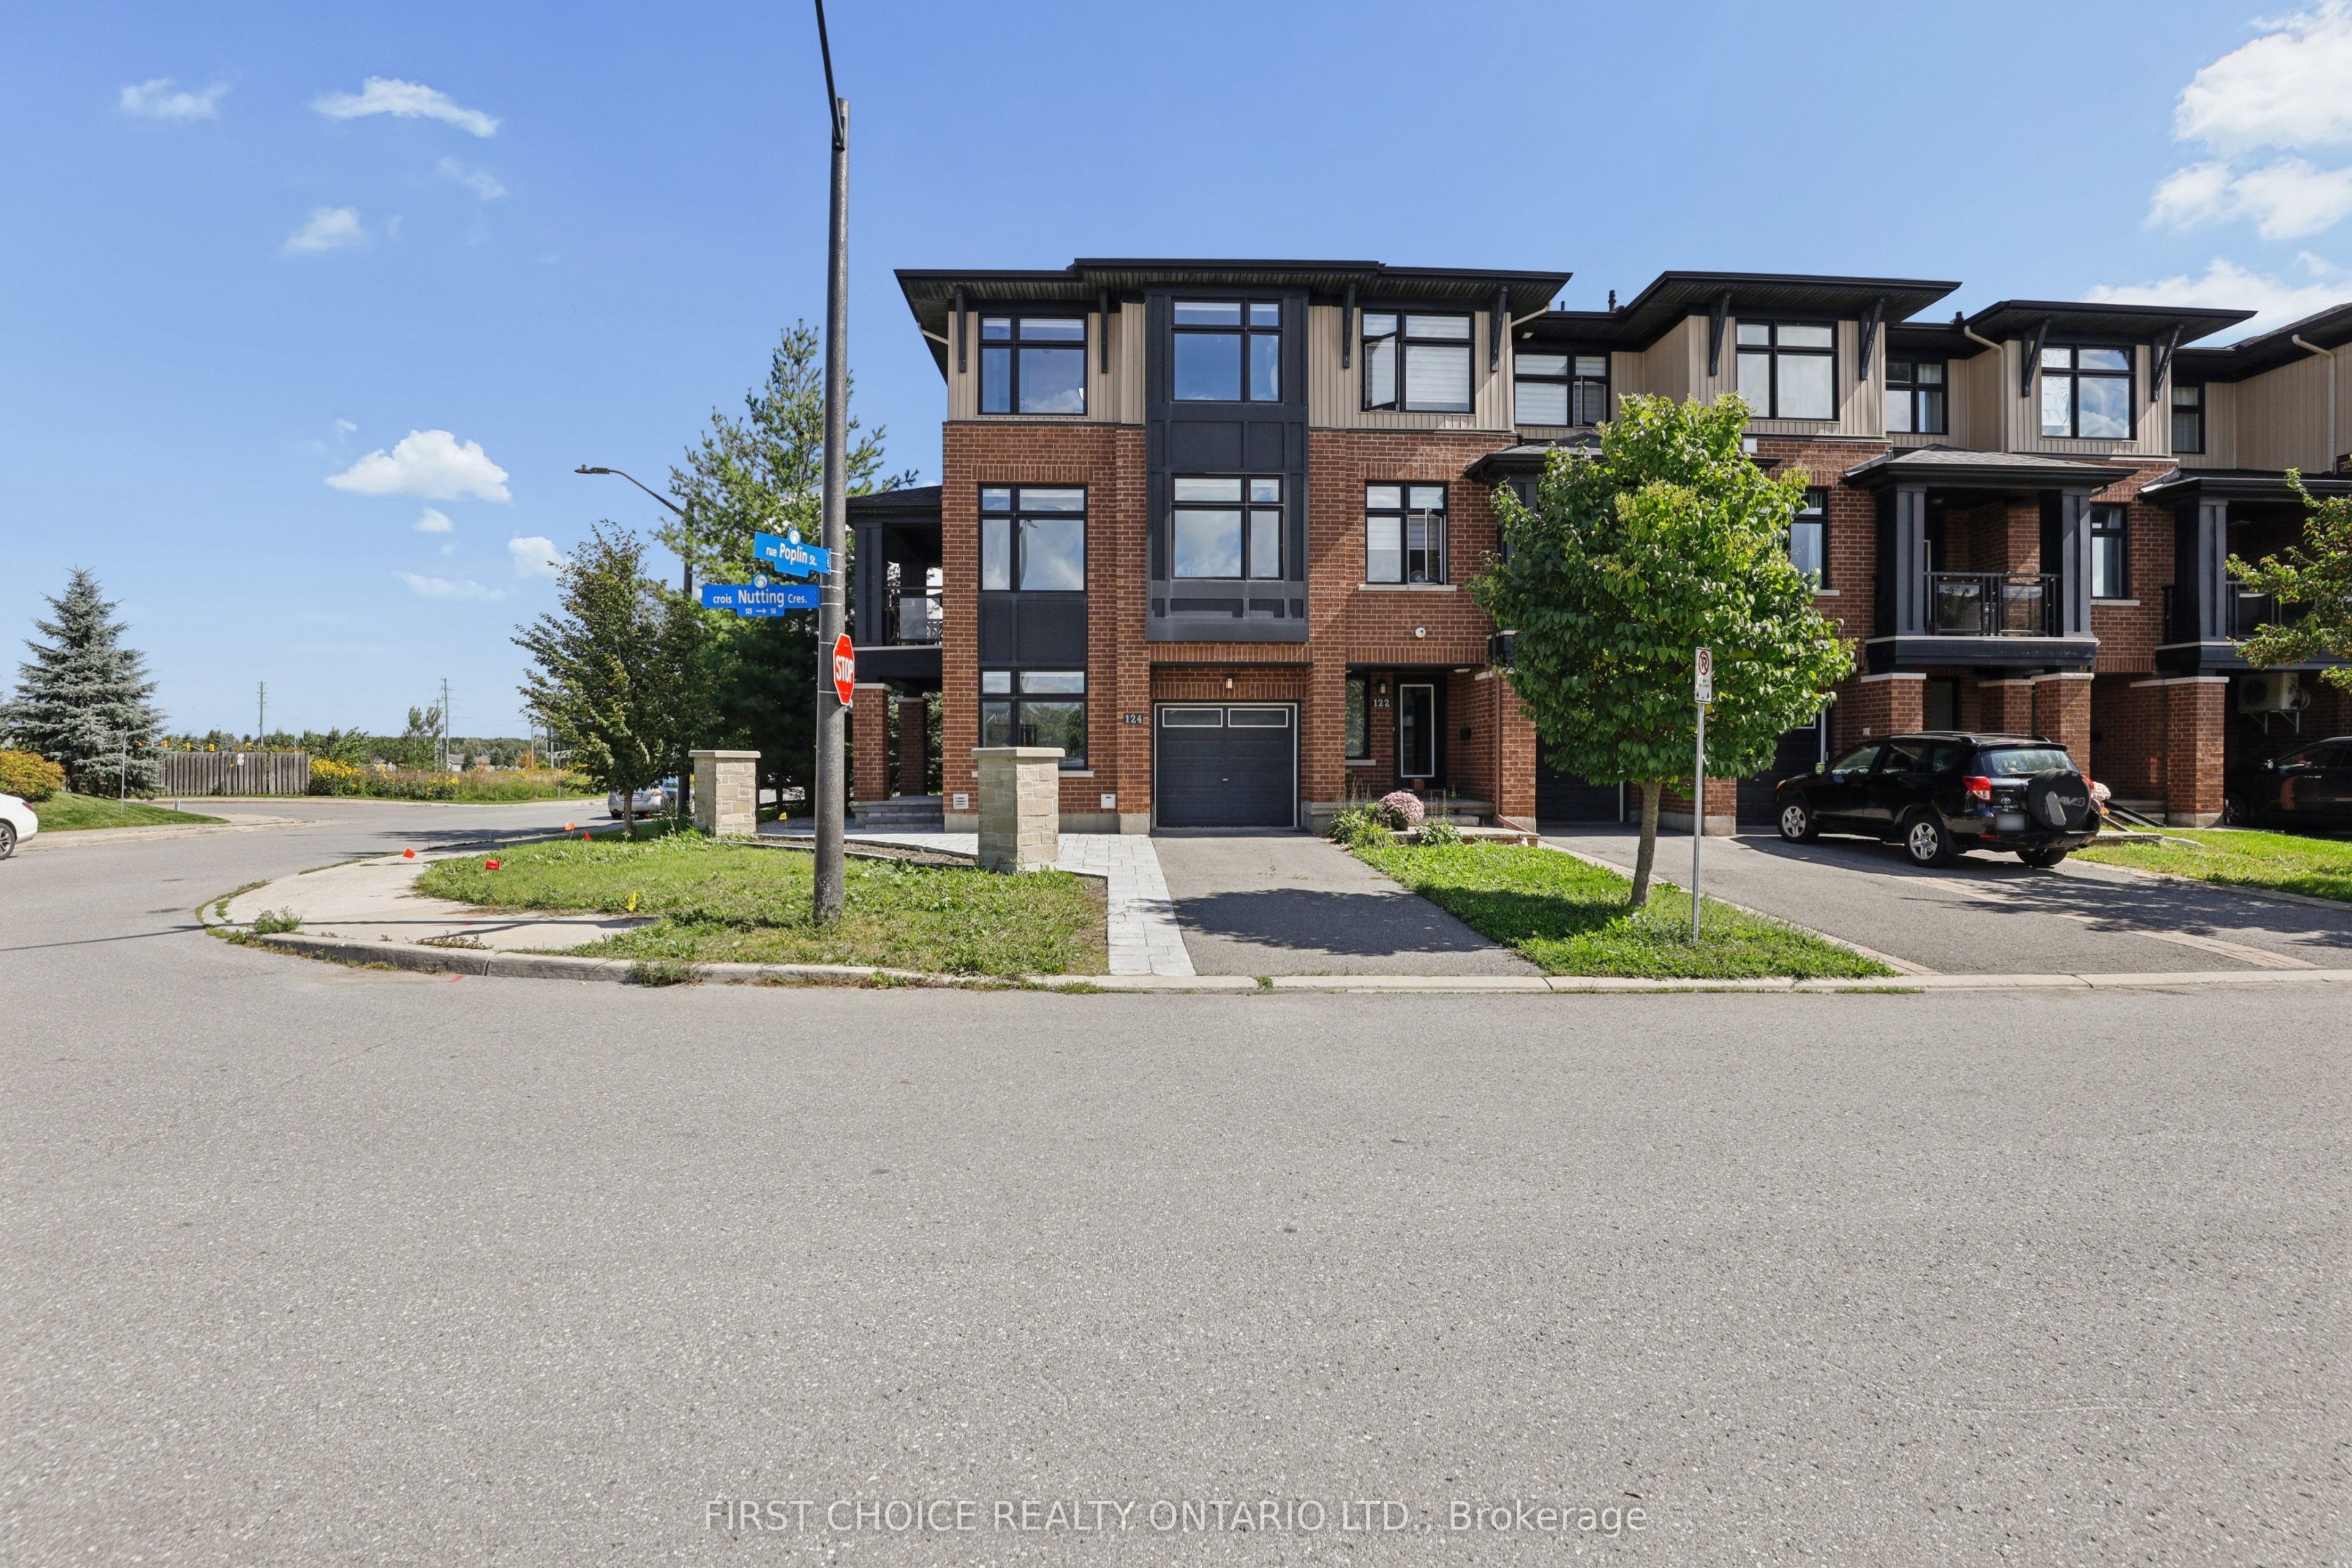
124 Nutting Crescent,Blossom Park - Airport and Area, ON K4M 0C3
Blossom Park - Airport and Area, ON K4M 0C3

Description
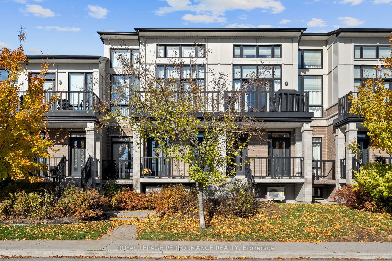
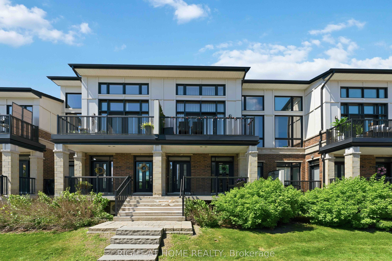
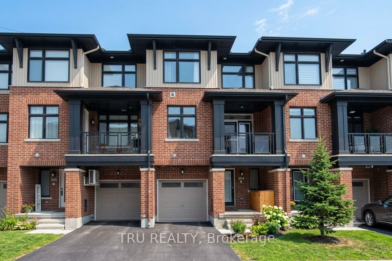
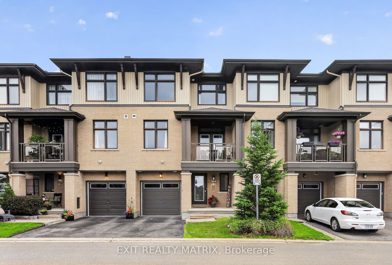
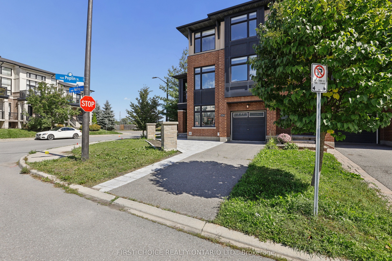
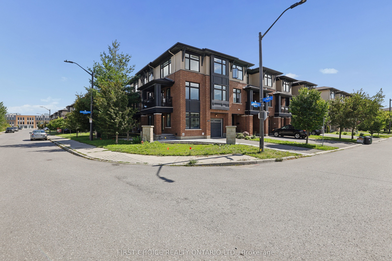
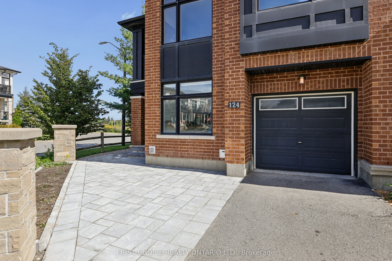
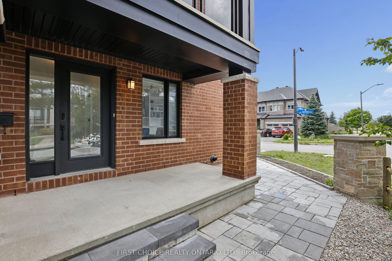
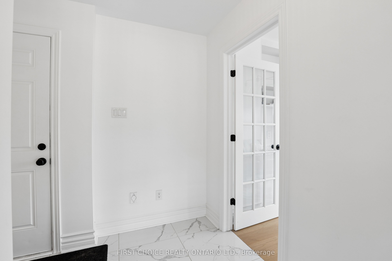
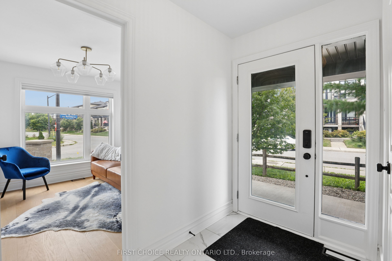
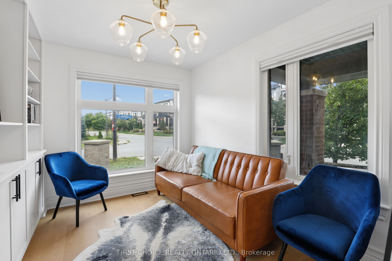
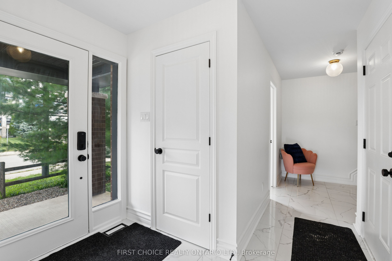
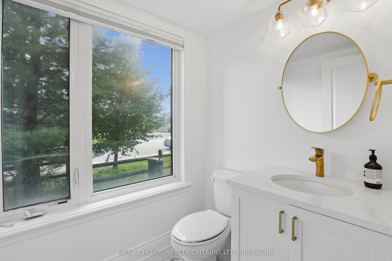
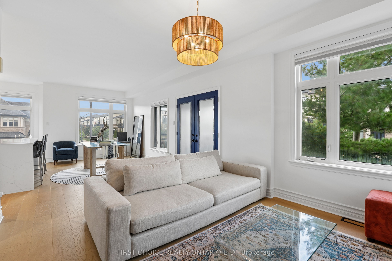
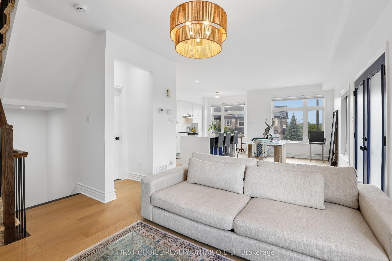
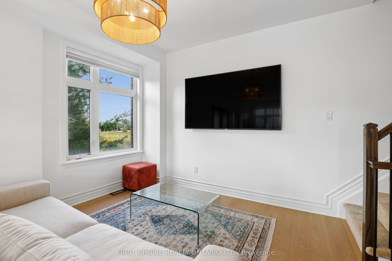
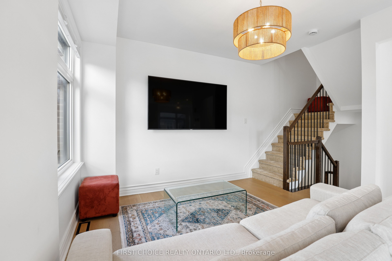
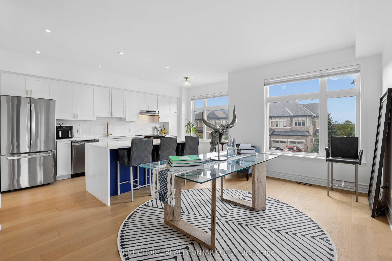
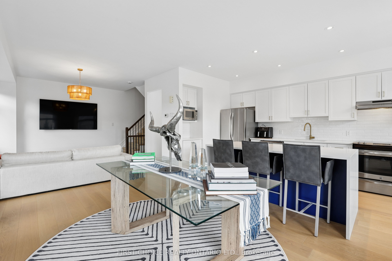
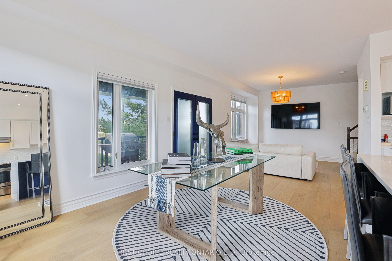
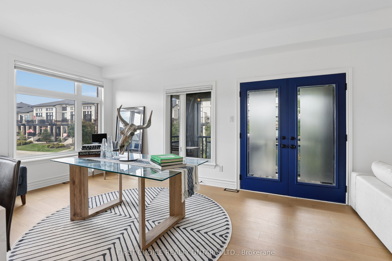
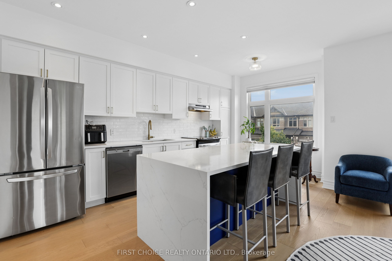
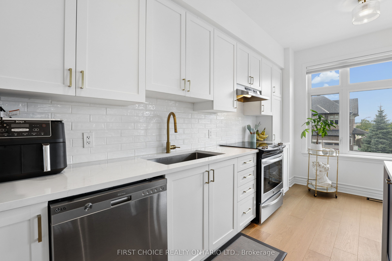
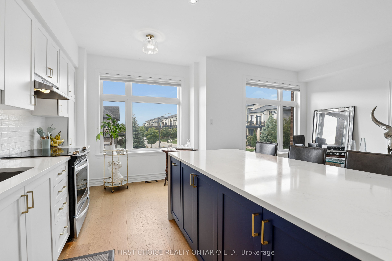
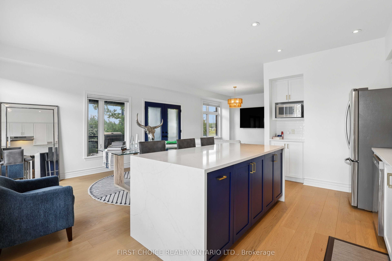
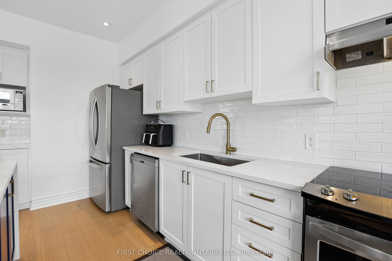
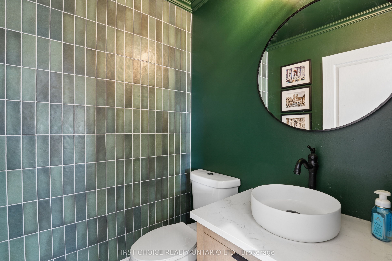
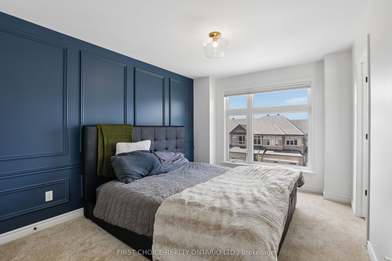
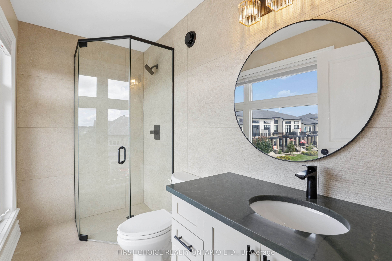
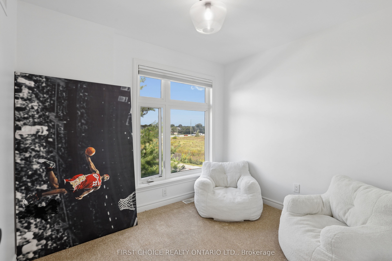
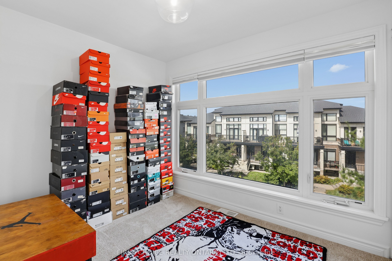
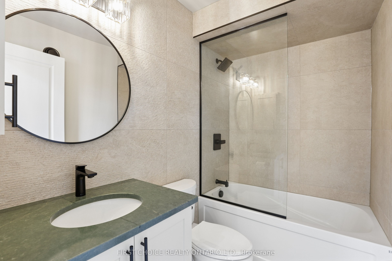
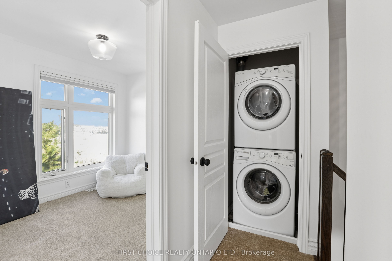
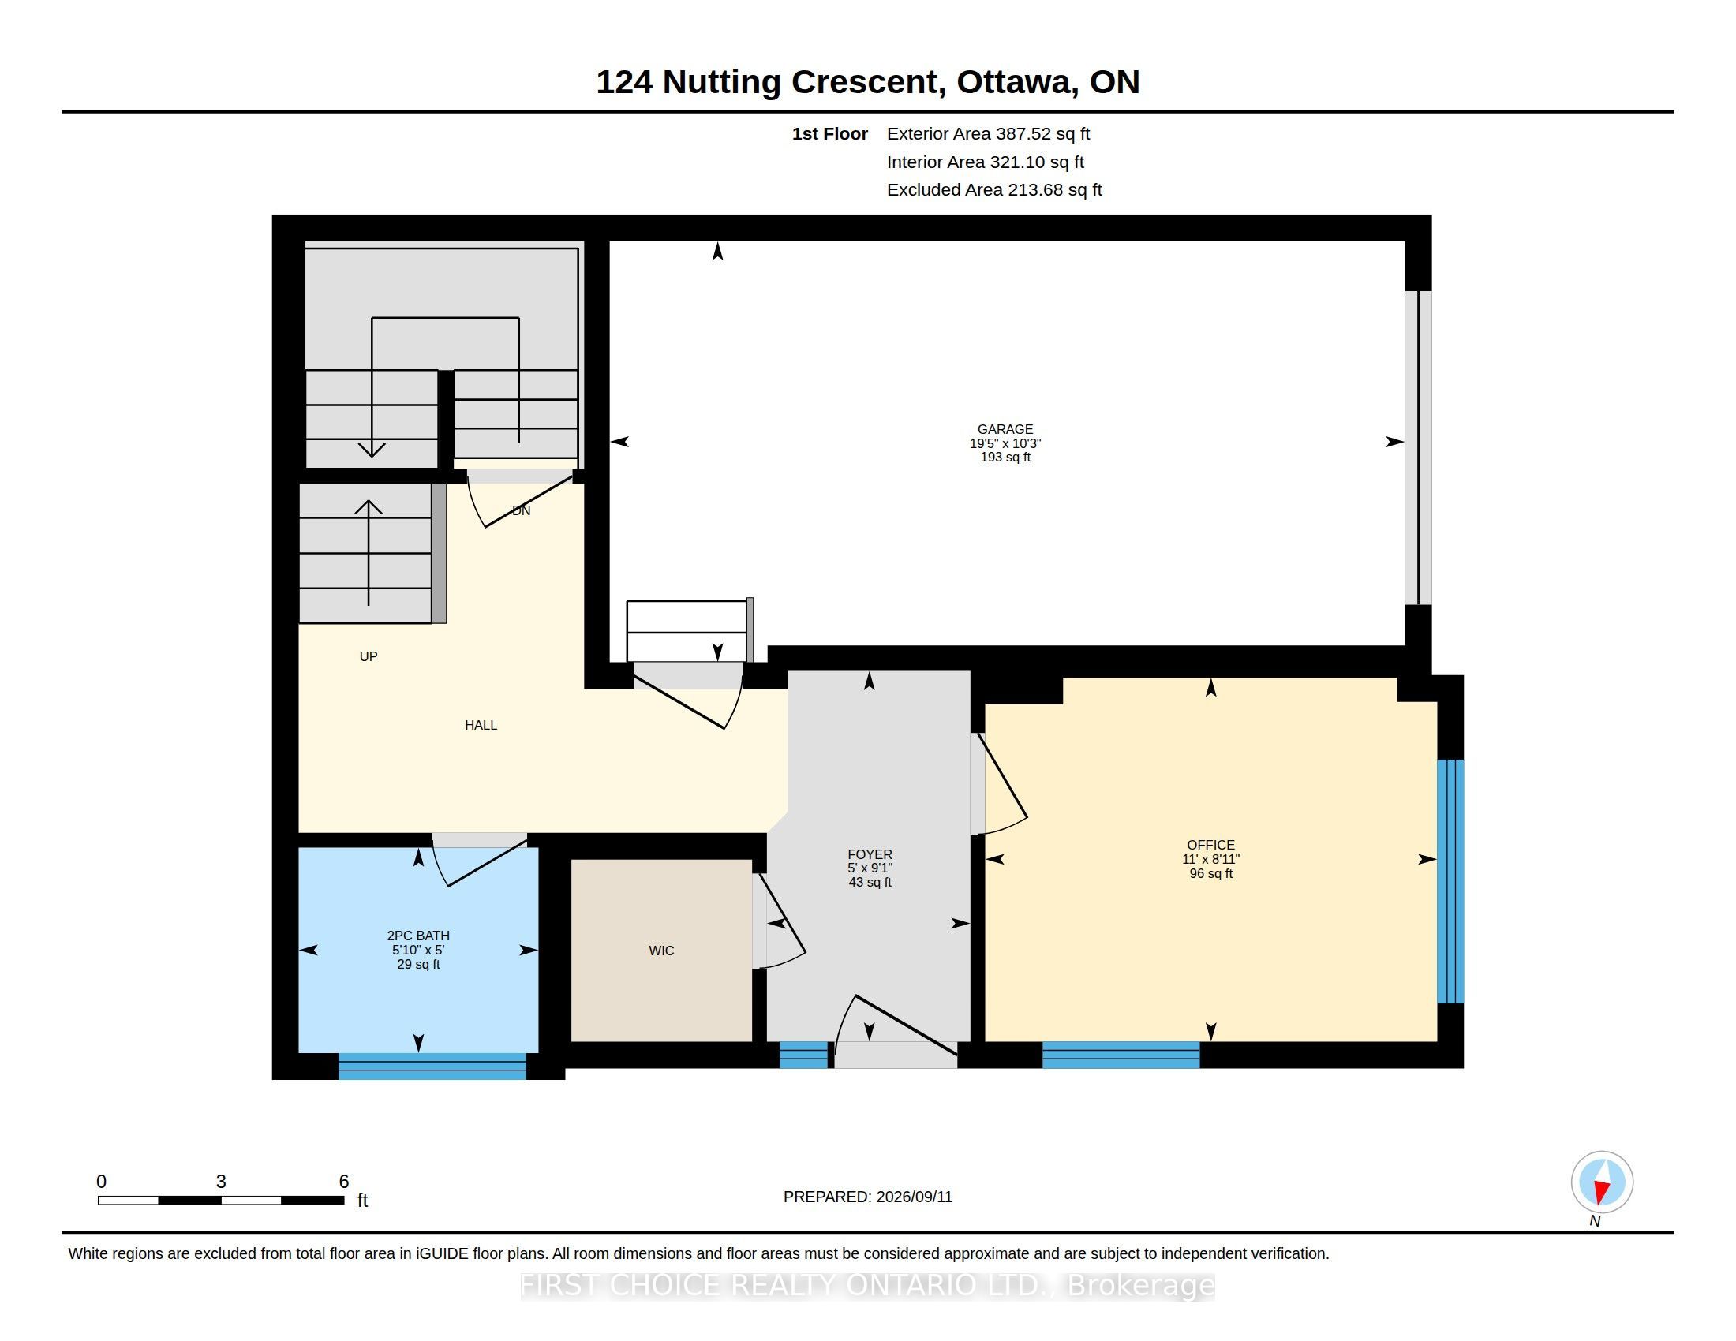
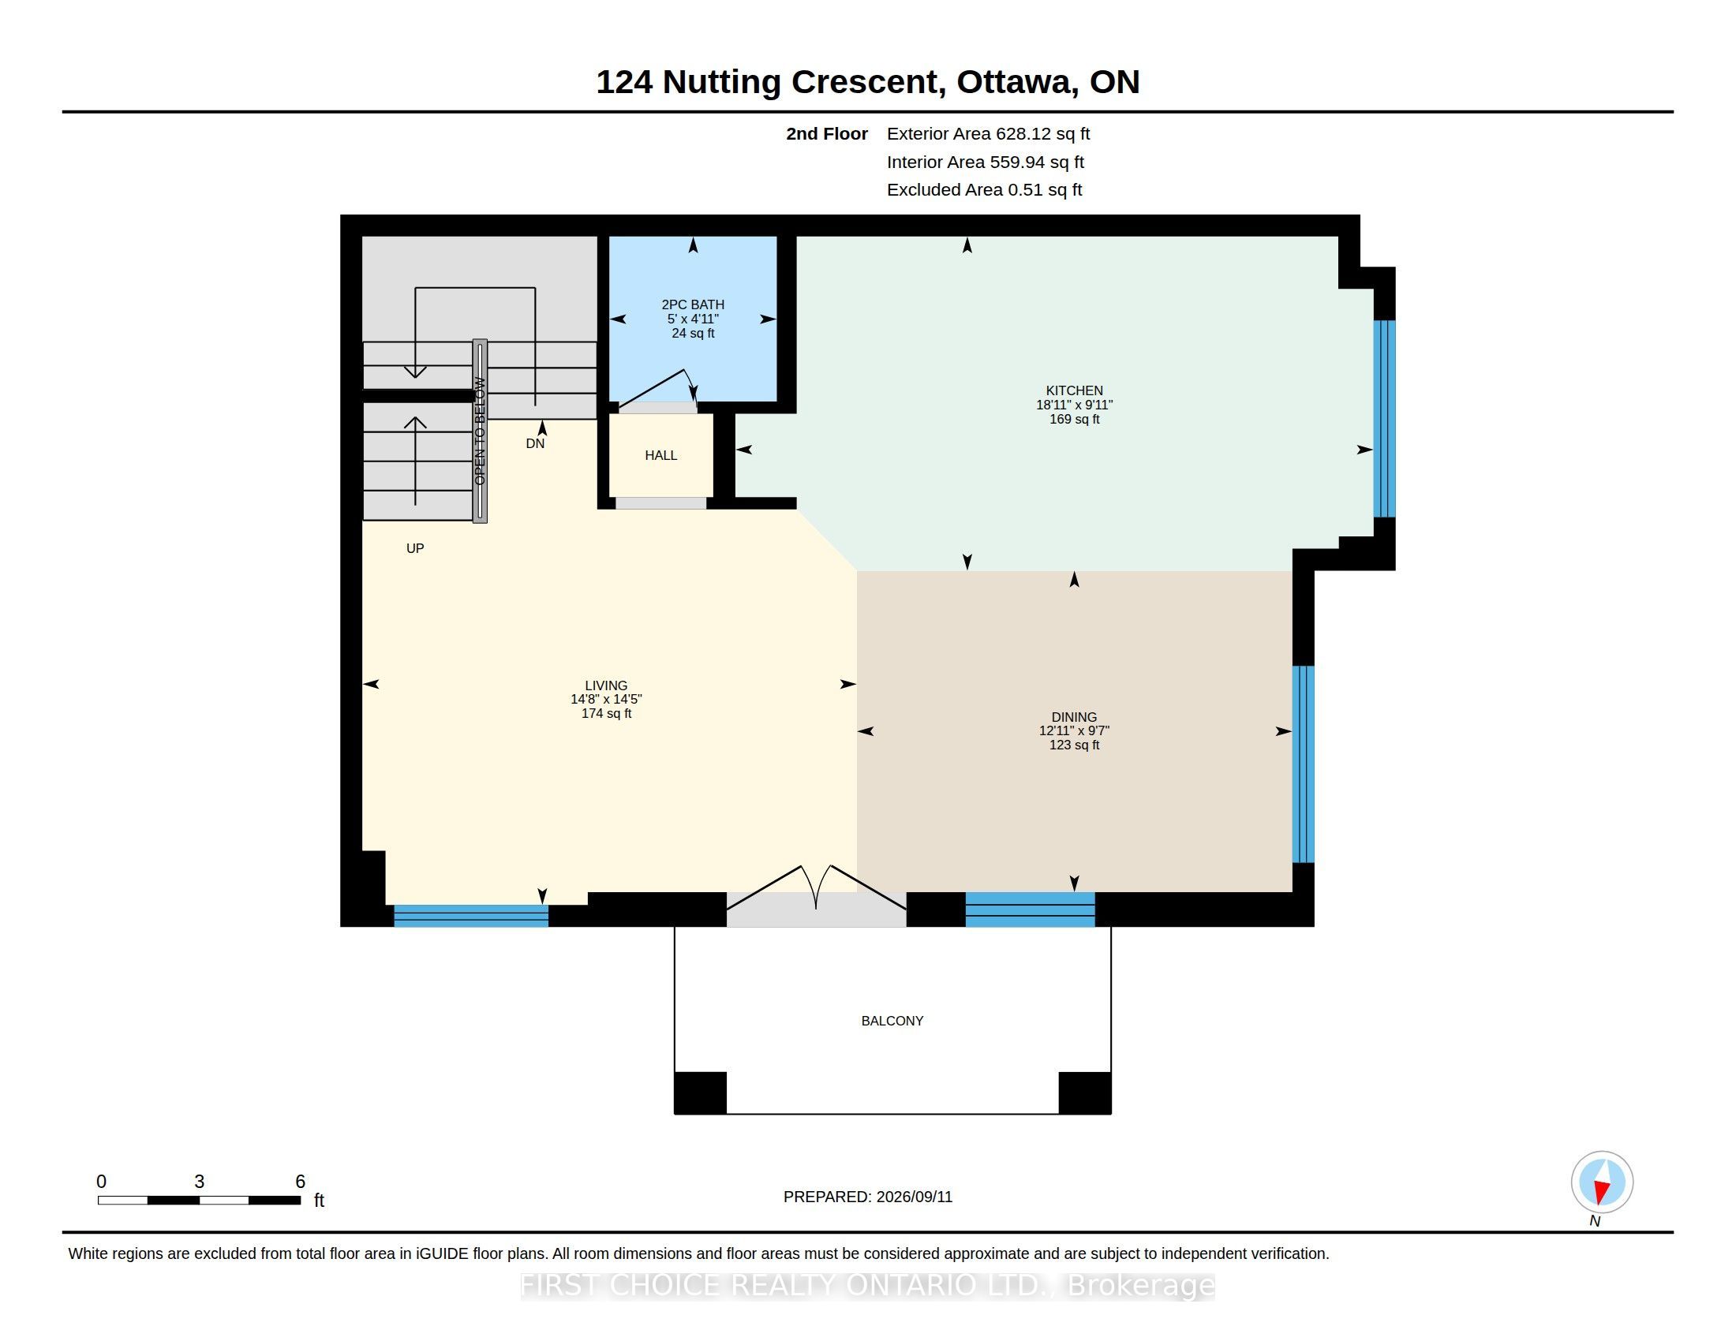
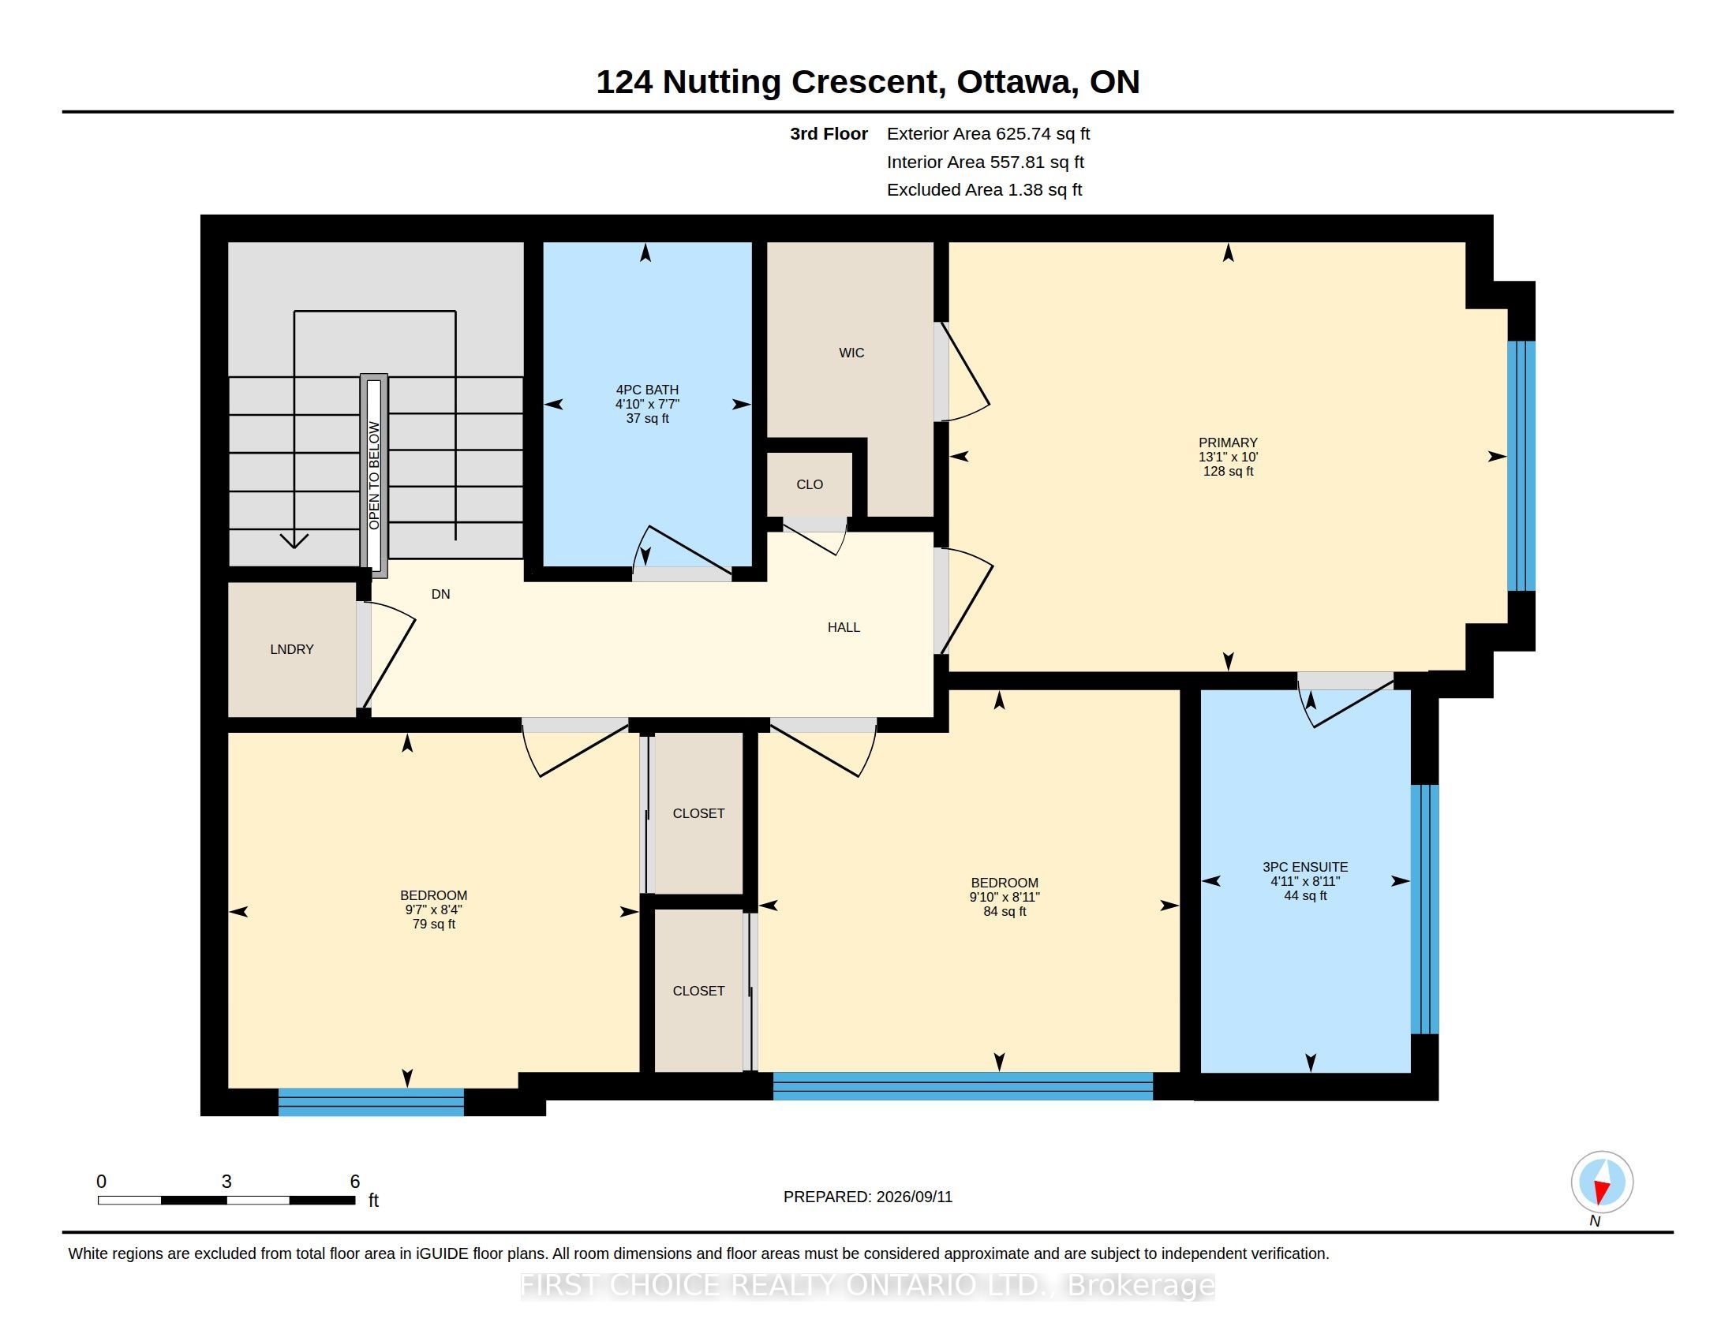
Welcome to 124 Nutting Crescent, an extensively renovated and inviting end unit townhome completely upgraded, offering a functional multi-level layout in the sought-after community of Riverside South. Thoughtfully designed with bright living spaces and plenty of room to work, relax and entertain, this home is an excellent fit for first-time buyers, young professionals or growing families. Enjoy newly installed interlocking along the driveway and walkway to your front door. Step inside to a welcoming entrance with a convenient oversized front closet and interior access to the garage. The ground level features a private office with beautiful built in cabinetry and shelving as well as multiple windows providing plenty of natural light throughout the day. Completing the ground level is a powder room. The second level features an open concept living space highlighted by an oversized waterfall island, all white kitchen cabinetry and stainless steel appliances! Along with all other washrooms in the home, the second floor powder room has been completely renovated featuring a full tile wall, quartz countertops and a fun green paint colour painted by a professional painter. The living and dining spaces flow well into each other and the kitchen, perfect for hosting family and friends or for everyday living! Upstairs, the quality of the bathrooms really shine through. The primary bedroom is complemented by a walk in closet and an ensuite that features floor to ceiling neutral/textured tiles as well as a transitionless walk in shower to give a spa like finish. Bedrooms two and three share a gorgeous 4 piece bathroom also finished with the same floor to ceiling tiles and rich dark quartz countertops for the vanities. Completing the third floor is a washer/dryer closet making laundry a breeze! Don't miss out on your opportunity to buy this beautifully updated and renovated end unit town home on a quiet street in the impressive and growing Riverside South neighborhood!
Details
| MLS # | X13775260 |
|---|---|
| Listing Type | For Sale |
| Style | House |
| Sub-Type | Resale |
| Status | New |
| Year | 0 |
| Days On Site | 64 |
| Listing Provided By | FIRST CHOICE REALTY ONTARIO LTD. | X13775260 489000 |
Features
| Bed(s) | 3 |
|---|---|
| Bath(s) | 4 |
| Garage | 1 |
| Basement | Y |
| Story(s) | 3 |
| Acreage | 0.04 |
Interior
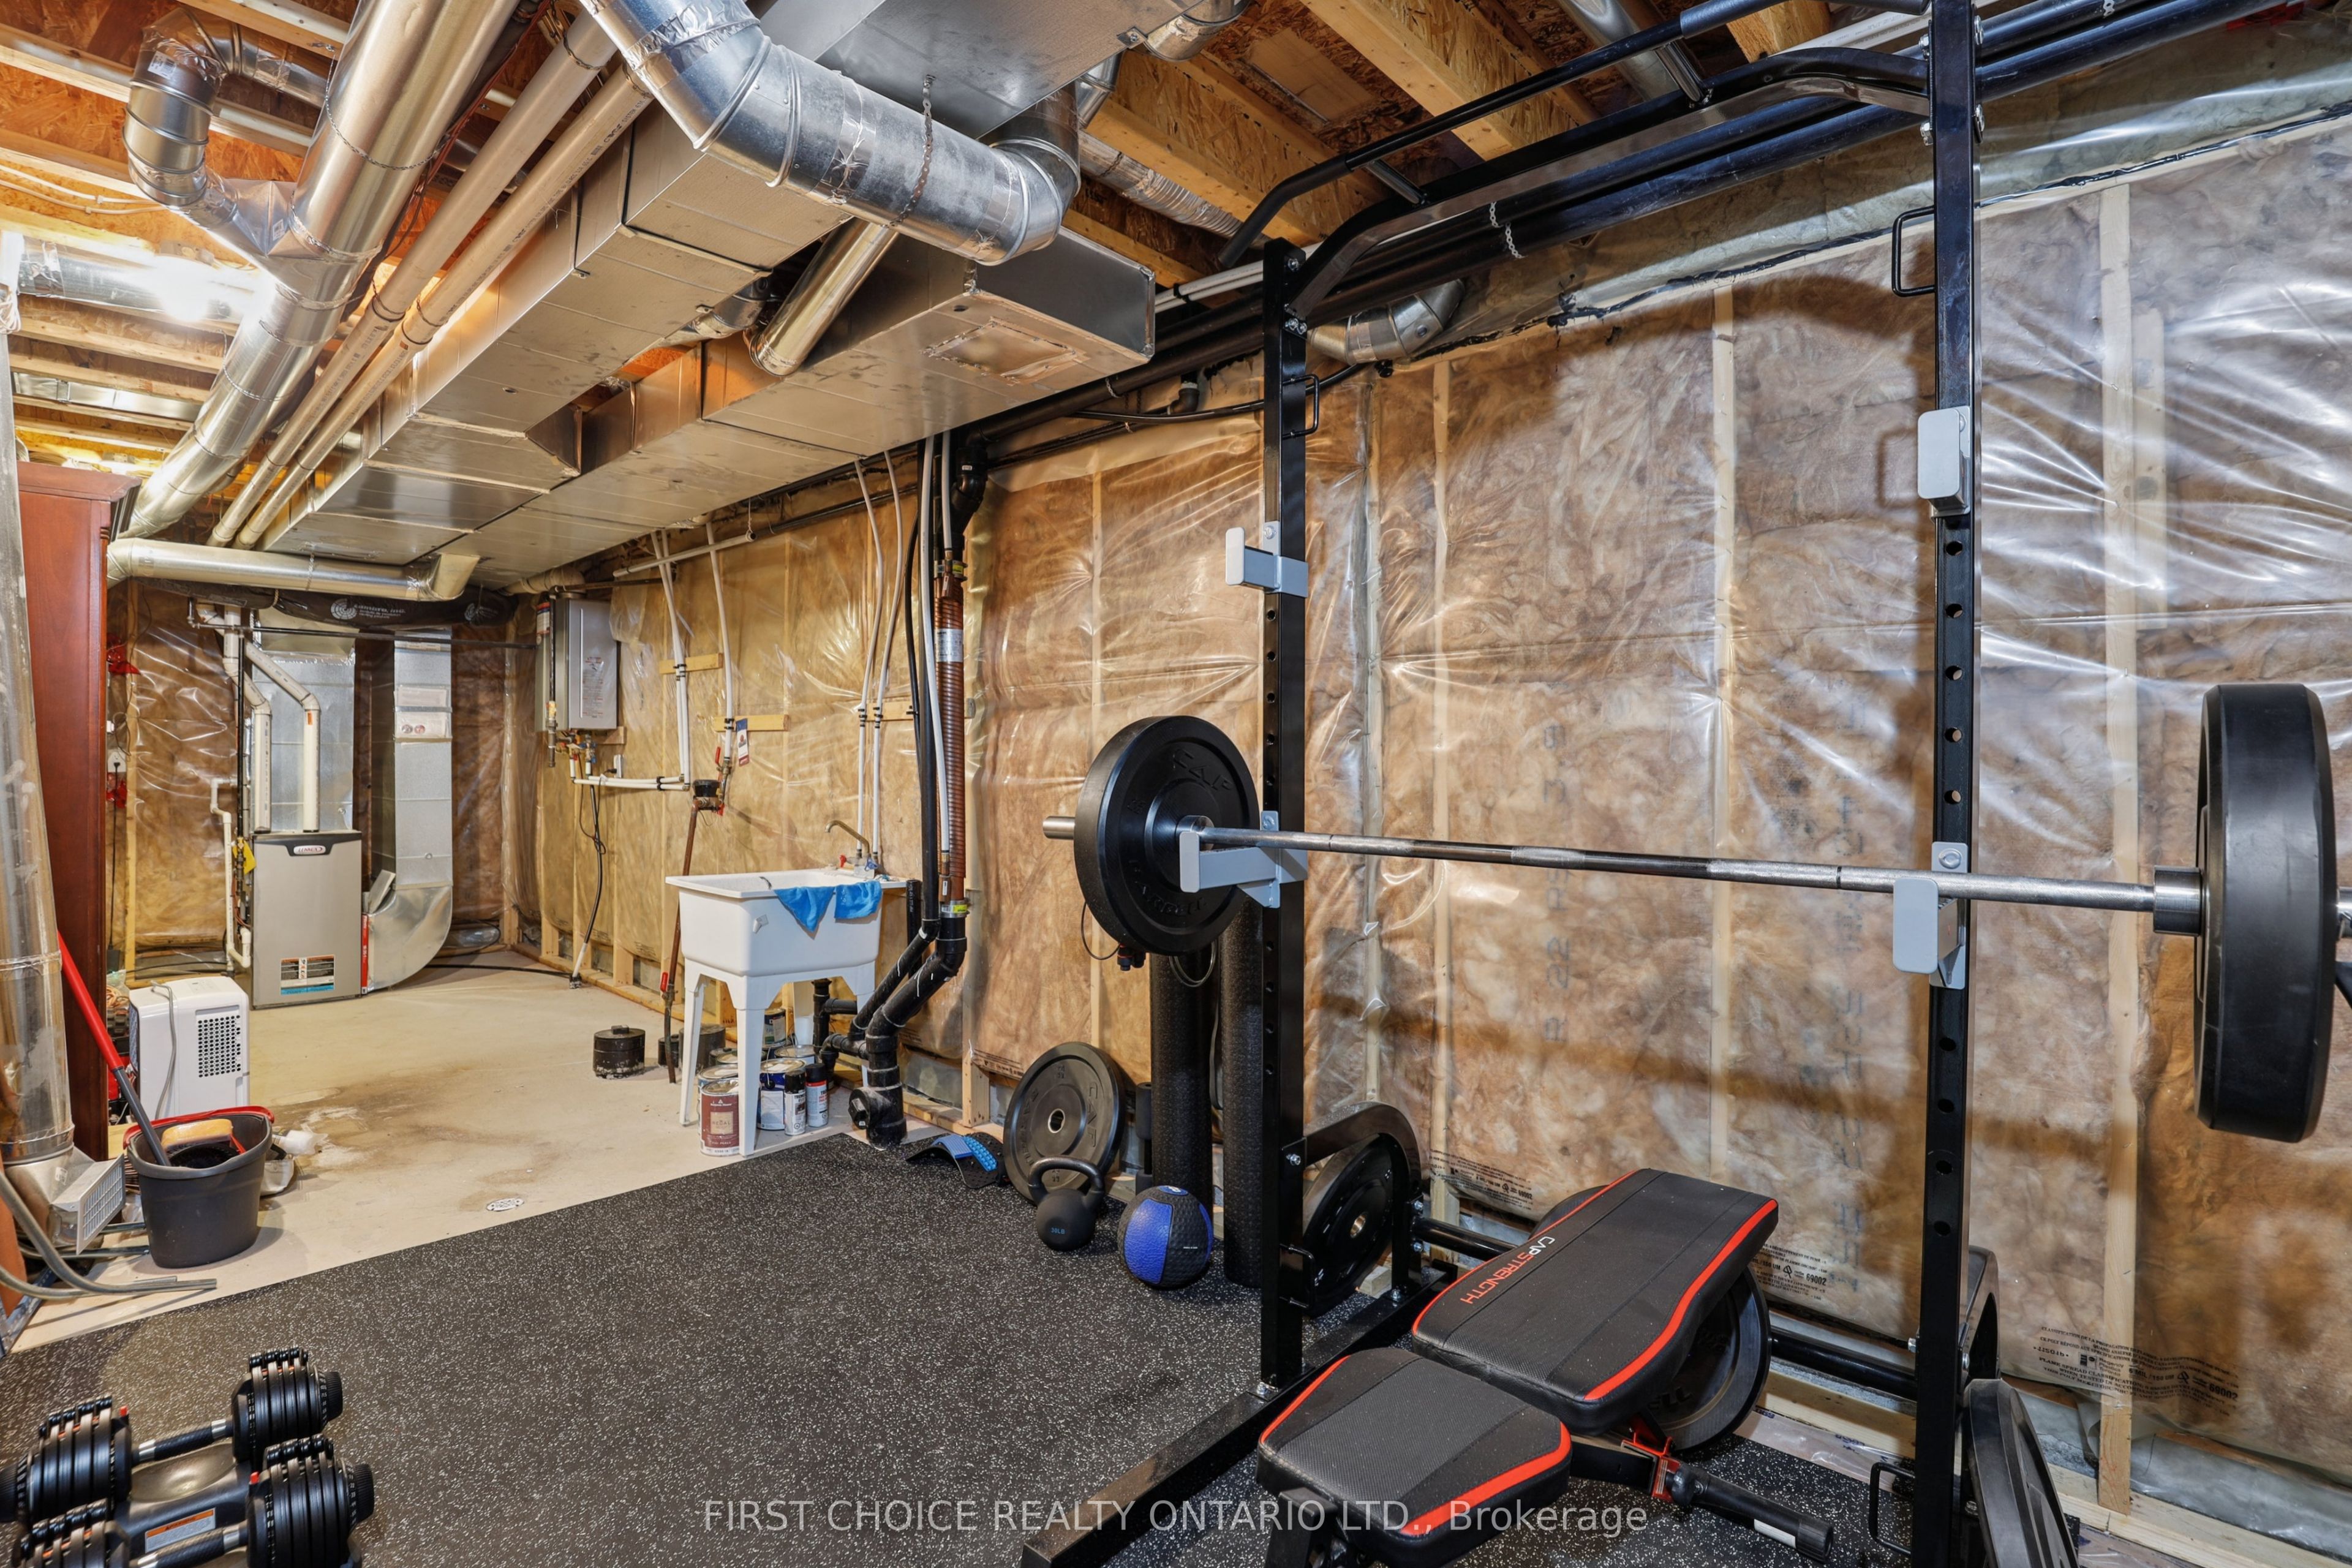
| Interior Features | On Demand Water Heater |
|---|---|
| Cooling | Central Air |
| Heat Source | Gas |
| Fireplace Yes / No | No |
Exterior
| Roof | Shingles |
|---|---|
| Foundation Details | Poured Concrete |
| Construction Materials | Brick, Vinyl Siding |
Parking
| Garage Yes / No | Yes |
|---|
Utilities
| Sewer | Sewer |
|---|
Taxes
| Tax Annual Amount | 4236.1 |
|---|---|
| Tax Legal Description | PART OF BLOCK 4, PLAN 4M1474, BEING PART 2 ON PLAN 4R28469 TOGETHER WITH AN UNDIVIDED COMMON INTEREST IN OTTAWA-CARLETON COMMON ELEMENTS CONDOMINIUM CORPORATION NO. 964 SUBJECT TO AN EASEMENT AS IN OC1458573 SUBJECT TO AN EASEMENT AS IN OC1458575 SUBJECT TO AN EASEMENT IN GROSS AS IN OC1458577 SUBJECT TO AN EASEMENT IN FAVOUR OF PART OF LOT 6, CON 6 (R.F.) GLOUCESTER, PART 1 PLAN 4R10265 AND PART 2 ON PLAN 5R5963 AS IN OC1633455 SUBJECT TO AN EASEMENT IN GROSS AS IN OC1641489 SUBJECT TO AN EASE |
| Tax Year | 2026 |
Area Information
| Province | ON |
|---|---|
| County | Ottawa |
| City | Blossom Park - Airport and Area |
| Postal Code | K4M 0C3 |
| Area | 2602 Riverside South | Gloucester Glen |
| Listing VS Median (in K4M 0C3) | |
Price: $649,000 low | high Med: $0 On site: 64 low | high Med: | |
Request a showing
Request a showing
Contact
Learn More About This Property

| Province | ON |
|---|---|
| County | Ottawa |
| City | Blossom Park - Airport and Area |
| Postal Code | K4M 0C3 |
| Area | 2602 Riverside South | Gloucester Glen |
| Listing VS Median (in K4M 0C3) | |
Price: $649,000 low | high Med: $0 On site: 64 low | high Med: | |