New Listing
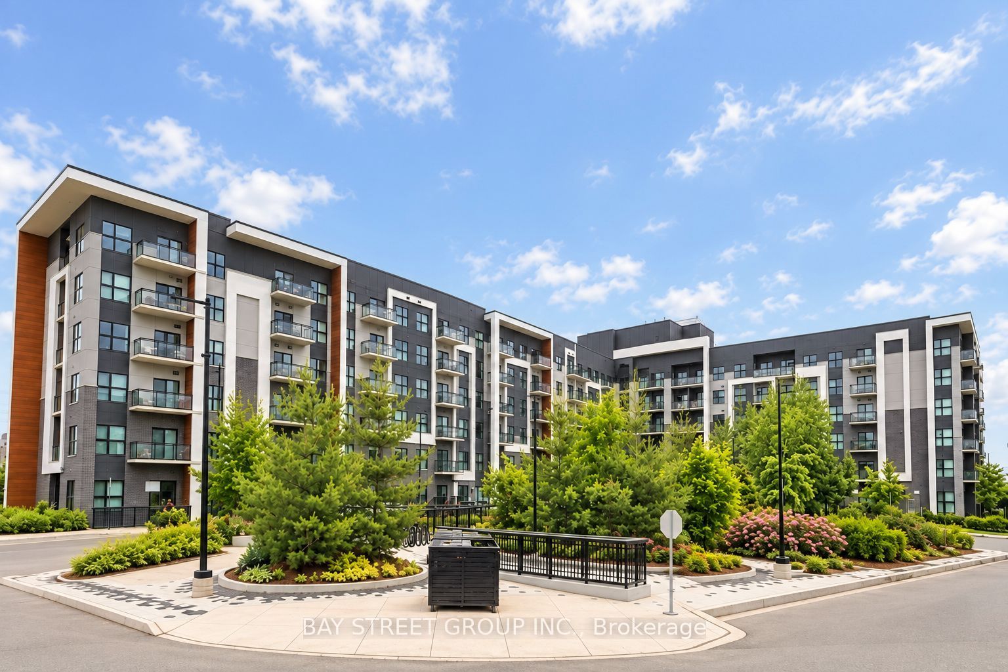
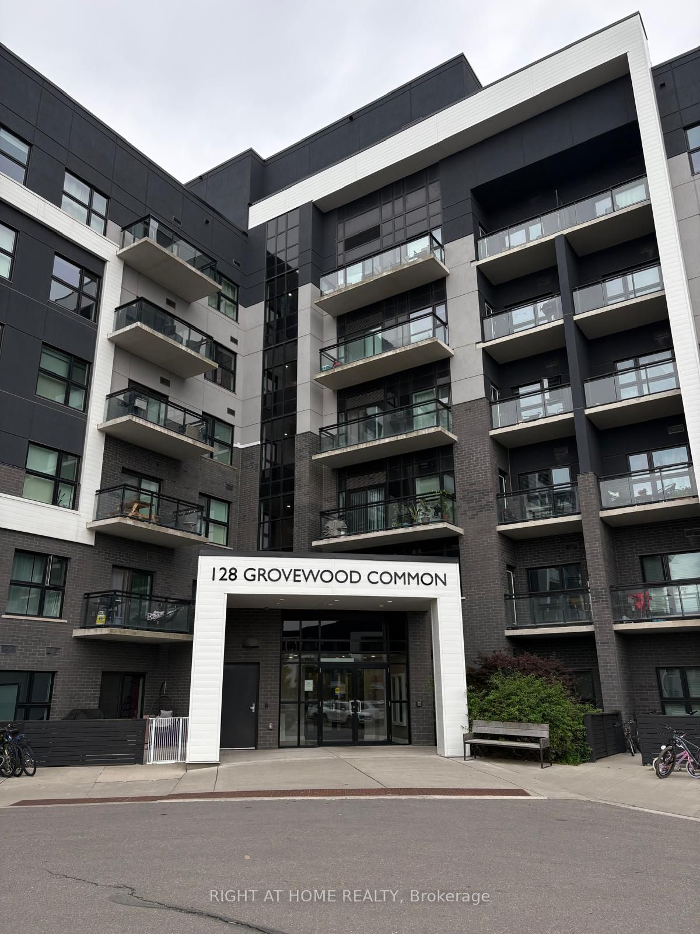
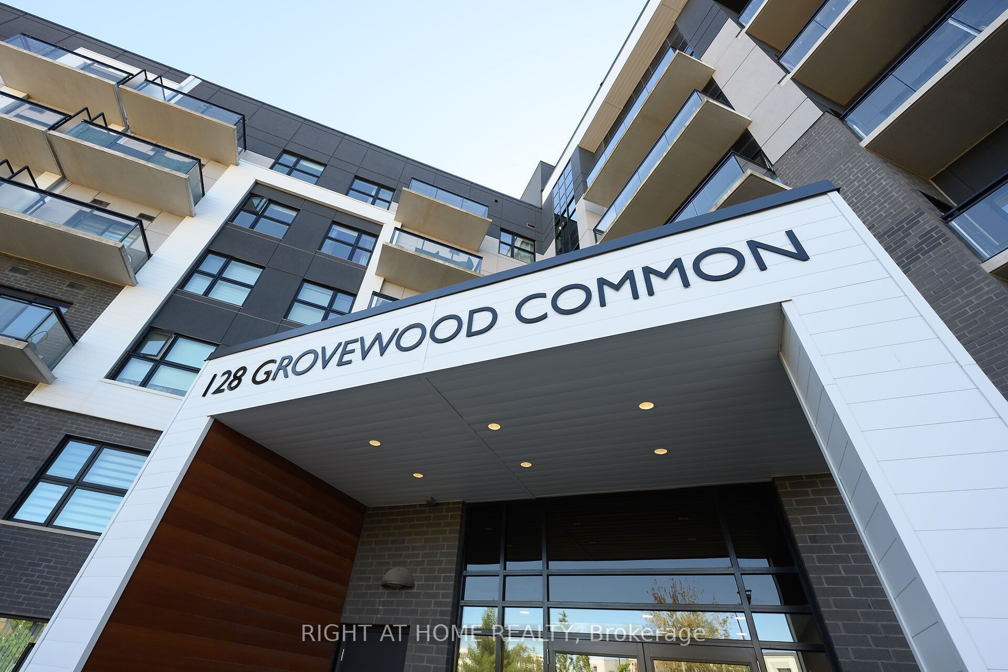
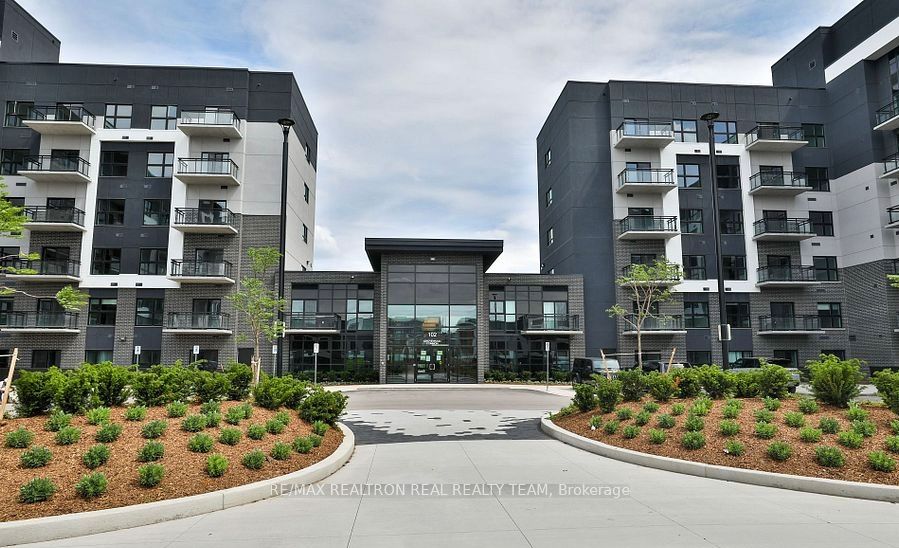
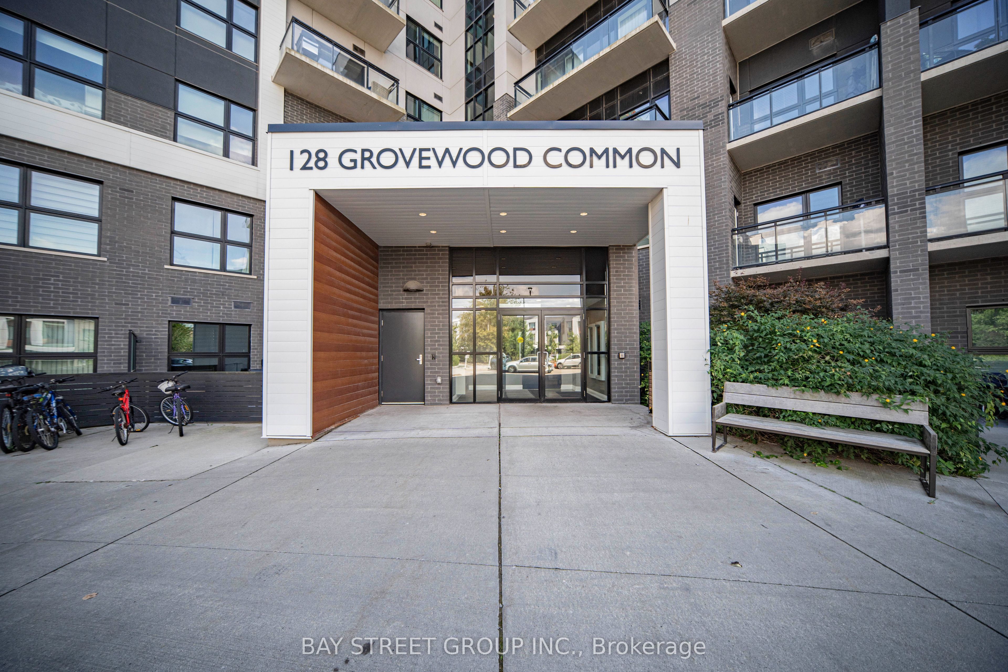
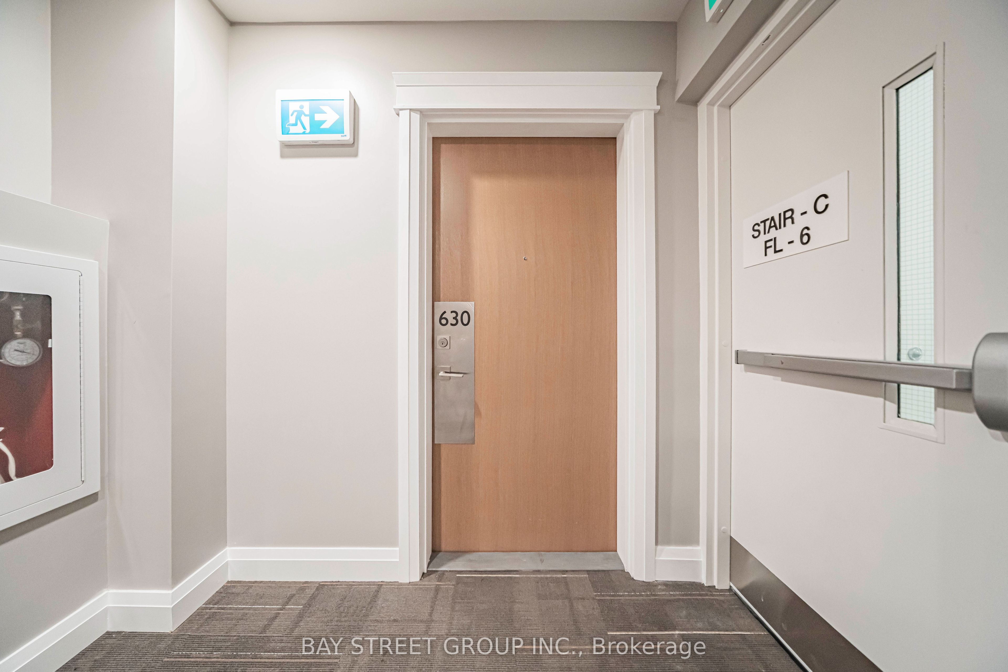
128 Grovewood Common 630,Oakville, ON L6H 0X3
Oakville, ON L6H 0X3

Description
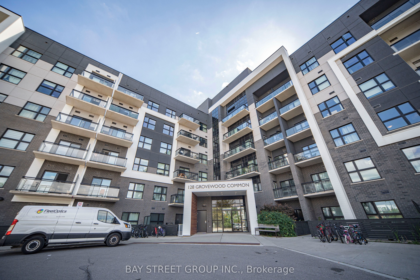
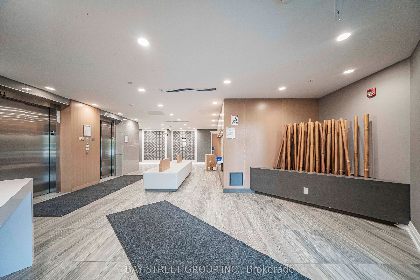
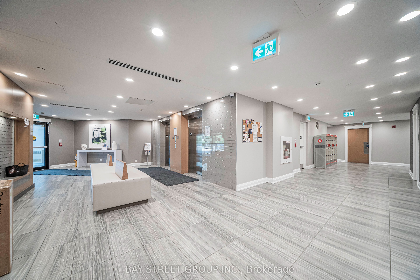
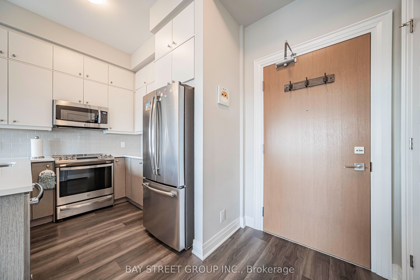
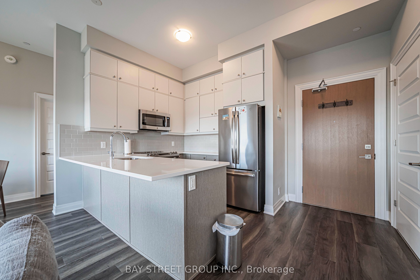
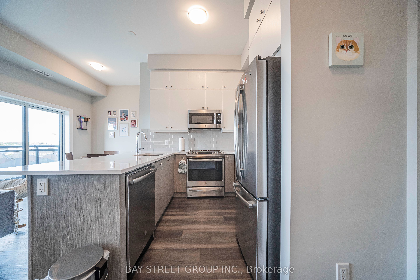
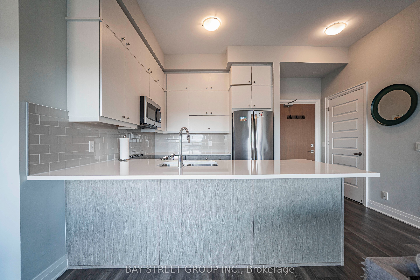
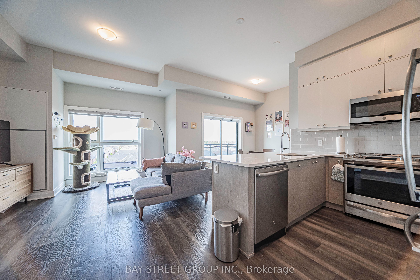
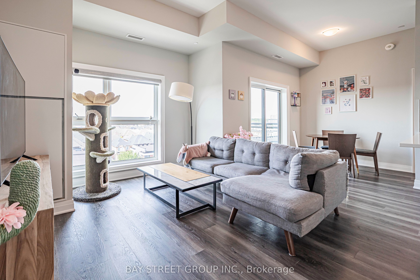
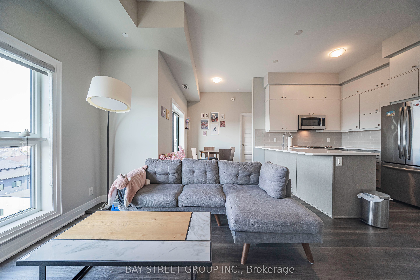
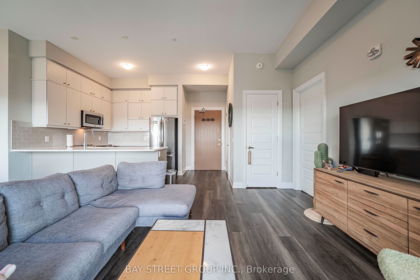
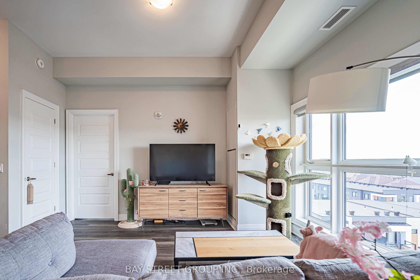
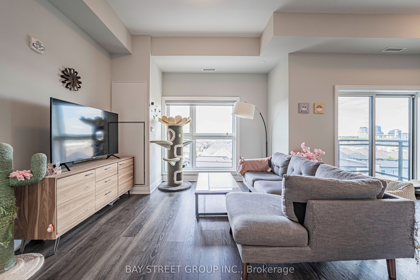
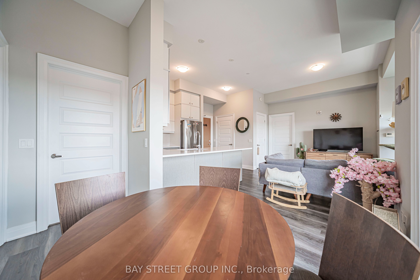
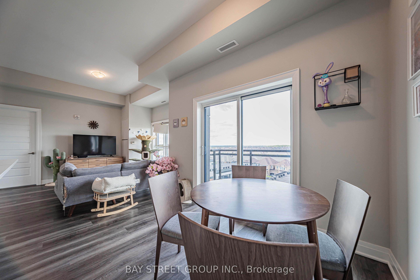
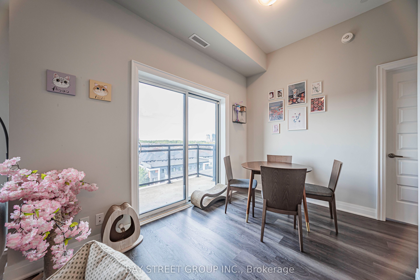
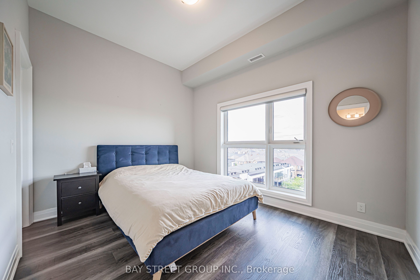
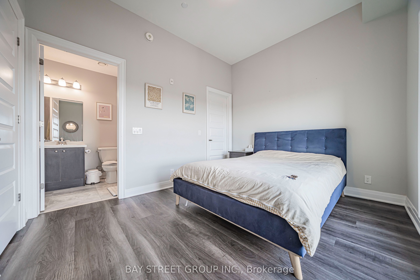
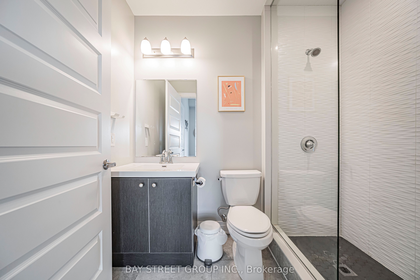
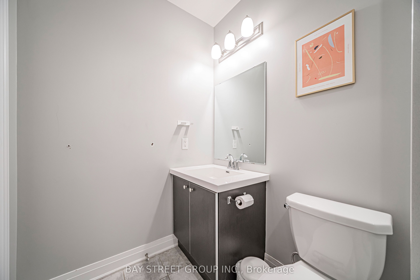
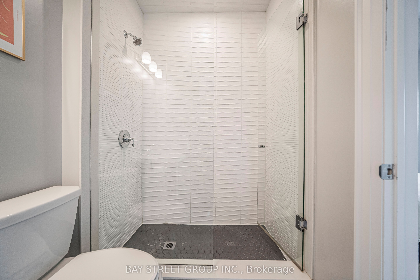
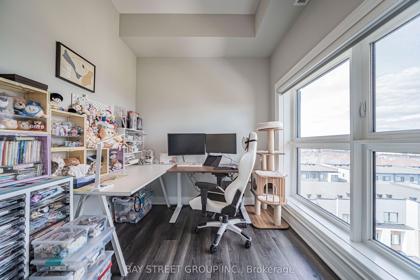
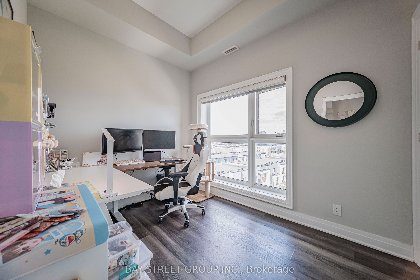
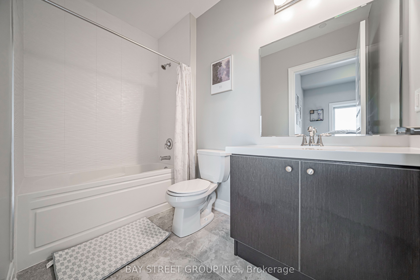
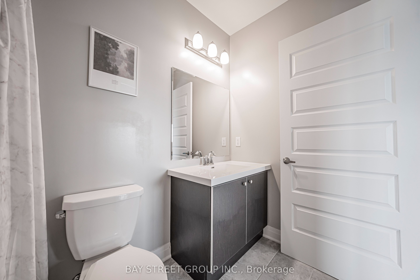
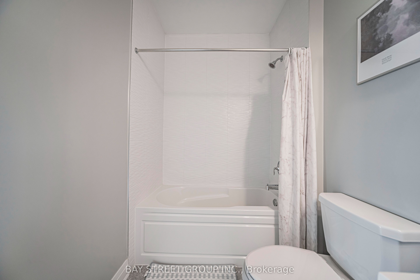
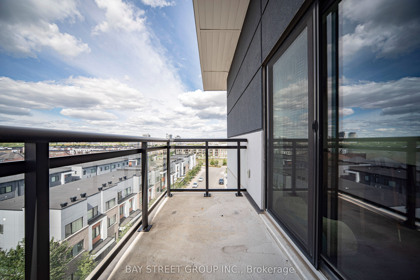
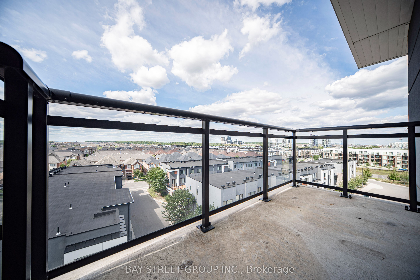
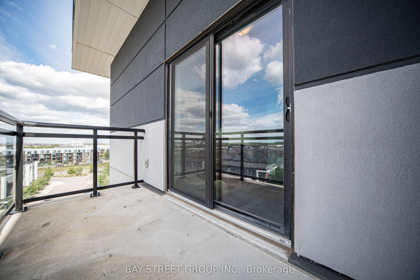
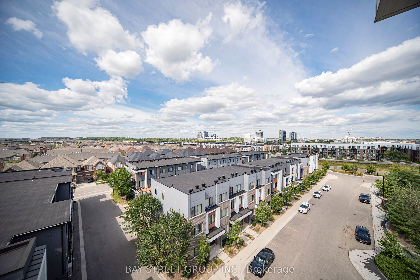
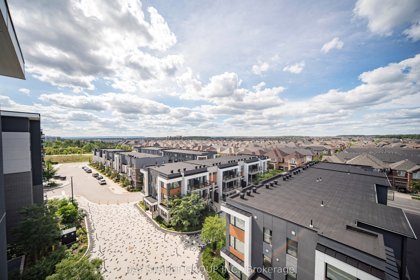
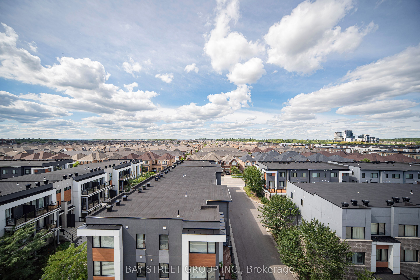
Welcome to this stunning top-floor corner suite in a sought-after Oakville neighbourhood! This beautifully appointed residence offers 2 bedrooms, 2 bathrooms, a versatile den, and 2 parking spaces in a modern boutique low-rise condominium. Boasting 915 sq. ft. of thoughtfully designed living space, impressive 10-ft ceilings, and breathtaking northwest-facing views, this bright and airy home is filled with natural light through expansive windows complemented by custom Zebra blinds.The upgraded kitchen showcases elegant quartz countertops, a full-tile backsplash, upgraded cabinetry, premium stainless-steel appliances, and abundant storage. Both bathrooms feature spa-inspired finishes, including quartz countertops, upgraded floor-to-ceiling tiles, and a luxurious oversized shower. Additional highlights include wide-plank hardwood flooring, smooth ceilings, upgraded trim and hardware, premium finishes throughout, and convenient ensuite laundry.The spacious primary bedroom features a walk-in closet, while the suite is further complemented by one storage locker and two parking spaces.Residents enjoy thoughtfully designed amenities, including a fitness studio, guest lounge, and an elegant lobby. Ideally situated just steps from shopping, trendy restaurants, schools, parks, scenic hiking and biking trails, public transit, and everyday conveniences. Enjoy exceptional connectivity with easy access to GO Transit, Sheridan College, Oakville Trafalgar Memorial Hospital, and major highways 407, 403, and QEW.**An exceptional opportunity to enjoy stylish, comfortable living in one of Oakville's desirable communities!**Add a stronger buyer-focused call to actionTighten the copy for MLS readability
Details
| MLS # | W14161100 |
|---|---|
| Listing Type | For Sale |
| Style | Condominium |
| HOA Dues | $615 |
| Sub-Type | Resale |
| Status | New |
| Year | 0 |
| Days On Site | 5 |
| Listing Provided By | BAY STREET GROUP INC. | W14161100 294900 |
Features
| Bed(s) | 2 |
|---|---|
| Bath(s) | 2 |
Interior
| Interior Features | Carpet Free |
|---|---|
| Cooling | Central Air |
| Heat Source | Gas |
| Fireplace Yes / No | No |
| Laundry Features | Ensuite |
Exterior
| Construction Materials | Concrete |
|---|---|
| Security Features | Security System |
Parking
| Garage Yes / No | No |
|---|---|
| Parking Features | Underground, Surface |
Taxes
| Tax Annual Amount | 2880.72 |
|---|---|
| Tax Year | 2026 |
Area Information
| Province | ON |
|---|---|
| County | Halton |
| City | Oakville |
| Postal Code | L6H 0X3 |
| Area | 1008 GO Glenorchy |
| Listing VS Median (in L6H 0X3) | |
Price: $649,900 low | high Med: $0 On site: 5 low | high Med: | |
Request a showing
Request a showing
Contact
Learn More About This Property

| Province | ON |
|---|---|
| County | Halton |
| City | Oakville |
| Postal Code | L6H 0X3 |
| Area | 1008 GO Glenorchy |
| Listing VS Median (in L6H 0X3) | |
Price: $649,900 low | high Med: $0 On site: 5 low | high Med: | |