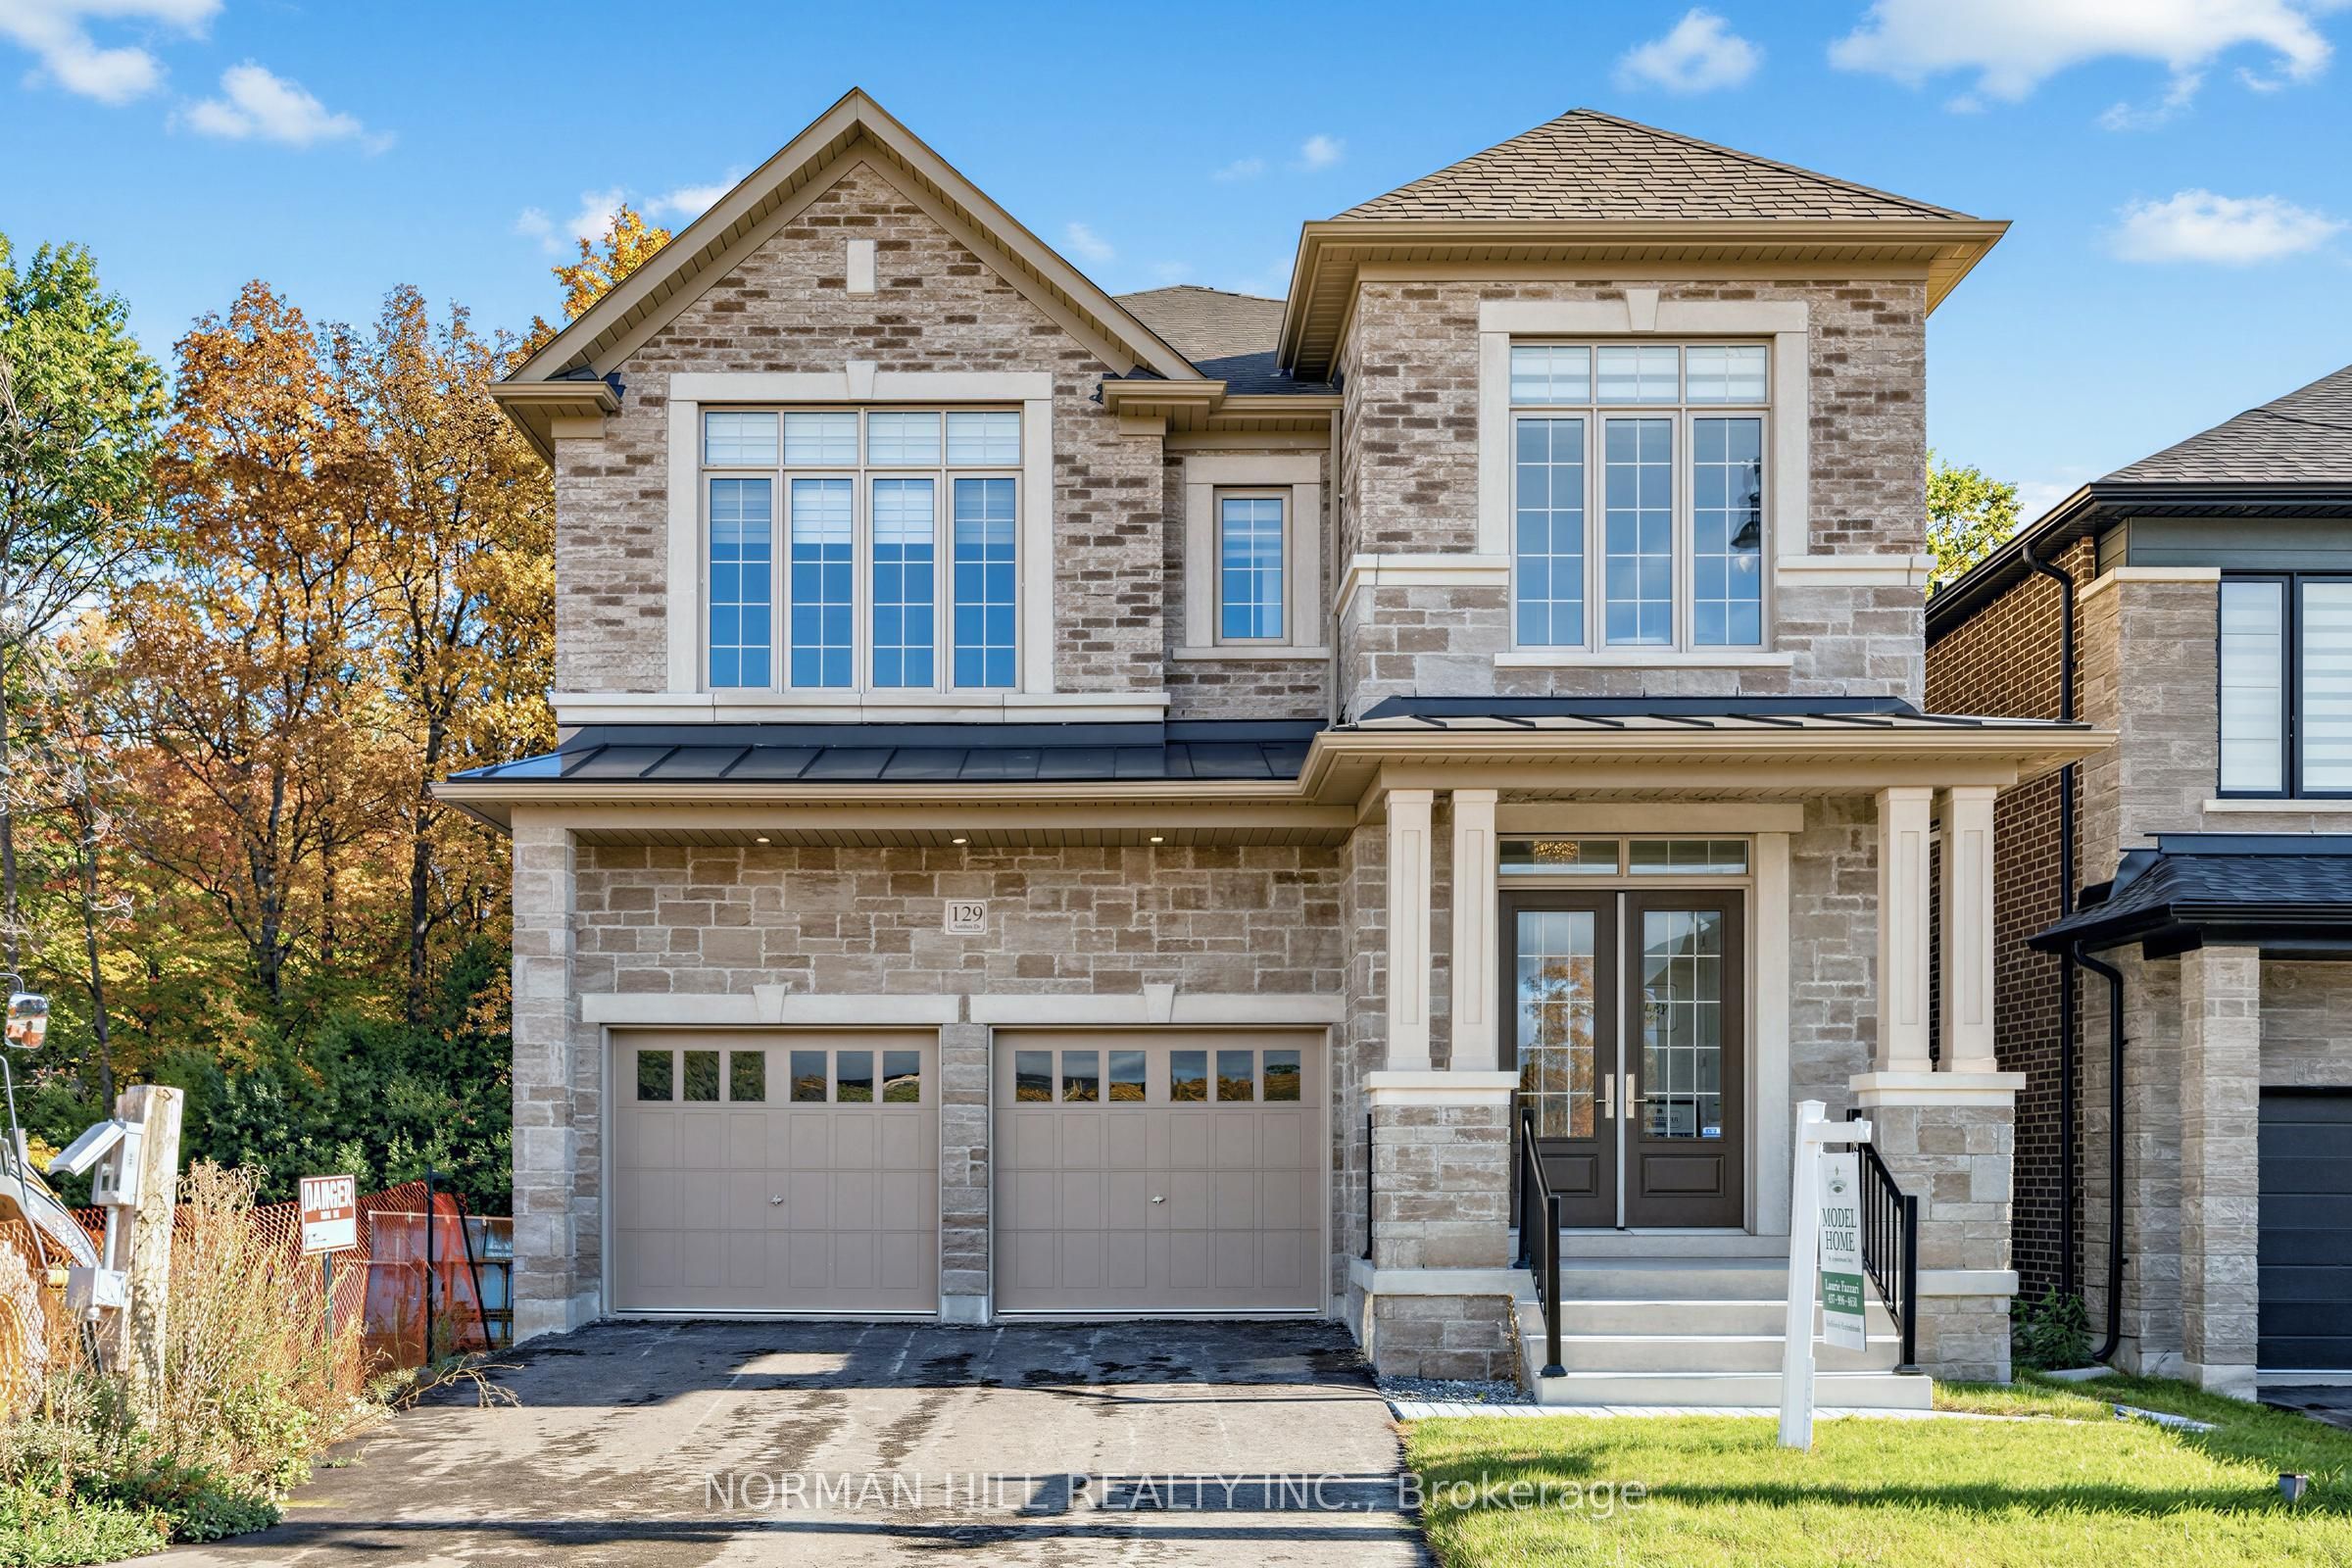
129 Antibes Drive,Brampton, ON L6X 5J2
Brampton, ON L6X 5J2

Description
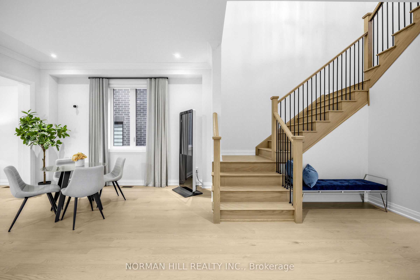
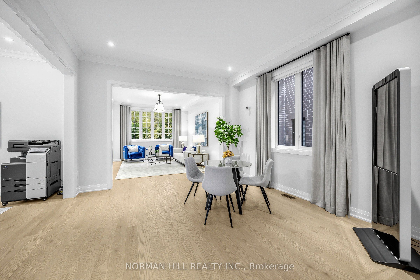
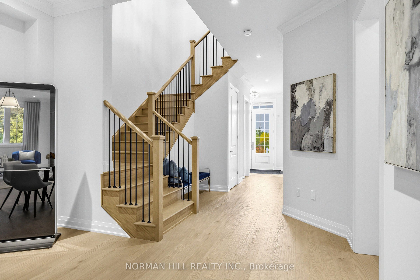
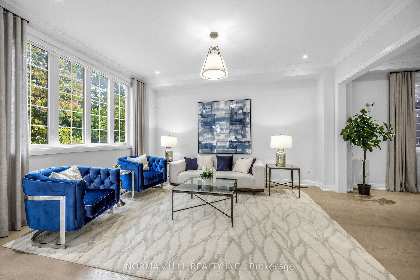
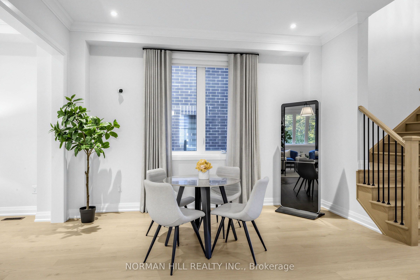
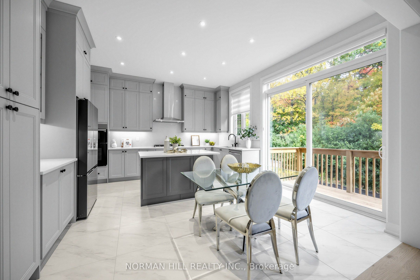
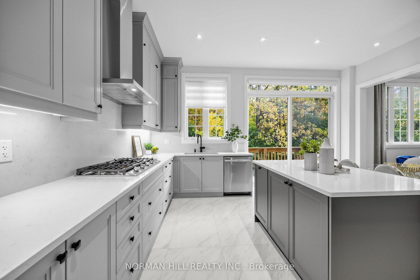
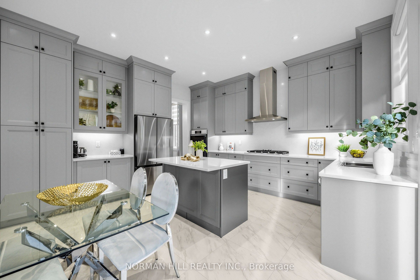
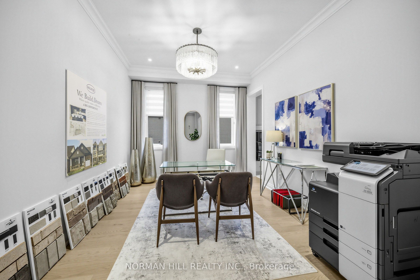
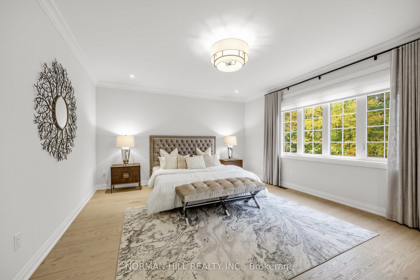
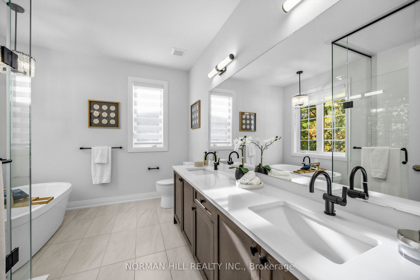
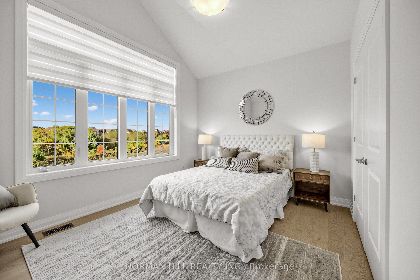
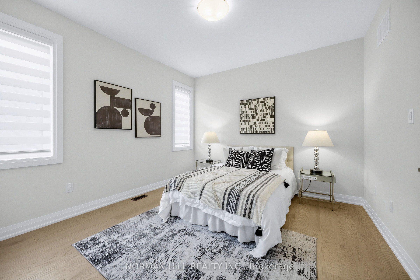
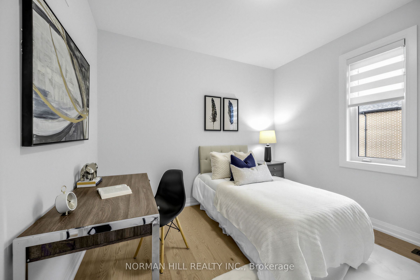
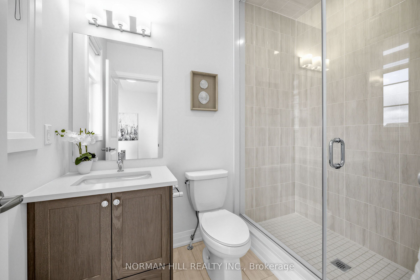
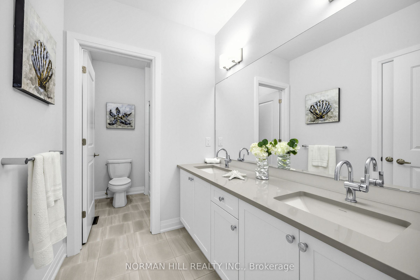
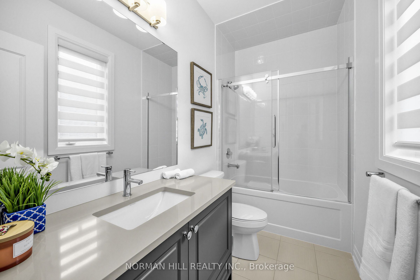
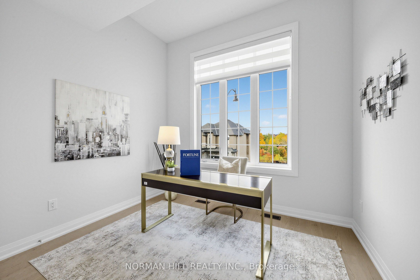
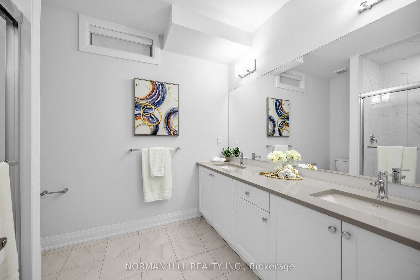
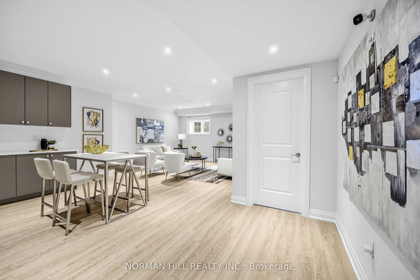
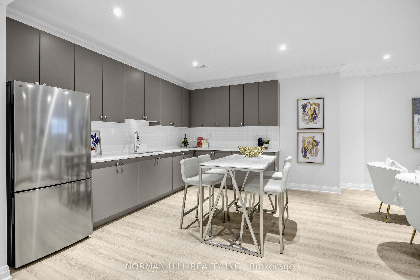
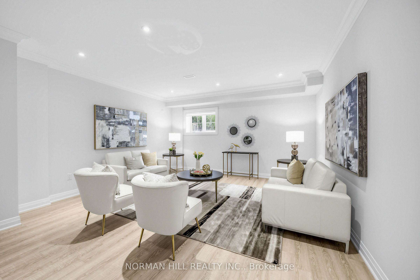
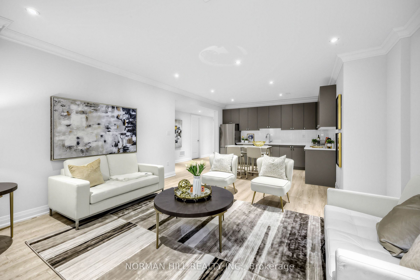
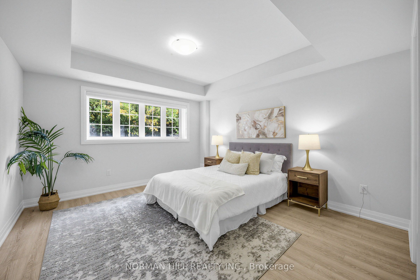
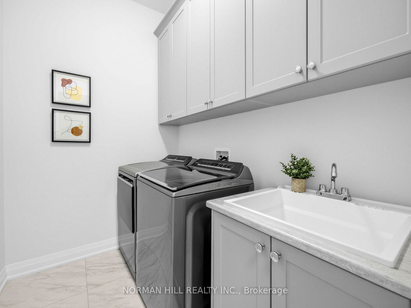
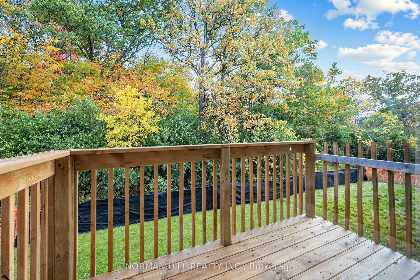
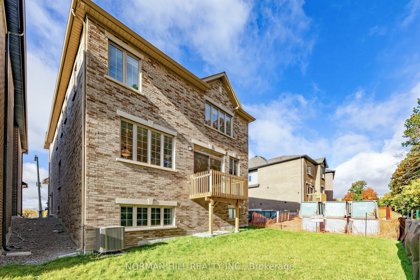
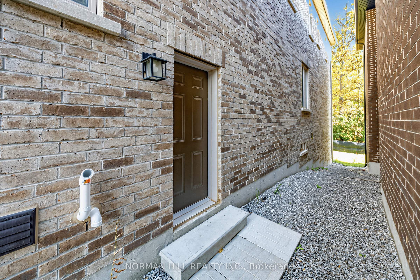
Enjoy a beautiful forest backdrop and a peaceful backyard setting in this extensively upgraded home, which offers the perfect blend of privacy, space and upscale finishes. Featuring over 4000 square feet of living space, 5 bedrooms with 4 bathrooms on the second floor, plus an additional bedroom and bathroom in the finished basement, this home offers exceptional space for the whole family. The main floor boasts 10' ceilings, upgraded tile flooring, 5" hardwood floors, smooth ceilings and elegant crown molding. The kitchen features quartz countertops and a walkout to the deck overlooking the forest. Upstairs, enjoy 9' ceilings, spacious bedrooms and beautifully appointed bathrooms, including a luxurious primary ensuite with double sinks, upgraded tile and a frameless glass shower. The finished basement offers flooring throughout, larger windows for added natural light and a separate side entrance. Further highlights include upgraded trim and baseboards, oak staircases, 200-amp electrical service, air conditioning, a humidifier and included appliances. With over $230,000 in upgrades, plus the cost of the finished basement, this home combines quality finishes, generous living space and a beautiful natural backdrop.
Details
| MLS # | W14092978 |
|---|---|
| Listing Type | For Sale |
| Style | House |
| Sub-Type | Resale |
| Status | Sold Conditional |
| Year | 0 |
| Days On Site | 20 |
| Listing Provided By | NORMAN HILL REALTY INC. | W14092978 273000 |
Features
| Bed(s) | 6 |
|---|---|
| Bath(s) | 6 |
| Garage | 2 |
| Basement | Y |
| Story(s) | 2 |
| Acreage | 0.01 |
| Property View | Creek, Stream, Forest, Park, Greenbe |
Interior
| Interior Features | Built-In Oven, Carpet Free, ERV/HRV |
|---|---|
| Lease To Own Equipment | None |
| Cooling | Central Air |
| Heat Source | Gas |
| Fireplace Yes / No | No |
Exterior
| Exterior Features | Backs On Green Belt |
|---|---|
| Roof | Asphalt Shingle |
| Foundation Details | Poured Concrete |
| View | Creek/Stream, Forest, Park/Greenbelt |
| Construction Materials | Brick, Stone |
| Security Features | Carbon Monoxide Detectors, Smoke Detector |
Parking
| Garage Yes / No | Yes |
|---|---|
| Parking Features | Private Double |
Utilities
| Sewer | Sewer |
|---|
Taxes
| Tax Annual Amount | 0 |
|---|---|
| Tax Legal Description | Lot 18, Plan 43M-2156 |
| Tax Year | 2026 |
Area Information
| Province | ON |
|---|---|
| County | Peel |
| City | Brampton |
| Postal Code | L6X 5J2 |
| Area | Credit Valley |
| Listing VS Median (in L6X 5J2) | |
Price: $1,589,990 low | high Med: $0 On site: 20 low | high Med: | |
Request a showing
Request a showing
Contact
Learn More About This Property

| Province | ON |
|---|---|
| County | Peel |
| City | Brampton |
| Postal Code | L6X 5J2 |
| Area | Credit Valley |
| Listing VS Median (in L6X 5J2) | |
Price: $1,589,990 low | high Med: $0 On site: 20 low | high Med: | |
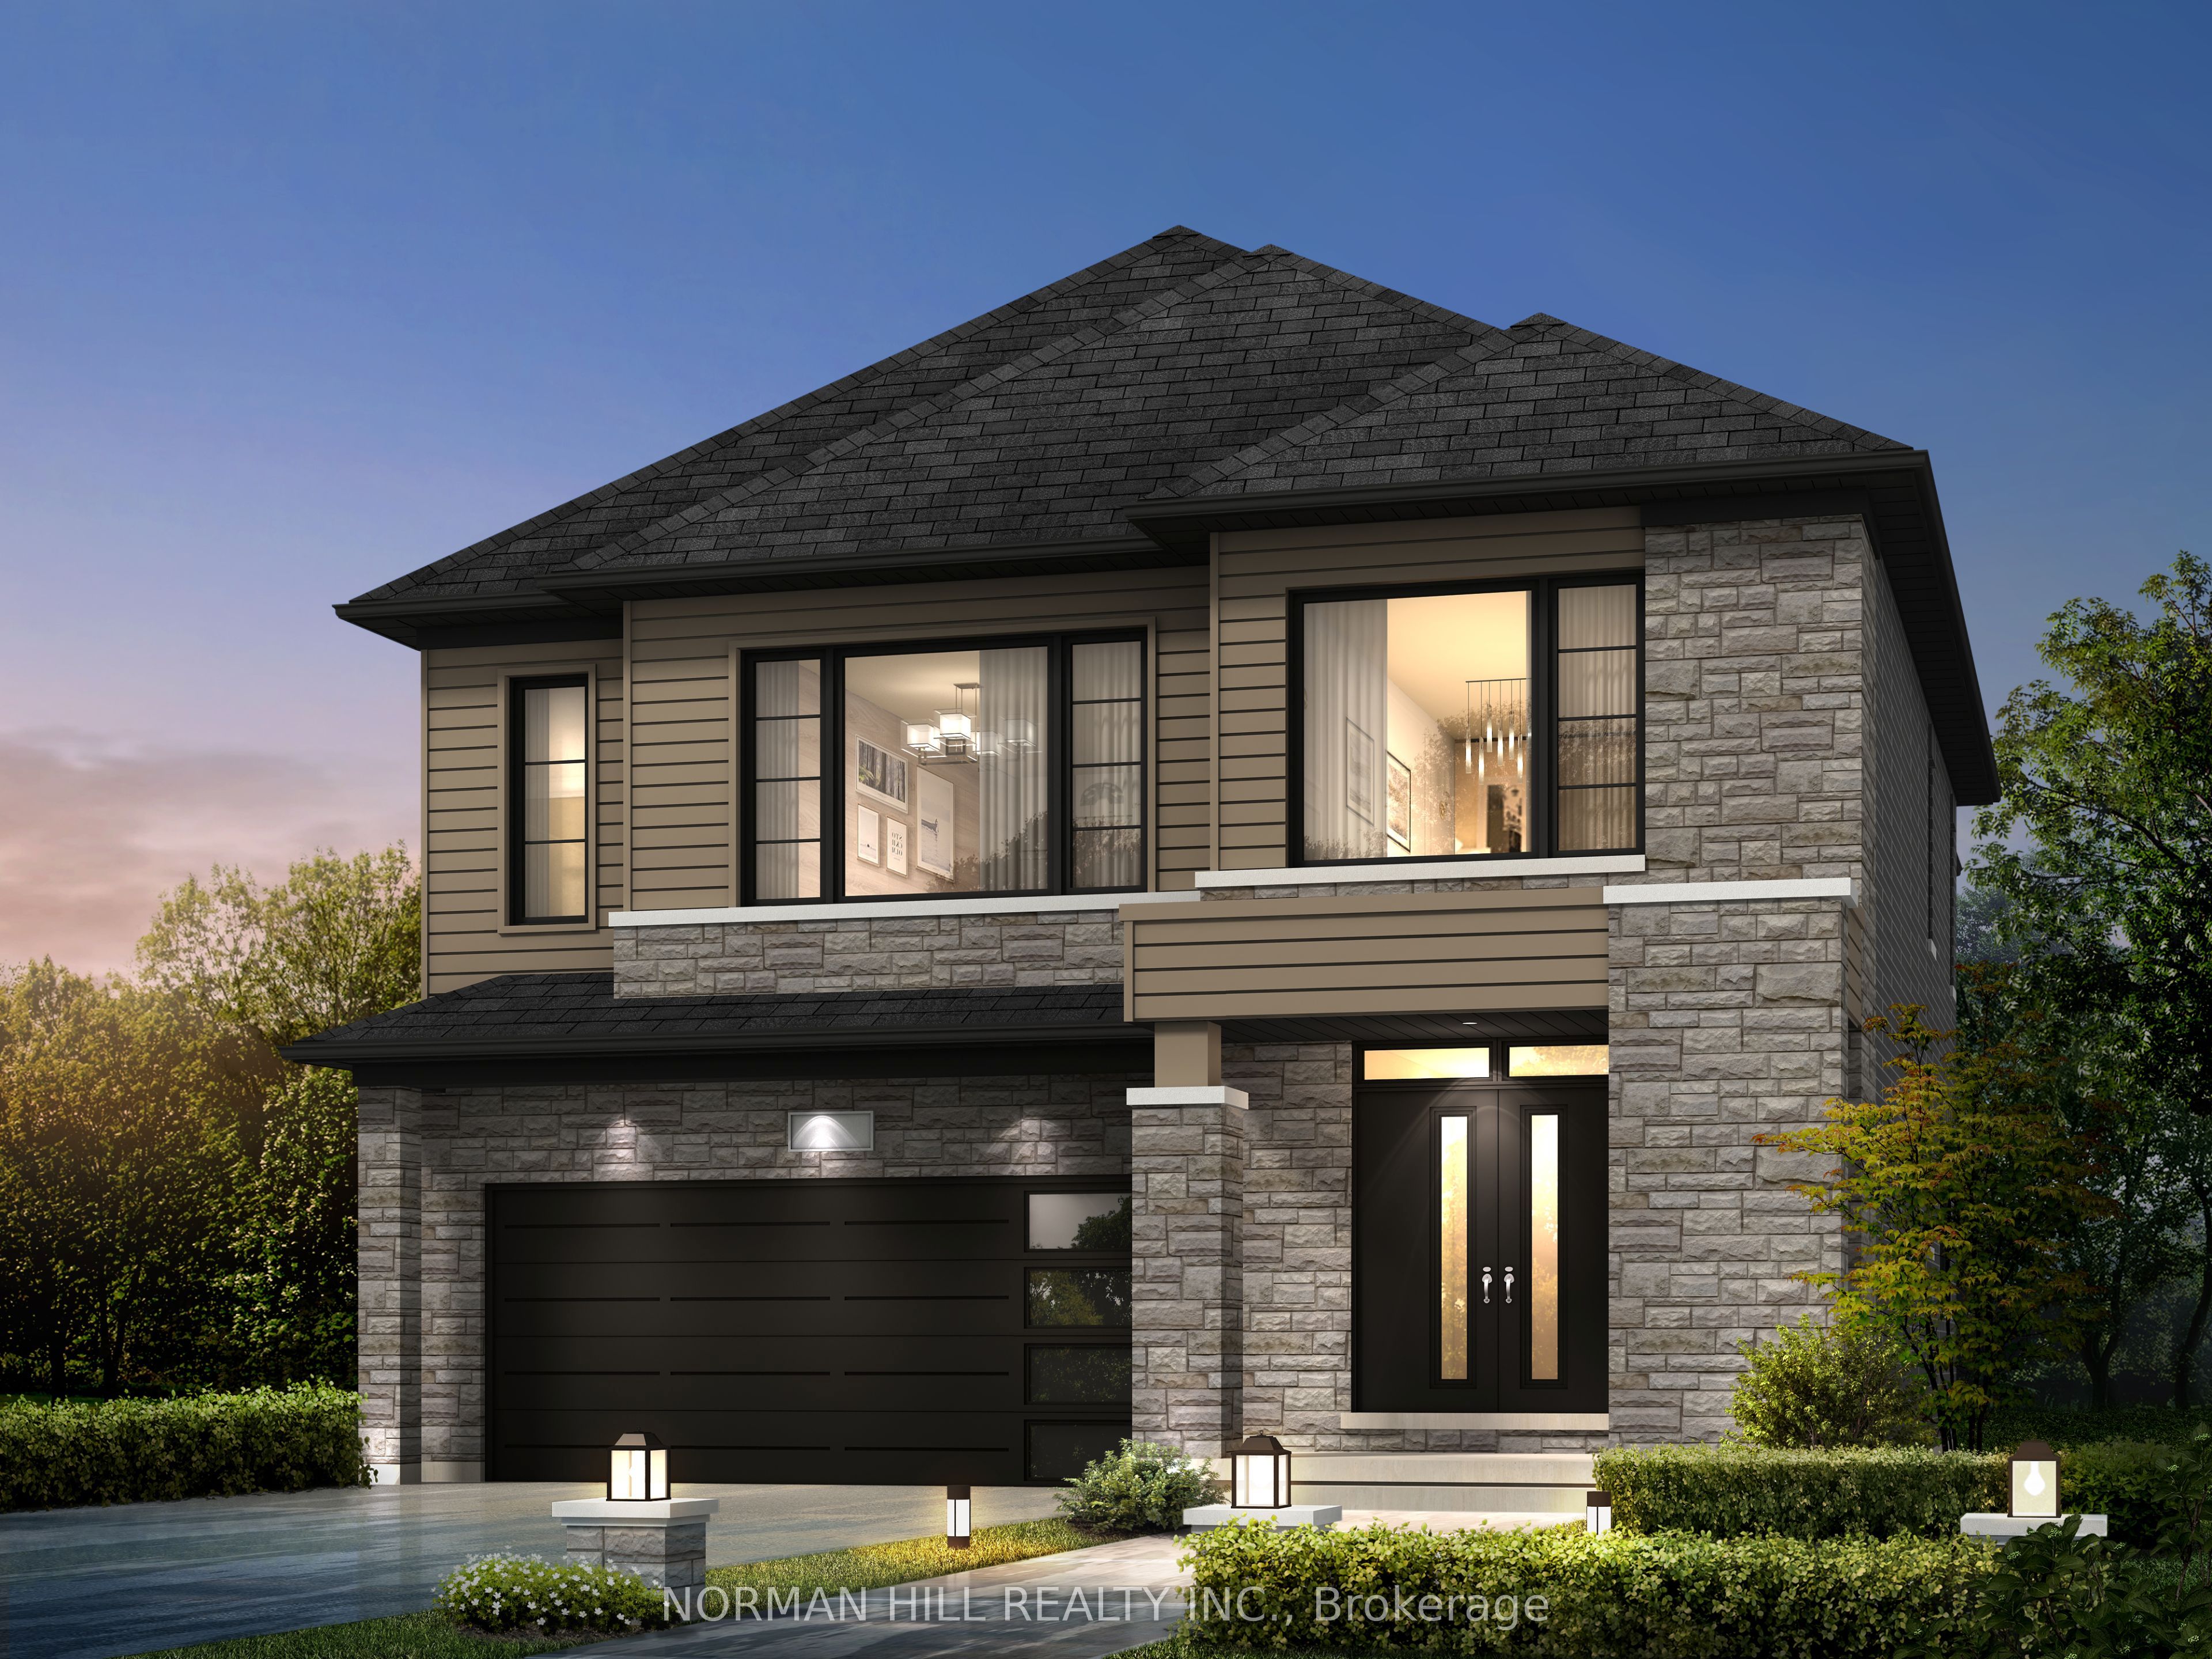 | $1,297,240124 Antibes DriveBrampton, ON L6X 5J2 |
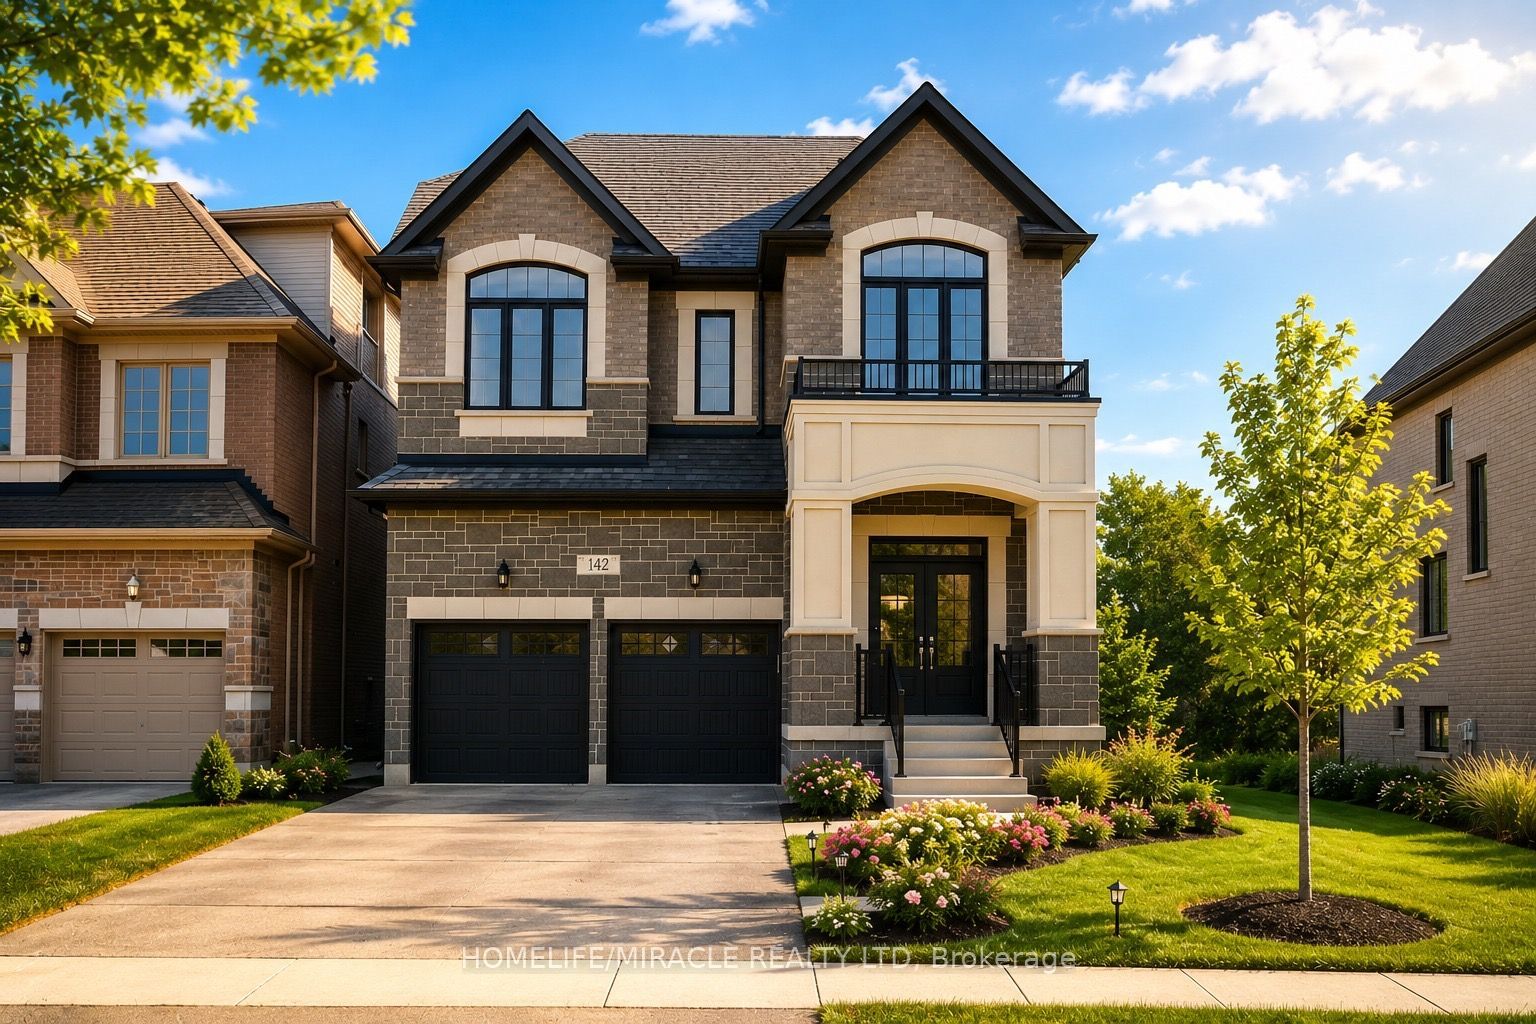 | $1,499,999142 Antibes DriveBrampton, ON L6X 5S9 |
