13 Chianti Crescent,Stoney Creek, ON L8E 5W1
Stoney Creek, ON L8E 5W1

Description
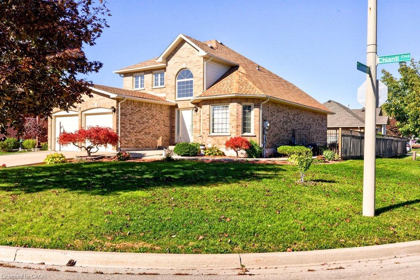
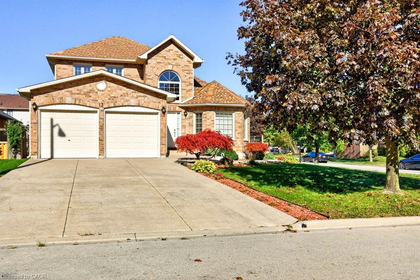
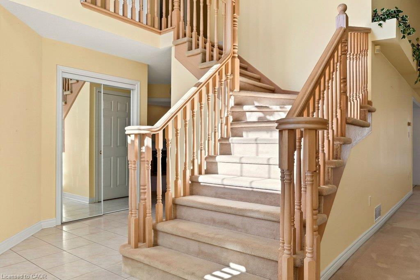
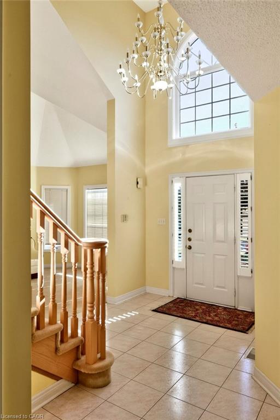
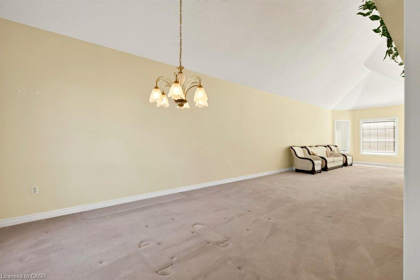
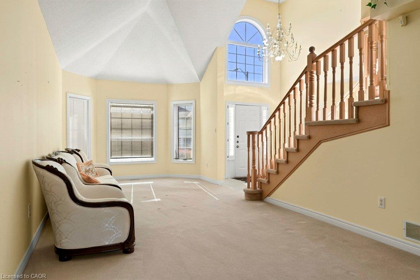
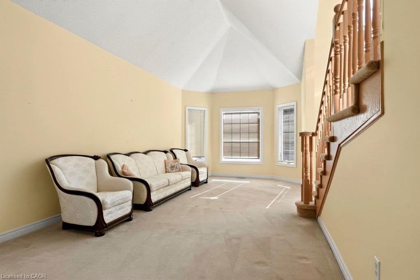
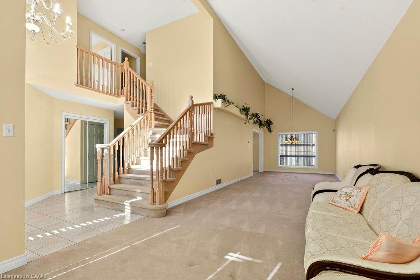
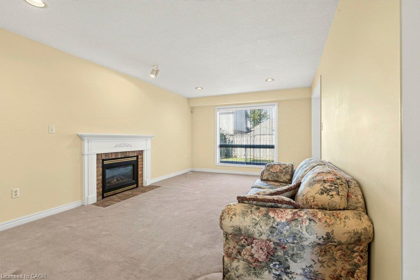
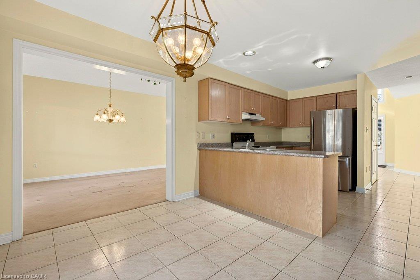
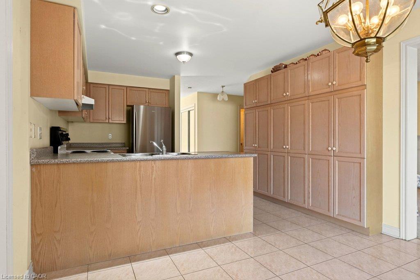
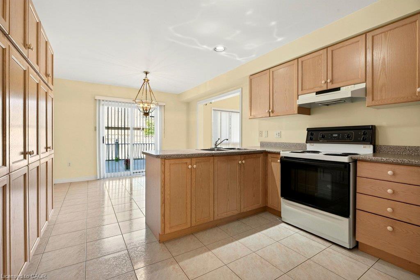
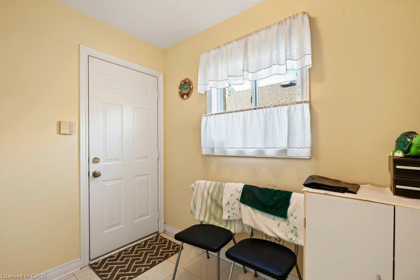
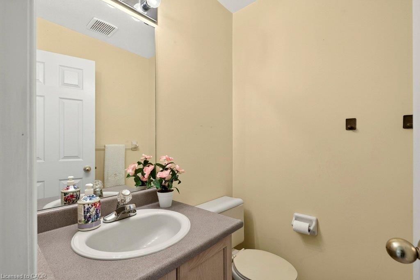
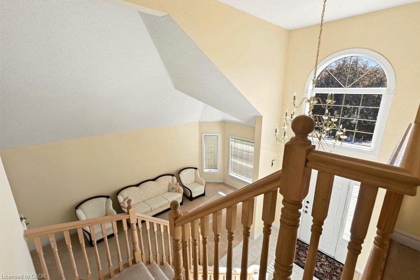
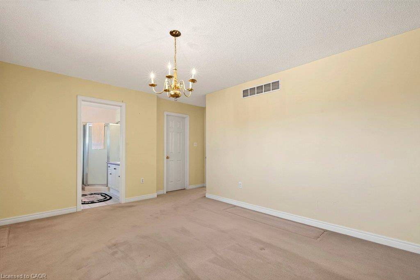
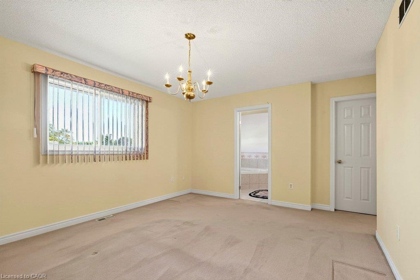
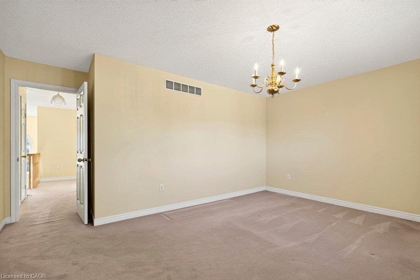
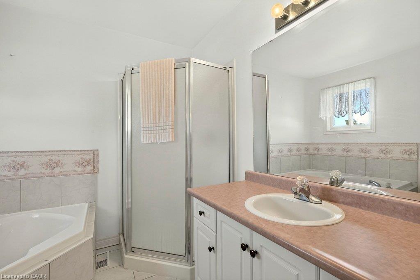
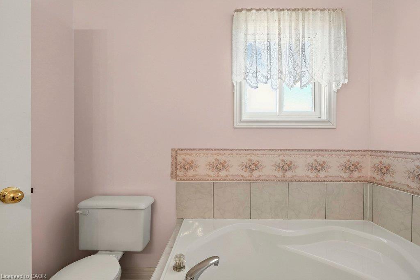
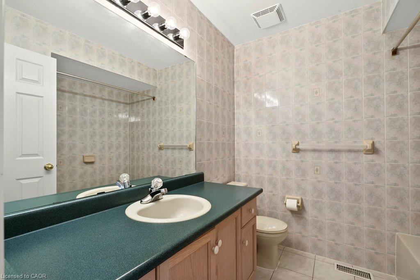
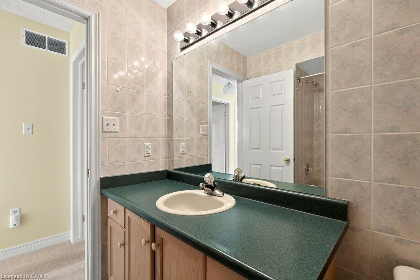
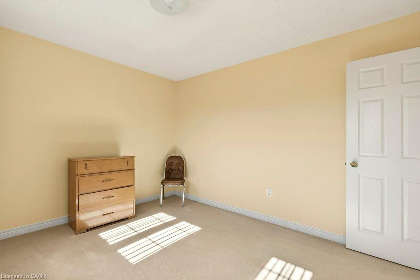
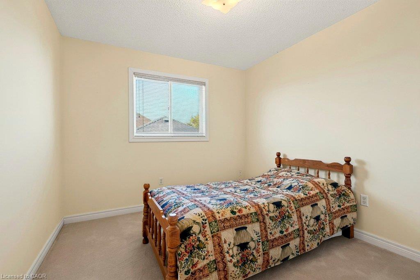
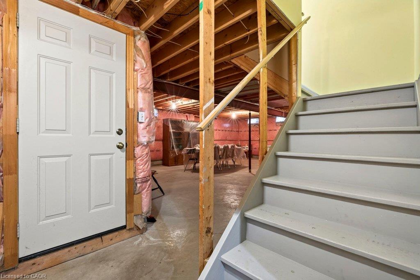
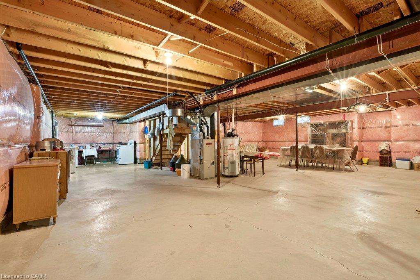
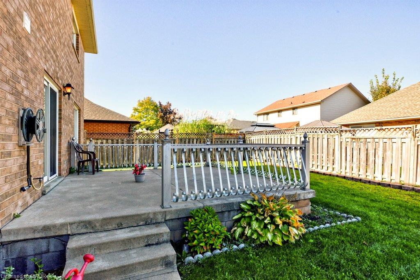
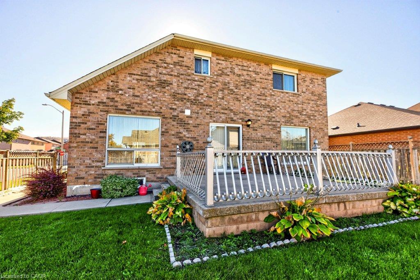
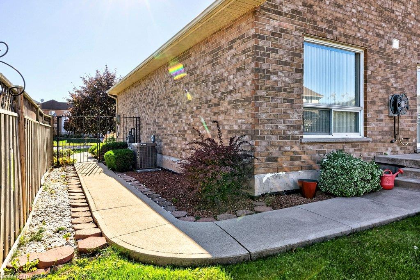
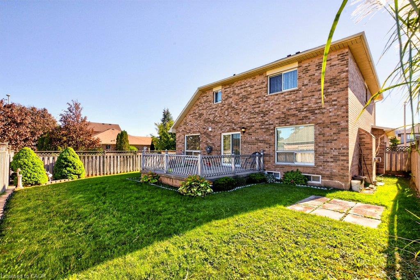
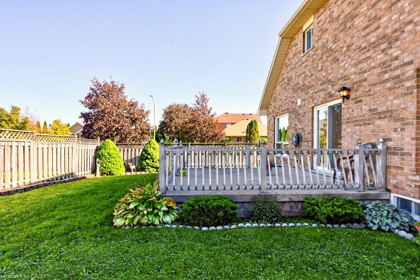
Welcome to this beautifully maintained home that showcases true pride of ownership and is ideally situated on a generous corner lot! The bright and inviting main level features a spacious foyer, a large open-concept living and dining area with vaulted ceilings, and an eat-in kitchen with sliding doors leading to the backyard. A cozy family room with a gas fireplace provides the perfect place to unwind, while a convenient powder room and mudroom with access to the double-car garage add to the home's everyday functionality.The garage also offers direct walk-in access to the basement, presenting excellent potential for a future in-law suite. Upstairs, you'll find a spacious primary bedroom complete with a private ensuite and walk-in closet, two additional well-sized bedrooms, and a full four-piece bathroom.The expansive, unfinished basement offers endless possibilities to customize the space to suit your family's needs. Outside, enjoy the fully fenced backyard, perfect for entertaining, relaxing, or spending time with family and friends, complete with a generous 14' x 14' concrete patio.Conveniently located close to Fifty Point Conservation Area, local wineries, schools,scenic trails, parks, shopping, and more, this wonderful home offers the perfect blendof comfort, space, and convenience.Don't miss your opportunity to make this exceptional family home your own!
Details
| MLS # | 40873045 |
|---|---|
| Listing Type | For Sale |
| Style | House |
| Sub-Type | Resale |
| Status | Active |
| Year | 1997 |
| Days On Site | 14 |
| Listing Provided By | RE/MAX Escarpment Realty Inc. | Lisa Oliverio |
Features
| Bed(s) | 3 |
|---|---|
| Bath(s) | 3 Total |
| SQ Feet | 2,673 |
| Garage | 2 |
| Basement | Y |
| Story(s) | 2 |
| Zoning | R2 |
| Acreage | 0.16 |
Interior
| Appliances | Water Heater, Dryer, Refrigerator, Stove, Washer |
|---|---|
| Rooms Total | 12 |
| Interior Features | In-law Capability |
| Cooling | Central Air |
| Cooling Yes / No | No |
| Heating | Fireplace-Gas, Natural Gas |
| Heating Yes / No | Yes |
| Fireplaces Total | 1 |
| Fireplace Features | Family Room, Gas |
| Window Features | Window Coverings |
| Laundry Features | Lower Level |
Exterior
| Exterior Features | Other |
|---|---|
| Lot Features | Urban, Corner Lot, Highway Access, Major Highway, Park, Schools |
| Construction Materials | Brick Veneer |
| Roof | Asphalt Shing |
| Fencing | Full |
| Foundation Details | Poured Concrete |
Parking
| Garage Spaces | 2 |
|---|---|
| Parking Features | Attached Garage |
| Open Parking Yes / No | Yes |
| Attached Garage Yes / No | Yes |
Utilities
| Sewer | Sewer (Municipal) |
|---|
Taxes
| Tax Annual Amount | 6493 |
|---|
Area Information
| Province | ON |
|---|---|
| County | Hamilton |
| City | Stoney Creek |
| Postal Code | L8E 5W1 |
| Area | 51 Stoney Creek |
| Subarea | 519 Winona |
| Community Name | 519 Winona |
| School District | Cardinal Newman/Orchard Park |
| Elementary School | St Gabriels/Winona Elementary |
| High School | Cardinal Newman/Orchard Park |
| Listing VS Median (in 519 Winona) | |
Price: $999,000 low | high Med: $699,900 sqft: 2,673 low | high Med: 1,036 $ / sqft: $374 low | high Med: $676 On site: 14 low | high Med: 103 | |
Market Activity L8E 5W1
Request a showing
Request a showing
Contact
Learn More About This Property

| Province | ON |
|---|---|
| County | Hamilton |
| City | Stoney Creek |
| Postal Code | L8E 5W1 |
| Area | 51 Stoney Creek |
| Subarea | 519 Winona |
| Community Name | 519 Winona |
| School District | Cardinal Newman/Orchard Park |
| Elementary School | St Gabriels/Winona Elementary |
| High School | Cardinal Newman/Orchard Park |
| Listing VS Median (in 519 Winona) | |
Price: $999,000 low | high Med: $699,900 sqft: 2,673 low | high Med: 1,036 $ / sqft: $374 low | high Med: $676 On site: 14 low | high Med: 103 | |