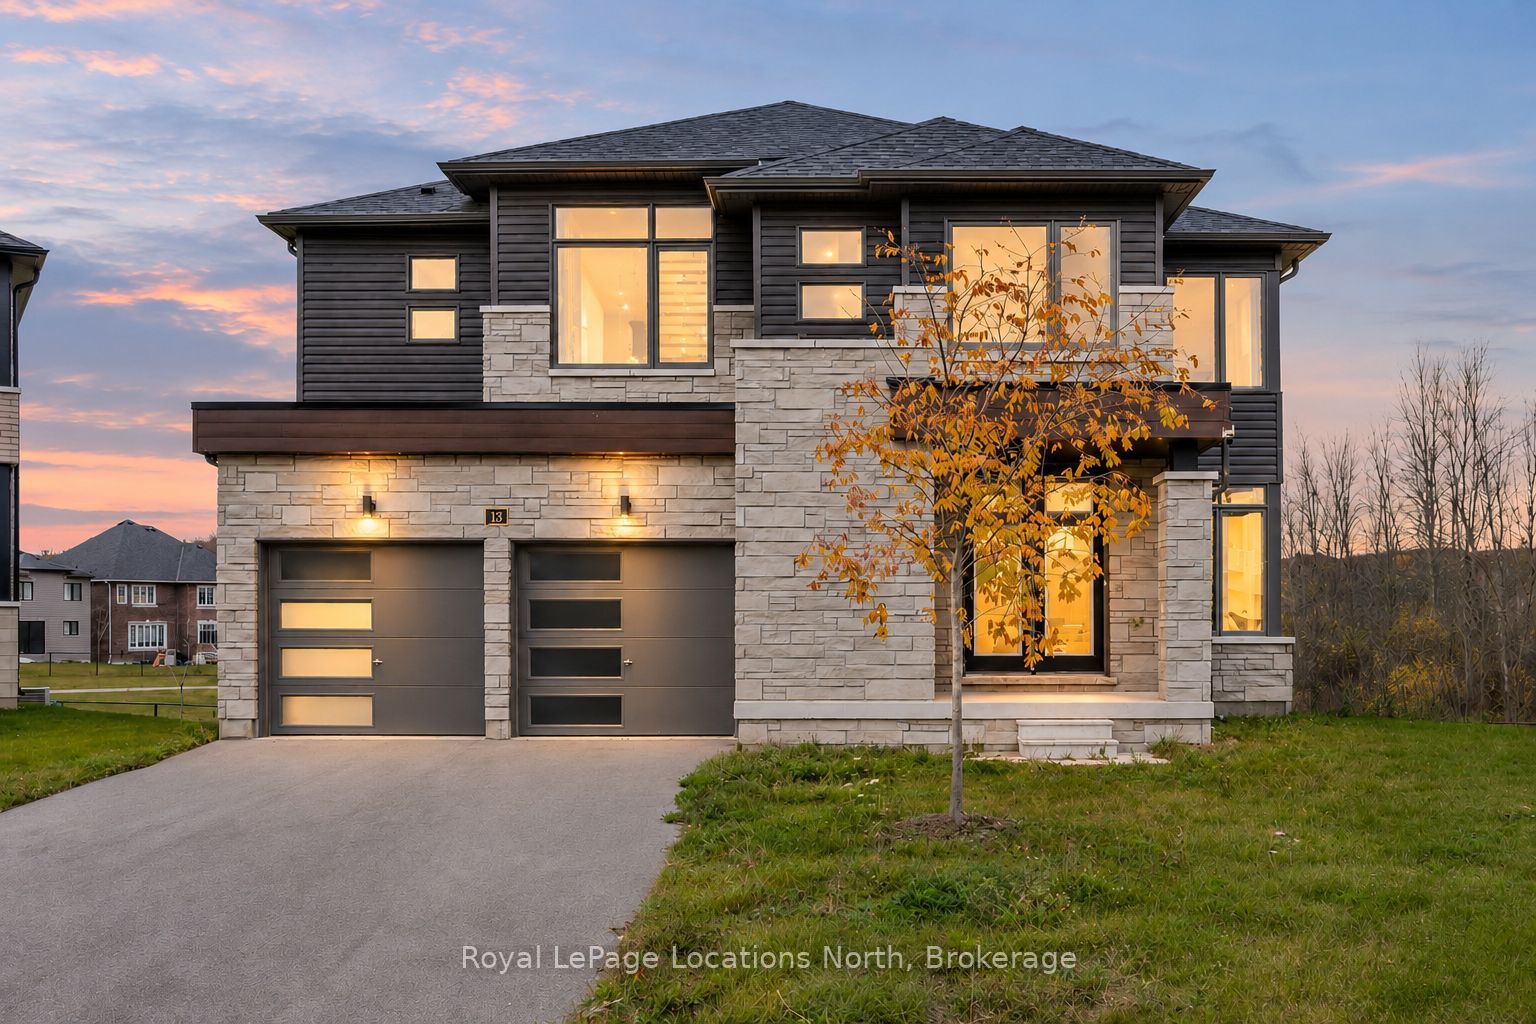
13 Del Ray Crescent,Wasaga Beach, ON L9Z 0N7
Wasaga Beach, ON L9Z 0N7

Description
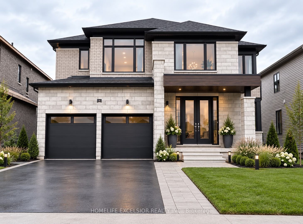
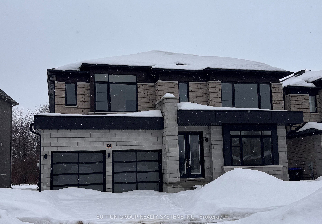
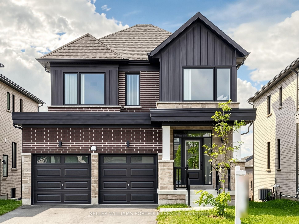
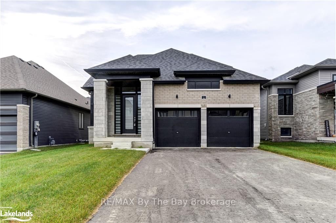
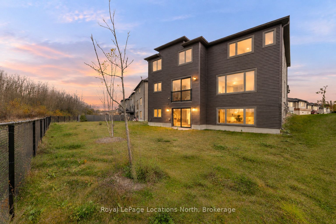
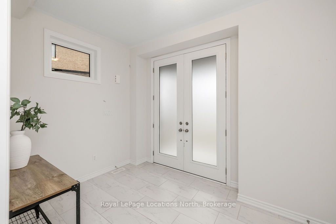
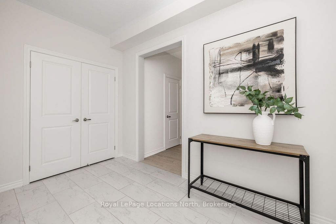
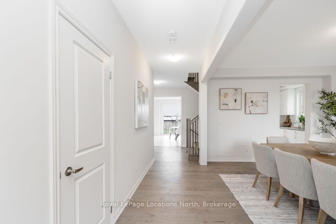
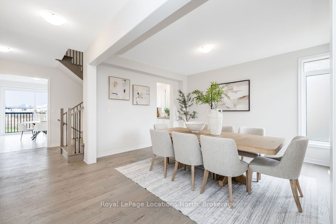
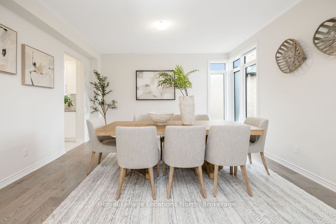
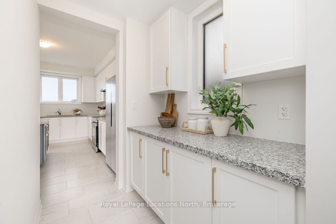
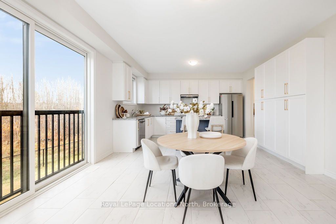
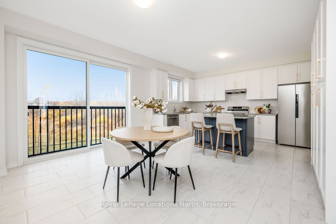
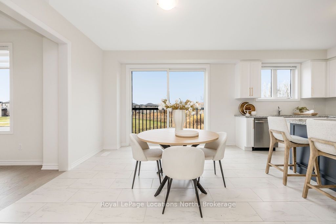
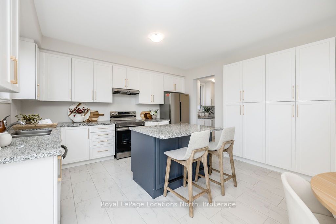
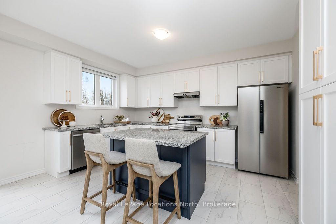
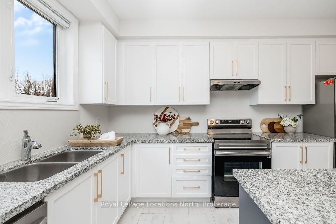
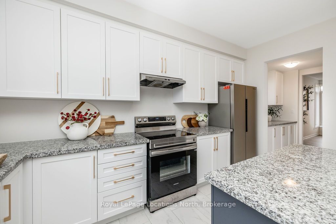
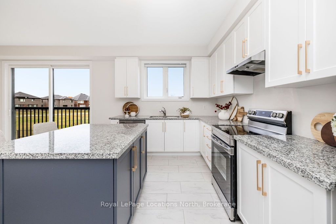
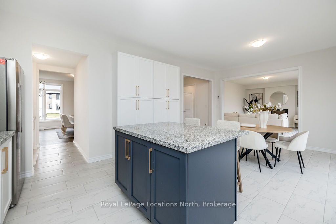
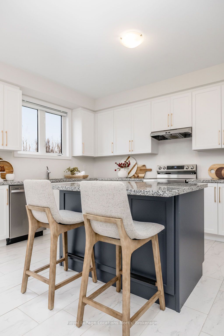
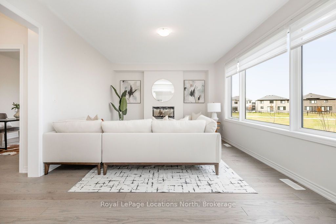
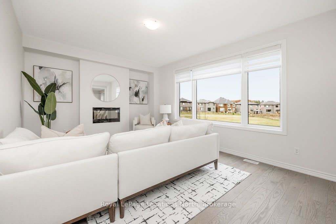
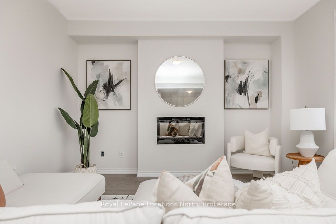
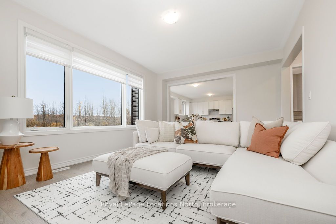
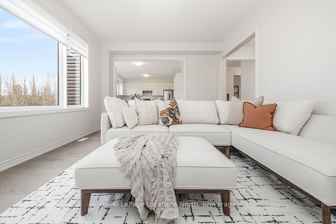
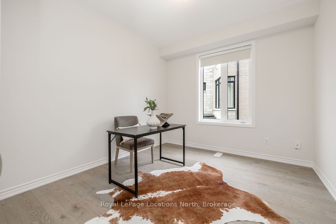
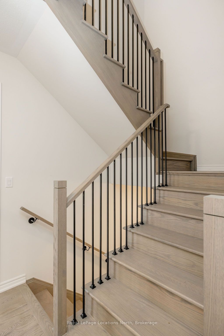
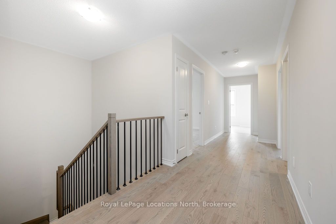
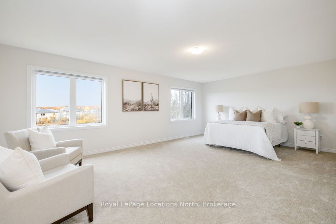
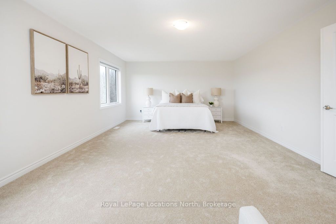
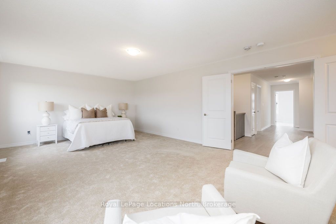
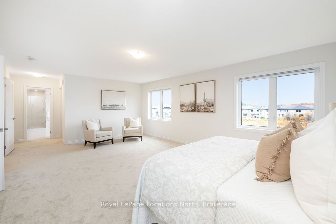
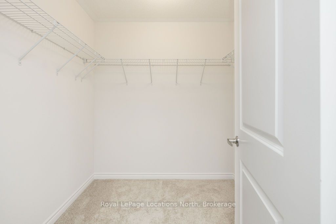
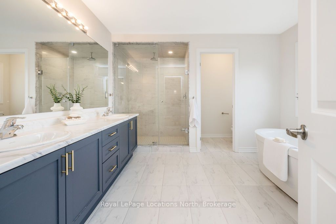
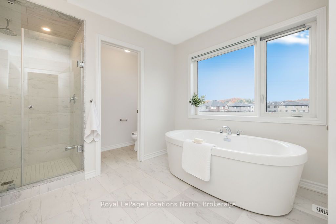
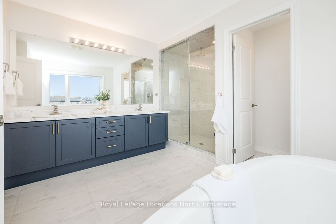
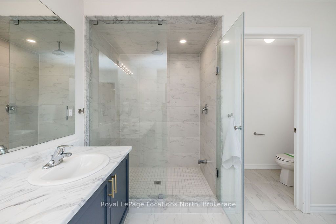
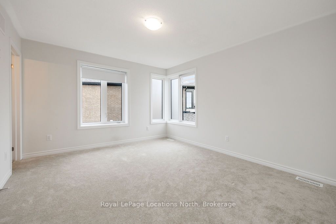
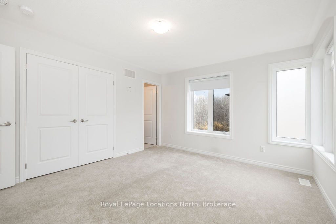
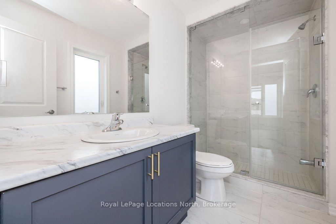
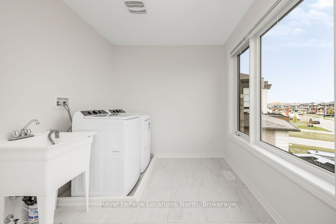
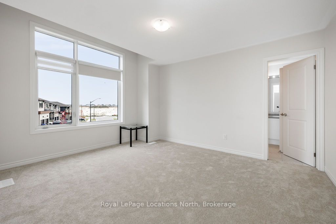
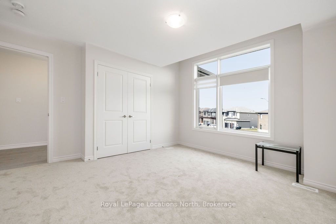
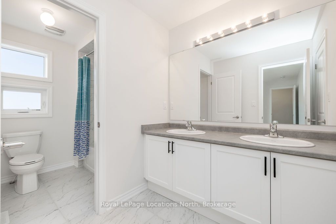
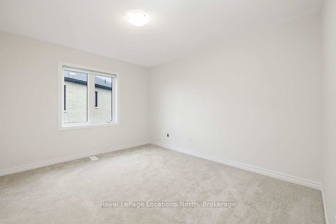
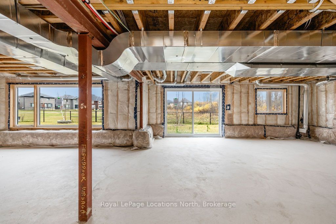
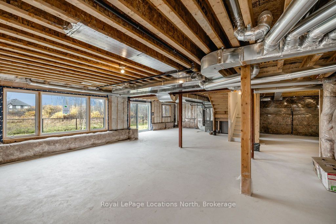
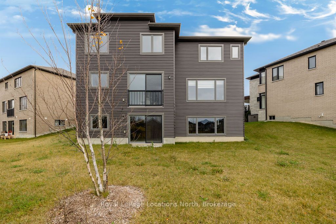
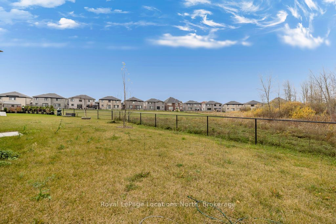
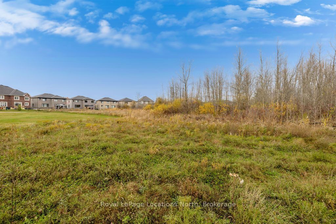
Ravine views, no rear neighbours and walk out basement. This beautifully upgraded finished 4-bedroom + office, 4-bathroom home offers 3,128 sq ft on a quiet street, set on a pie-shaped lot (40 ft frontage widening to 97 ft at the back) overlooking mature trees and ravine. High-end finishes and space for the whole family at a price that delivers real value. A large, spacious foyer welcomes you with wood stairs and wrought iron railings. The bright eat-in kitchen is the heart of the home, with upgraded counters, classic white cabinets with gold hardware, stainless steel appliances, a centre island for casual meals and windows overlooking the ravine. Sliding doors from the eat-in area lead outside, and the butler's pantry makes a perfect coffee bar with extra storage. The family room is warm and inviting with an electric fireplace and there is a formal dining room, perfect for entertaining. A main floor powder room and inside entry from the 2-car garage add everyday convenience. Upstairs, all four bedrooms are impressively sized, with room for kids, guests or a hobby space. The oversized primary suite is a true retreat with a large walk-in closet and a spa-style 5-pc ensuite featuring a floating tub, large glass shower, double sinks and private toilet room. The 5-pc main bath has double sinks, with the shower and toilet behind a separate door, ideal for busy school mornings. The bright 2nd floor laundry room has great storage, so no more carrying laundry up and down stairs. The walkout basement has almost floor-to-ceiling windows that fill the lower level with natural light and ravine views, offering great potential for a rec room, gym or in-law space. The partially fenced backyard backs onto trees with no one behind you for privacy, quiet mornings and nature views in every season. Close to walking trails and a new elementary school. A move-in ready home for a growing family that wants privacy, space and quality finishes. Book your private showing today!
Details
| MLS # | S14135588 |
|---|---|
| Listing Type | For Sale |
| Style | House |
| Sub-Type | Resale |
| Status | New |
| Year | 0 |
| Days On Site | 11 |
| Listing Provided By | Royal LePage Locations North | S14135588 550103 |
Features
| Bed(s) | 4 |
|---|---|
| Bath(s) | 4 |
| Garage | 2 |
| Basement | Y |
| Story(s) | 2 |
| Acreage | 0.11 |
Interior
| Interior Features | Other |
|---|---|
| Cooling | None |
| Heat Source | Gas |
| Fireplace Features | Electric |
| Fireplace Yes / No | Yes |
Exterior
| Roof | Asphalt Shingle |
|---|---|
| Foundation Details | Concrete |
| Construction Materials | Vinyl Siding, Brick |
Parking
| Garage Yes / No | Yes |
|---|---|
| Parking Features | Private |
Utilities
| Sewer | Sewer |
|---|
Taxes
| Tax Annual Amount | 7054 |
|---|---|
| Tax Legal Description | LOT 285, PLAN 51M1235 SUBJECT TO AN EASEMENT FOR ENTRY AS IN SC1941479 TOWN OF WASAGA BEACH |
| Tax Year | 2025 |
Area Information
| Province | ON |
|---|---|
| County | Simcoe |
| City | Wasaga Beach |
| Postal Code | L9Z 0N7 |
| Area | Wasaga Beach |
| Listing VS Median (in L9Z 0N7) | |
Price: $899,000 low | high Med: $0 On site: 11 low | high Med: | |
Request a showing
Request a showing
Contact
Learn More About This Property

| Province | ON |
|---|---|
| County | Simcoe |
| City | Wasaga Beach |
| Postal Code | L9Z 0N7 |
| Area | Wasaga Beach |
| Listing VS Median (in L9Z 0N7) | |
Price: $899,000 low | high Med: $0 On site: 11 low | high Med: | |