1325 & 1314 Claude Brown Road,Minden Hills, ON K0M 2K0
Minden Hills, ON K0M 2K0

Description
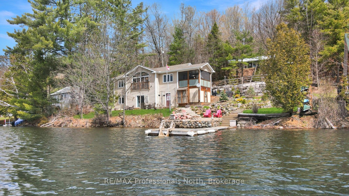
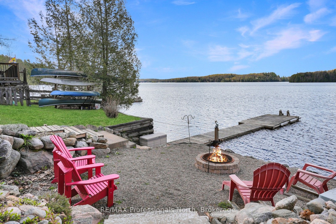
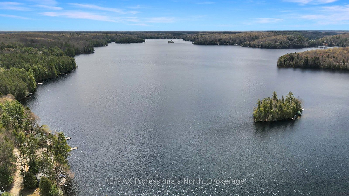
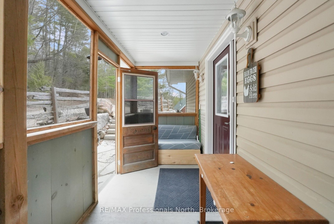
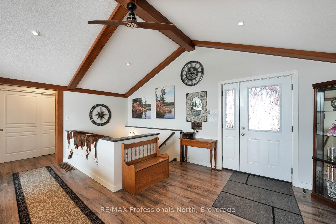
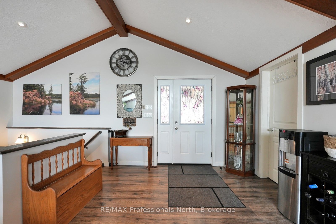
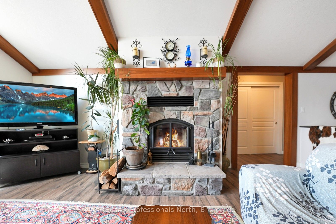
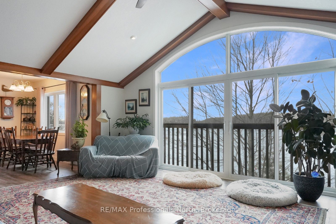
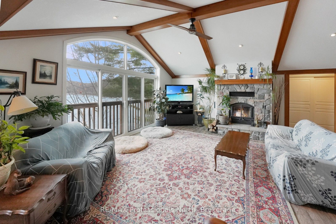
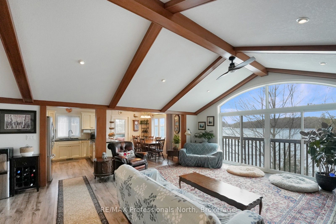
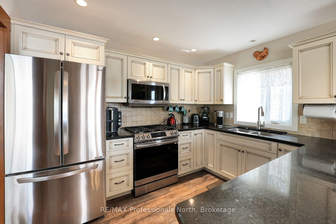
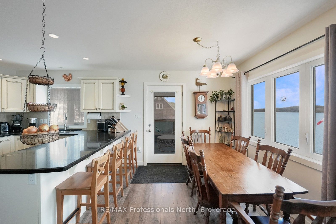
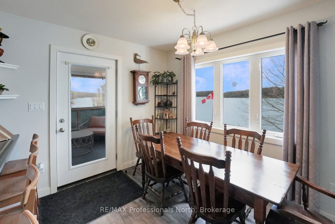
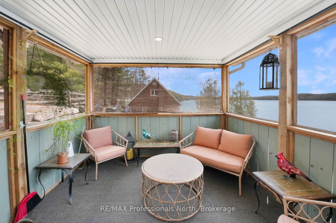
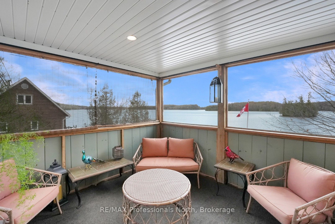
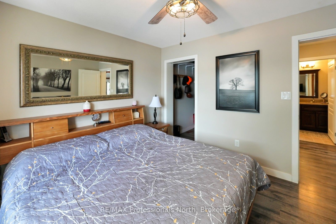
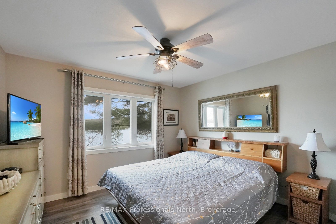
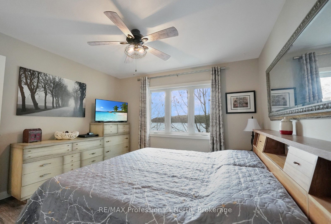
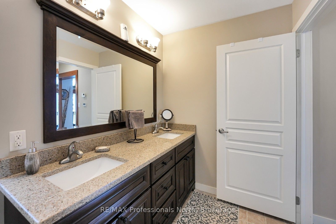
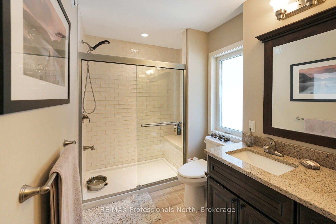
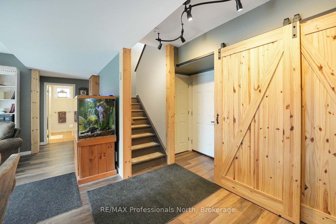
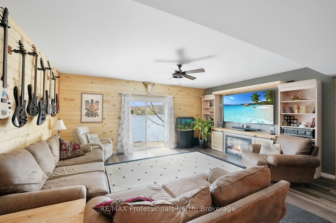
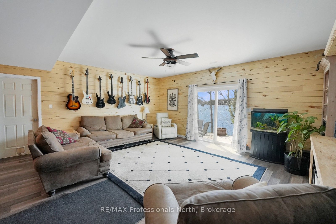
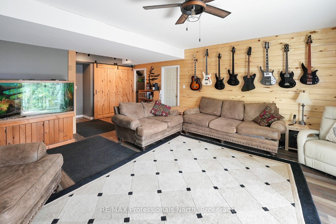
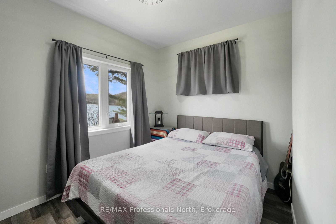
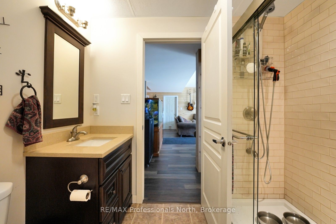
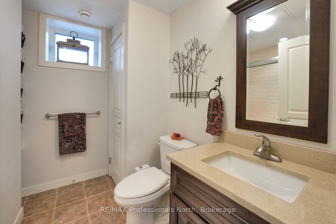
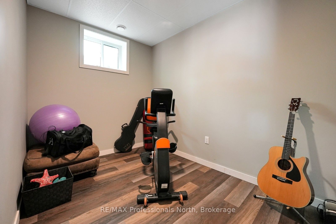
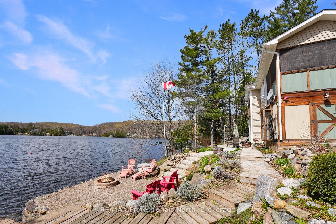
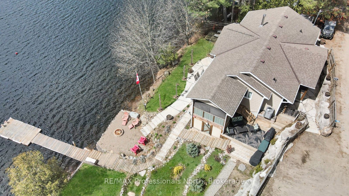
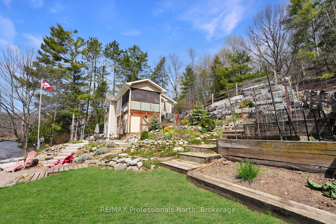
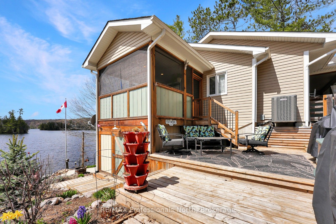
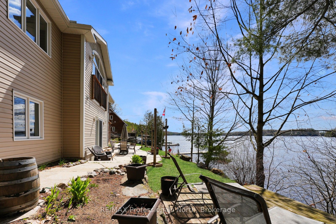
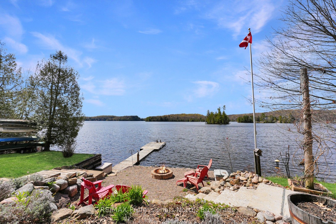
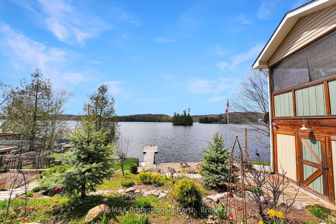
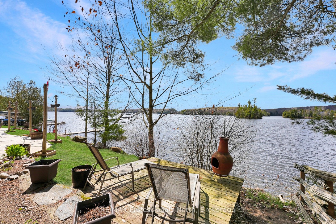
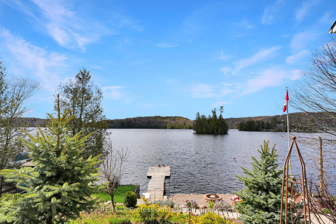
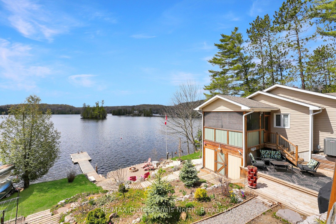
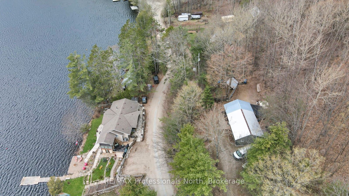
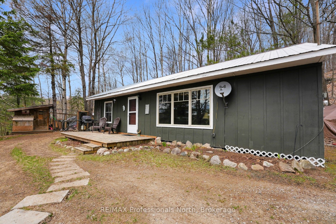
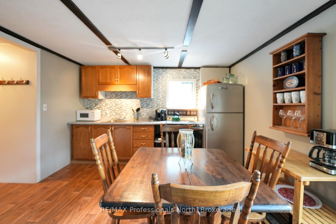
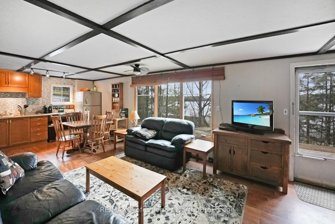
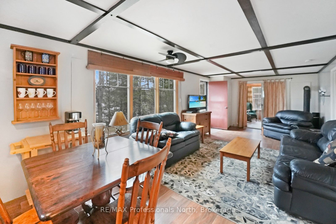
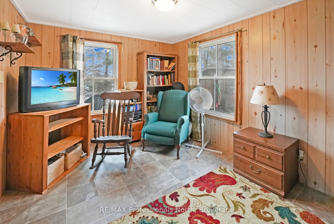
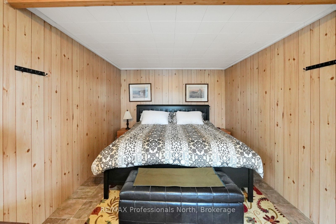
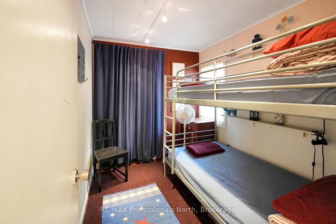
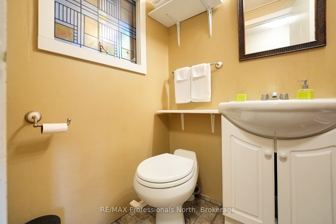
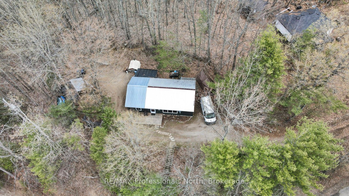
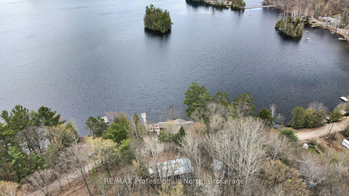
Enjoy waterfront living on beautiful Bob Lake with this fully finished 4-season property offering approximately 2,100 sq ft of living space, beautiful lake views, and the added benefit of a separate 800 sq ft dwelling. Located on a year-round municipally maintained road, the property is just minutes from the Village of Minden and within a couple of hours of the GTA. Set right at the water's edge, the main home features an open-concept layout with vaulted ceilings and a wood-burning fireplace in the living room. Step out to the 11' x 11' screened porch overlooking the lake, a great place to enjoy your morning coffee or unwind at the end of the day. The main floor also includes a spacious primary bedroom with walk-in closet and a 4-piece bathroom. The finished walkout lower level offers plenty of additional space for family and guests, with two bedrooms, a 3-piece bathroom, a large recreation room, cold cellar, and workshop with walkout access to the outdoors. Propane forced-air heating provides year-round comfort, while the beautifully landscaped grounds complement the waterfront setting. Adding even more versatility is the second dwelling on the back lot, offering approximately 800 sq ft with an open-concept kitchen, dining and living area, three bedrooms, and a 3-piece bathroom. Whether you're accommodating extended family, hosting guests, or looking for extra space to enjoy, this separate dwelling offers options that are hard to find with waterfront properties. Bob Lake is well known for its clean water, excellent lake trout fishing, and great swimming, making it a wonderful setting for boating, fishing, and enjoying the outdoors throughout the seasons. With two dwellings, generous living space, waterfront access, and a convenient location close to Minden, this property offers plenty of possibilities for families and those looking to make the most of life on the lake.
Details
| MLS # | X14094414 |
|---|---|
| Listing Type | For Sale |
| Style | House |
| Sub-Type | Resale |
| Status | New |
| Year | 0 |
| Days On Site | 25 |
| Listing Provided By | RE/MAX Professionals North | X14094414 549109 |
Features
| Bed(s) | 3 |
|---|---|
| Bath(s) | 2 |
| Basement | Y |
| Acreage | 0.19 |
| Water Front | Direct |
| Property View | Lake |
Interior
| Interior Features | Primary Bedroom - Main Floor |
|---|---|
| Cooling | Other |
| Heat Source | Propane |
| Fireplace Features | Living Room, Wood |
| Fireplace Yes / No | Yes |
Exterior
| Roof | Asphalt Shingle |
|---|---|
| Foundation Details | Poured Concrete |
| Water View | Direct |
| Waterfront Features | Dock |
| View | Lake |
| Construction Materials | Vinyl Siding |
Parking
| Garage Yes / No | No |
|---|---|
| Parking Features | Private Double |
Utilities
| Sewer | Holding Tank |
|---|
Taxes
| Tax Annual Amount | 5880.14 |
|---|---|
| Tax Assessed Value | 632000 |
| Tax Legal Description | See attached Schedule C |
| Tax Year | 2026 |
Other
| Docking Type | Private |
|---|
Area Information
| Province | ON |
|---|---|
| County | Haliburton |
| City | Minden Hills |
| Postal Code | K0M 2K0 |
| Area | Anson |
| Listing VS Median (in K0M 2K0) | |
Price: $910,000 low | high Med: $735,000 On site: 25 low | high Med: 196 | |
Request a showing
Request a showing
Contact
Learn More About This Property

| Province | ON |
|---|---|
| County | Haliburton |
| City | Minden Hills |
| Postal Code | K0M 2K0 |
| Area | Anson |
| Listing VS Median (in K0M 2K0) | |
Price: $910,000 low | high Med: $735,000 On site: 25 low | high Med: 196 | |
