New Listing
134 Lake Avenue E,Carleton Place, ON K7C 1K3
Carleton Place, ON K7C 1K3

Description
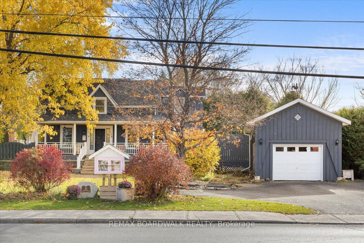
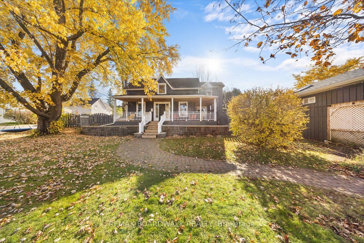
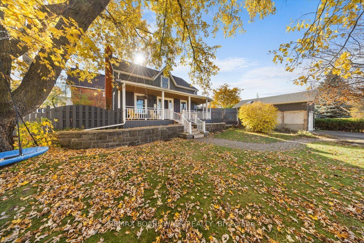
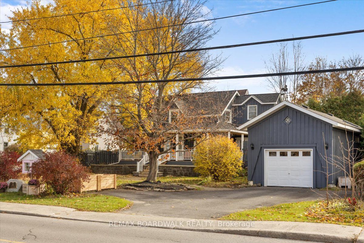
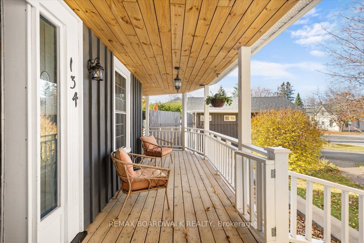
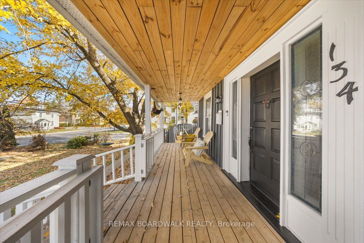
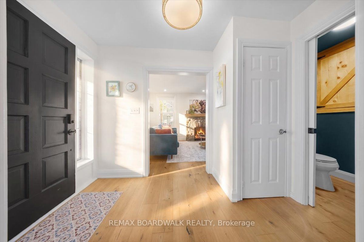
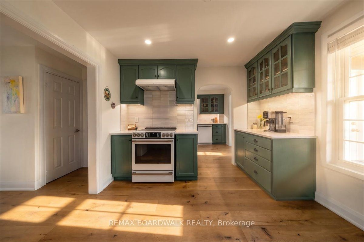
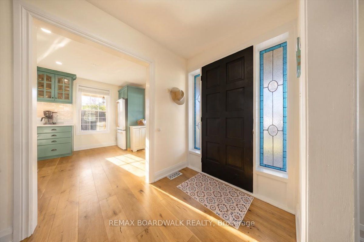
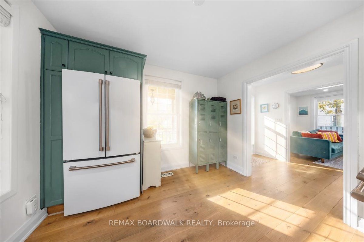
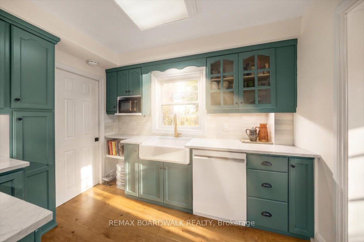
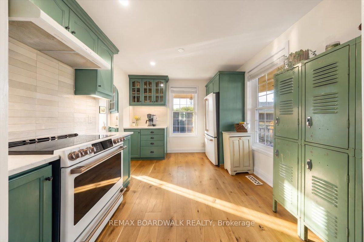
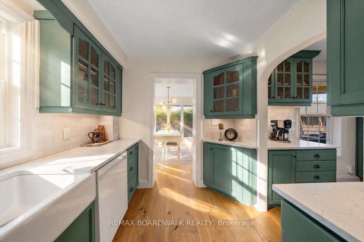
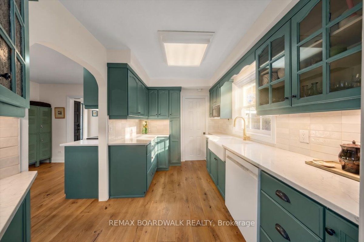
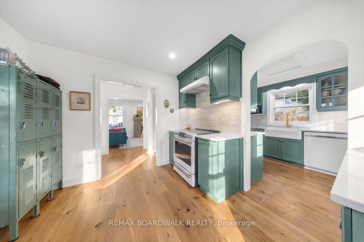
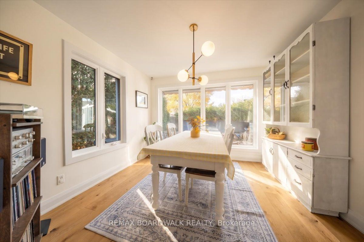
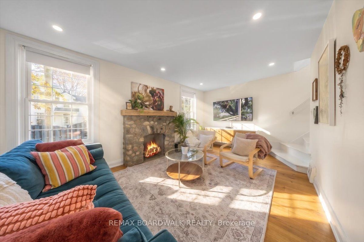
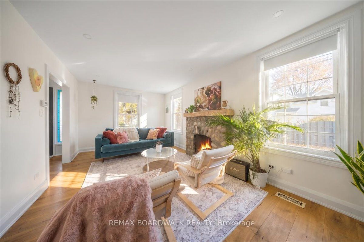
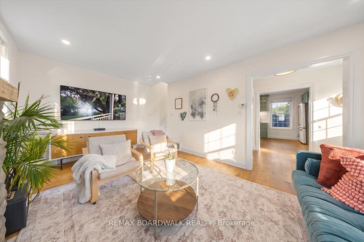
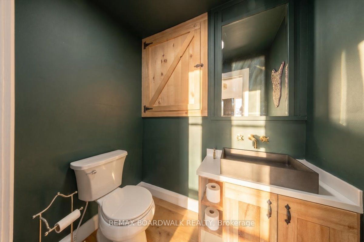
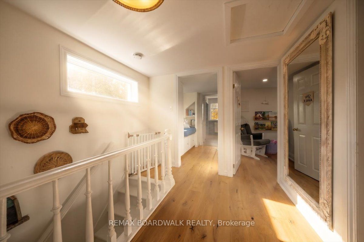
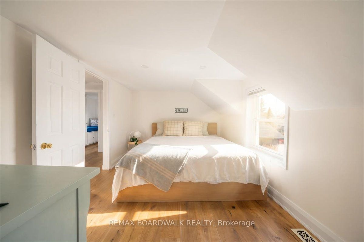
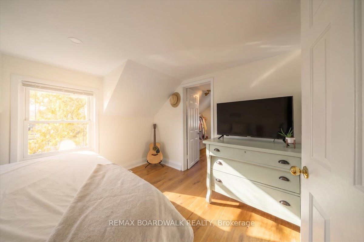
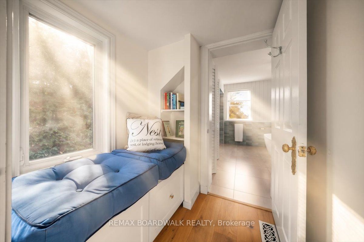
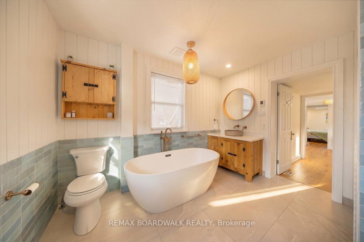
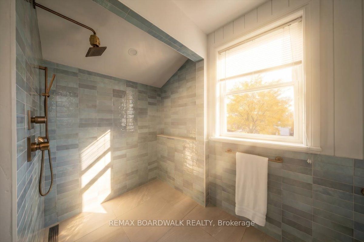
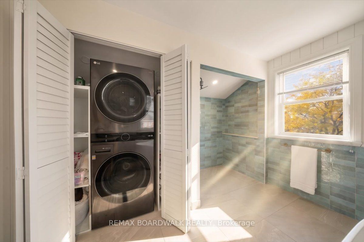
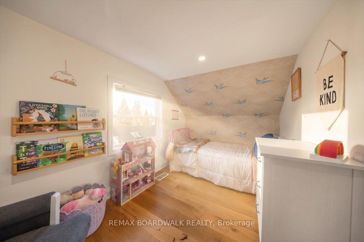
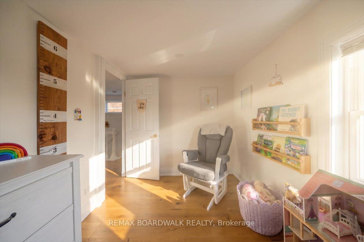
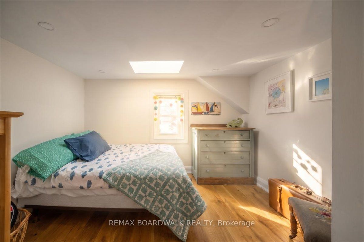
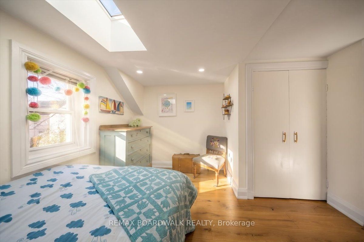
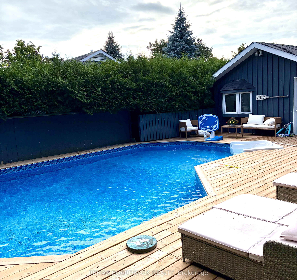
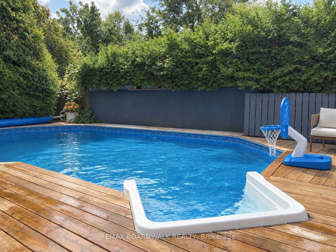
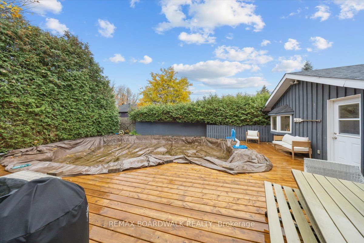
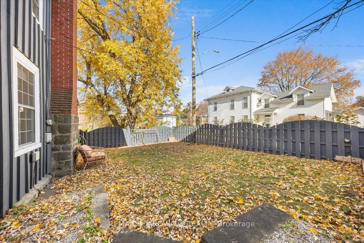
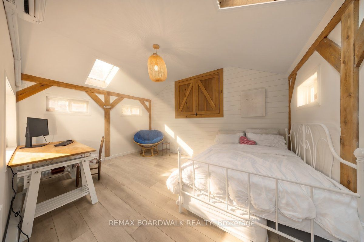
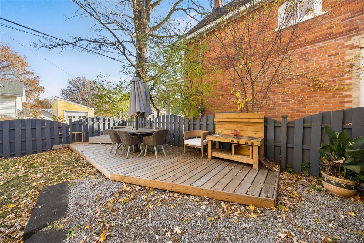
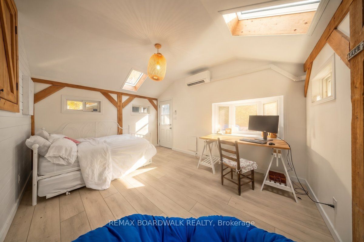
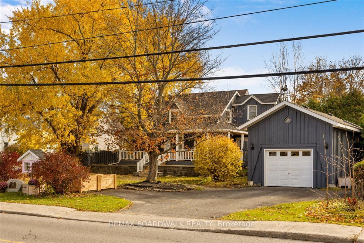
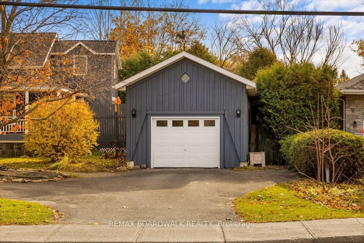
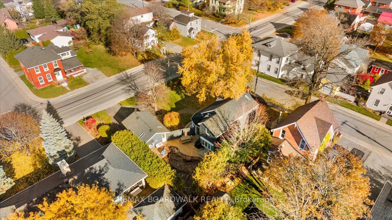
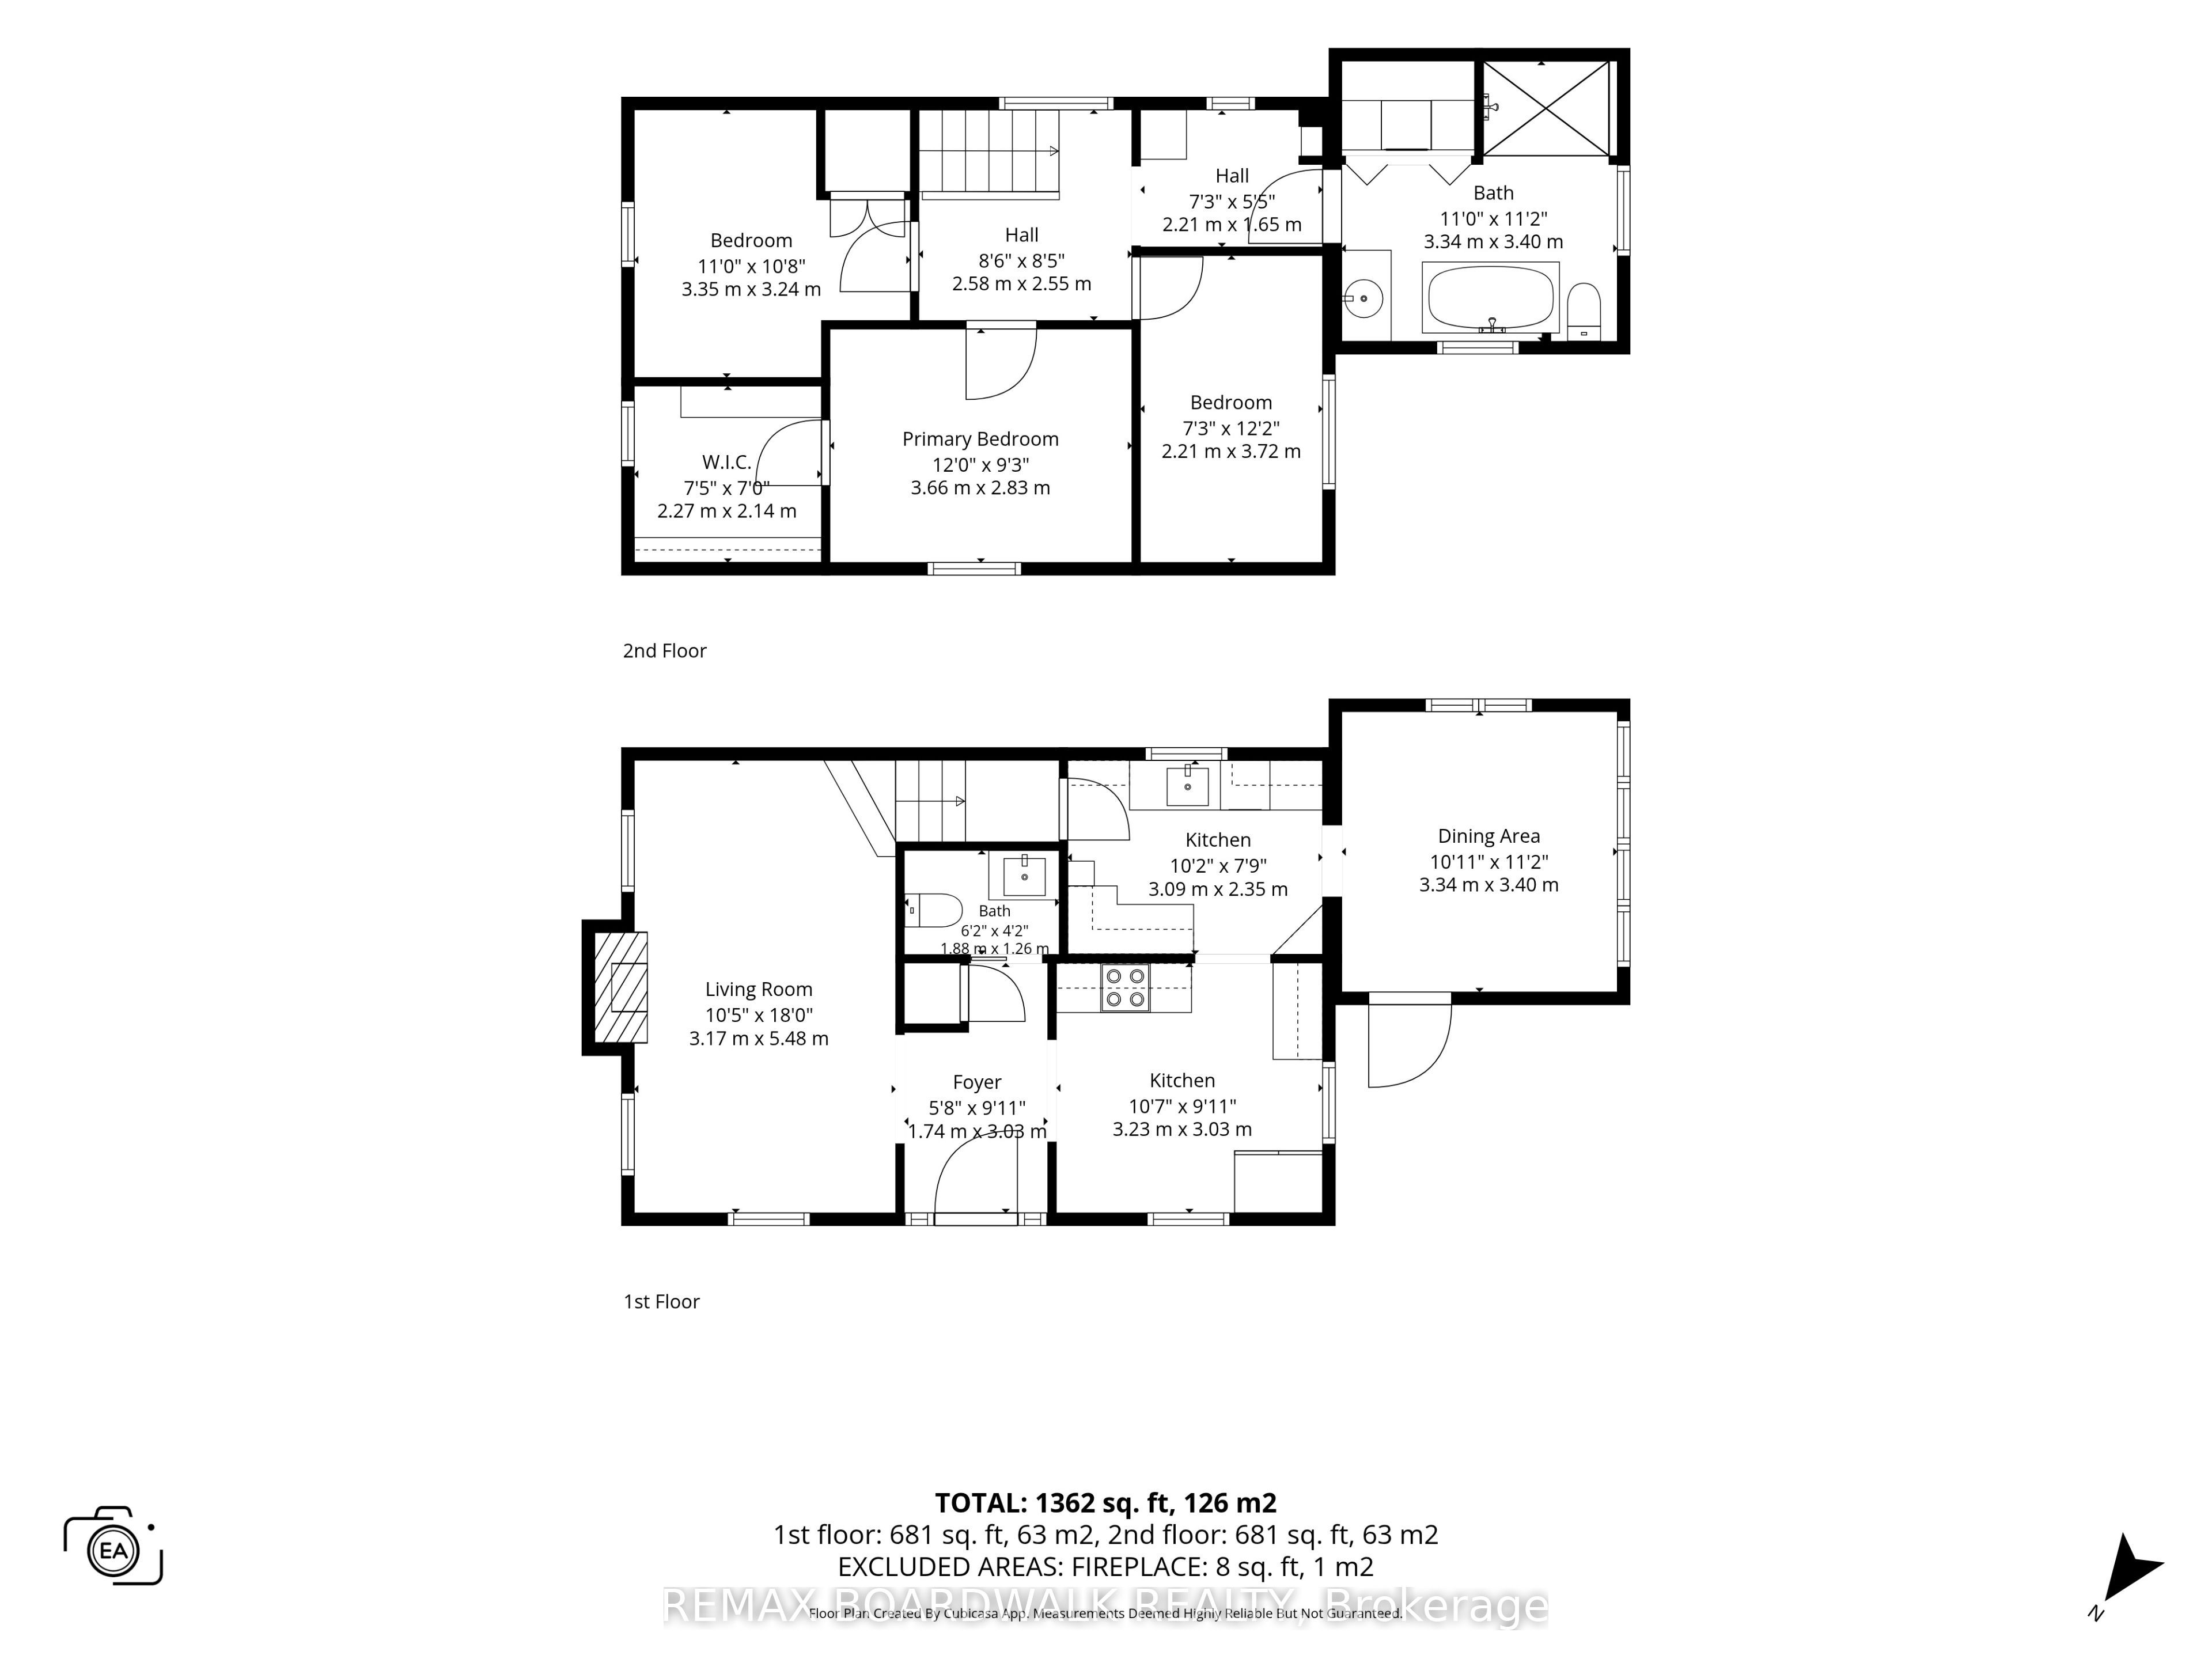
Old soul. Fresh style. Poolside vibes. This Victorian charmer is proof that you really can have the best of both worlds! Full of character but with the updates to match, this 3-bedroom, 2-bathroom home brings a little personality to the Carleton Place market. Let's talk details: stunning reclaimed wood flooring, a floor-to-ceiling stone wood-burning fireplace in the living room, and a stunning quartz kitchen featuring custom teal cabinetry, exposed-grain lockers, and a classic cast iron farmhouse sink. The main level flows effortlessly into a bright dining room wrapped in windows, while the upper level showcases a luxurious primary bath with a freestanding soak tub, curbless walk-in tile shower, and rustic vanity. Upstairs you'll also find a skylit timber-framed room perfect as a bedroom or private studio workspace. Thoughtful updates throughout mean you can spend less time worrying about the house and more time enjoying it. Even the front yard offers something special, with a charming community library right at the sidewalk! And the backyard? It deserves its own introduction. A gorgeous on-ground pool, a brand-new poolside deck (2025), and a pool room upgraded with insulation, drywall, flooring, and a heat pump...summer plans, sorted! Add a welcoming wrap-around front porch, a matching detached garage with a weather vane, full basement with storage and workshop potential, and a roof updated in 2022, and you've got a home that knows how to make an impression. Charming? Absolutely. Cookie-cutter? Not a chance. Come see what makes this one a little different!
Details
| MLS # | X14140452 |
|---|---|
| Listing Type | For Sale |
| Style | House |
| Sub-Type | Resale |
| Status | Sold Conditional |
| Year | 0 |
| Days On Site | 6 |
| Listing Provided By | REMAX BOARDWALK REALTY | X14140452 501505 |
Features
| Bed(s) | 3 |
|---|---|
| Bath(s) | 2 |
| Garage | 1 |
| Basement | Y |
| Pool | Yes |
| Story(s) | 2 |
| Acreage | 0.21 |
| Water Front | None |
Interior
| Interior Features | None |
|---|---|
| Cooling | Central Air |
| Heat Source | Gas |
| Fireplace Features | Living Room, Wood |
| Fireplace Yes / No | Yes |
Exterior
| Roof | Asphalt Shingle |
|---|---|
| Foundation Details | Stone |
| Construction Materials | Wood |
Parking
| Garage Yes / No | Yes |
|---|
Utilities
| Sewer | Sewer |
|---|
Taxes
| Tax Annual Amount | 3629.76 |
|---|---|
| Tax Legal Description | LT 28 SEC F PL 222 LANARK N BECKWITH TOWN OF CARLETON PLACE |
| Tax Year | 2025 |
Area Information
| Province | ON |
|---|---|
| County | Lanark |
| City | Carleton Place |
| Postal Code | K7C 1K3 |
| Area | 909 Carleton Place |
| Listing VS Median (in K7C 1K3) | |
Price: $737,000 low | high Med: $0 On site: 6 low | high Med: | |
Request a showing
Request a showing
Contact
Learn More About This Property

| Province | ON |
|---|---|
| County | Lanark |
| City | Carleton Place |
| Postal Code | K7C 1K3 |
| Area | 909 Carleton Place |
| Listing VS Median (in K7C 1K3) | |
Price: $737,000 low | high Med: $0 On site: 6 low | high Med: | |