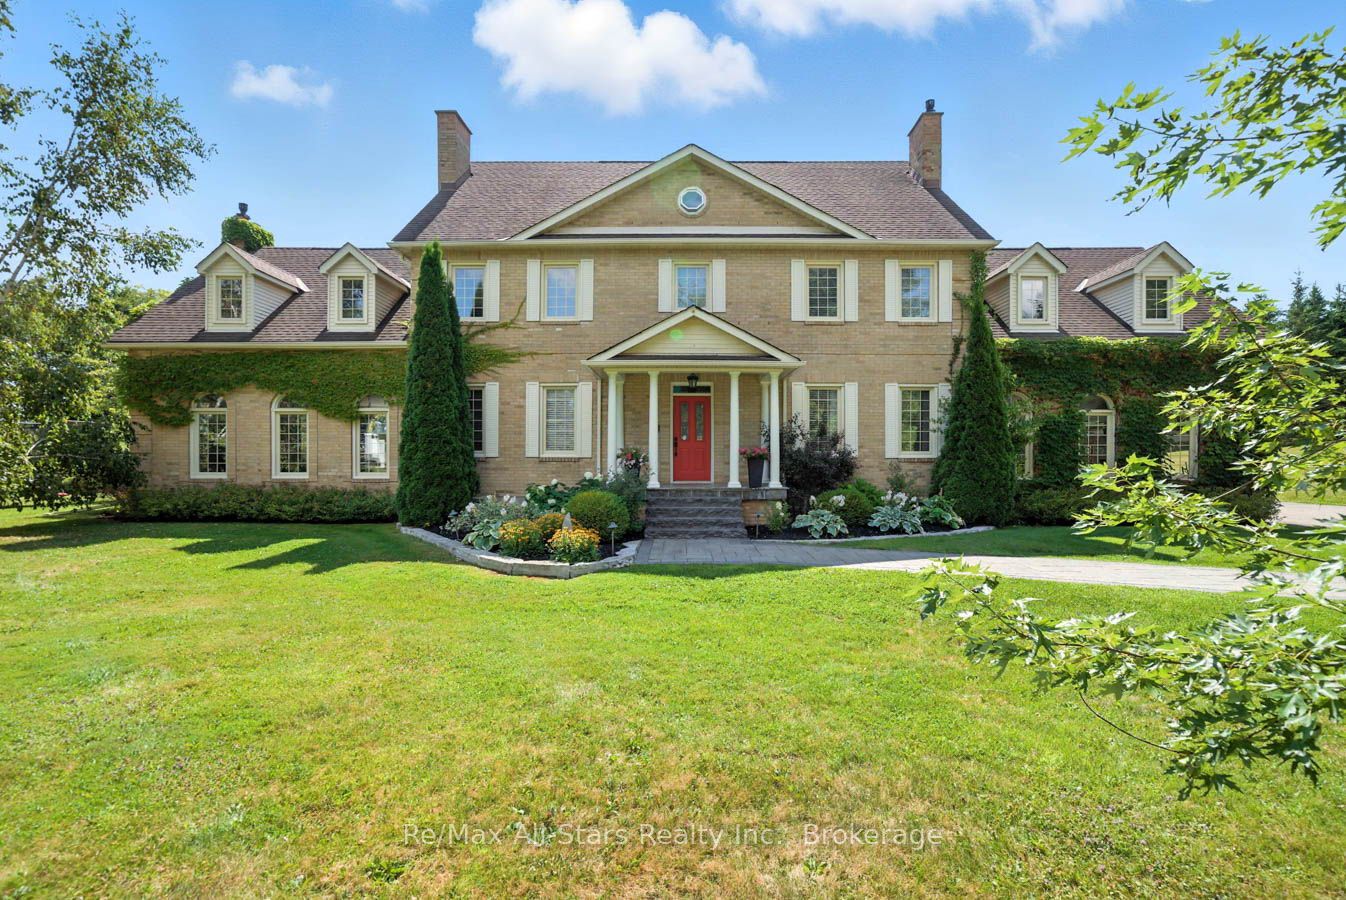
136 Wintergreen Court,Scugog, ON L9L 2B1
Scugog, ON L9L 2B1

Description
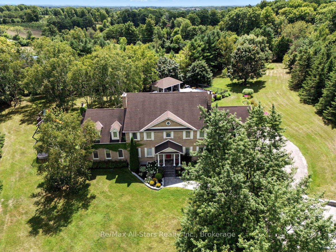
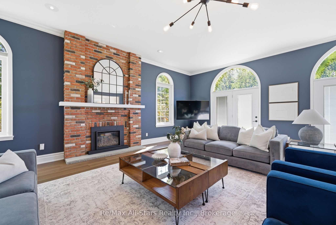
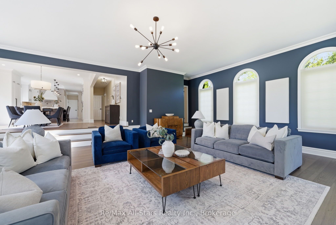
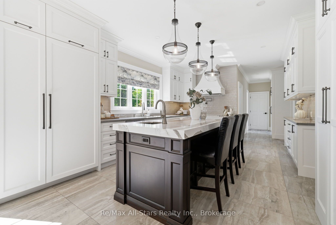
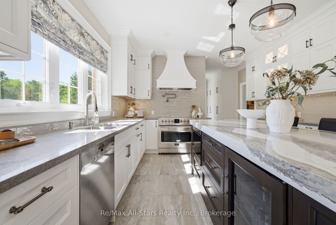
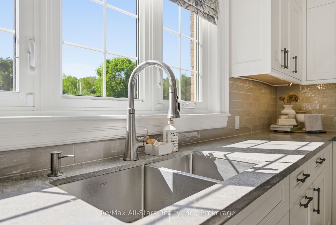
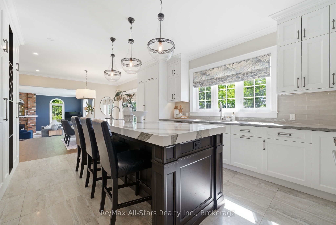
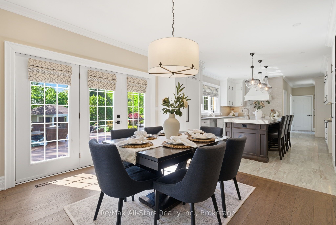
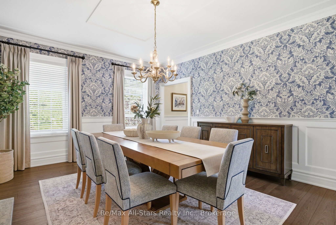
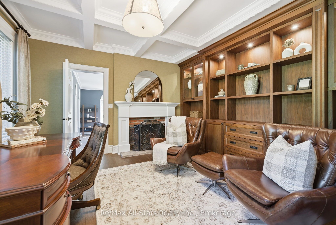
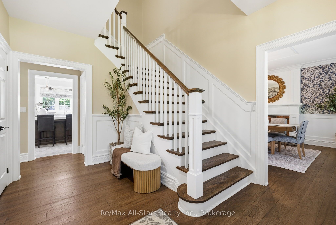
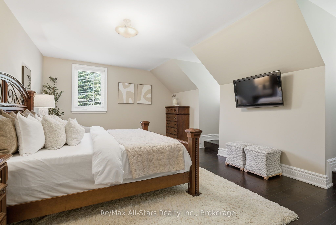
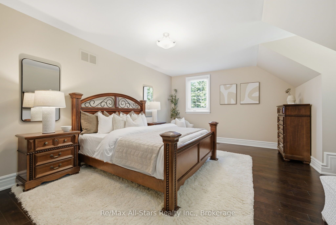
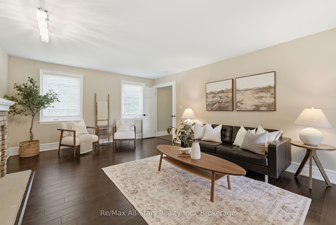
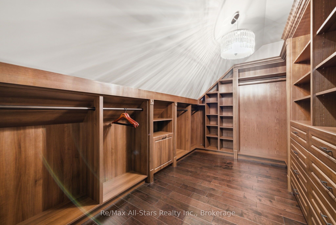
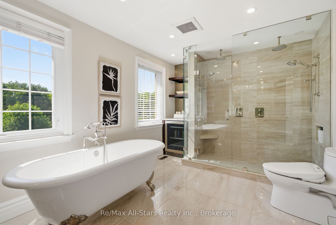
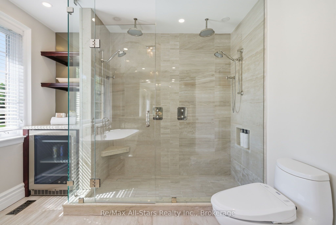
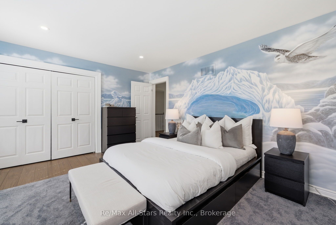
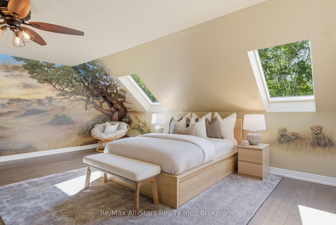
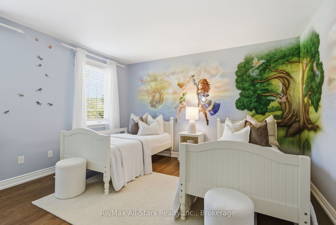
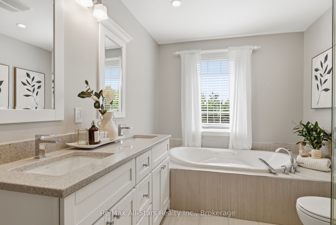
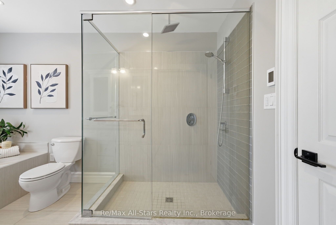
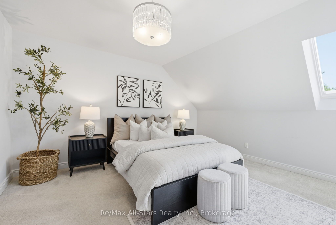
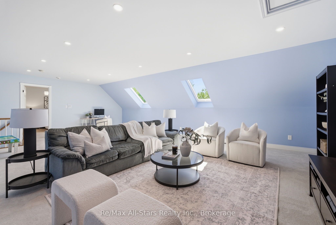
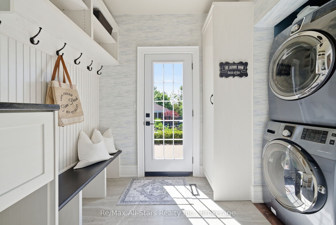
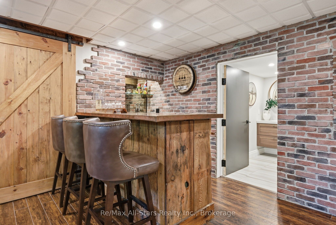
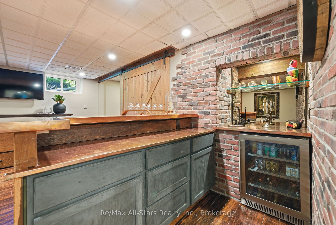
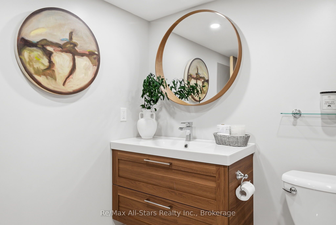
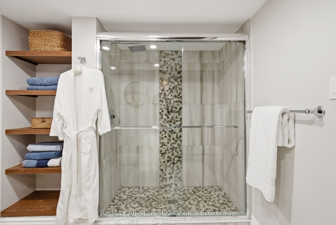
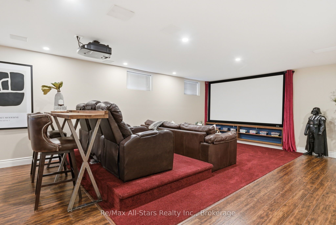
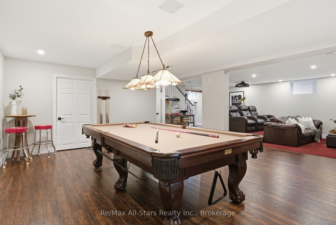
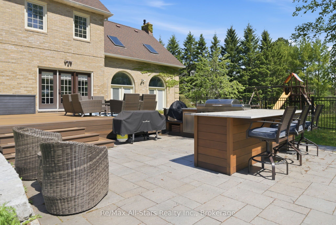
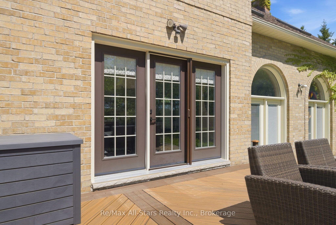
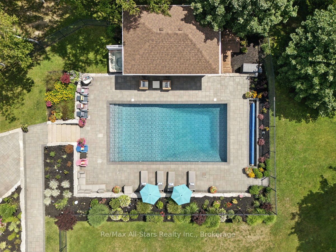
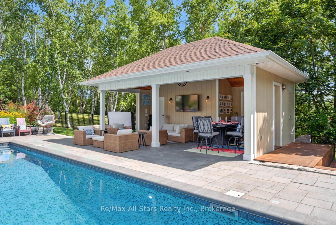
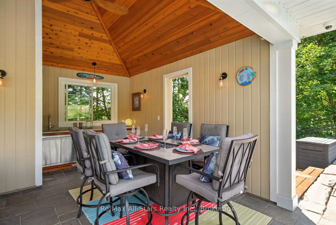
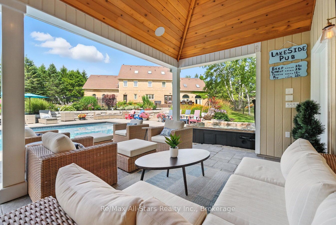
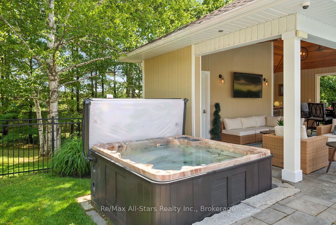
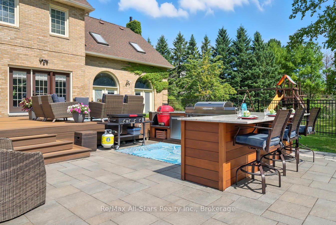
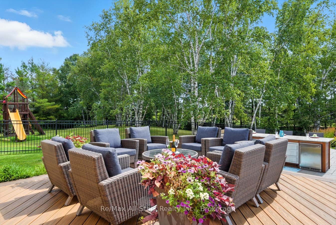
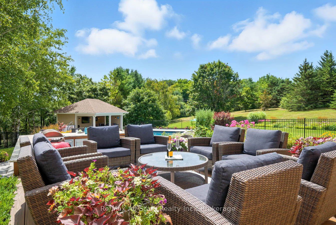
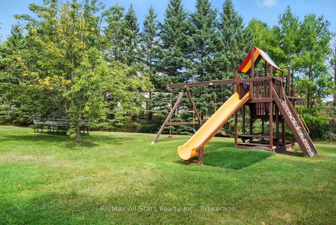
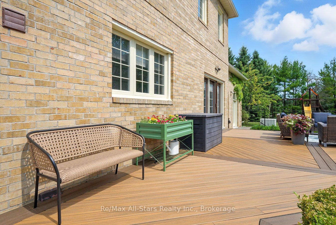
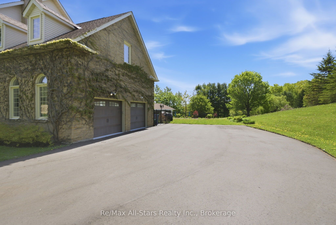
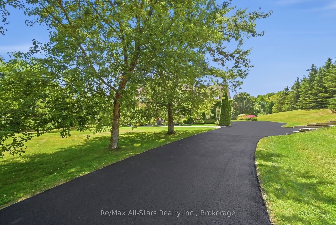
Prestigious Oak Hills Estates in the towering mature hardwood forest of the Oak Ridge Moraine - rarely offered 5 bedroom executive style home with plenty of room for the whole family and fabulous entertaining space; situated on a private 2.27 acres and backing to Oakridge Golf Course. An absolute dream of a home that is move in ready with nothing to do. Totally upgraded/renovated including all mechanicals, this home is perfect for any large family and has room for multiple generations. Truly a gathering spot for friends, family and all those special occasions. An outdoor oasis awaits you with over $500,000 spent in the backyard alone. Entertain, relax, and enjoy this magnificent back yard-so many memories waiting to be made here. Check out the video and photos for full details. Updates: Heat pump pool -summer 2025 , Furnace - spring 2026, House heat pump - summer 2025, New skylights - spring 2026, New driveway - spring 2026, Completely renovated main floor, including custom kitchen and custom walnut office built ins - Nov 2022, New high end kitchen appliances- Nov 2022,New deep well pump - 2019, Custom in-ground 20 x 40 pool - 2019, Professionally designed landscaping- summer 2019, Automated irrigation system - summer 2019, New French doors - fall 2022, Outdoor power generator (Generac 2600 kilowatt back up generator) - 2022
Details
| MLS # | E13686960 |
|---|---|
| Listing Type | For Sale |
| Style | House |
| Sub-Type | Resale |
| Status | New |
| Year | 0 |
| Days On Site | 85 |
| Listing Provided By | Re/Max All-Stars Realty Inc. | E13686960 142006 |
Features
| Bed(s) | 5 |
|---|---|
| Bath(s) | 5 |
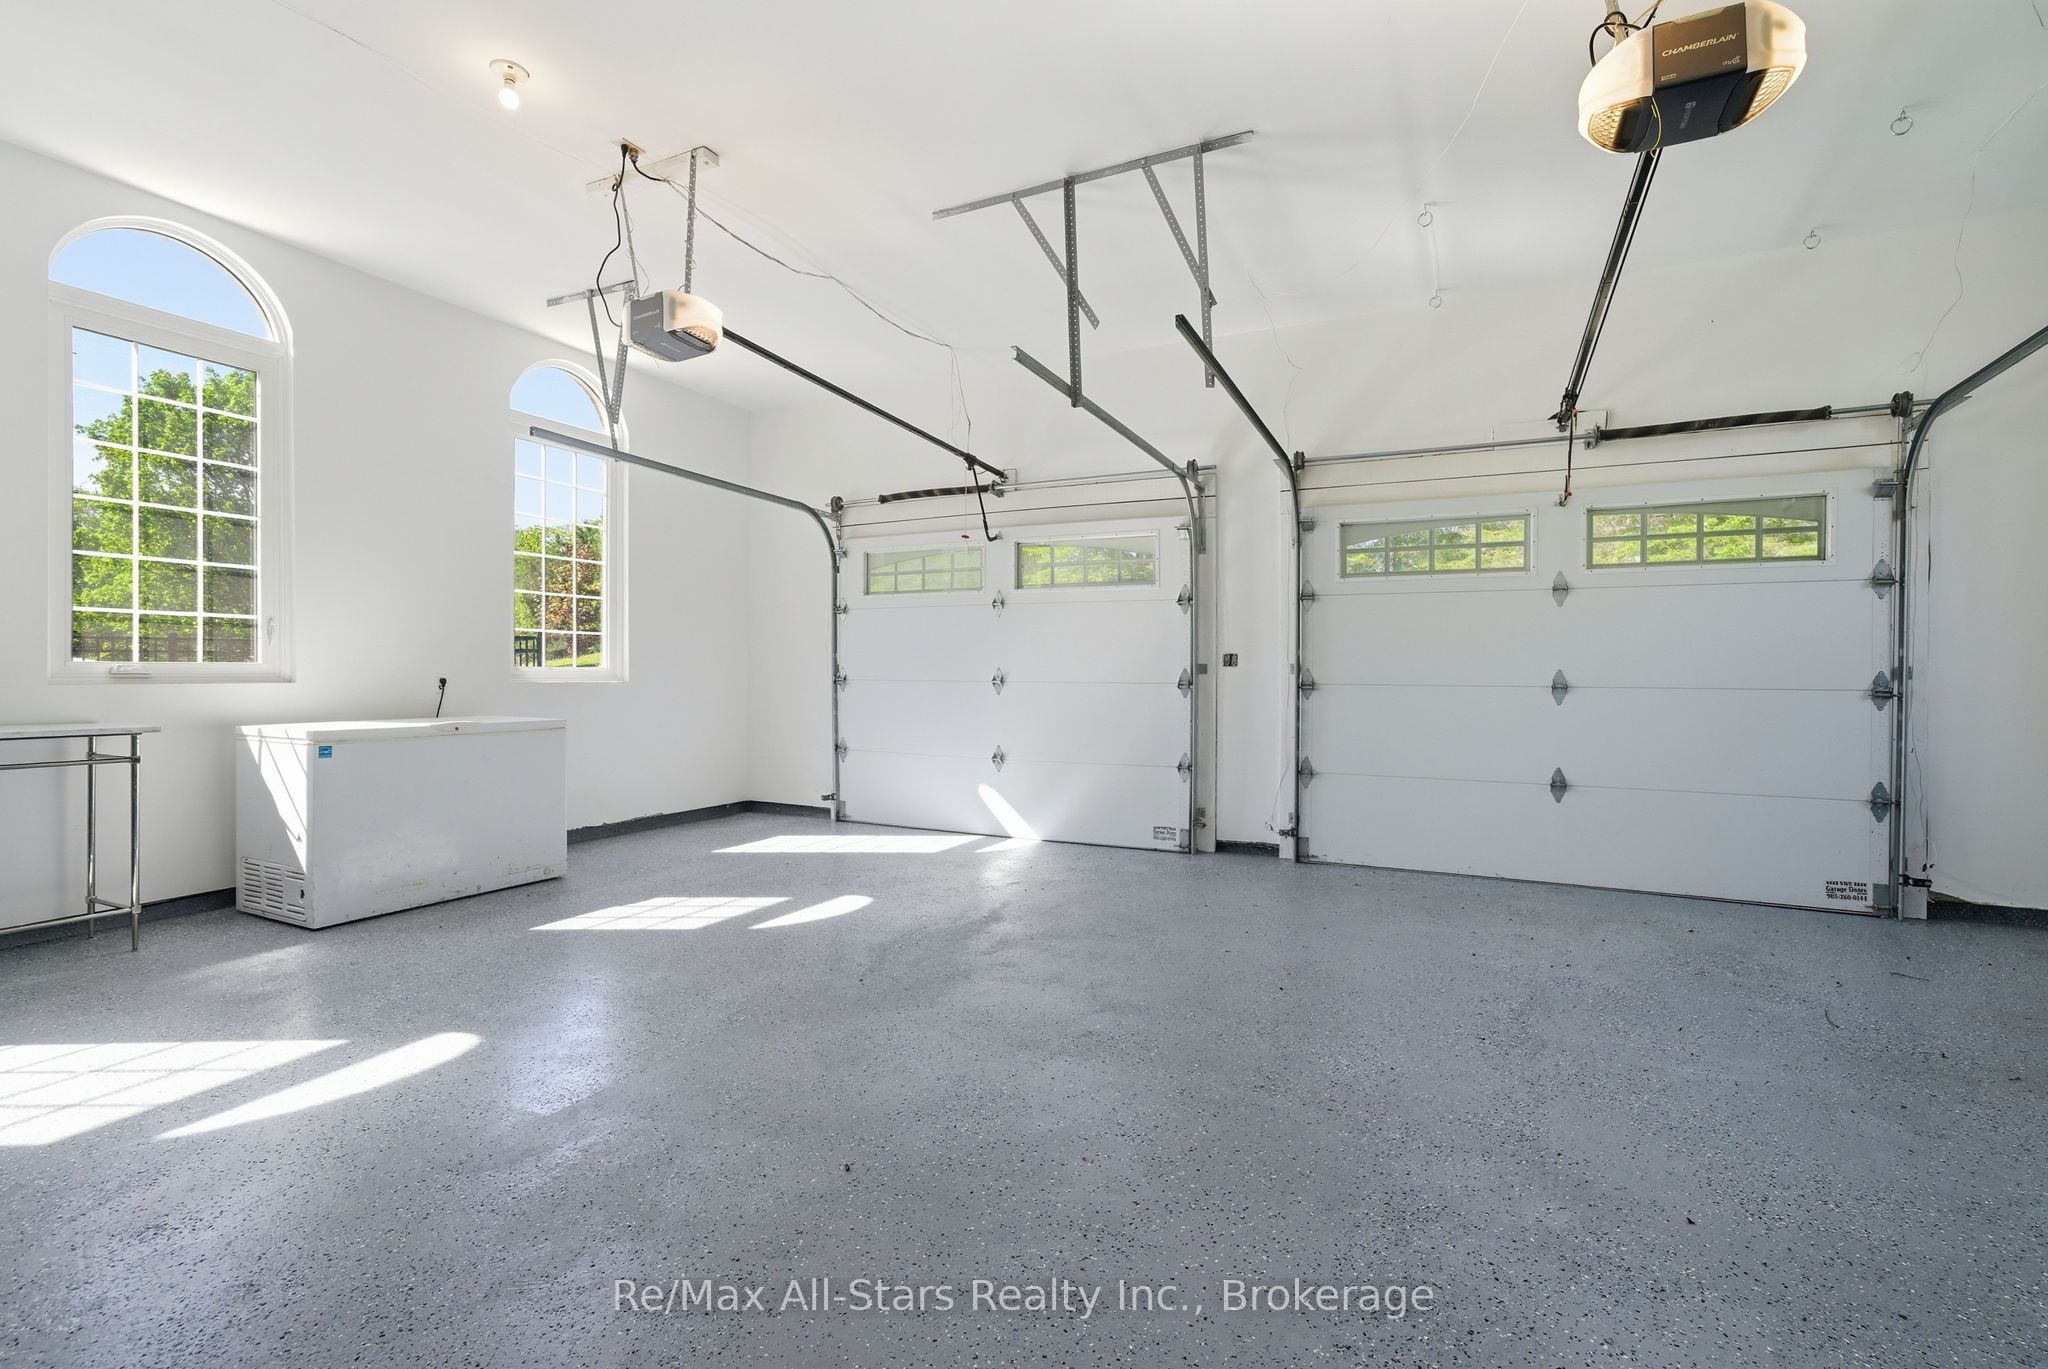
| Garage | 2 |
| Basement | Y |
| Pool | Yes |
| Story(s) | 2 |
| Acreage | 1.44 |
| Property View | Pool, Golf Course |
Interior
| Interior Features | Auto Garage Door Remote, Central Vacuum, Generator - Full, In-Law Capability, Water Heater Owned, Water Softener, Storage |
|---|---|
| Cooling | Central Air |
| Heat Source | Other |
| Fireplace Features | Propane, Wood |
| Fireplace Yes / No | Yes |
Exterior
| Exterior Features | Deck, Hot Tub, Landscape Lighting, Patio, Year Round Living |
|---|---|
| Roof | Shingles |
| Foundation Details | Concrete |
| Topography | Rolling |
| View | Pool, Golf Course |
| Construction Materials | Brick |
Parking
| Garage Yes / No | Yes |
|---|---|
| Parking Features | Private |
Utilities
| Sewer | Septic |
|---|
Taxes
| Tax Annual Amount | 14908 |
|---|---|
| Tax Legal Description | LT 3, PL 40M1430 (REACH), EXCEPT PT 2, 40R10984 ; SCUGOG; BLK 55, PL 40M1430 (SCUGOG) ; S/T LT388714 SCUGOG; Now RP40R10984, Part 4 and 5 Township of Scugog |
| Tax Year | 2025 |
Area Information
| Province | ON |
|---|---|
| County | Durham |
| City | Scugog |
| Postal Code | L9L 2B1 |
| Area | Port Perry |
| Listing VS Median (in L9L 2B1) | |
Price: $2,599,000 low | high Med: $0 On site: 85 low | high Med: | |
Request a showing
Request a showing
Contact
Learn More About This Property

| Province | ON |
|---|---|
| County | Durham |
| City | Scugog |
| Postal Code | L9L 2B1 |
| Area | Port Perry |
| Listing VS Median (in L9L 2B1) | |
Price: $2,599,000 low | high Med: $0 On site: 85 low | high Med: | |
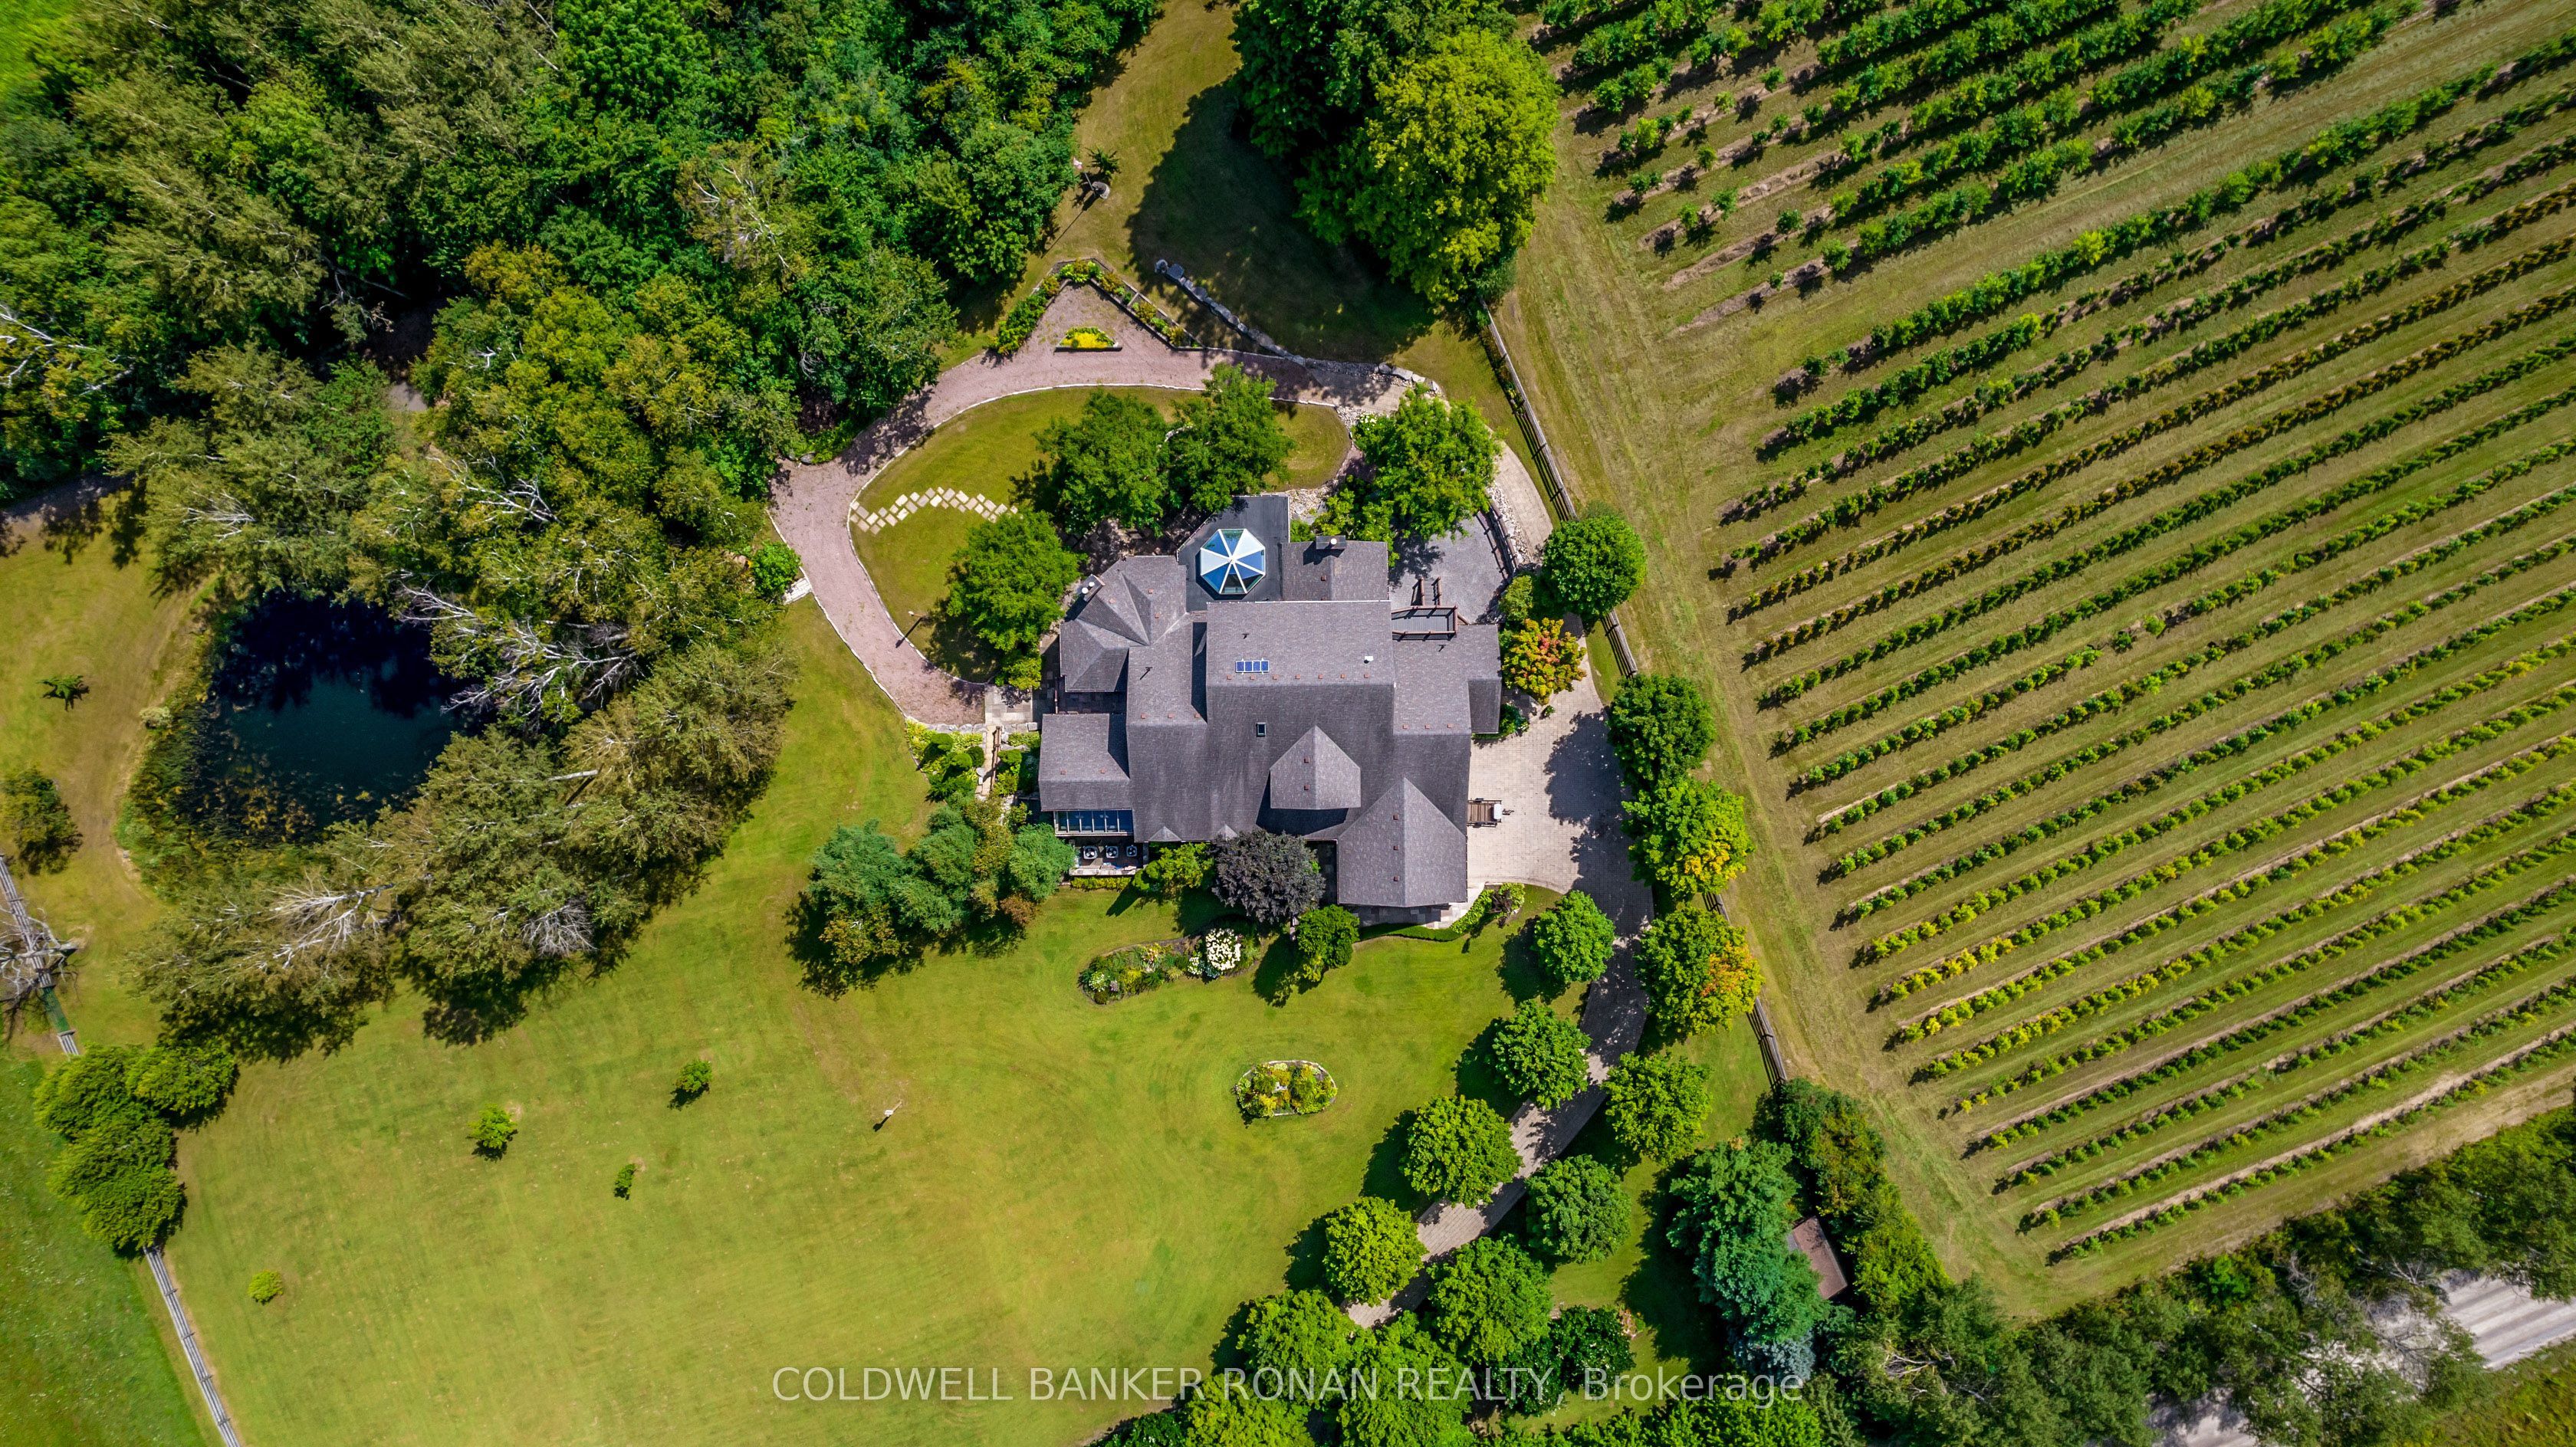 | $2,999,000320 Chalk Lake RoadScugog, ON L9L 2B7 |
