13693 Niagara River Parkway,Niagara Falls, ON L2E 6S6
Niagara Falls, ON L2E 6S6

Description
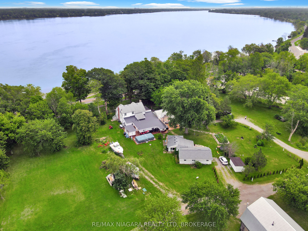
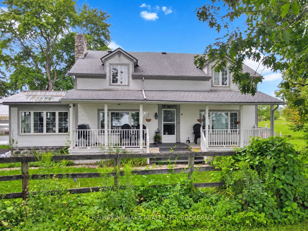
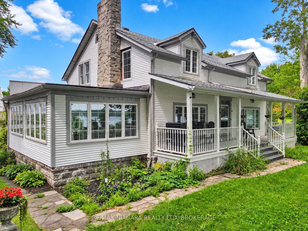
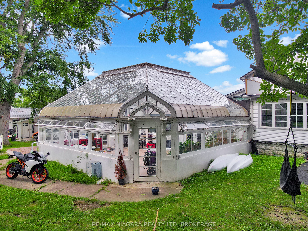
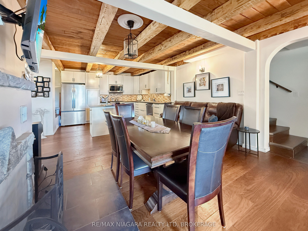
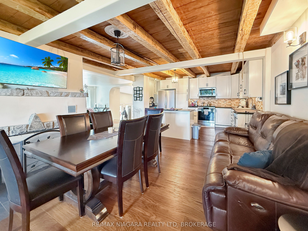
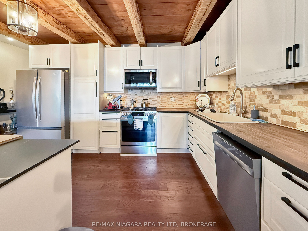
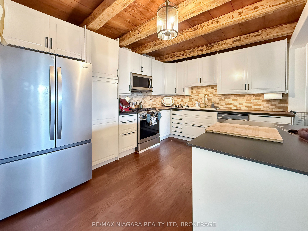
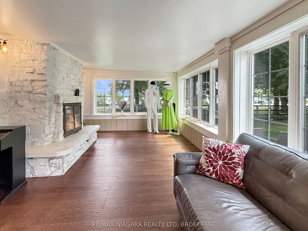
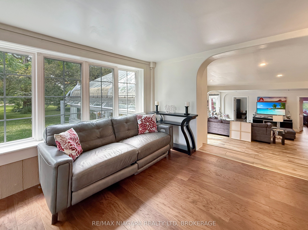
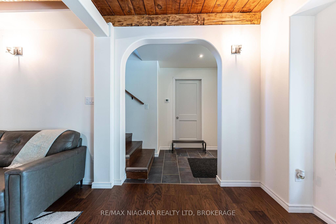
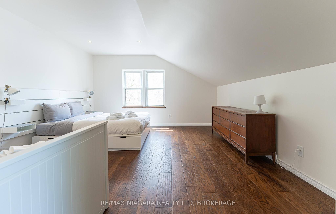
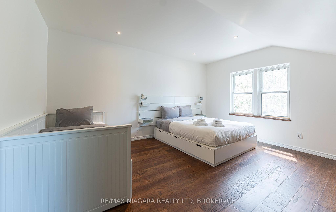
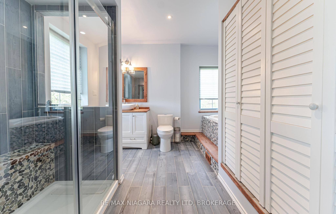
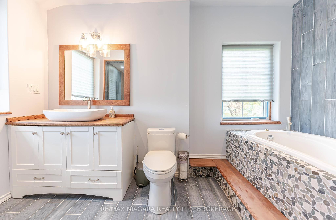
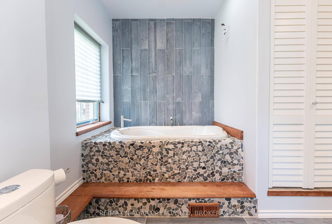
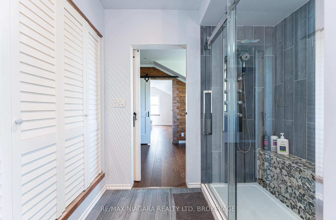
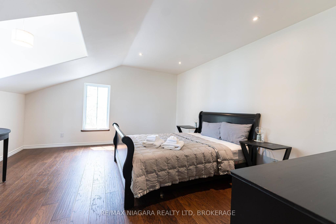
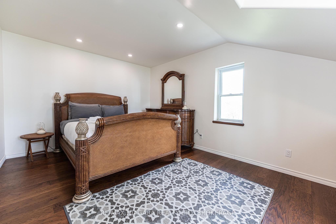
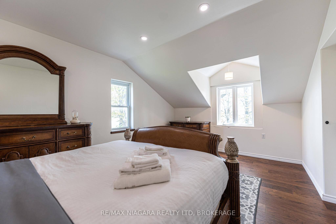
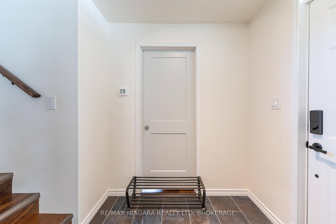
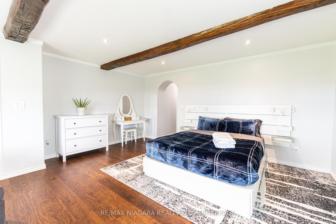
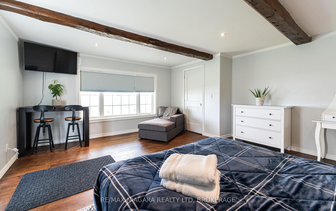
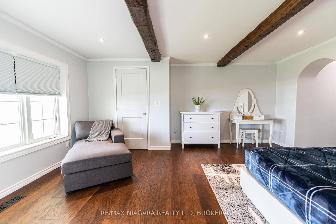
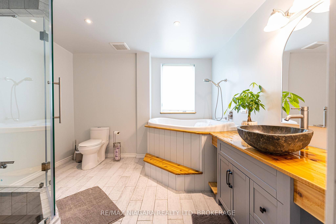
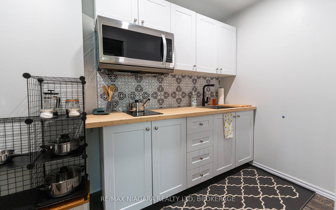
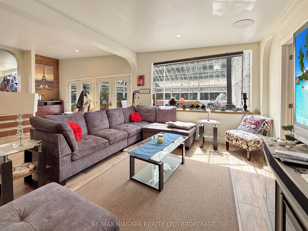
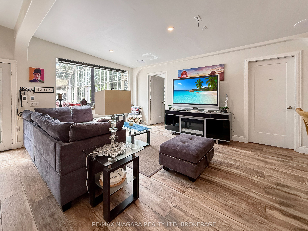
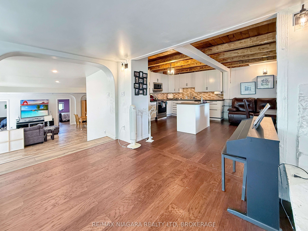
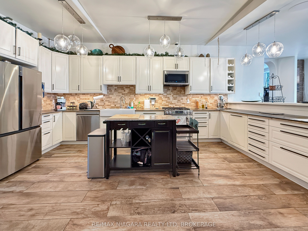
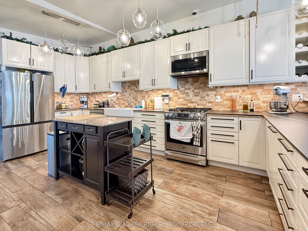
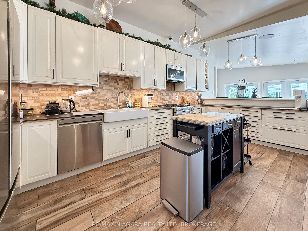
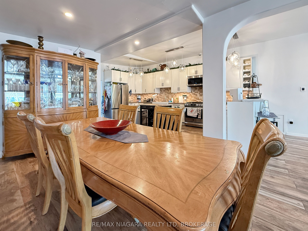
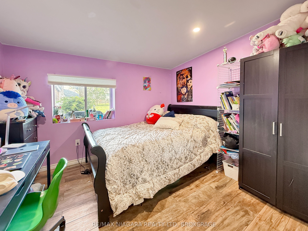
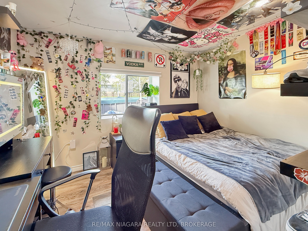
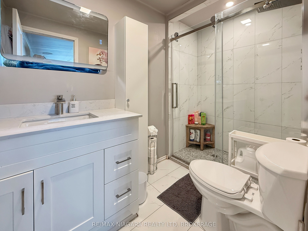
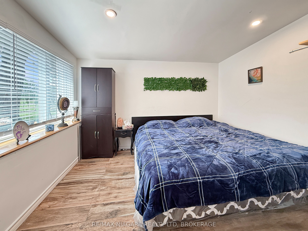
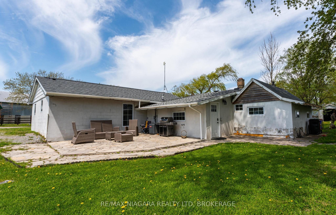
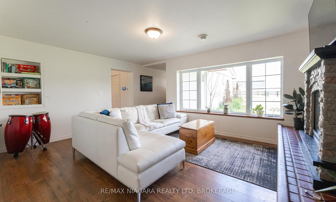
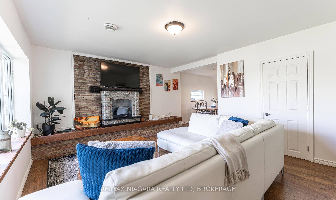
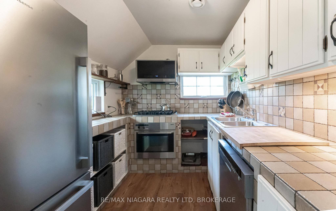
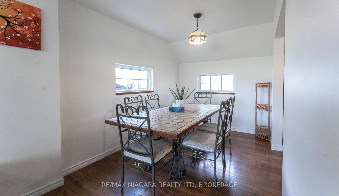
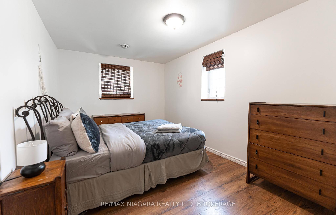
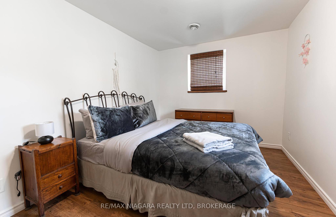
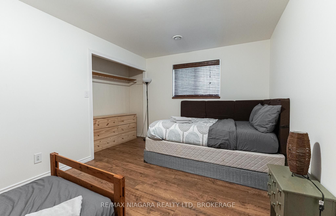
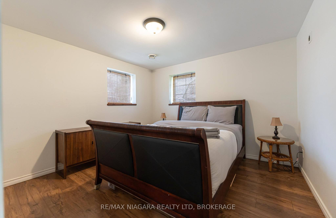
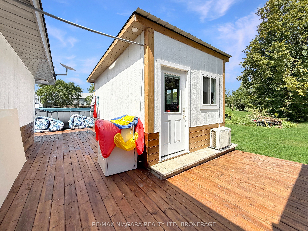
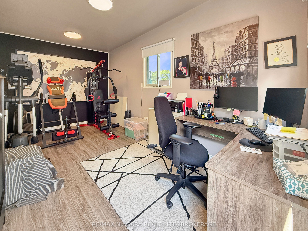
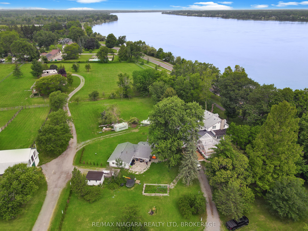
Discover this exceptional 2.2-acre property at Netherby Road and the Niagara River Parkway, boasting approximately 300 feet of road frontage on a prominent corner lot, panoramic Niagara River views, direct Friendship Trail access, and incredible versatility! The spacious main residence features 7 bedrooms, 3 bathrooms, 2 kitchens, and a sunroom, with potential for a bachelor unit and two separate 3-bedroom living spaces, ideal for multigenerational living or income opportunities. Interior highlights include updated kitchens, renovated bathrooms, a wood-burning fireplace, and an impressive 500 sq. ft. great room perfect for entertaining. Relax on the large covered front porch overlooking the beautiful surroundings. Two furnaces provide forced-air and in-floor heating beneath elegant Italian tile flooring. Additional features include a 2024 steel roof, septic system, and cistern. A detached, heated and air-conditioned office provides year-round workspace, while a completely renovated second dwelling offers 3 additional bedrooms, ideal for extended family, guests, or rental potential. Adding historic charm is a heated conservatory greenhouse built in 1901, complete with in-floor heating and previously used as a yoga studio. This unique space offers endless possibilities for wellness, hobbies, entertaining, or a home business. With multiple living areas, a separate residence, private office, historic conservatory, and expansive grounds, this property offers outstanding flexibility. Potential exists to sever an additional lot, subject to municipal approval. A truly one-of-a-kind Niagara River property with endless possibilities that must be seen to be appreciated!
Details
| MLS # | X13706082 |
|---|---|
| Listing Type | For Sale |
| Style | House |
| Sub-Type | Resale |
| Status | Price Change |
| Year | 0 |
| Days On Site | 78 |
| Listing Provided By | RE/MAX NIAGARA REALTY LTD, BROKERAGE | X13706082 322303 |
Features
| Bed(s) | 3 |
|---|---|
| Bath(s) | 3 |
| Basement | Y |
| Pool | Yes |
| Story(s) | 2 |
| Water Front | Indirect |
| Property View | River, Trees, Woods, Panoramic |
Interior
| Interior Features | Accessory Apartment, Brick & Beam, Carpet Free, In-Law Capability, Guest Accommodations, Primary Bedroom - Main Floor, Storage, In-Law Suite |
|---|---|
| Cooling | Central Air |
| Heat Source | Gas |
| Fireplace Features | Wood |
| Fireplace Yes / No | Yes |
Exterior
| Exterior Features | Deck, Hot Tub, Landscaped, Patio, Porch, Privacy |
|---|---|
| Roof | Asphalt Rolled, Asphalt Shingle, Membrane |
| Foundation Details | Concrete, Stone |
| Water View | Direct |
| Waterfront Features | River Access |
| View | River, Trees/Woods, Panoramic |
| Construction Materials | Vinyl Siding, Wood |
| Security Features | Monitored |
Parking
| Garage Yes / No | No |
|---|---|
| Parking Features | Private, Front Yard Parking |
Utilities
| Sewer | Septic |
|---|
Taxes
| Tax Annual Amount | 7858 |
|---|---|
| Tax Legal Description | PT LT 3 CON BROKEN FRONT NIAGARA RIVER WILLOUGHBY PTS 1 & 3 59R7613; PT BROKEN FRONT LT 19 CON BROKEN FRONT SE ANGLE WILLOUGHBY PT 1 59R7613; PT RDAL BTN CON BROKEN FRONT NIAGARA RIVER & CON BROKEN FRONT SE ANGLE WILLOUGHBY (AS CLOSED BY RO307355) 1, 2 & 3 59R7613, S/T & T/W RO608960 ; S/T RO354714, WI4229 CITY OF NIAGARA FALLS |
| Tax Year | 2025 |
Other
| Docking Type | None |
|---|
Area Information
| Province | ON |
|---|---|
| County | Niagara |
| City | Niagara Falls |
| Postal Code | L2E 6S6 |
| Area | 224 Lyons Creek |
| Listing VS Median (in L2E 6S6) | |
Price: $2,399,000 low | high Med: $3,499,990 On site: 78 low | high Med: 6 | |
Request a showing
Request a showing
Contact
Learn More About This Property

| Province | ON |
|---|---|
| County | Niagara |
| City | Niagara Falls |
| Postal Code | L2E 6S6 |
| Area | 224 Lyons Creek |
| Listing VS Median (in L2E 6S6) | |
Price: $2,399,000 low | high Med: $3,499,990 On site: 78 low | high Med: 6 | |
