
$755,664 $4,057 est/mo Sourced by Back At You
14 Ayrshire Avenue,St. Thomas, ON N5R 0L8
St. Thomas, ON N5R 0L8

Description
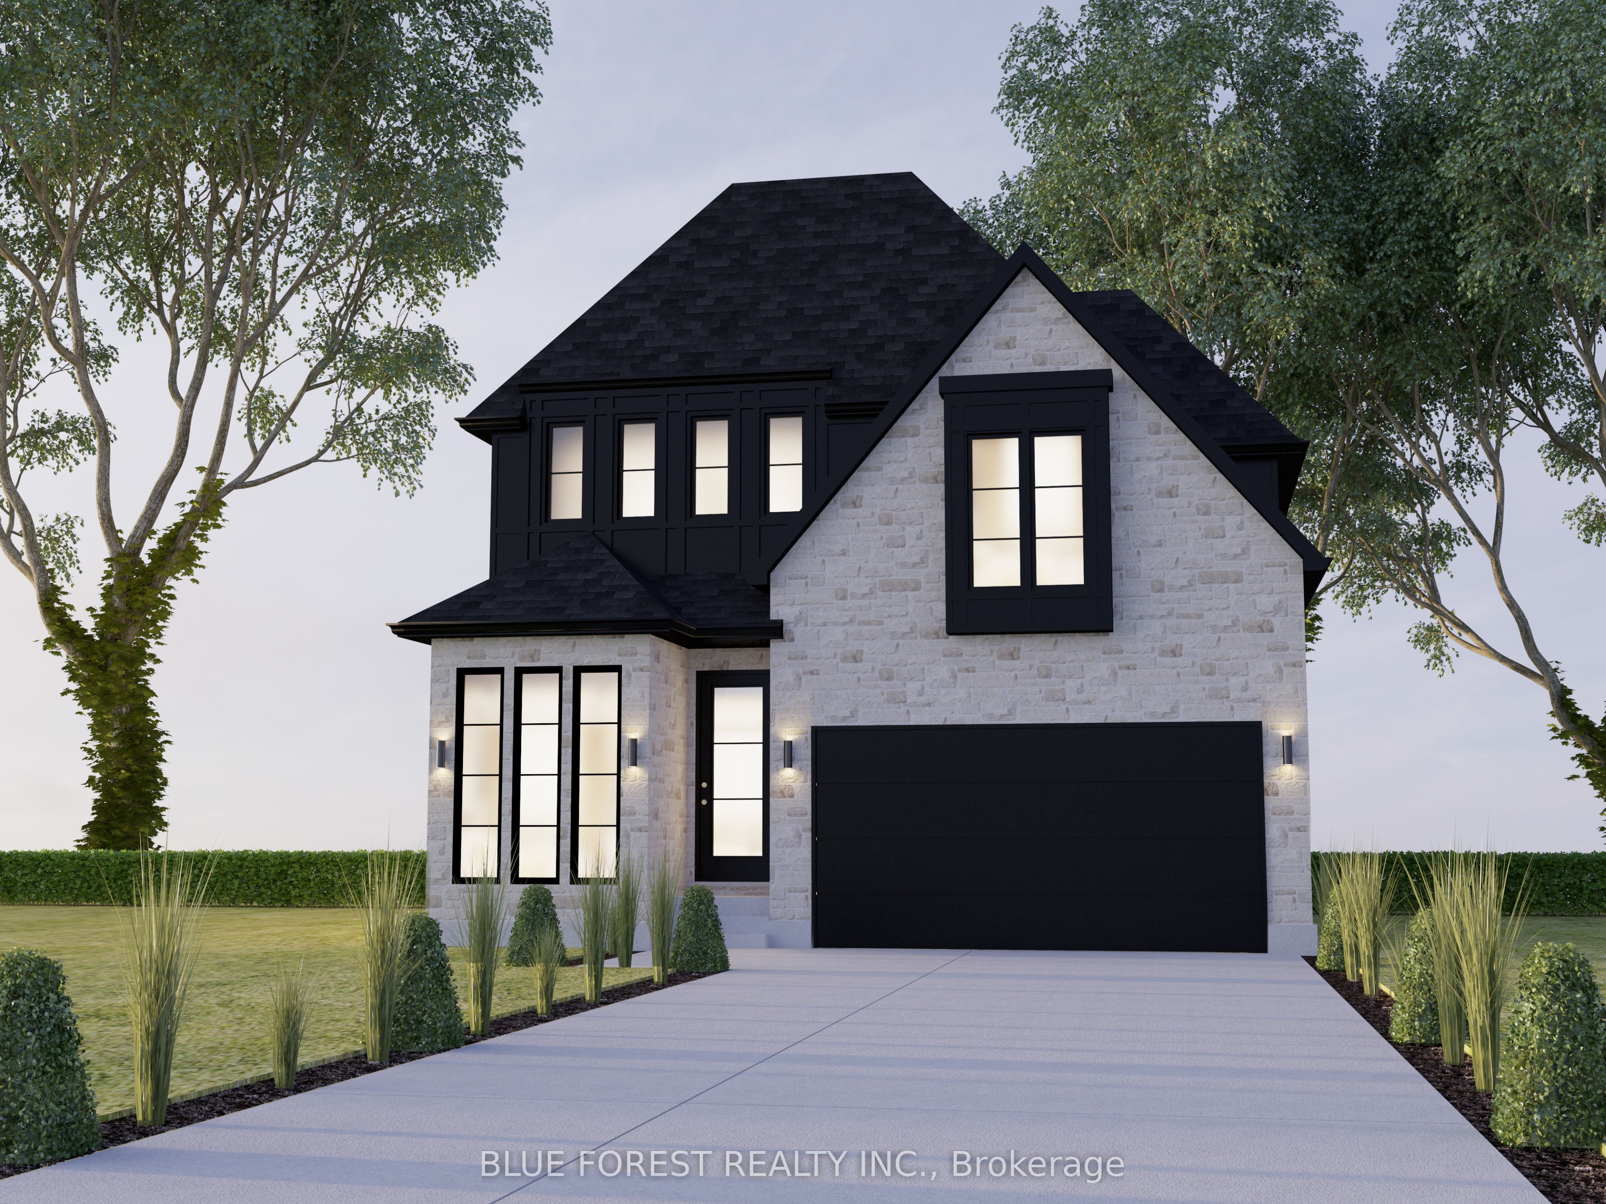
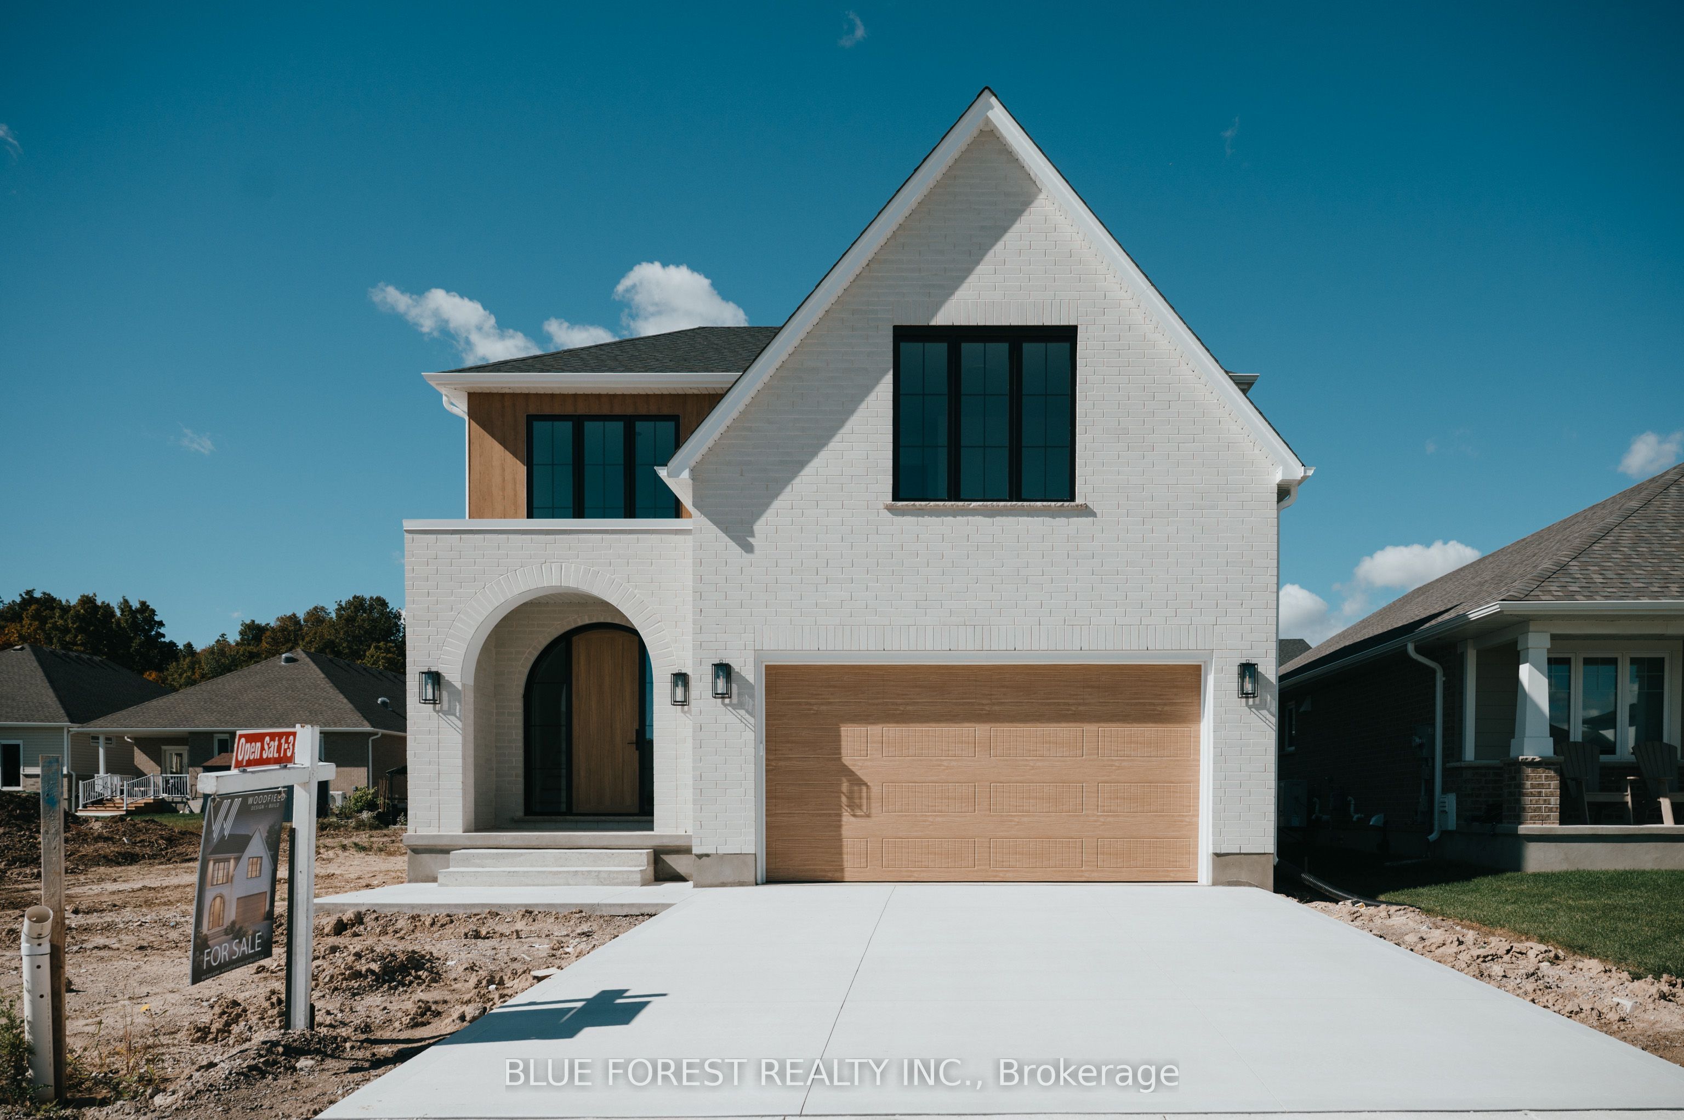
Woodfield Design + Build is proud to present the Aspen Model. Your eyes are immediately drawn to the gorgeous front elevation. The 3 level front window draws in the perfect amount of natural light while showcasing a beautifully crafted wood staircase that matches your hardwood floor. 3 large bedrooms, each with a private ensuite bath. 3+1 bathrooms in total. 2 car garage. This home has everyone believing in love at first sight. Many more floor plans available. Inquire for more information. Pricing includes recently announced HST rebate.
Details
| MLS # | X12685342 |
|---|---|
| Listing Type | For Sale |
| Style | House |
| Sub-Type | Resale |
| Status | Price Change |
| Year | 0 |
| Days On Site | 304 |
| Listing Provided By | BLUE FOREST REALTY INC. | X12685342 411000 |
Features
| Bed(s) | 3 |
|---|---|
| Bath(s) | 4 |
| Garage | 2 |
| Basement | Y |
| Story(s) | 2 |
| Acreage | 0.12 |
Interior
| Interior Features | Sump Pump |
|---|---|
| Cooling | Central Air |
| Heat Source | Gas |
| Fireplace Yes / No | Yes |
| Rooms Total | 14 |
Exterior
| Roof | Asphalt Shingle |
|---|---|
| Foundation Details | Poured Concrete |
| Topography | Flat |
| Construction Materials | Brick, Stucco (Plaster) |
Parking
| Garage Yes / No | No |
|---|---|
| Parking Features | Private Double |
Utilities
| Sewer | Sewer |
|---|
Taxes
| Tax Annual Amount | 0 |
|---|---|
| Tax Legal Description | LOT 7, PLAN 11M260 CITY OF ST. THOMAS |
| Tax Year | 2026 |
Area Information
| Province | ON |
|---|---|
| County | Elgin |
| City | St. Thomas |
| Postal Code | N5R 0L8 |
| Area | St. Thomas |
| Listing VS Median (in N5R 0L8) | |
Price: $755,664 low | high Med: $0 On site: 304 low | high Med: | |
Request a showing
Request a showing
Contact
Learn More About This Property

| Province | ON |
|---|---|
| County | Elgin |
| City | St. Thomas |
| Postal Code | N5R 0L8 |
| Area | St. Thomas |
| Listing VS Median (in N5R 0L8) | |
Price: $755,664 low | high Med: $0 On site: 304 low | high Med: | |
Nearby Listings (Within 1/10 mile)
Price: $566K - $944K
sqft: 0 - 0



Listing Updated: September 29, 2026 at 11:34:59 PM PDT
