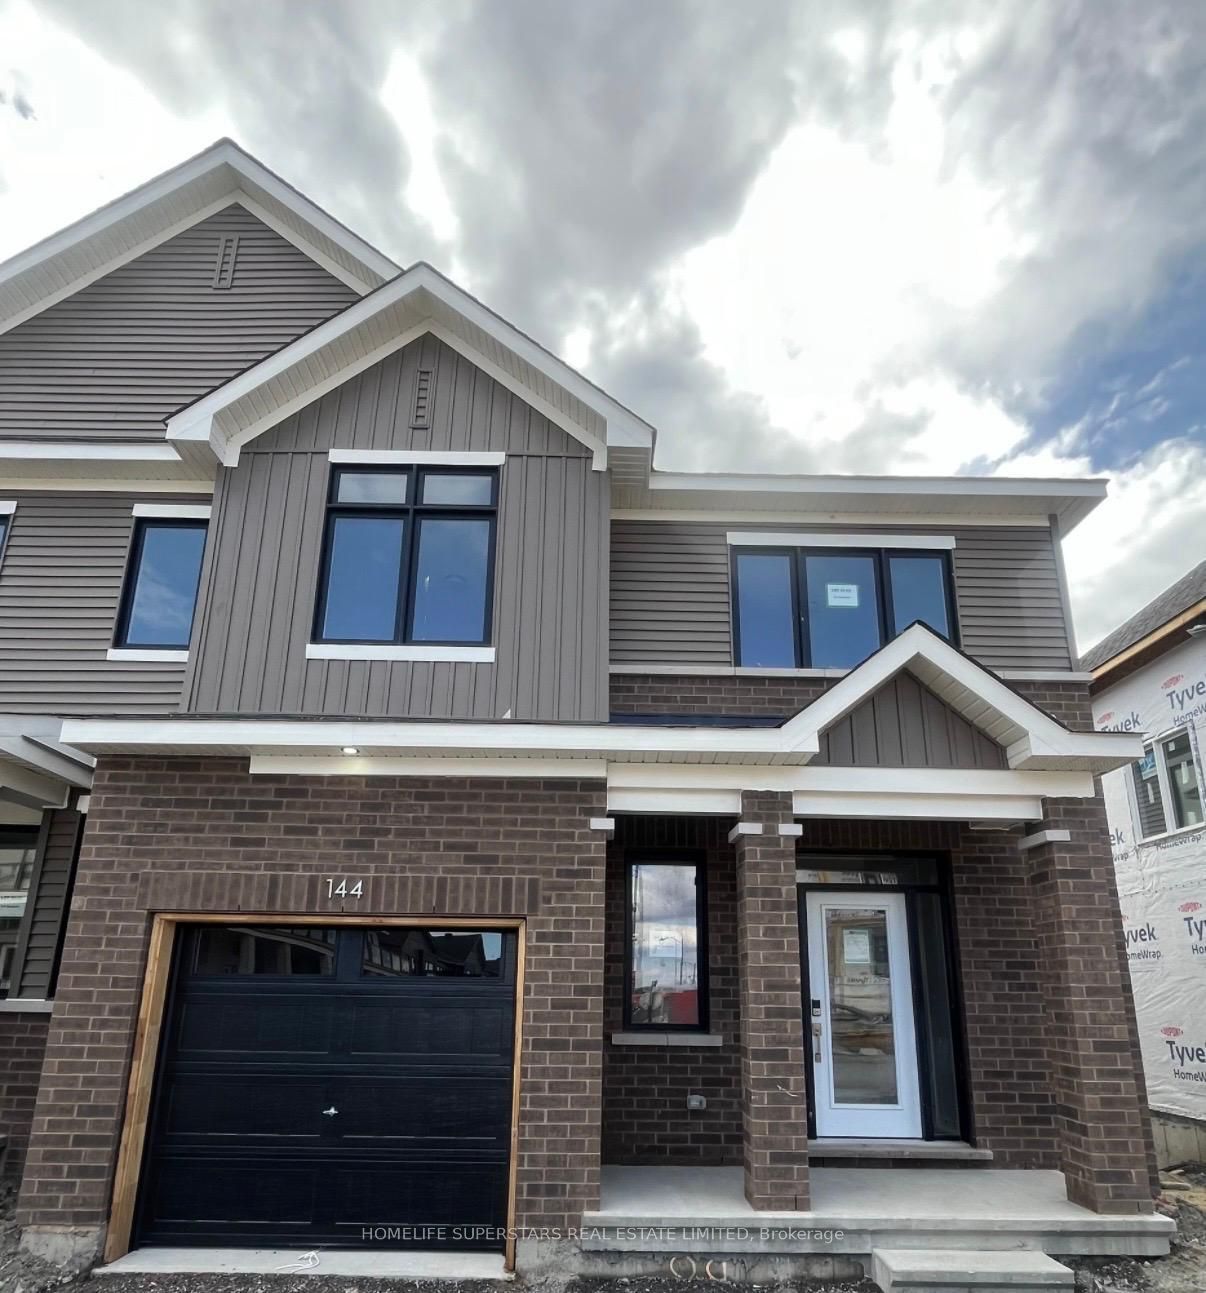
144 Beebalm Crescent,Barrhaven, ON K2J 7G6
Barrhaven, ON K2J 7G6

Description
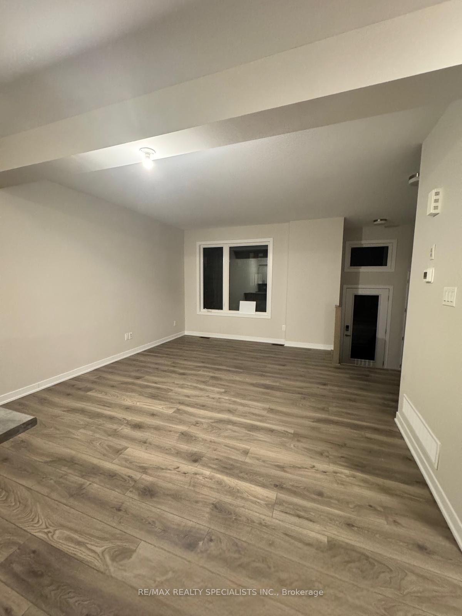
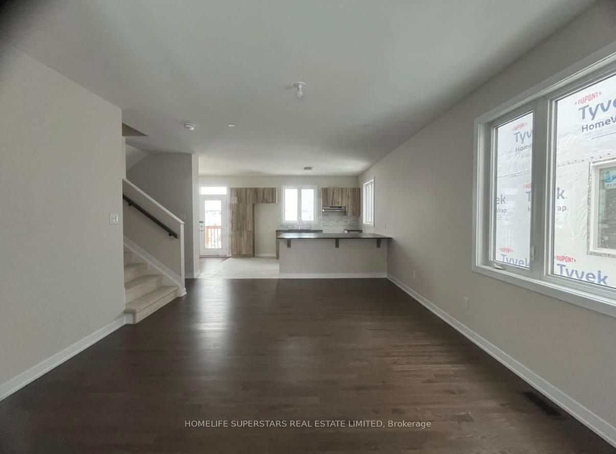
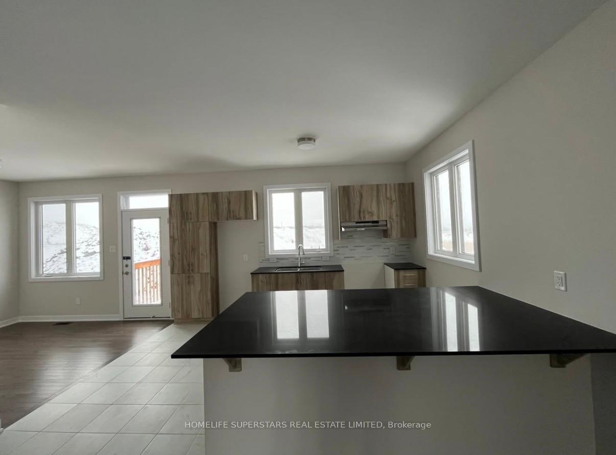
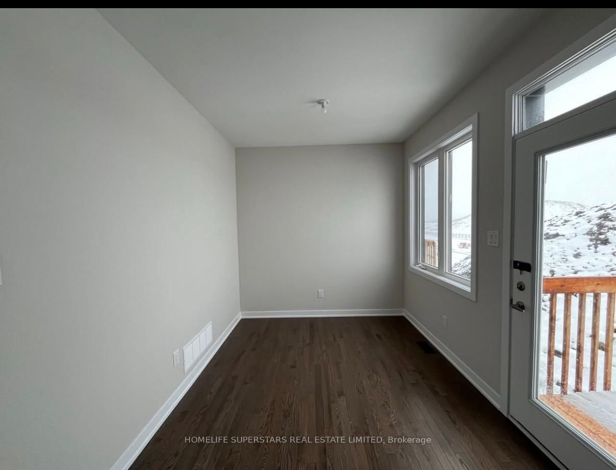
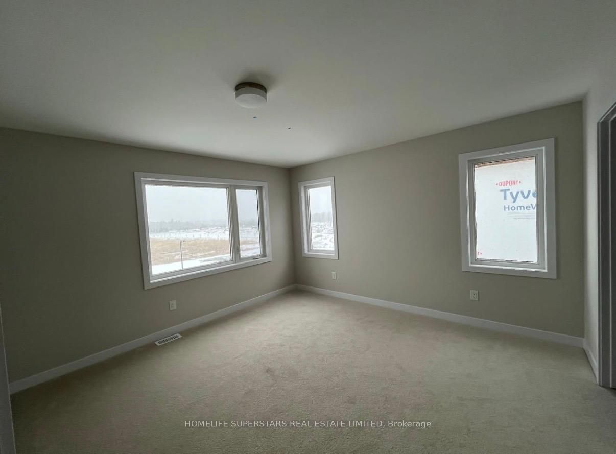
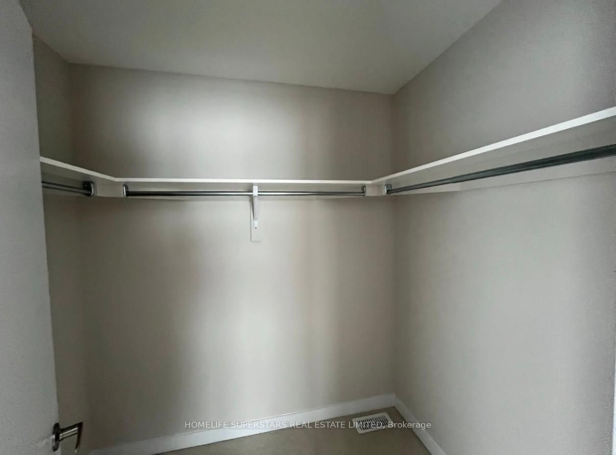
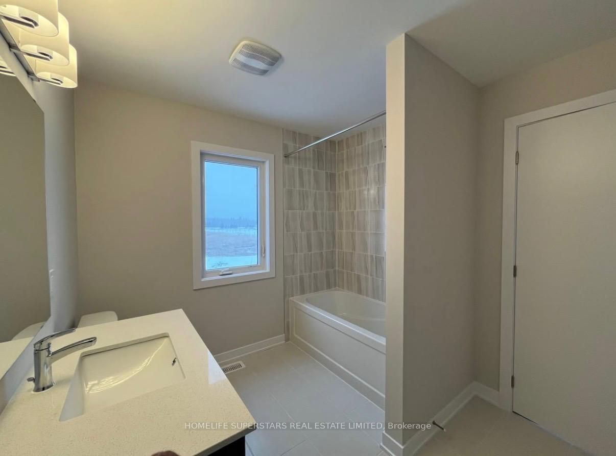
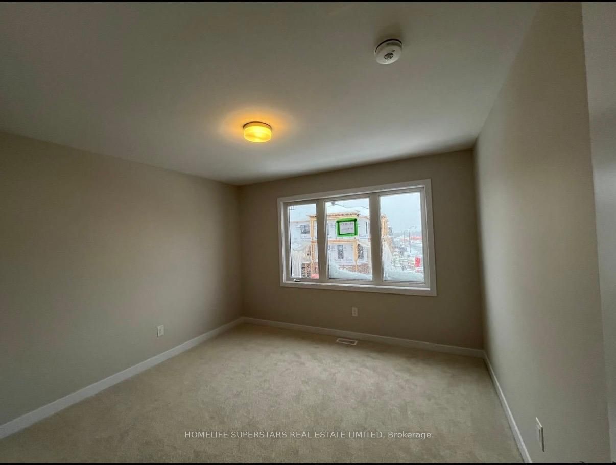
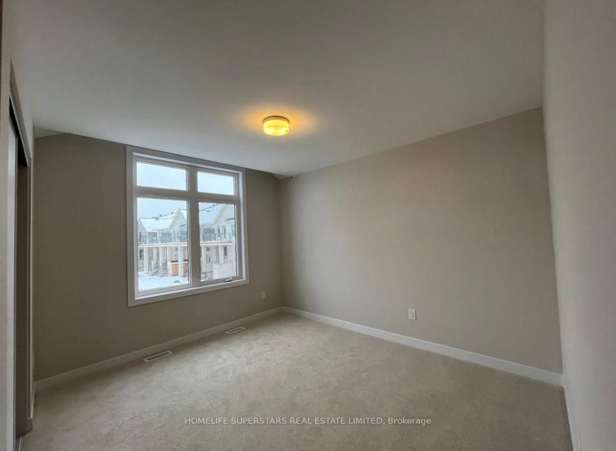
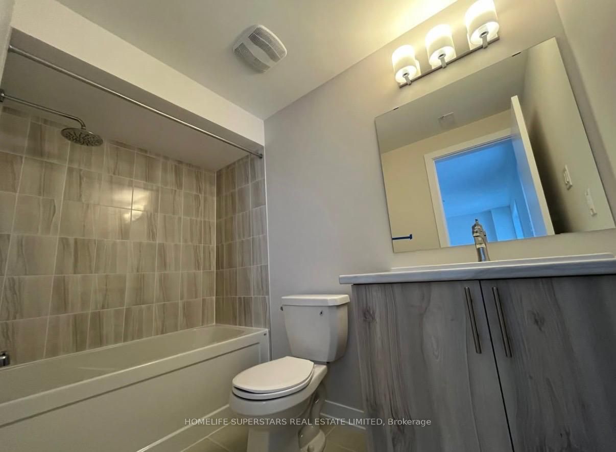
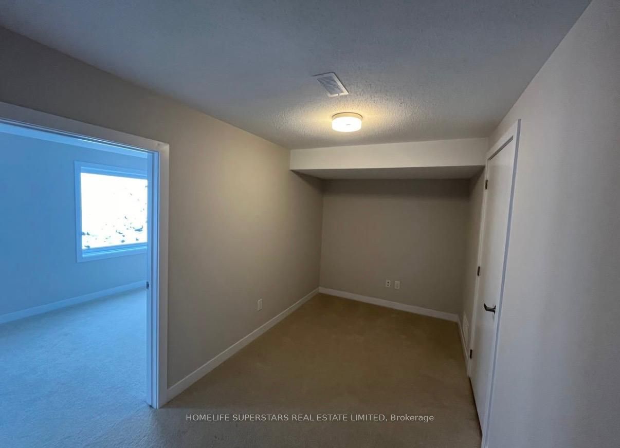
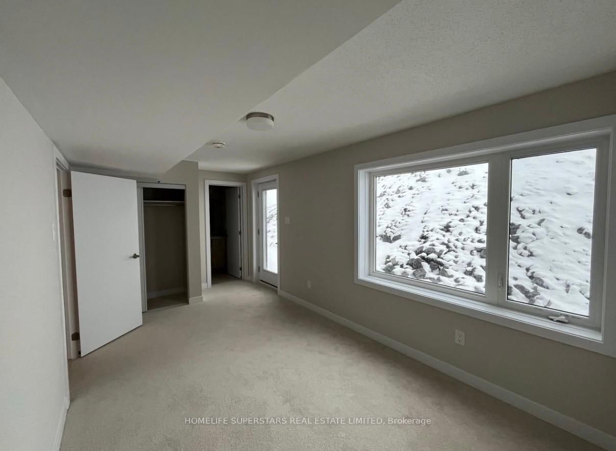
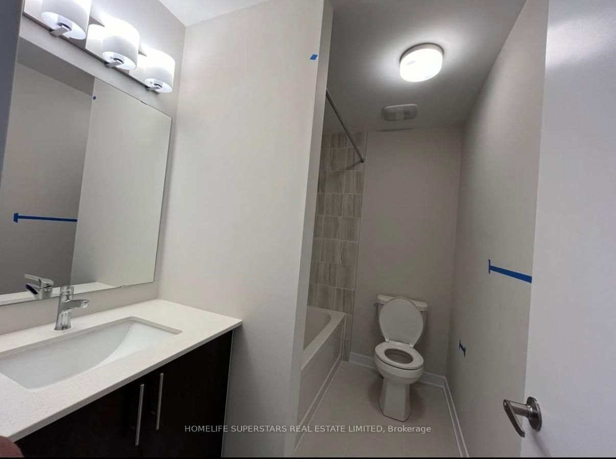
Welcome to this spacious 3+1 bedroom, 4-bathroom townhome in the desirable Half Moon Bay community. Offering approximately 2,059 sq. ft. above grade plus 650 sq. ft. of finished basement space, this home provides generous living space across all three levels. The bright, open-concept main floor is designed for comfortable everyday living and entertaining. Upstairs, well-proportioned bedrooms provide plenty of space for the family. The finished basement offers a versatile in-law suite complete with a 4th bedroom, 4-piece bathroom, lower-level laundry, and door to the backyard, providing an ideal space for extended family, guests, or additional private living space. An attached garage plus two driveway parking spaces provide parking for three vehicles, adding everyday convenience for families and guests. Ideally located in a family-friendly neighborhood close to parks, schools, recreation, shopping, and everyday amenities, this home offers an exceptional combination of space, functionality, and flexibility.
Details
| MLS # | X13671962 |
|---|---|
| Listing Type | For Sale |
| Style | House |
| Sub-Type | Resale |
| Status | New |
| Year | 0 |
| Days On Site | 87 |
| Listing Provided By | HOMELIFE SUPERSTARS REAL ESTATE LIMITED | X13671962 004200 |
Features
| Bed(s) | 4 |
|---|---|
| Bath(s) | 4 |
| Garage | 1 |
| Basement | Y |
| Story(s) | 2 |
| Acreage | 0.05 |
Interior
| Interior Features | In-Law Suite, Storage |
|---|---|
| Cooling | Central Air |
| Heat Source | Gas |
| Fireplace Yes / No | No |
Exterior
| Roof | Asphalt Shingle |
|---|---|
| Foundation Details | Concrete |
| Construction Materials | Aluminum Siding, Brick Veneer |
Parking
| Garage Yes / No | Yes |
|---|---|
| Parking Features | Private |
Utilities
| Sewer | Sewer |
|---|
Taxes
| Tax Annual Amount | 4711.51 |
|---|---|
| Tax Legal Description | PART BLOCK 89, PLAN 4M1731, PARTS 1 AND 2, 4R35867 SUBJECT TO AN EASEMENT 30.52 IN GROSS AS IN OC2649487 SUBJECT TO AN EASEMENT IN GROSS AS IN OC2649491 SUBJECT TO AN EASEMENT IN GROSS AS IN OC2649495 SUBJECT TO AN EASEMENT IN 68.83 GROSS AS IN OC2650706 SUBJECT TO AN EASEMENT IN FAVOUR OF PART BLOCK 89, PLAN 4M1731, PART 3, 4R35867 AS IN OC2679071 SUBJECT TO AN EASEMENT OVER PART 2, 4R35867 IN FAVOUR OF PART BLOCK 89, PLAN 4M1731, PART 3, 4R35867 |
| Tax Year | 2026 |
Area Information
| Province | ON |
|---|---|
| County | Ottawa |
| City | Barrhaven |
| Postal Code | K2J 7G6 |
| Area | 7711 Barrhaven Half Moon Bay |
| Listing VS Median (in K2J 7G6) | |
Price: $849,900 low | high Med: $0 On site: 87 low | high Med: | |
Request a showing
Request a showing
Contact
Learn More About This Property

| Province | ON |
|---|---|
| County | Ottawa |
| City | Barrhaven |
| Postal Code | K2J 7G6 |
| Area | 7711 Barrhaven Half Moon Bay |
| Listing VS Median (in K2J 7G6) | |
Price: $849,900 low | high Med: $0 On site: 87 low | high Med: | |