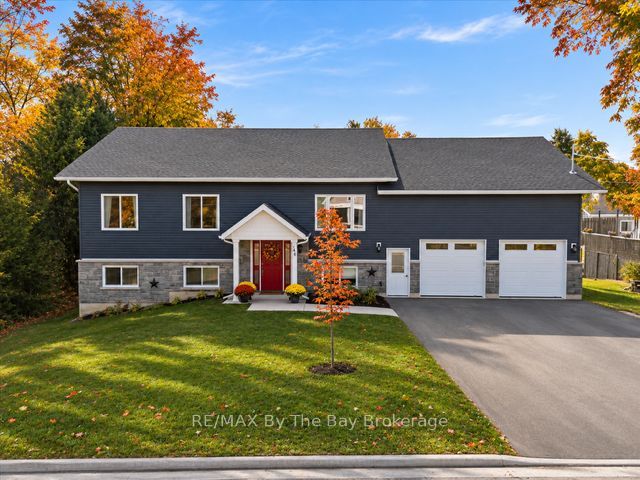
146 Mary Street,Clearview, ON L0M 1G0
Clearview, ON L0M 1G0

Description
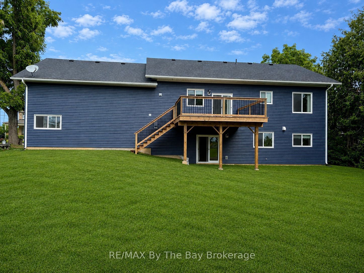
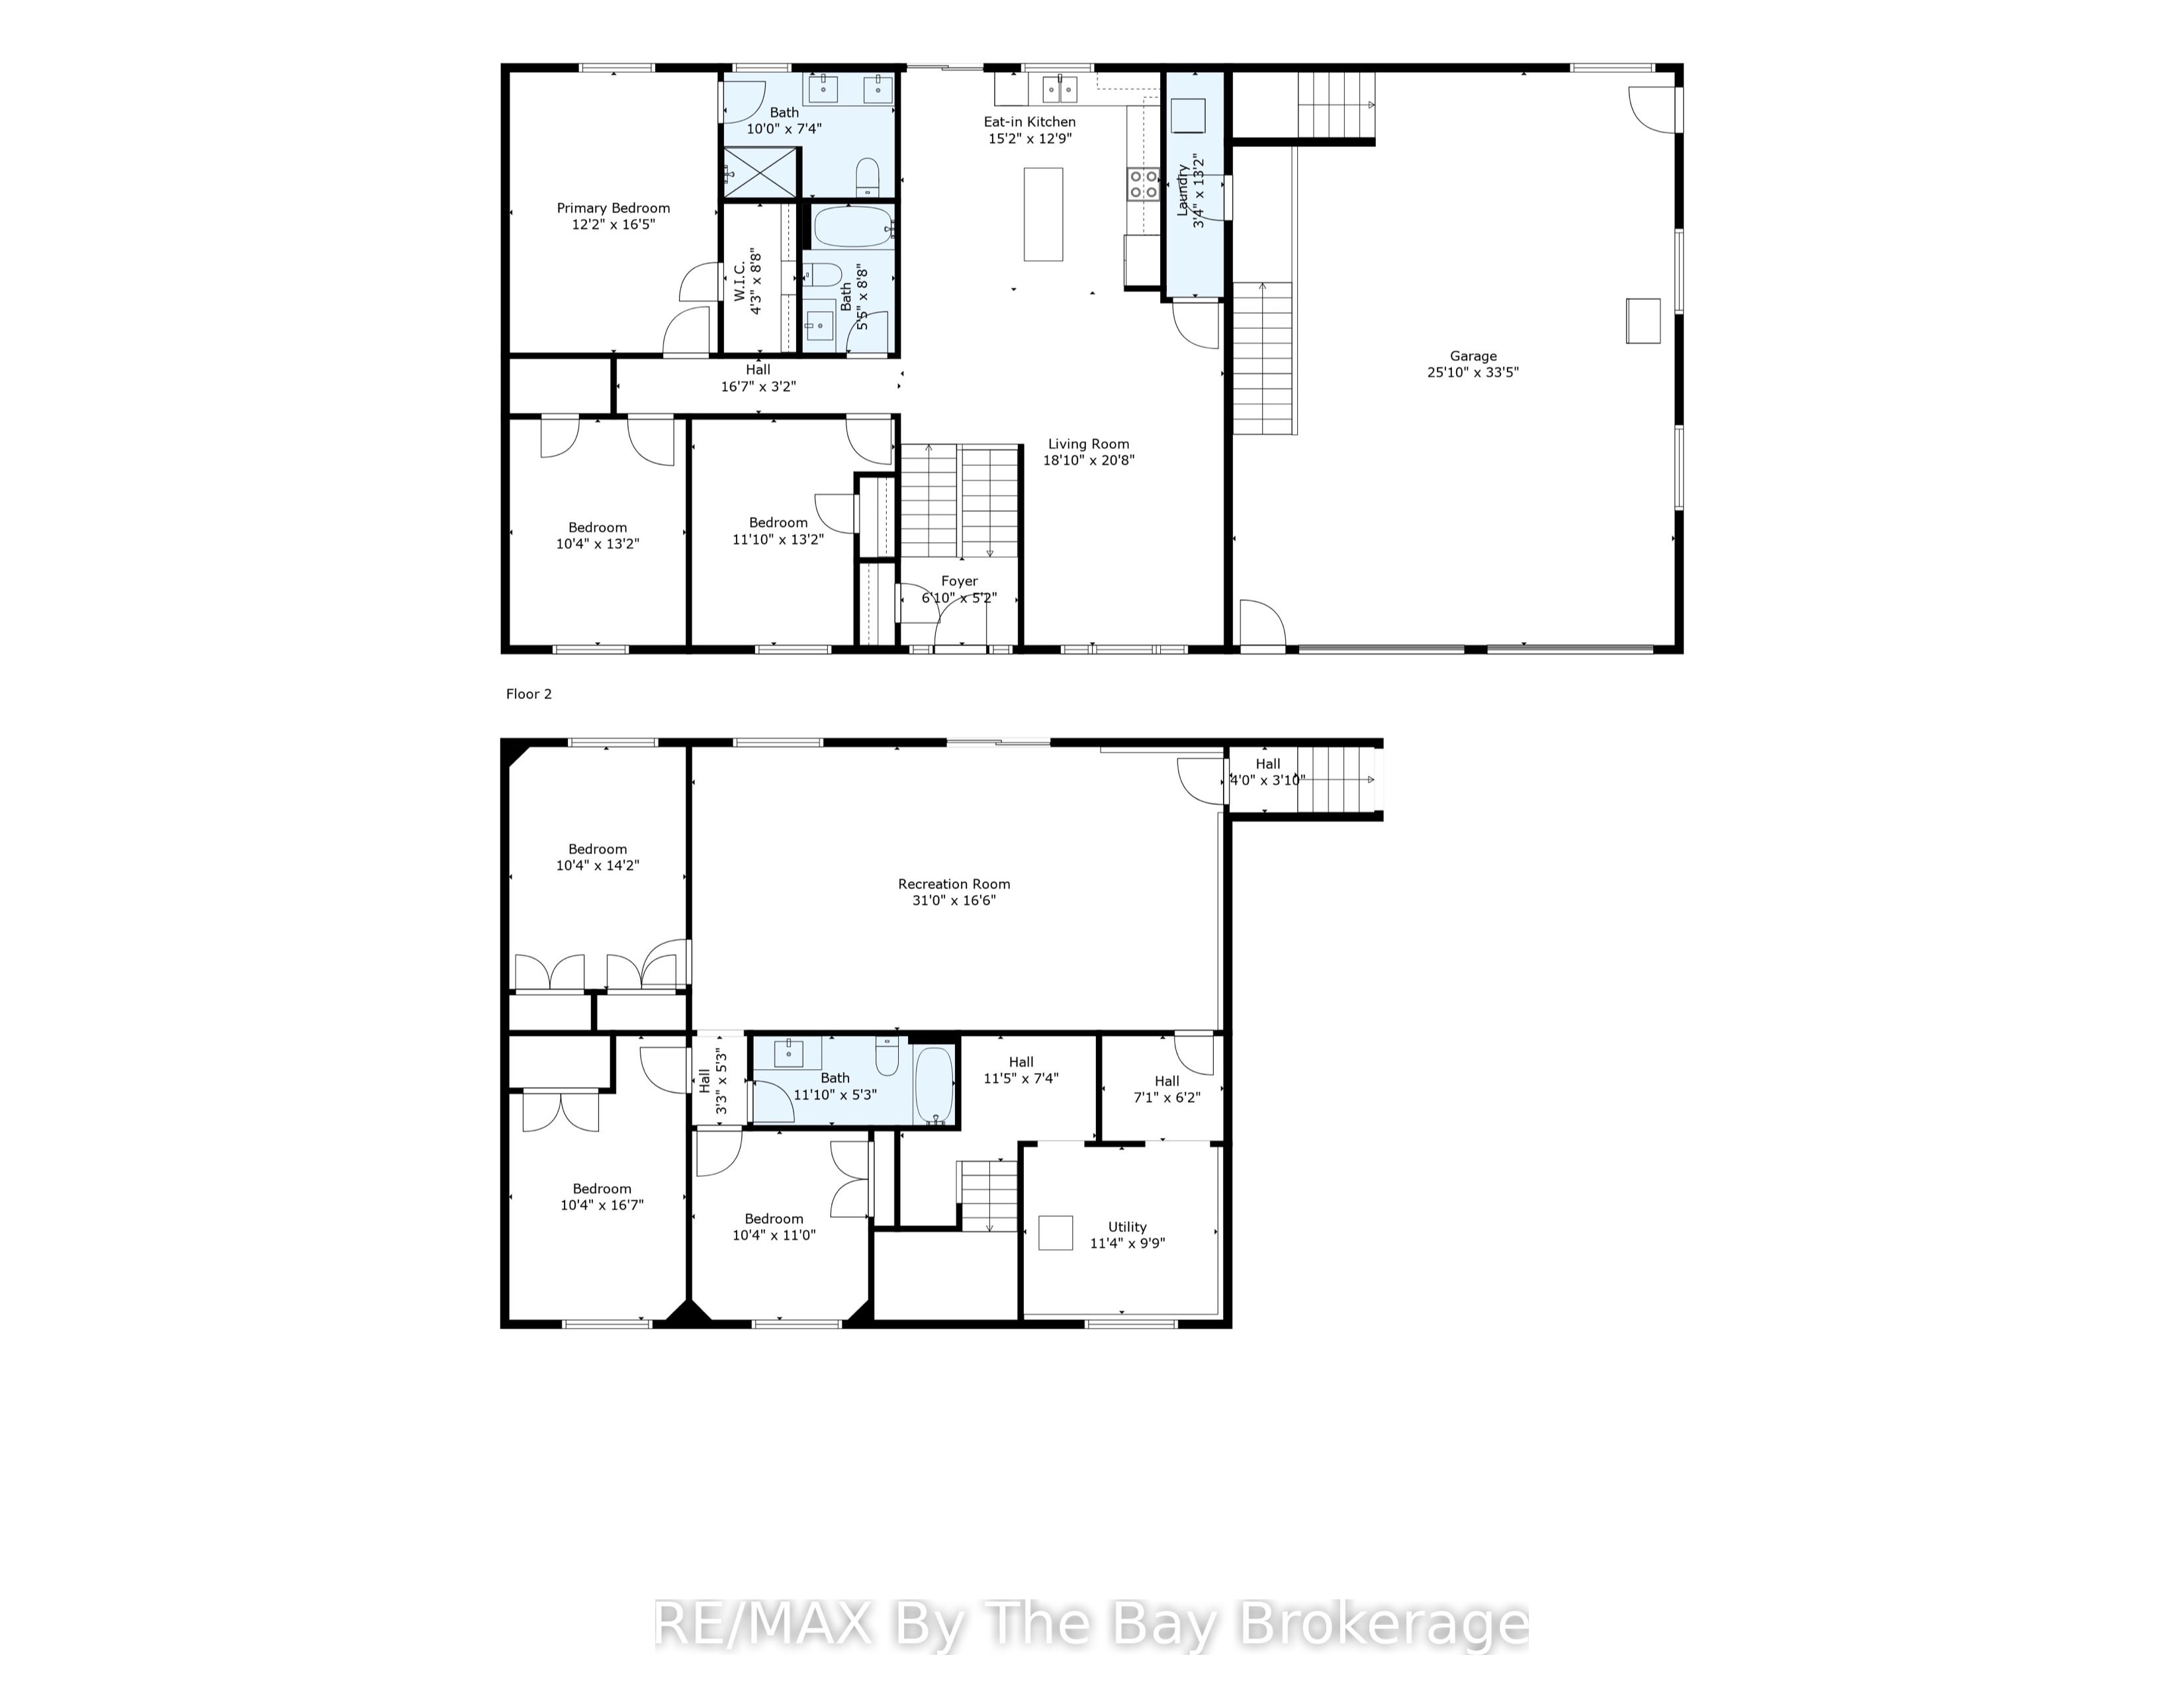
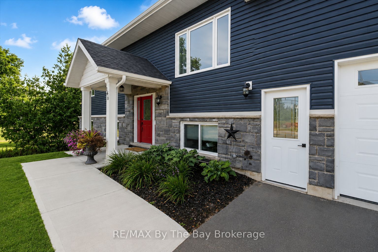
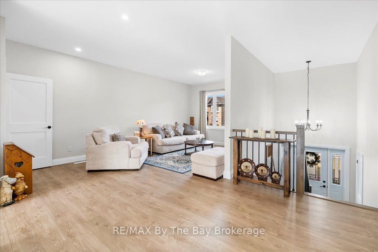
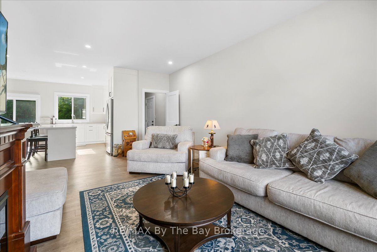
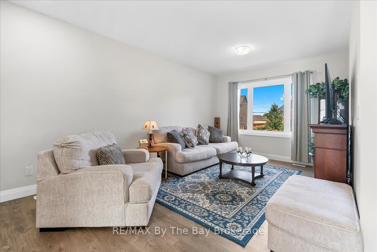
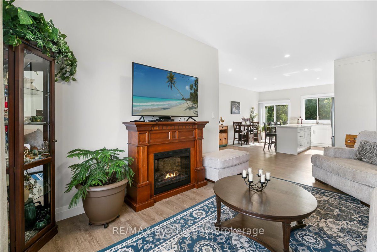
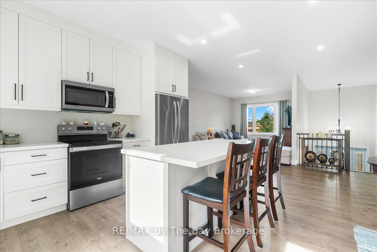
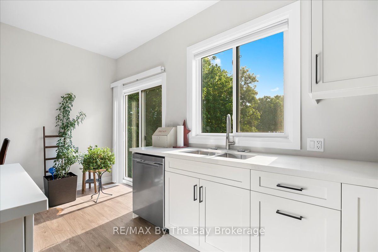
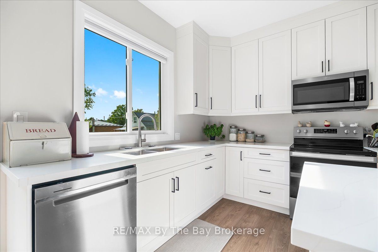
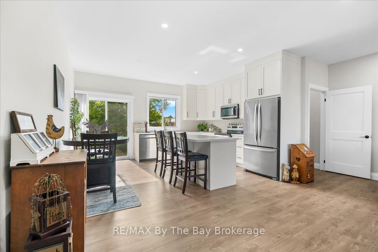
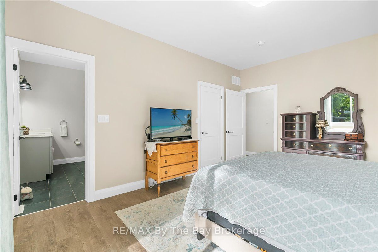
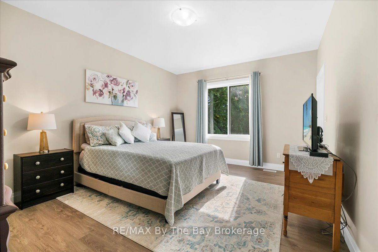
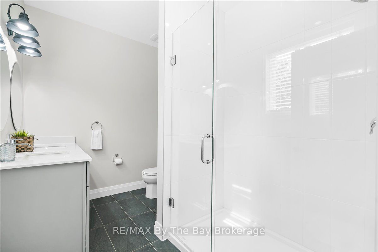
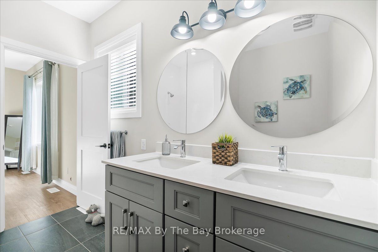
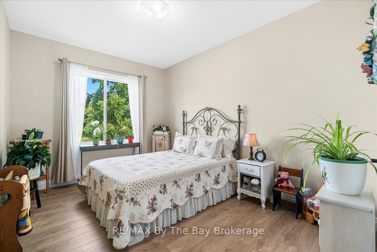
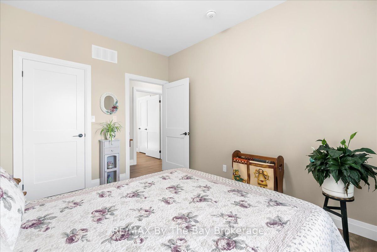
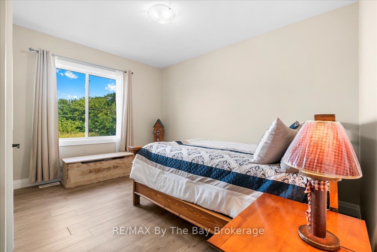
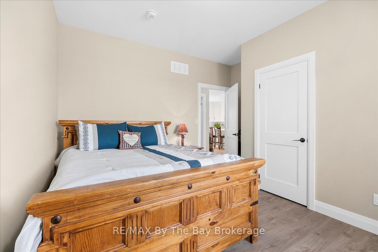
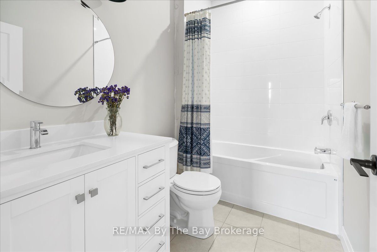
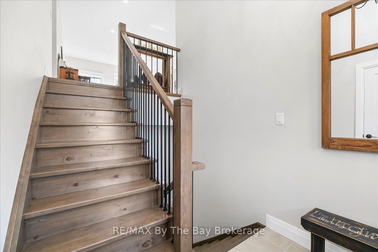
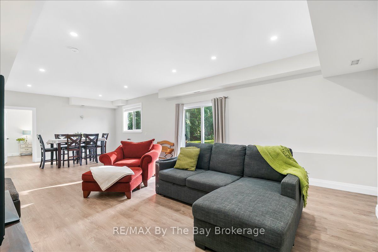
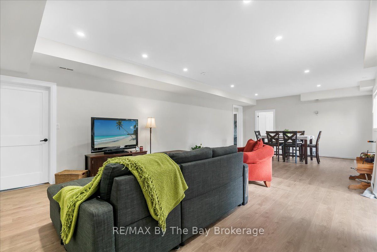
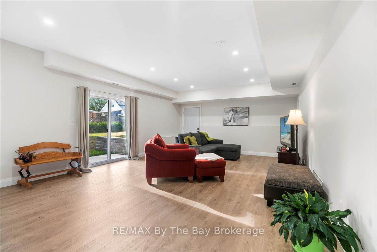
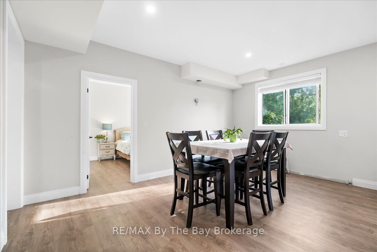
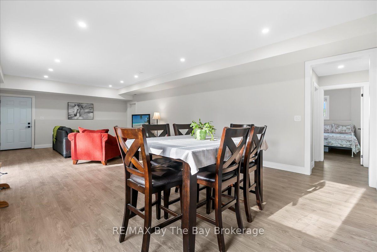
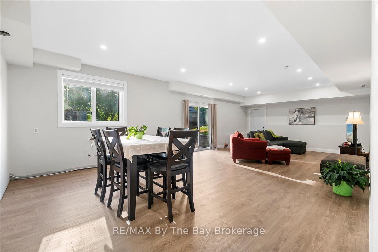
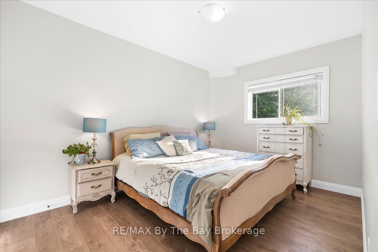
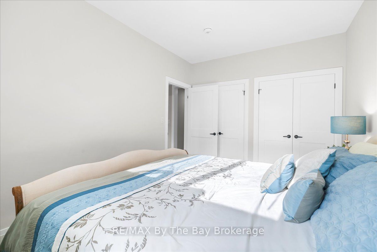
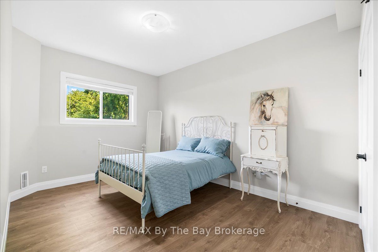
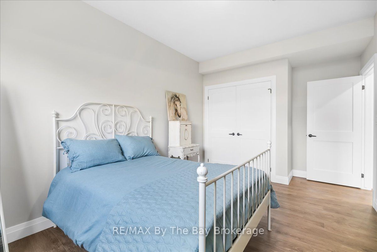
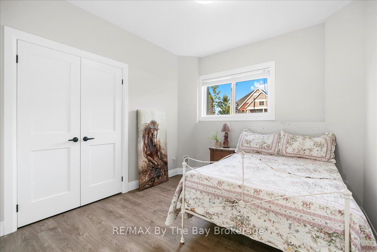
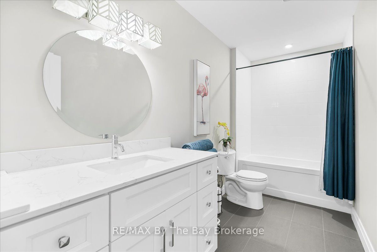
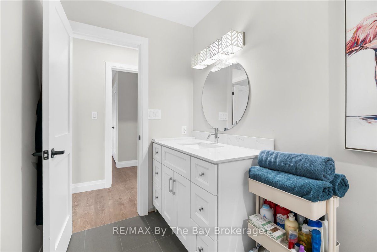
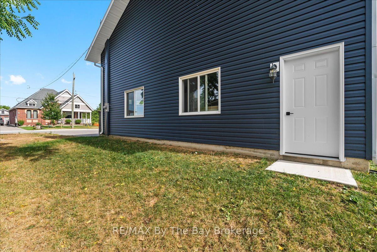
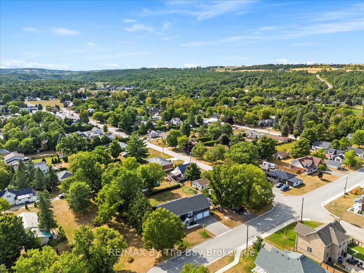
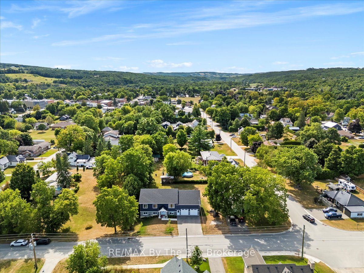
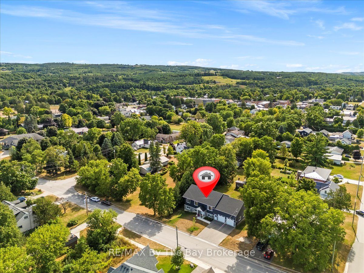
Discover exceptional space, quality, and versatility in the heart of Creemore! Built in 2023, this custom raised bungalow offers nearly 3,400 sq. ft. of finished living space, including over 2,000 sq. ft. on the main level. Thoughtfully designed with comfort and functionality in mind, this impressive home features six bedrooms, three full bathrooms, and abundant natural light throughout.The bright, carpet-free main floor welcomes you with an open-concept layout and a spacious kitchen featuring white cabinetry, granite countertops, and ample storage. Step outside to the 16' x 14' deck, complete with a gas BBQ hookup, perfect for entertaining. Three generous bedrooms and two full bathrooms include a spacious primary suite with ensuite.A standout feature is the oversized 24' x 36' garage with soaring 14' ceilings, insulation, drywall, and interior access to both levels. Ideal for car enthusiasts, a workshop, or additional storage! Other highlights include 200-amp service, hot water on demand, upgraded insulation, and pot lighting.The finished walkout lower level offers incredible flexibility with three additional bedrooms, a full bathroom, kitchen rough-in, separate laundry hookups, and a private garage entrance. With its legal apartment designation, this space presents an excellent opportunity for multigenerational living, extended family, or rental income to help offset mortgage costs.Enjoy small-town living within walking distance of Creemore's charming shops, restaurants, grocery store, library, and public school, with Airport Road less than five minutes away for convenient access to the GTA. A rare opportunity to enjoy modern living in one of Southern Georgian Bay's most desirable villages!
Details
| MLS # | S14146040 |
|---|---|
| Listing Type | For Sale |
| Style | House |
| Sub-Type | Resale |
| Status | New |
| Year | 0 |
| Days On Site | 8 |
| Listing Provided By | RE/MAX By The Bay Brokerage | S14146040 550500 |
Features
| Bed(s) | 6 |
|---|---|
| Bath(s) | 3 |
| Garage | 2 |
| Basement | Y |
| Acreage | 0.25 |
| Property View | Downtown |
Interior
| Interior Features | Accessory Apartment, Auto Garage Door Remote, Carpet Free, ERV/HRV, In-Law Suite, On Demand Water Heater, Primary Bedroom - Main Floor, Sump Pump, Water Softener, Water Heater Owned |
|---|---|
| Cooling | Central Air |
| Heat Source | Gas |
| Fireplace Yes / No | No |
Exterior
| Exterior Features | Deck, Year Round Living |
|---|---|
| Roof | Asphalt Shingle |
| Foundation Details | Poured Concrete |
| Topography | Flat |
| View | Downtown |
| Construction Materials | Stone, Vinyl Siding |
Parking
| Garage Yes / No | Yes |
|---|---|
| Parking Features | Private Double |
Utilities
| Sewer | Sewer |
|---|
Taxes
| Tax Annual Amount | 5665 |
|---|---|
| Tax Legal Description | PT LT 25 S/S OF FRANCIS ST PL 315 NOTTAWASAGA PT 2, 51R7401; CLEARVIEW |
| Tax Year | 2025 |
Area Information
| Province | ON |
|---|---|
| County | Simcoe |
| City | Clearview |
| Postal Code | L0M 1G0 |
| Area | Creemore |
| Listing VS Median (in L0M 1G0) | |
Price: $999,000 low | high Med: $345,011 On site: 8 low | high Med: 43.5 | |
Request a showing
Request a showing
Contact
Learn More About This Property

| Province | ON |
|---|---|
| County | Simcoe |
| City | Clearview |
| Postal Code | L0M 1G0 |
| Area | Creemore |
| Listing VS Median (in L0M 1G0) | |
Price: $999,000 low | high Med: $345,011 On site: 8 low | high Med: 43.5 | |