In-Person: 11/15 2:00 PM - 4:00 PM
15-49 Ontario Street,Grimsby, ON L3M 3H2
Grimsby, ON L3M 3H2

Description
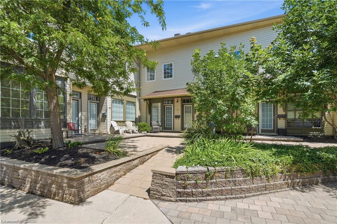
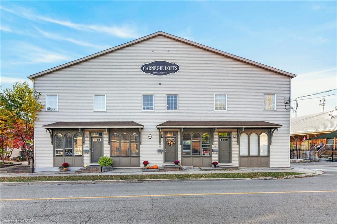
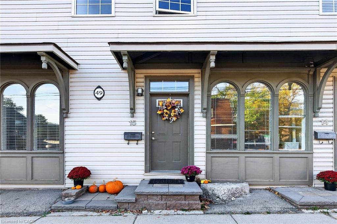
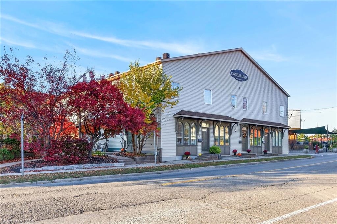
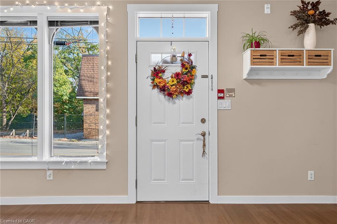
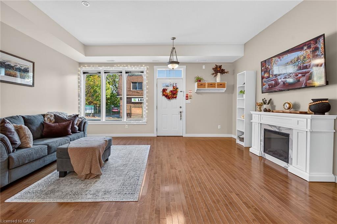
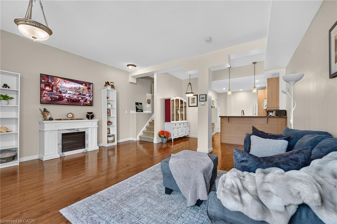
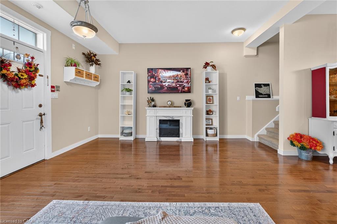
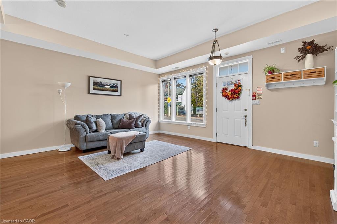
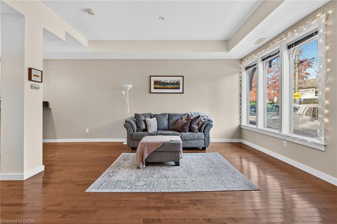
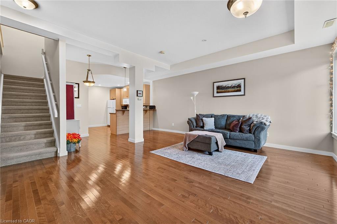
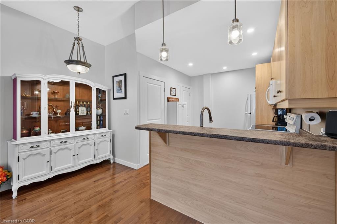
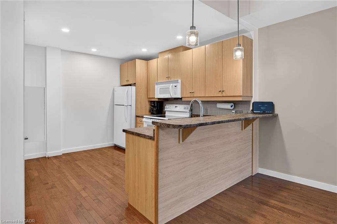
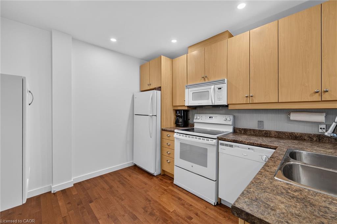
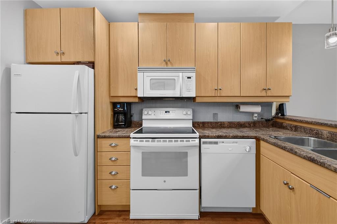
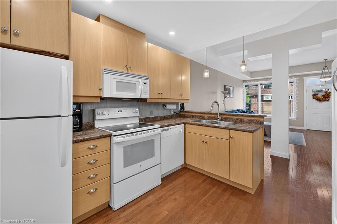
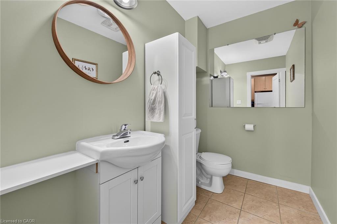
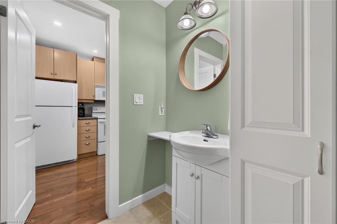
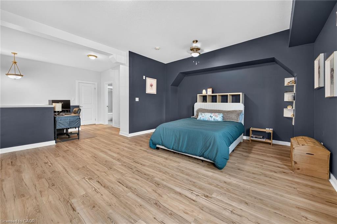
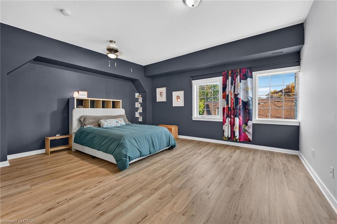
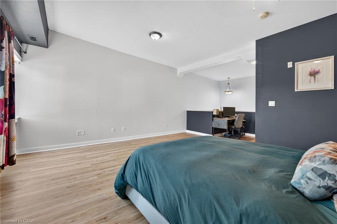
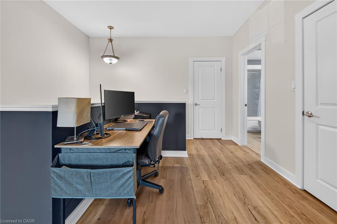
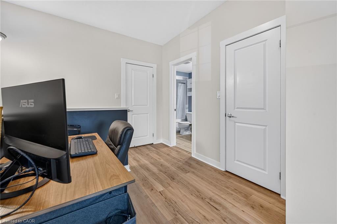
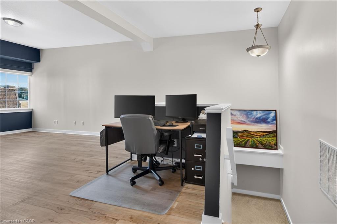
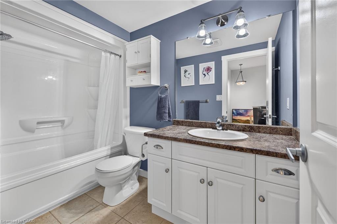
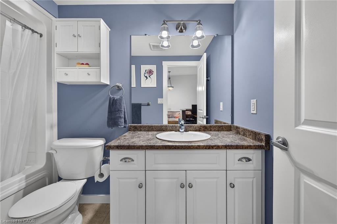
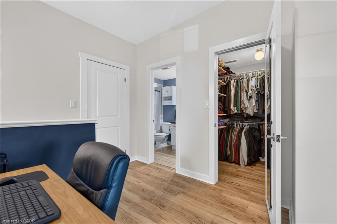
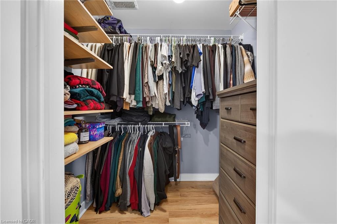
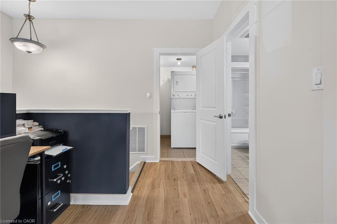
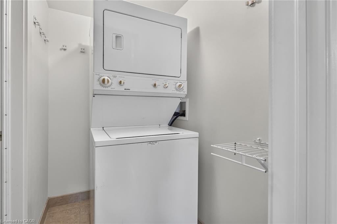
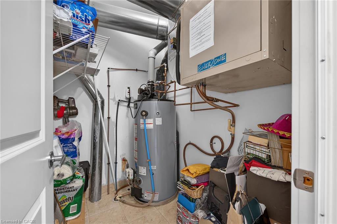
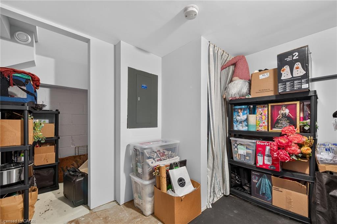
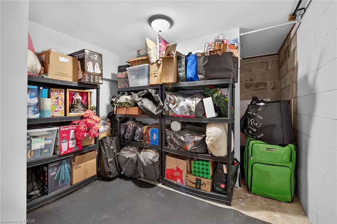
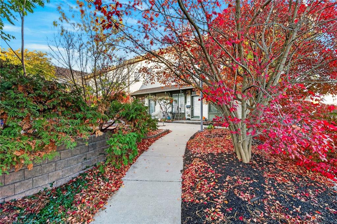
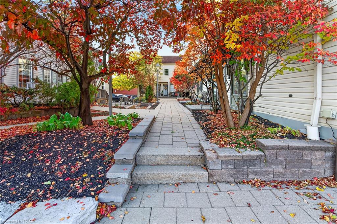
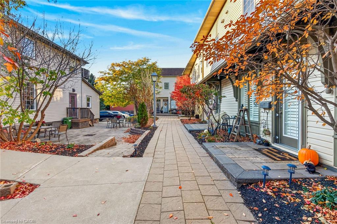
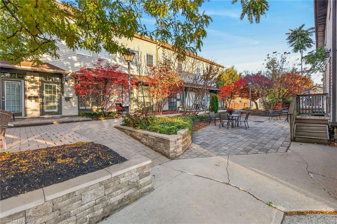
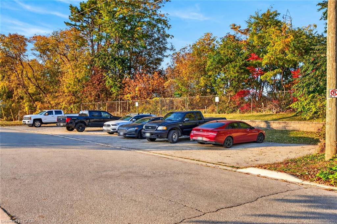
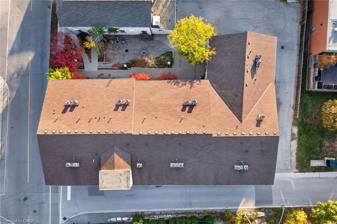
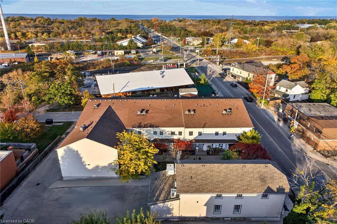
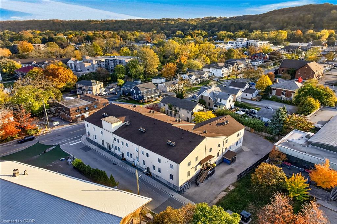
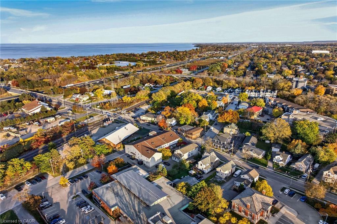
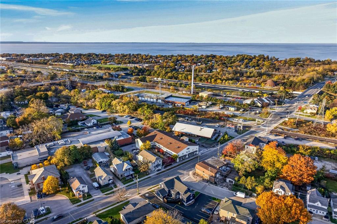
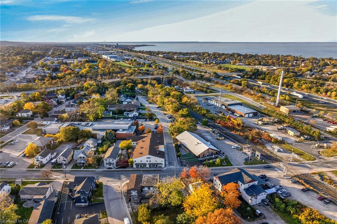
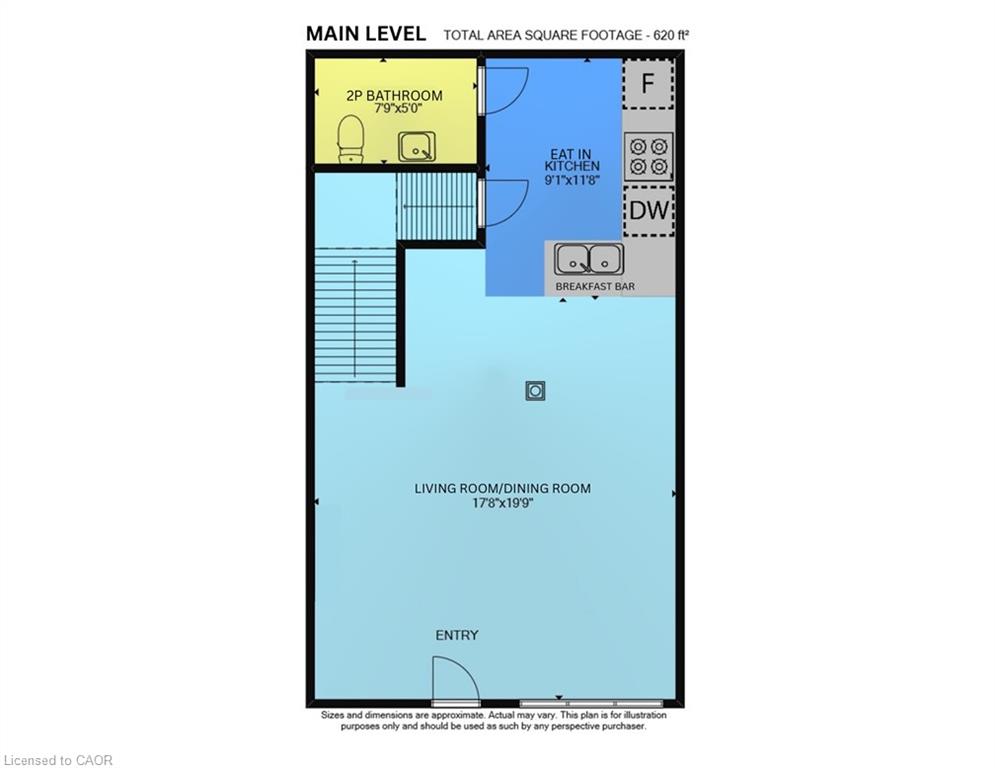
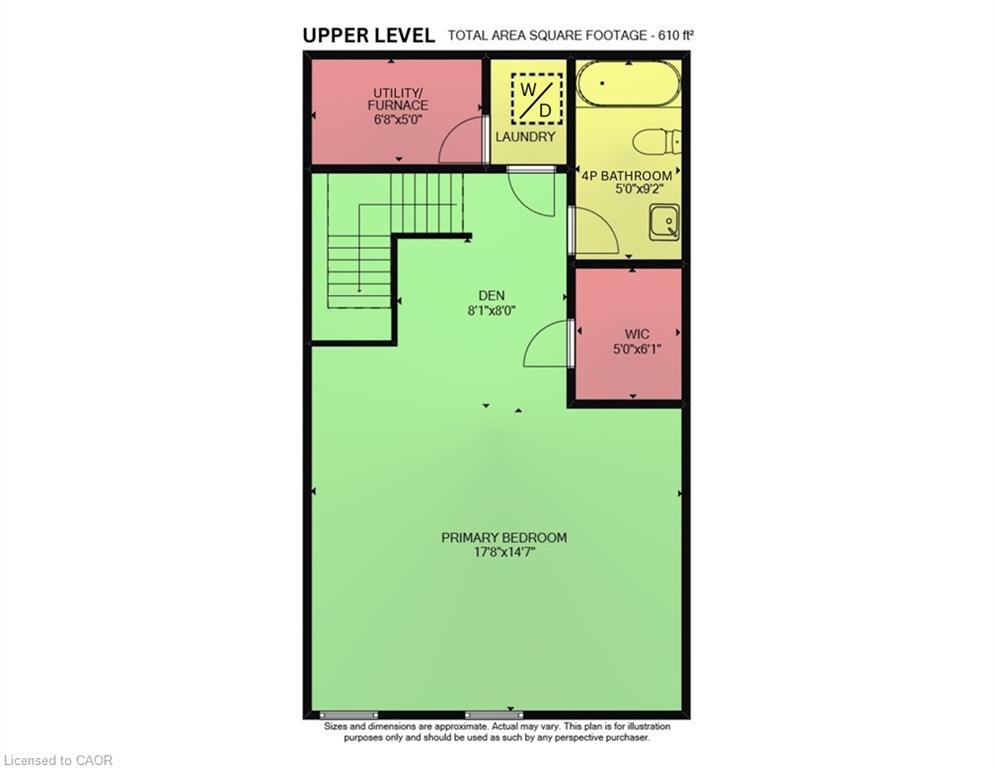
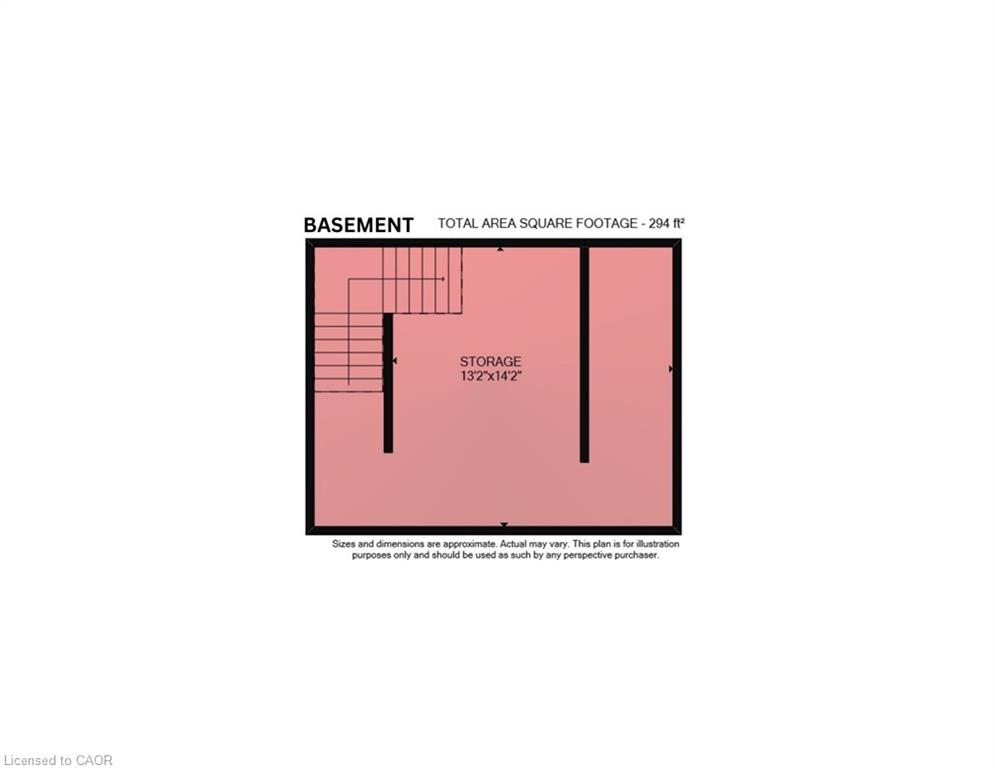
Welcome to 49 Ontario Street Unit 15 in the Heart of Downtown Grimsby! Discover the Perfect Blend of Heritage Charm & Modern Convenience in this Unique 2 Storey Loft Style Condo Townhouse, Located in the Desirable Carnegie Lofts Complex! An Excellent Opportunity for First Time Buyers, Downsizers & Investors Alike! This Bright & Spacious 1 Bedroom, 1.5 Bathroom Unit Features a Private Street Level Entrance, Spacious & Inviting Open Concept Main Level with Soaring 11 Foot Ceilings, Impressive Arched Front Windows & an Abundance of Natural Light. Functional Open Concept Kitchen Overlooking the Generous Living Room/Dining Room, Creating an Ideal Space for Everyday Living & Entertaining. Convenient Main Floor 2 Piece Powder Room. The Upper Level Offers an Oversized Primary Bedroom Retreat Complete with Walk In Closet, Private 4 Piece Ensuite Bathroom & Convenient Laundry Room. Additional Basement Storage Space Provides Extra Room for Seasonal Items & Everyday Essentials. Enjoy the Added Convenience of Parking for 2 Vehicles! Step Outside & Appreciate the Charming Landscaped Common Courtyard Surrounded by Mature Trees, Lush Greenery & Outdoor Seating, Offering a Peaceful Setting to Relax & Unwind. Fantastic Walkable Location Just Steps to Vibrant Downtown Grimsby, Boutique Shops, Charming Cafes, Local Restaurants, Parks & Everyday Amenities. Minutes to the Beautiful Lake Ontario Waterfront, Scenic Walking Trails, VIA Rail Station & Quick QEW Access for Easy Commuting! Experience Low Maintenance Living with Historic Character in One of Grimsby's Most Convenient Downtown Locations! Book Your Private Showing Today! Room Sizes Approximate & Irregular.
Details
| MLS # | 40874829 |
|---|---|
| Listing Type | For Sale |
| Style | Town House |
| Building Name | Carnegie Lofts |
| HOA Dues | $475 |
| Sub-Type | Resale |
| Status | Active |
| Days On Site | 14 |
| Listing Provided By | RE/MAX Escarpment Realty Inc. | Kimberly Ehler |
Features
| Bed(s) | 1 |
|---|---|
| Bath(s) | 2 Total |
| SQ Feet | 1,230 |
| Basement | Y |
| Story(s) | 2 |
| Zoning | TRMC |
Interior
| Appliances | Built-in Microwave, Dishwasher, Refrigerator, Stove |
|---|---|
| Rooms Total | 9 |
| Interior Features | Separate Hydro Meters |
| Cooling | Central Air |
| Cooling Yes / No | No |
| Heating | Natural Gas |
| Heating Yes / No | Yes |
| Laundry Features | In-Suite, Upper Level |
Exterior
| Exterior Features | Private Entrance |
|---|---|
| Lot Features | Urban, City Lot, Hospital, Library, Major Highway, Park, Place of Worship, Public Transit, Rec./Community Centre, Schools, Shopping Nearby, Trails |
| Construction Materials | Vinyl Siding |
| Roof | Asphalt Shing |
| Foundation Details | Concrete Block |
Parking
| Parking Features | Asphalt, Unassigned |
|---|---|
| Open Parking Yes / No | Yes |
| Attached Garage Yes / No | No |
Utilities
| Sewer | Sewer (Municipal) |
|---|
Taxes
| Tax Annual Amount | 2832.25 |
|---|
Area Information
| Province | ON |
|---|---|
| County | Niagara |
| City | Grimsby |
| Postal Code | L3M 3H2 |
| Area | Grimsby |
| Subarea | Grimsby East (542) |
| Community Name | Grimsby East (542) |
| School District | West Niagara, Blessed Trinity |
| Elementary School | St. Joseph, Nelles, Lakeview, Ce |
| High School | West Niagara, Blessed Trinity |
| Listing VS Median (in Grimsby East (542)) | |
Price: $479,900 low | high Med: $674,900 sqft: 1,230 low | high Med: 1,622 $ / sqft: $390 low | high Med: $416 On site: 14 low | high Med: 52 | |
Request a showing
Request a showing
Contact
Learn More About This Property

| Open House |
|---|
| In-Person 11/15 2:00 PM - 4:00 PM |
| Province | ON |
|---|---|
| County | Niagara |
| City | Grimsby |
| Postal Code | L3M 3H2 |
| Area | Grimsby |
| Subarea | Grimsby East (542) |
| Community Name | Grimsby East (542) |
| School District | West Niagara, Blessed Trinity |
| Elementary School | St. Joseph, Nelles, Lakeview, Ce |
| High School | West Niagara, Blessed Trinity |
| Listing VS Median (in Grimsby East (542)) | |
Price: $479,900 low | high Med: $674,900 sqft: 1,230 low | high Med: 1,622 $ / sqft: $390 low | high Med: $416 On site: 14 low | high Med: 52 | |