15 Alden Court,St. Catharines, ON L2T 3X2
St. Catharines, ON L2T 3X2
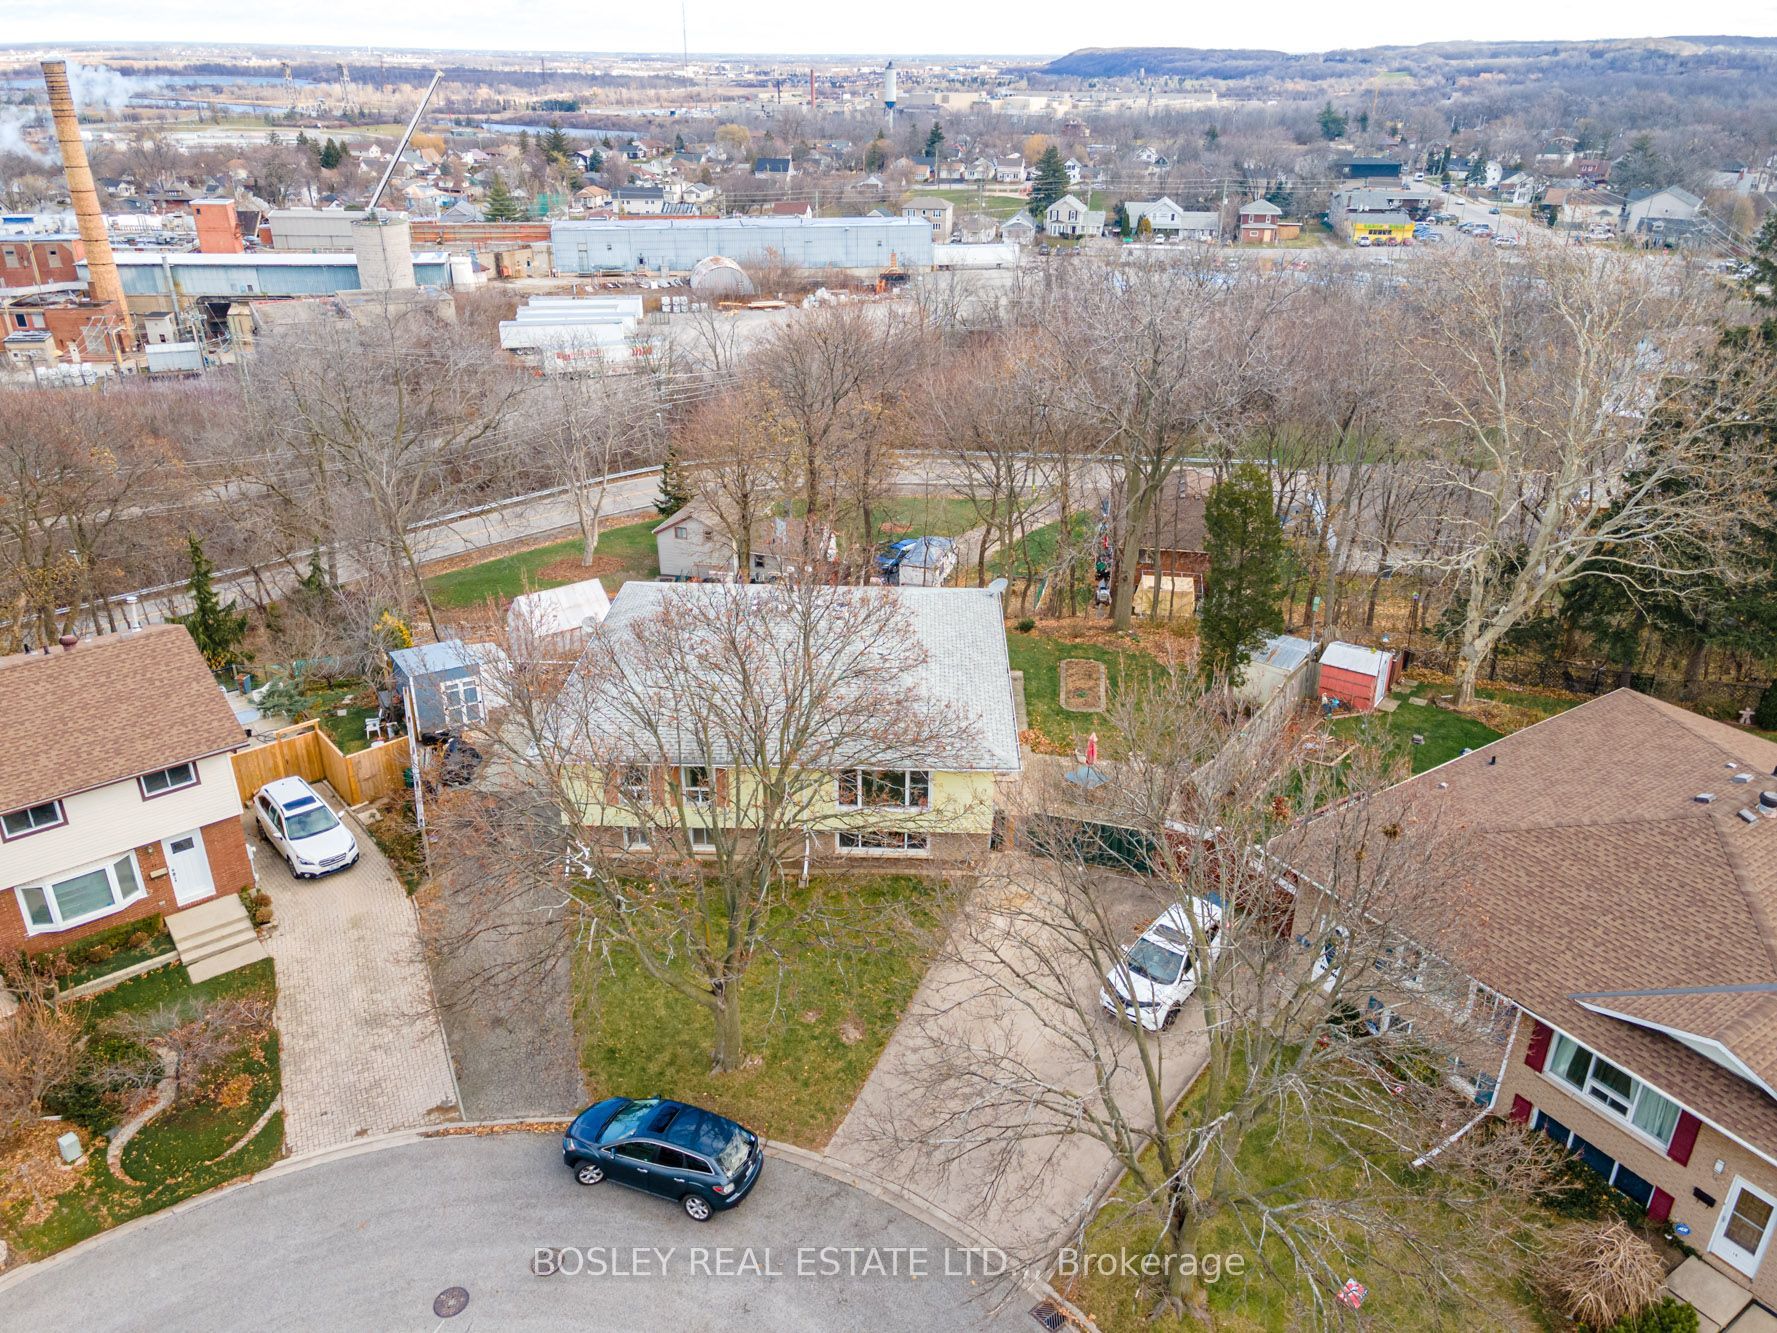

Description
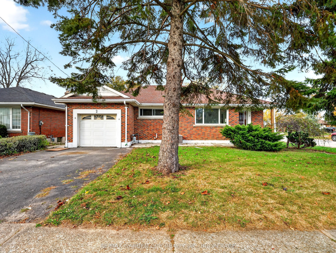
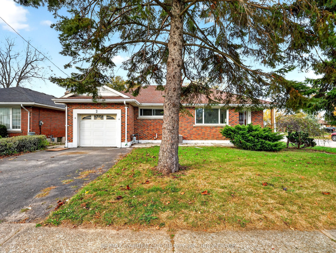
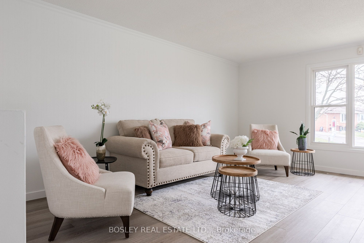
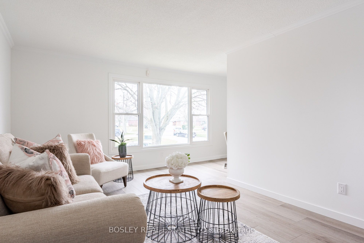
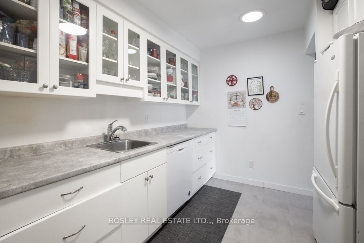
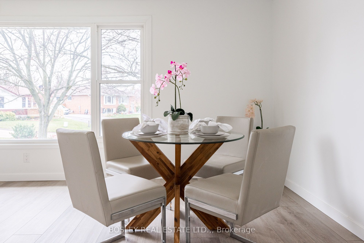
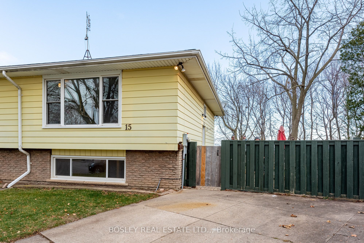
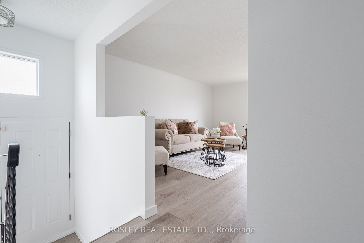
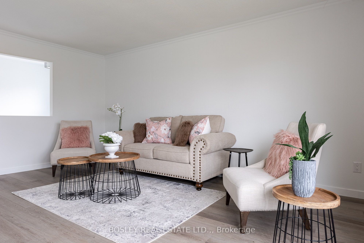
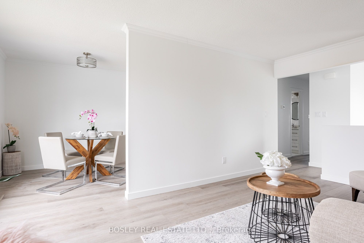
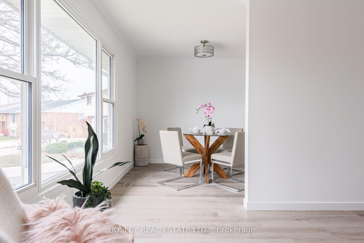
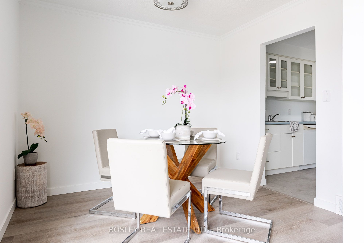
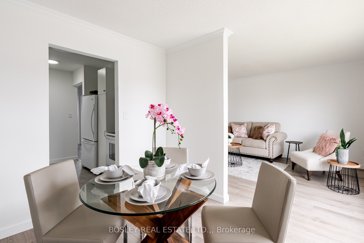
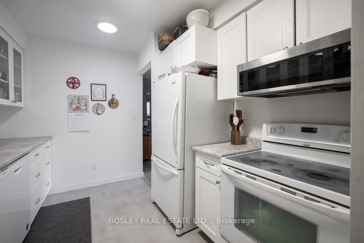
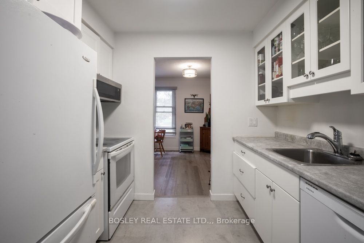
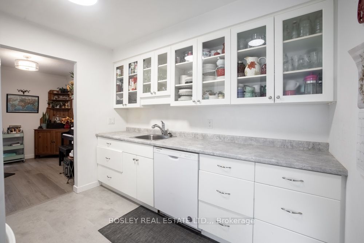
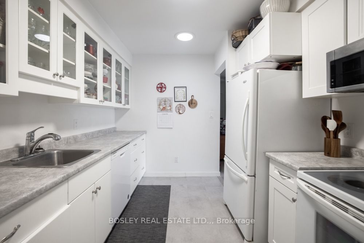
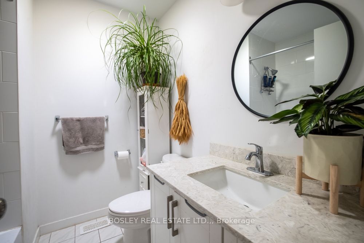
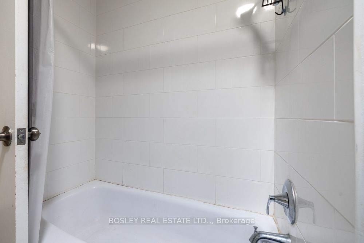
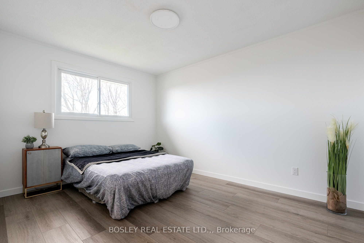
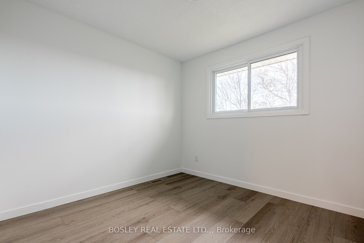
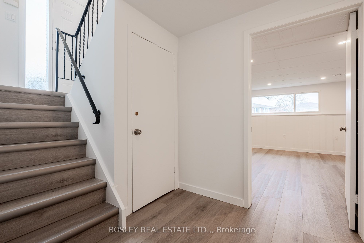
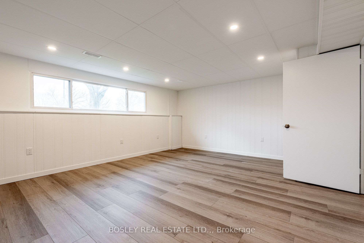
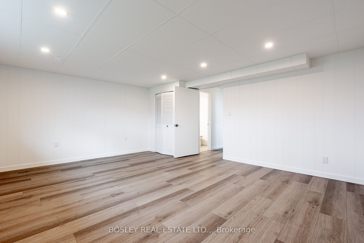
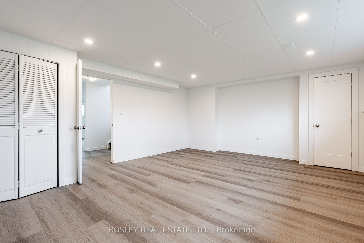
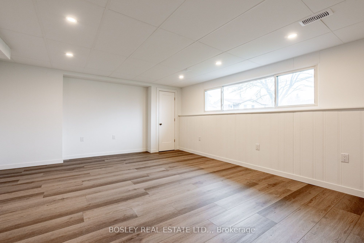
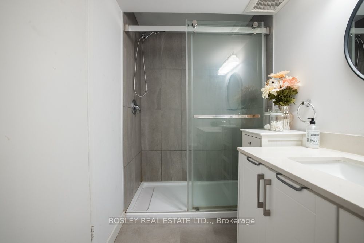
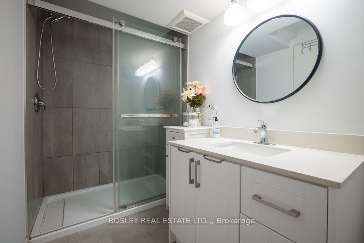
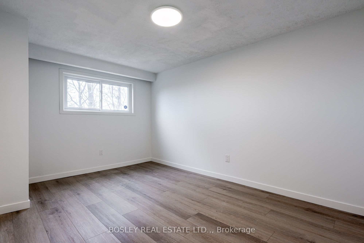
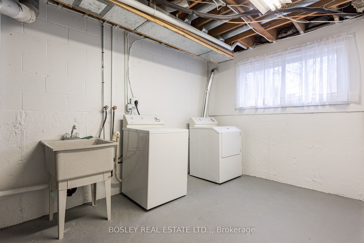
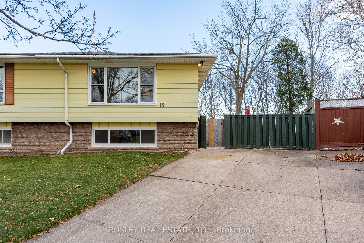
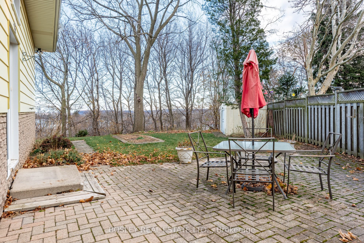
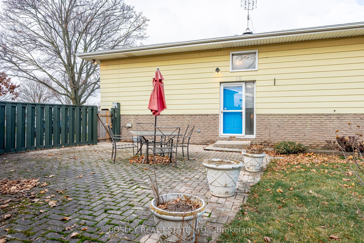
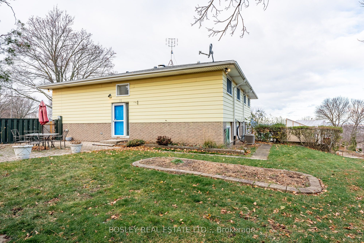
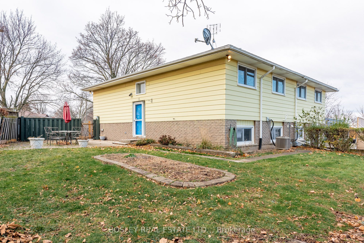
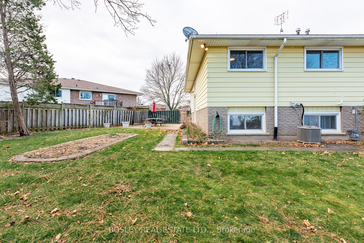
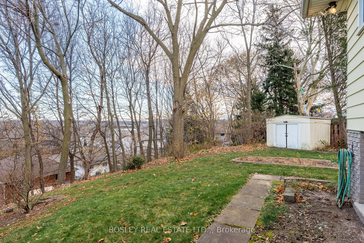
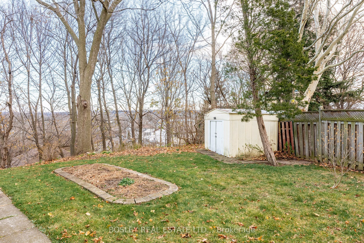
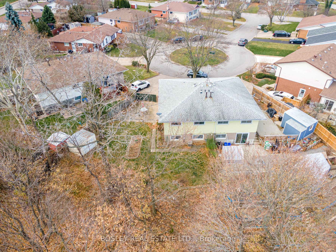
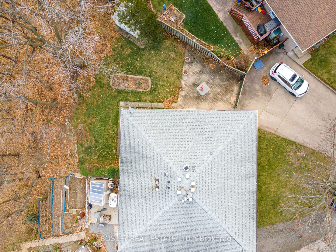
Perched on a premium lot overlooking the escarpment, this beautifully updated 2+1 bedroom, 1+1 bathroom semi-detached raised bungalow offers an ideal blend of comfort, privacy, and versatility. Tucked away on a quiet cul-de-sac with no rear neighbours, this move-in-ready home is an excellent opportunity for first-time buyers, families, or investors alike. Step inside to a bright, welcoming grand foyer with impressive 10-foot ceilings. The main level features two spacious bedrooms, a newly renovated kitchen, and an updated 4-piece bathroom. The fully finished lower level provides additional living space, complete with a third bedroom, a newly renovated 3-piece bathroom, and a generous recreation room featuring 7-foot ceilings and large windows that fill the space with natural light. The flexible layout offers excellent potential for extended family living or a possible in-law suite. Notable updates include the furnace and water heater (2022), luxury vinyl flooring (November 2022), microwave (2022), and dishwasher (2023). Both bathrooms feature refreshed vanities and fresh paint, with the lower-level bathroom showcasing a modern renovation. Ideally located in a desirable St. Catharines neighbourhood, this home is just minutes from Brock University, schools, the Pen Centre, scenic canal trails, parks, public transit, and major highways. A fantastic opportunity to enjoy a versatile home in a convenient location, with the space and flexibility to suit your needs. Discover all that 15 Alden Court has to offer!
Details
| MLS # | X14010362 |
|---|---|
| Listing Type | For Sale |
| Style | House |
| Sub-Type | Resale |
| Status | New |
| Year | 0 |
| Days On Site | 29 |
| Listing Provided By | BOSLEY REAL ESTATE LTD., | X14010362 063515 |
Features
| Bed(s) | 3 |
|---|---|
| Bath(s) | 2 |
| Basement | Y |
| Acreage | 0.05 |
| Water Front | None |
| Property View | Panoramic, Park, Greenbelt, Trees, W |
Interior
| Interior Features | Water Meter, Water Heater Owned |
|---|---|
| Cooling | Central Air |
| Heat Source | Gas |
| Fireplace Yes / No | No |
| Rooms Total | 10 |
Exterior
| Roof | Asphalt Rolled |
|---|---|
| Foundation Details | Poured Concrete |
| View | Panoramic, Park/Greenbelt, Trees/Woods |
| Construction Materials | Vinyl Siding, Brick |
Parking
| Garage Yes / No | No |
|---|---|
| Parking Features | Private, Other |
Utilities
| Sewer | Sewer |
|---|
Taxes
| Tax Annual Amount | 3463.31 |
|---|---|
| Tax Assessed Value | 188000 |
| Tax Legal Description | PT LT 4 PL 682 GRANTHAM AS IN RO700339; ST. CATHARINES |
| Tax Year | 2026 |
Area Information
| Province | ON |
|---|---|
| County | Niagara |
| City | St. Catharines |
| Postal Code | L2T 3X2 |
| Area | 460 Burleigh Hill |
| Listing VS Median (in L2T 3X2) | |
Price: $499,900 low | high Med: $0 On site: 29 low | high Med: | |
Request a showing
Request a showing
Contact
Learn More About This Property

| Province | ON |
|---|---|
| County | Niagara |
| City | St. Catharines |
| Postal Code | L2T 3X2 |
| Area | 460 Burleigh Hill |
| Listing VS Median (in L2T 3X2) | |
Price: $499,900 low | high Med: $0 On site: 29 low | high Med: | |