15 Esther Street,Brantford, ON N3S 6K3
Brantford, ON N3S 6K3

Description
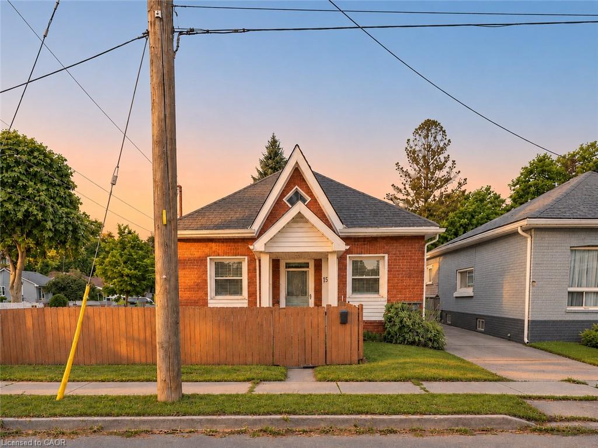
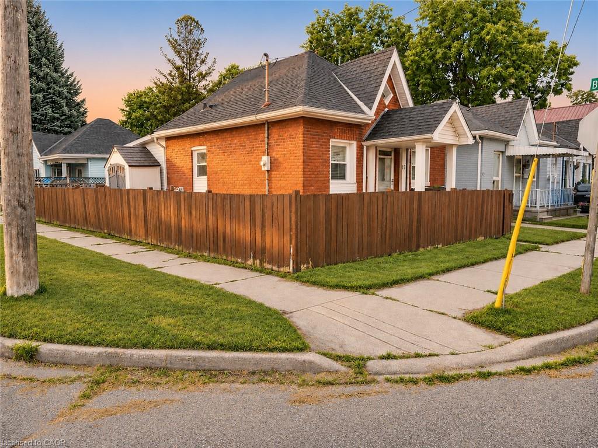
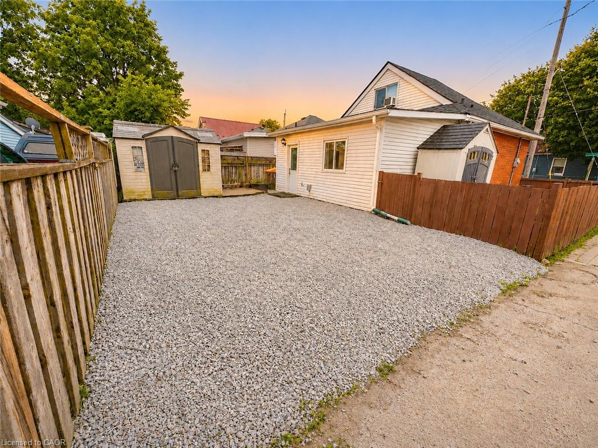
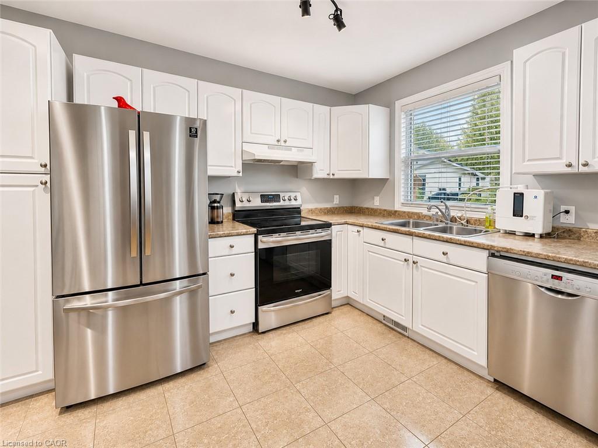
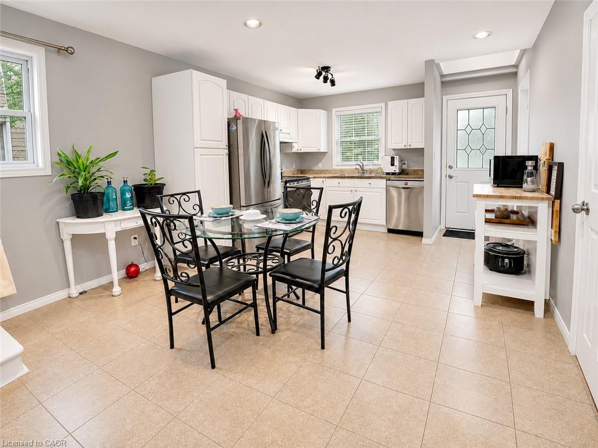
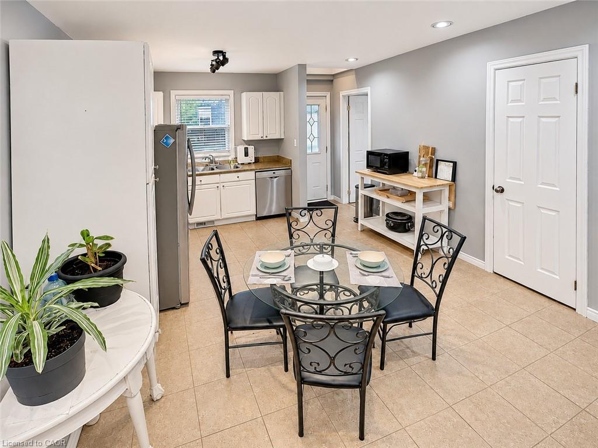
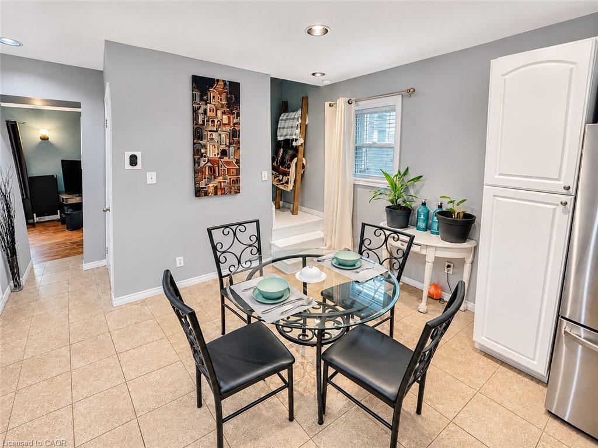
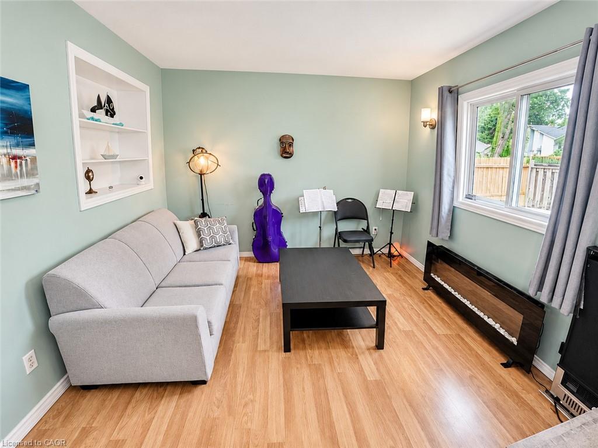
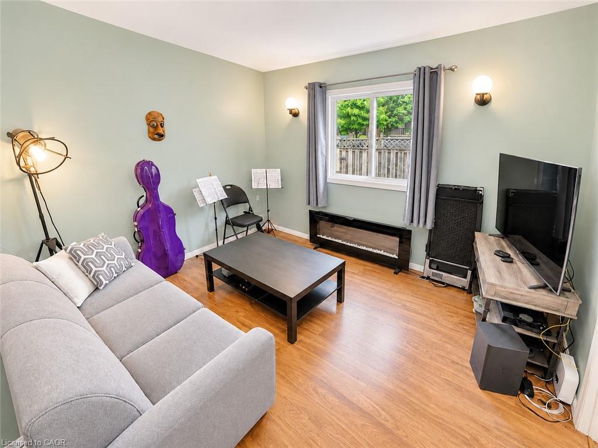
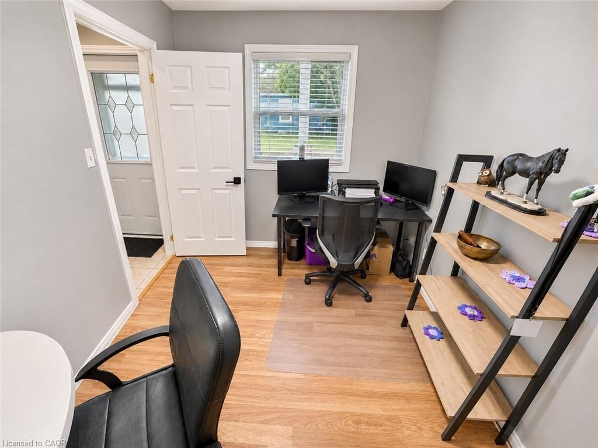
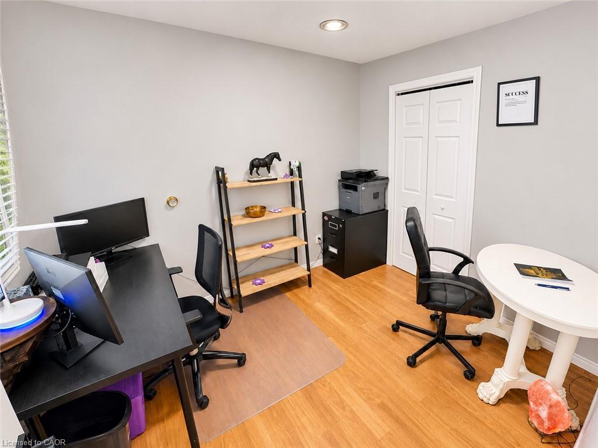
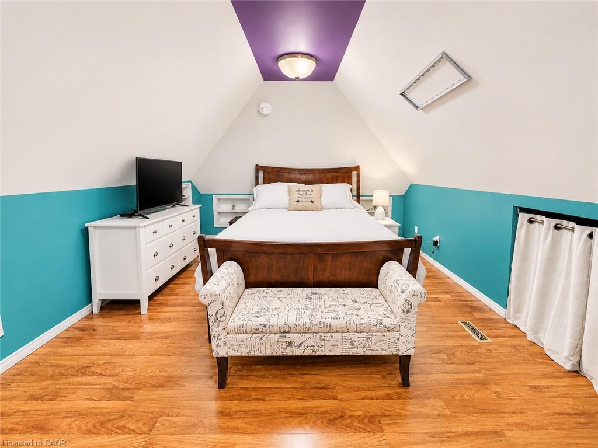
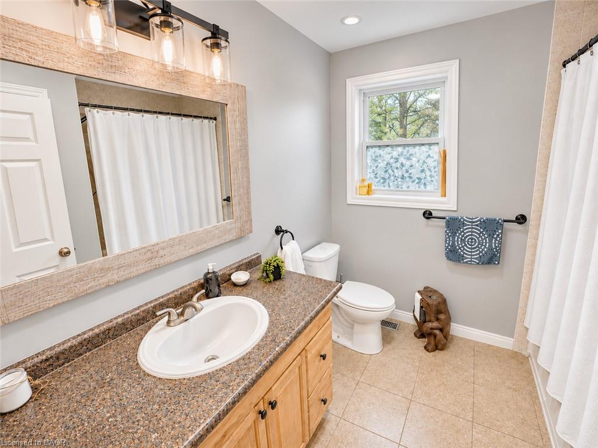
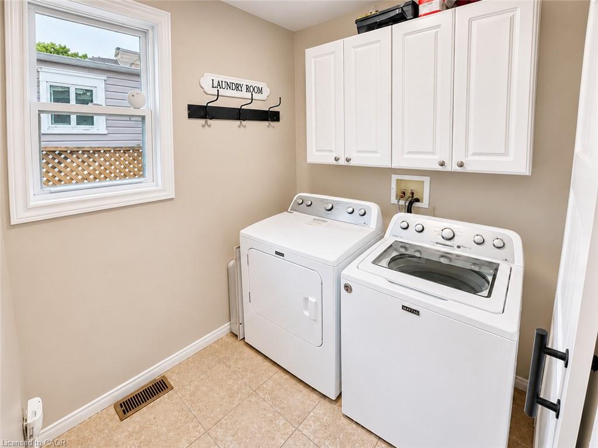
Move in, unpack and enjoy. With major updates already completed and flexible closing or immediate possession available, 15 Esther Street offers a fresh start without a renovation to-do list. This 982 sq. ft., 1.5-storey brick home features a furnace and central air replaced in late 2025, an owned hot water tank replaced in 2025, and roof shingles and a redone driveway completed in 2026. Nearly all interior light fixtures have also been replaced, giving you even more reasons to settle in with ease. Extensively redone in 2005, the home offers two bedrooms, including a spacious upper-level retreat, plus a flexible main-floor layout with options for a home office, sitting area or additional living space. The bright eat-in kitchen brings together stainless steel appliances, ample cabinetry and room to gather around the table. Main-floor laundry adds everyday convenience. Outside, a large, fully fenced yard provides space to entertain, garden or relax, while two storage sheds offer room for tools and seasonal essentials, including an 8' x 10' shed with dual-door access. Set in Brantford's established East Ward, this move-in-ready home lets you spend more time enjoying your space from day one. Ready when you are. Book your private showing and choose a closing date that works for you.
Details
| MLS # | 40865866 |
|---|---|
| Listing Type | For Sale |
| Style | House |
| Sub-Type | Resale |
| Status | Active |
| Year | 1910 |
| Days On Site | 49 |
| Listing Provided By | Real Broker Ontario Ltd | Jeffrey Meiusi |
Features
| Bed(s) | 2 |
|---|---|
| Bath(s) | 1 Total |
| SQ Feet | 982 |
| Basement | Y |
| Story(s) | 1 |
| Zoning | R1C |
| Acreage | 0.05 |
Interior
| Appliances | Water Heater Owned, Dishwasher, Dryer, Refrigerator, Stove, Washer |
|---|---|
| Rooms Total | 5 |
| Interior Features | Central Vacuum |
| Cooling | Central Air |
| Cooling Yes / No | No |
| Heating | Forced Air, Natural Gas |
| Heating Yes / No | Yes |
Exterior
| Lot Features | Urban, Rectangular, Highway Access, Public Transit, Schools |
|---|---|
| Construction Materials | Brick |
| Roof | Asphalt Shing |
| Foundation Details | Stone |
Parking
| Parking Features | Gravel |
|---|---|
| Open Parking Yes / No | Yes |
| Attached Garage Yes / No | No |
Utilities
| Sewer | Sewer (Municipal) |
|---|
Taxes
| Tax Annual Amount | 2663 |
|---|
Area Information
| Province | ON |
|---|---|
| County | Brantford |
| City | Brantford |
| Postal Code | N3S 6K3 |
| Area | 2040 Terrace Hill | E & N Wards |
| Subarea | 2045 East Ward |
| Community Name | 2045 East Ward |
| Listing VS Median (in 2045 East Ward) | |
Price: $469,900 low | high Med: $399,999 sqft: 982 low | high Med: 1,023 $ / sqft: $479 low | high Med: $391 On site: 49 low | high Med: 64 | |
Request a showing
Request a showing
Contact
Learn More About This Property

| Province | ON |
|---|---|
| County | Brantford |
| City | Brantford |
| Postal Code | N3S 6K3 |
| Area | 2040 Terrace Hill | E & N Wards |
| Subarea | 2045 East Ward |
| Community Name | 2045 East Ward |
| Listing VS Median (in 2045 East Ward) | |
Price: $469,900 low | high Med: $399,999 sqft: 982 low | high Med: 1,023 $ / sqft: $479 low | high Med: $391 On site: 49 low | high Med: 64 | |