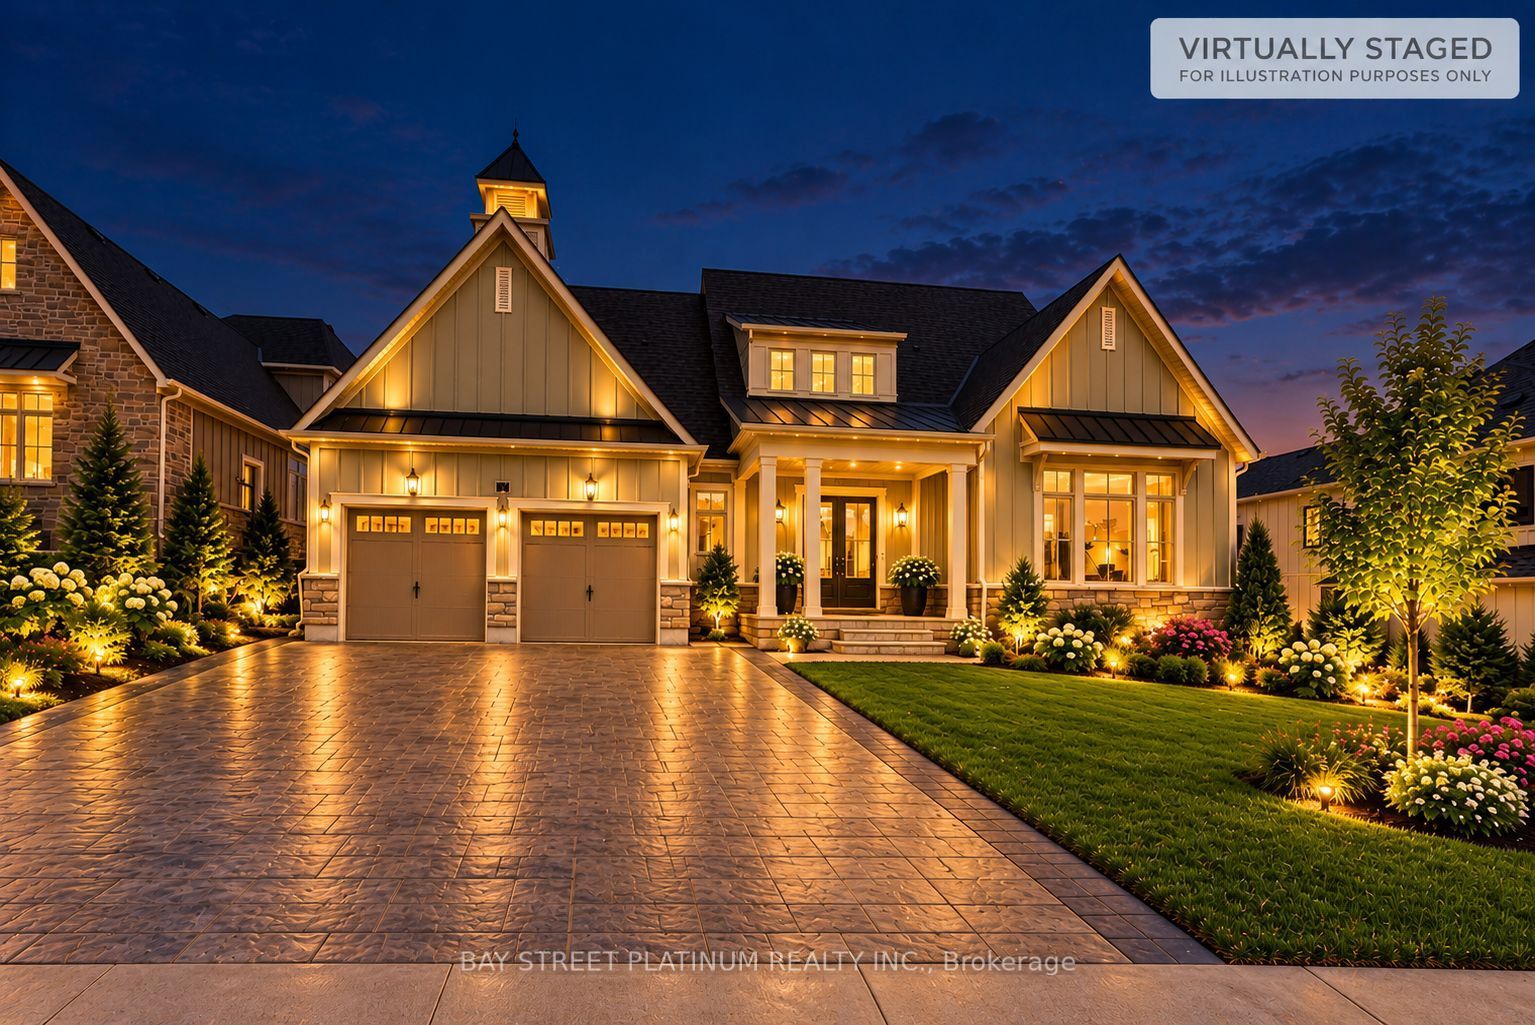
15 Radome Drive,Oro-Medonte, ON L0L 2L0
Oro-Medonte, ON L0L 2L0
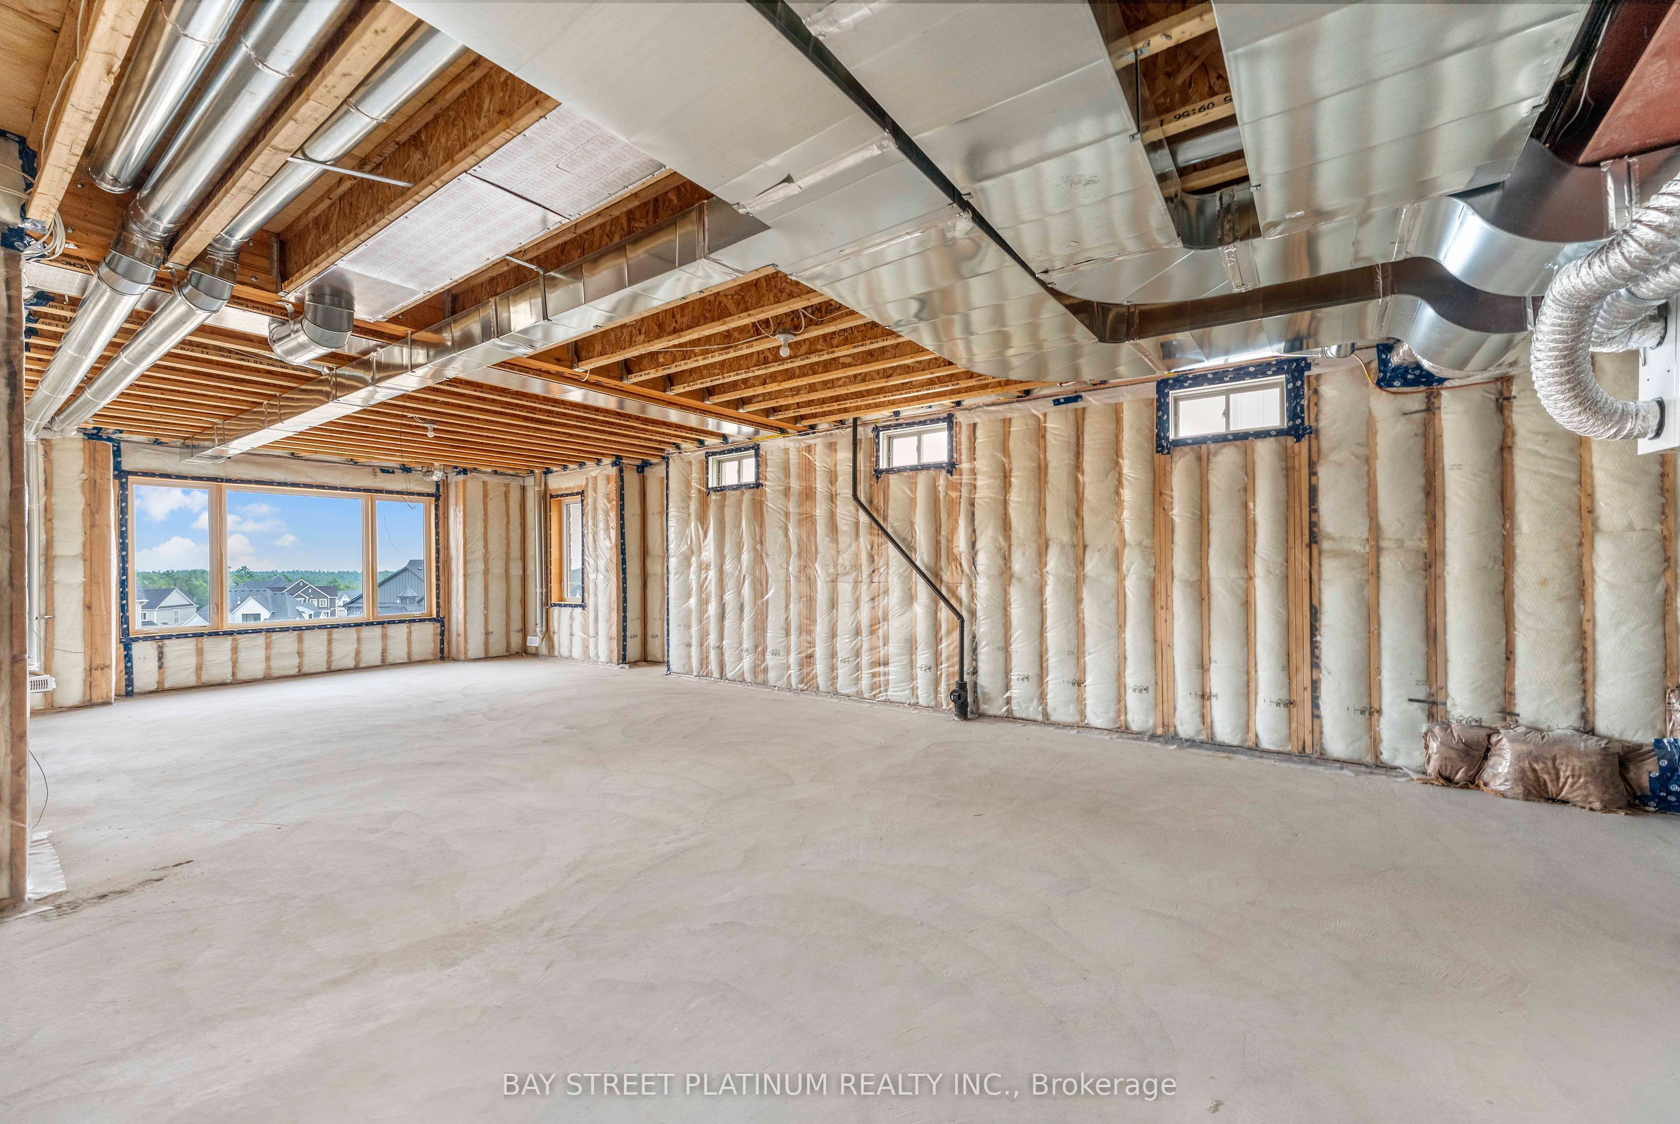
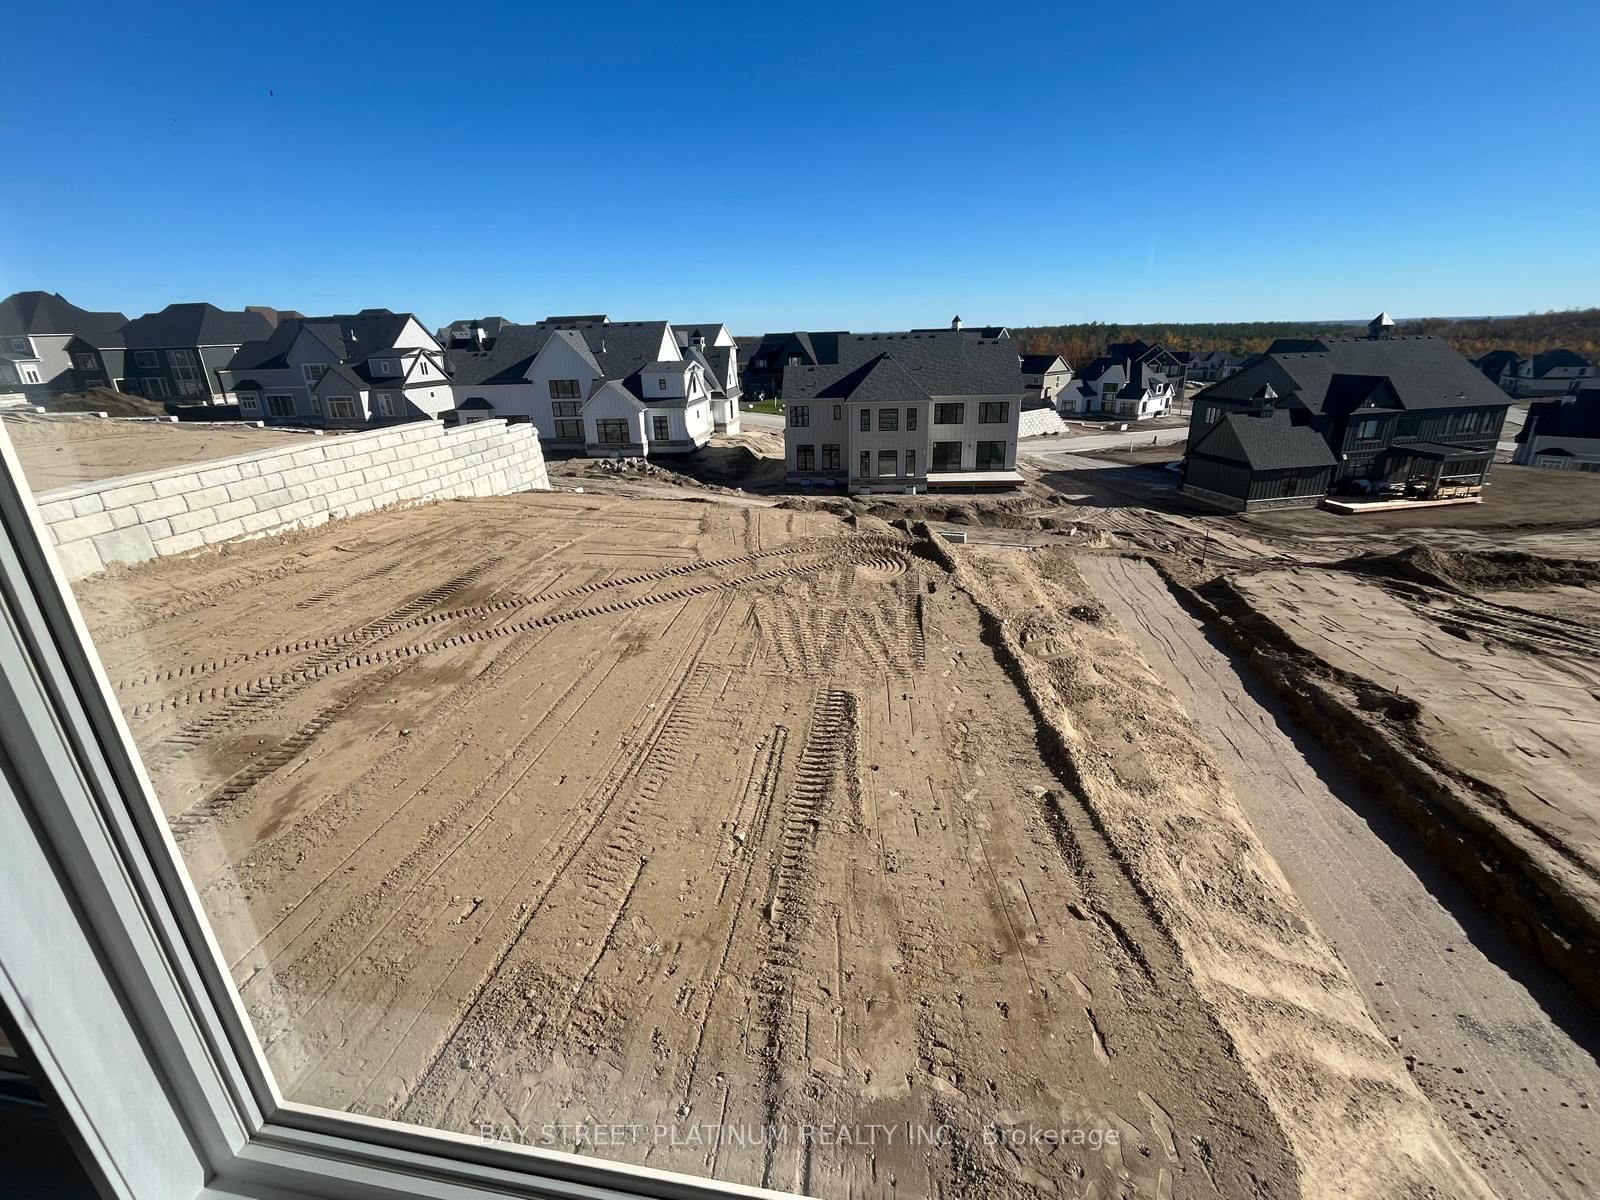

Description
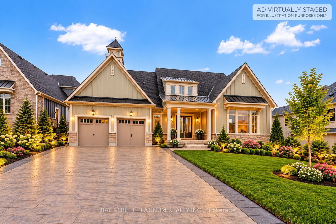
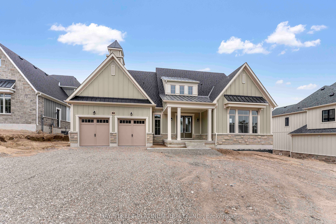
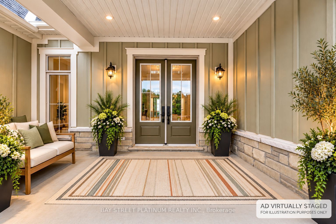
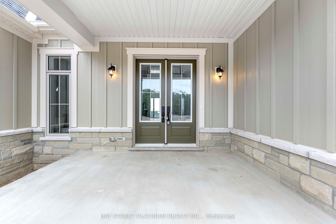
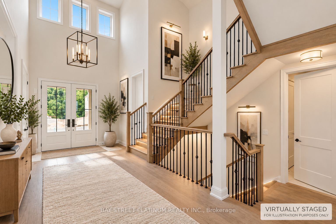
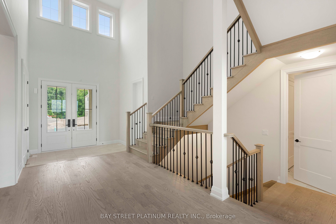
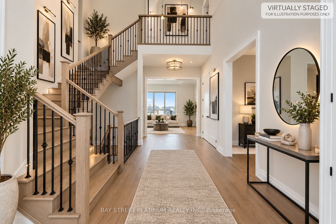
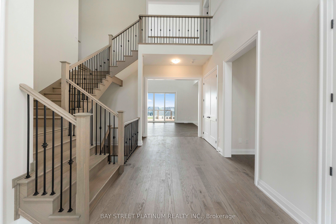
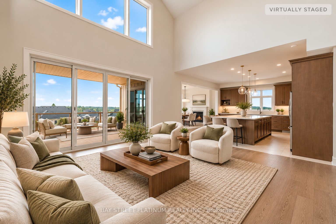
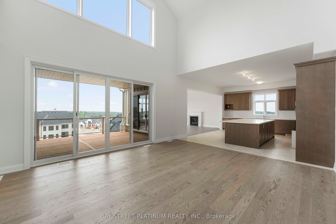
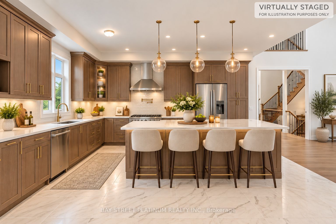
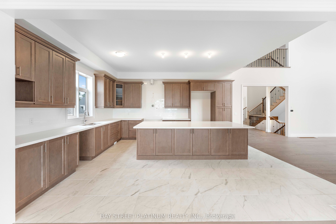
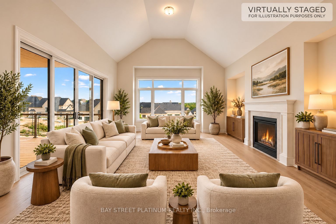
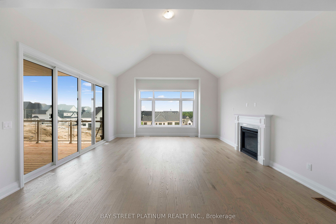
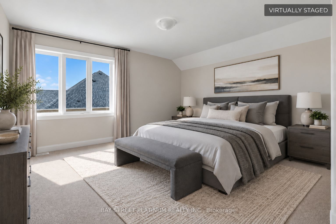
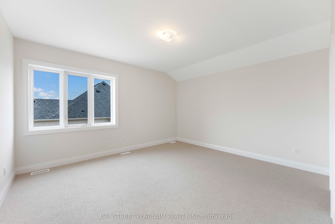
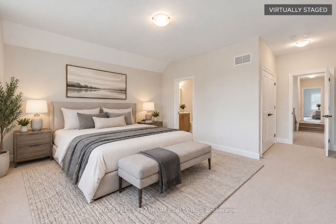
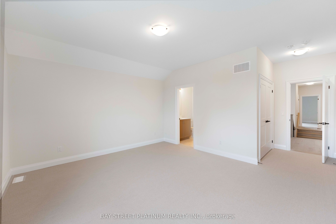
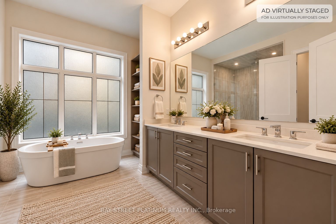
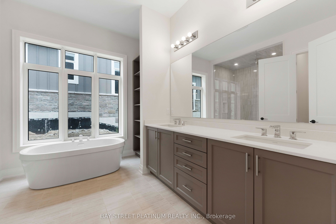
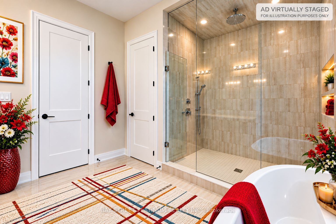
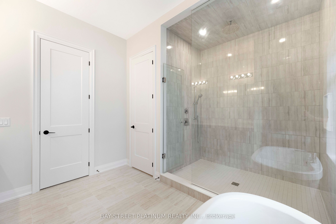
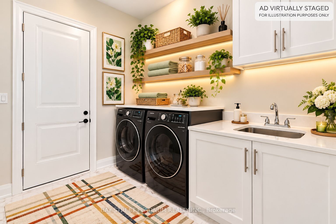
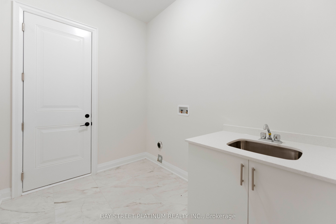
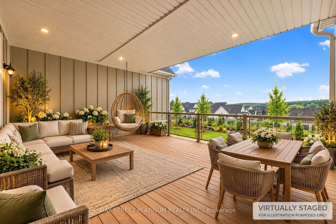
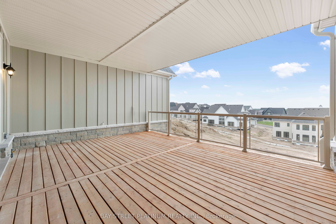
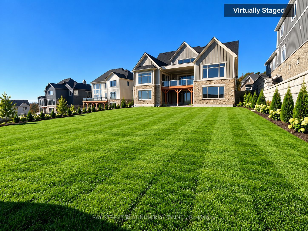
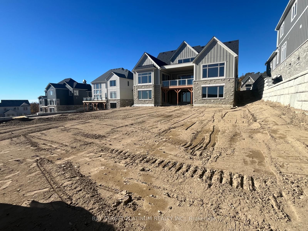
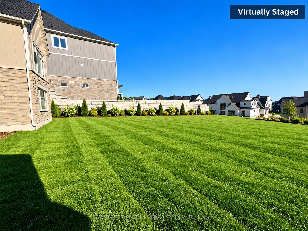
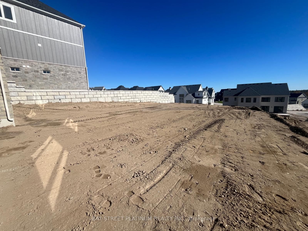
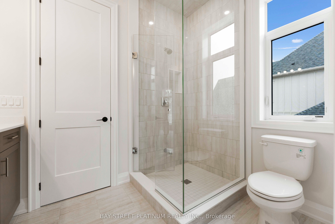
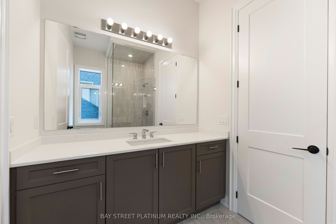
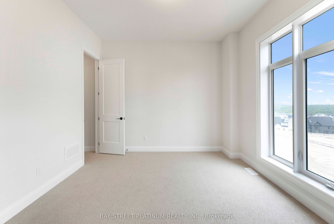
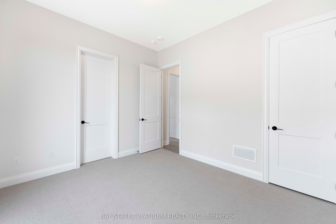
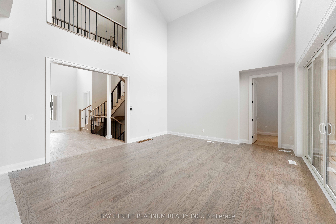
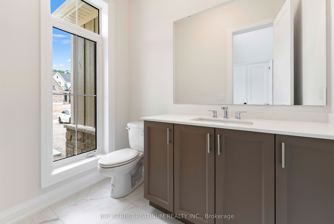
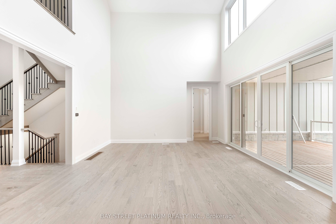
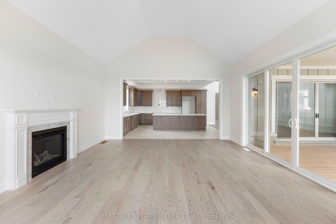
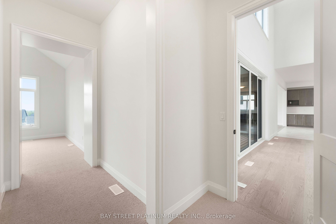
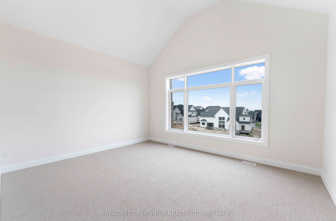
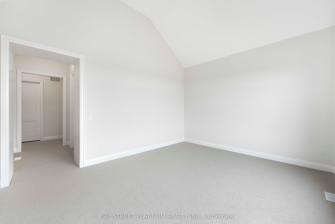
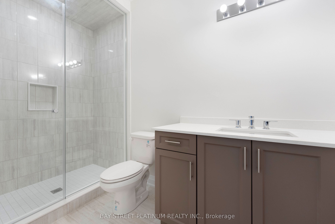
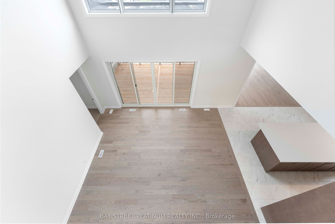
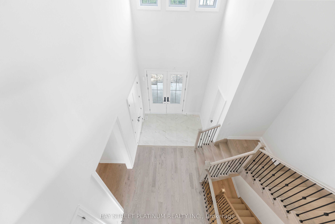
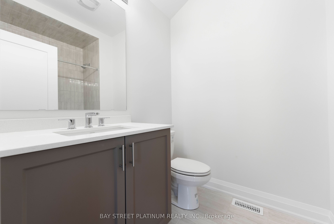
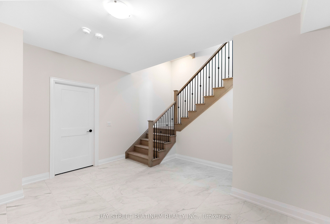
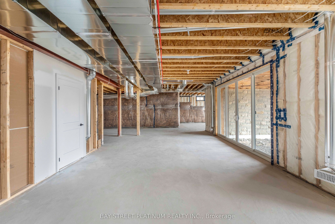
SOME PICTURES ARE VIRTUALLY STAGED FOR ILLUSTRATION PURPOSES ONLY ;;; Welcome to Eagles' Rest Estates-a master-planned Fernbrook Homes community where luxury meets nature! Outstanding curb appeal features a covered front porch leading to a sunken foyer open to above. Soaring ceilings and abundant natural light highlight the seamless main-floor layout. The heart of the home features a kitchen with an extended breakfast island, custom cabinets with many pot and pan pullout drawers, a custom pantry with pullout drawers, and dining area with a 12' patio door out to a deck. Step into the impressive Great Room with high ceilings, a fireplace feature wall, and another 12' patio door. Enjoy main-floor primary living with an exquisite Owners' Suite complete with high ceilings, a large walk-in closet, and a 5-piece spa-like ensuite with a free-standing tub and glass shower. Two additional main-floor bedrooms share a full bath. Includes main-floor laundry/mudroom with direct access to a spacious garage. The upper-level loft expands your living space with 2 additional generous bedrooms, each featuring its own private ensuite bathroom! upgraded Deck with Waterproof cover. Situated in a premier four-season recreation destination-minutes to Horseshoe Valley Resort, golfing, skiing, and hiking trails, while only ~20 mins to Barrie and 45 mins to the GTA. Experience style, space, and quiet luxury-welcome home!
Details
| MLS # | S13687428 |
|---|---|
| Listing Type | For Sale |
| Style | Condominium |
| Sub-Type | Resale |
| Status | Price Change |
| Year | 0 |
| Days On Site | 84 |
| Listing Provided By | BAY STREET PLATINUM REALTY INC. | S13687428 459100 |
Features
| Bed(s) | 5 |
|---|---|
| Bath(s) | 5 |
| Garage | 3 |
| Basement | Y |
| Acreage | 0.50 |
Interior
| Interior Features | In-Law Capability |
|---|---|
| Cooling | Central Air |
| Heat Source | Gas |
| Fireplace Yes / No | Yes |
Exterior
| Roof | Asphalt Shingle |
|---|---|
| Foundation Details | Poured Concrete |
| Construction Materials | Stone, Other |
Parking
| Garage Yes / No | Yes |
|---|---|
| Parking Features | Front Yard Parking |
Utilities
| Sewer | Sewer |
|---|
Taxes
| Tax Annual Amount | 0 |
|---|---|
| Tax Legal Description | LOT 168, PLAN 51M1268 SUBJECT TO AN EASEMENT FOR ENTRY AS IN SC2083730 TOWNSHIP OF ORO-MEDONTE |
| Tax Year | 2026 |
Area Information
| Province | ON |
|---|---|
| County | Simcoe |
| City | Oro-Medonte |
| Postal Code | L0L 2L0 |
| Area | Rural Oro Medonte |
| Listing VS Median (in L0L 2L0) | |
Price: $1,791,000 low | high Med: $12,700,000 On site: 84 low | high Med: 27 | |
Request a showing
Request a showing
Contact
Learn More About This Property

| Province | ON |
|---|---|
| County | Simcoe |
| City | Oro-Medonte |
| Postal Code | L0L 2L0 |
| Area | Rural Oro Medonte |
| Listing VS Median (in L0L 2L0) | |
Price: $1,791,000 low | high Med: $12,700,000 On site: 84 low | high Med: 27 | |
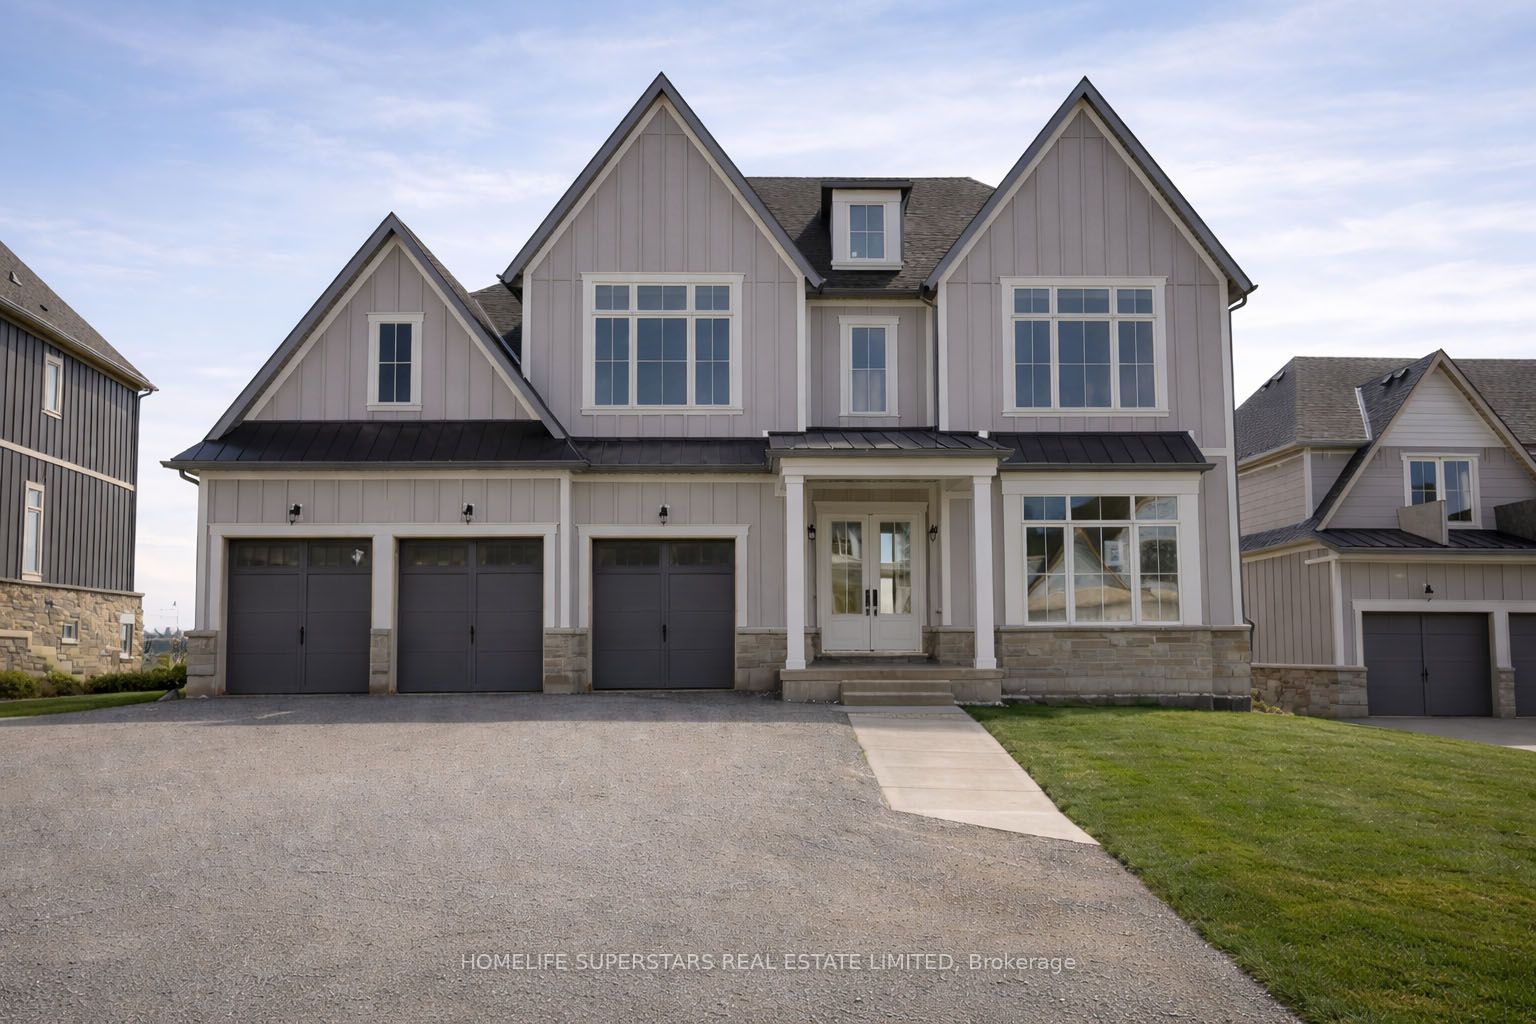 | $1,899,90013 Barnes DriveOro-medonte, ON L0L 2L0 |
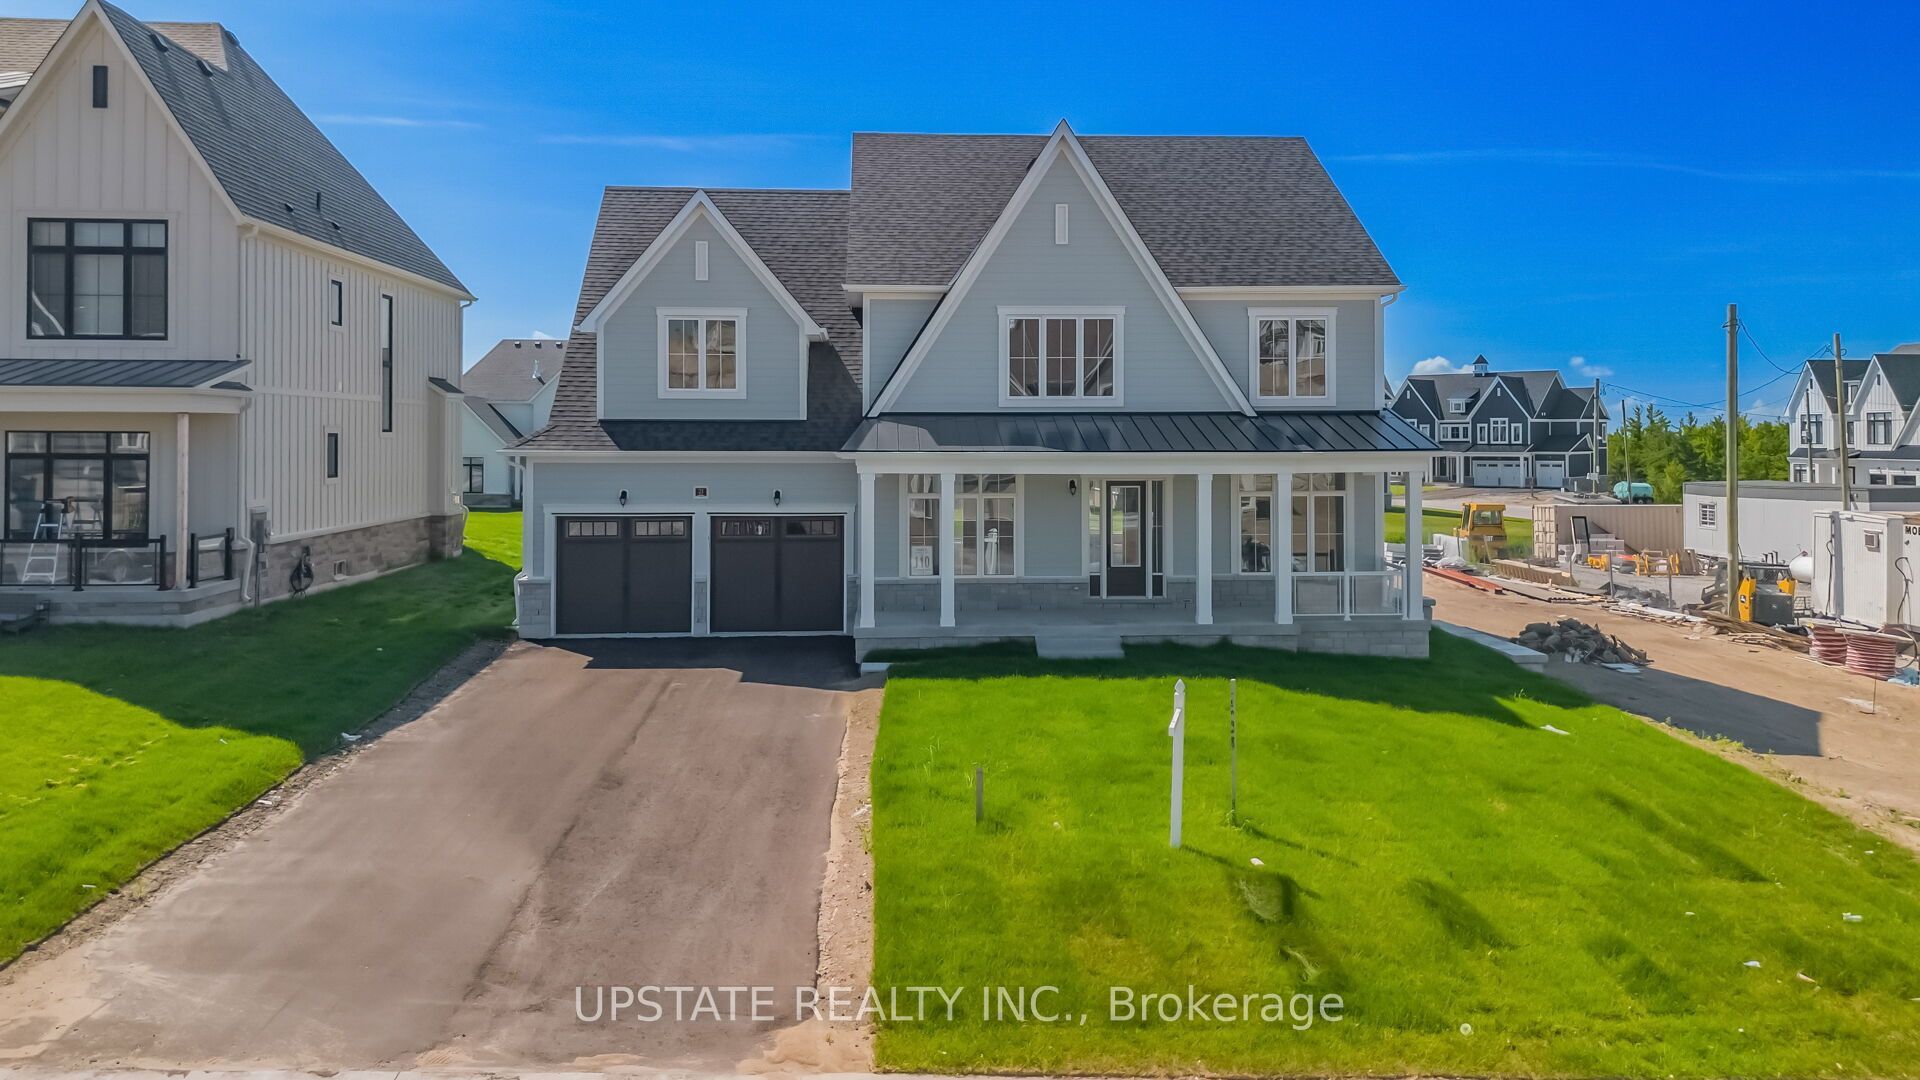 | $1,495,00021 Pearsall PlaceOro-medonte, ON L0L 2L0 |
