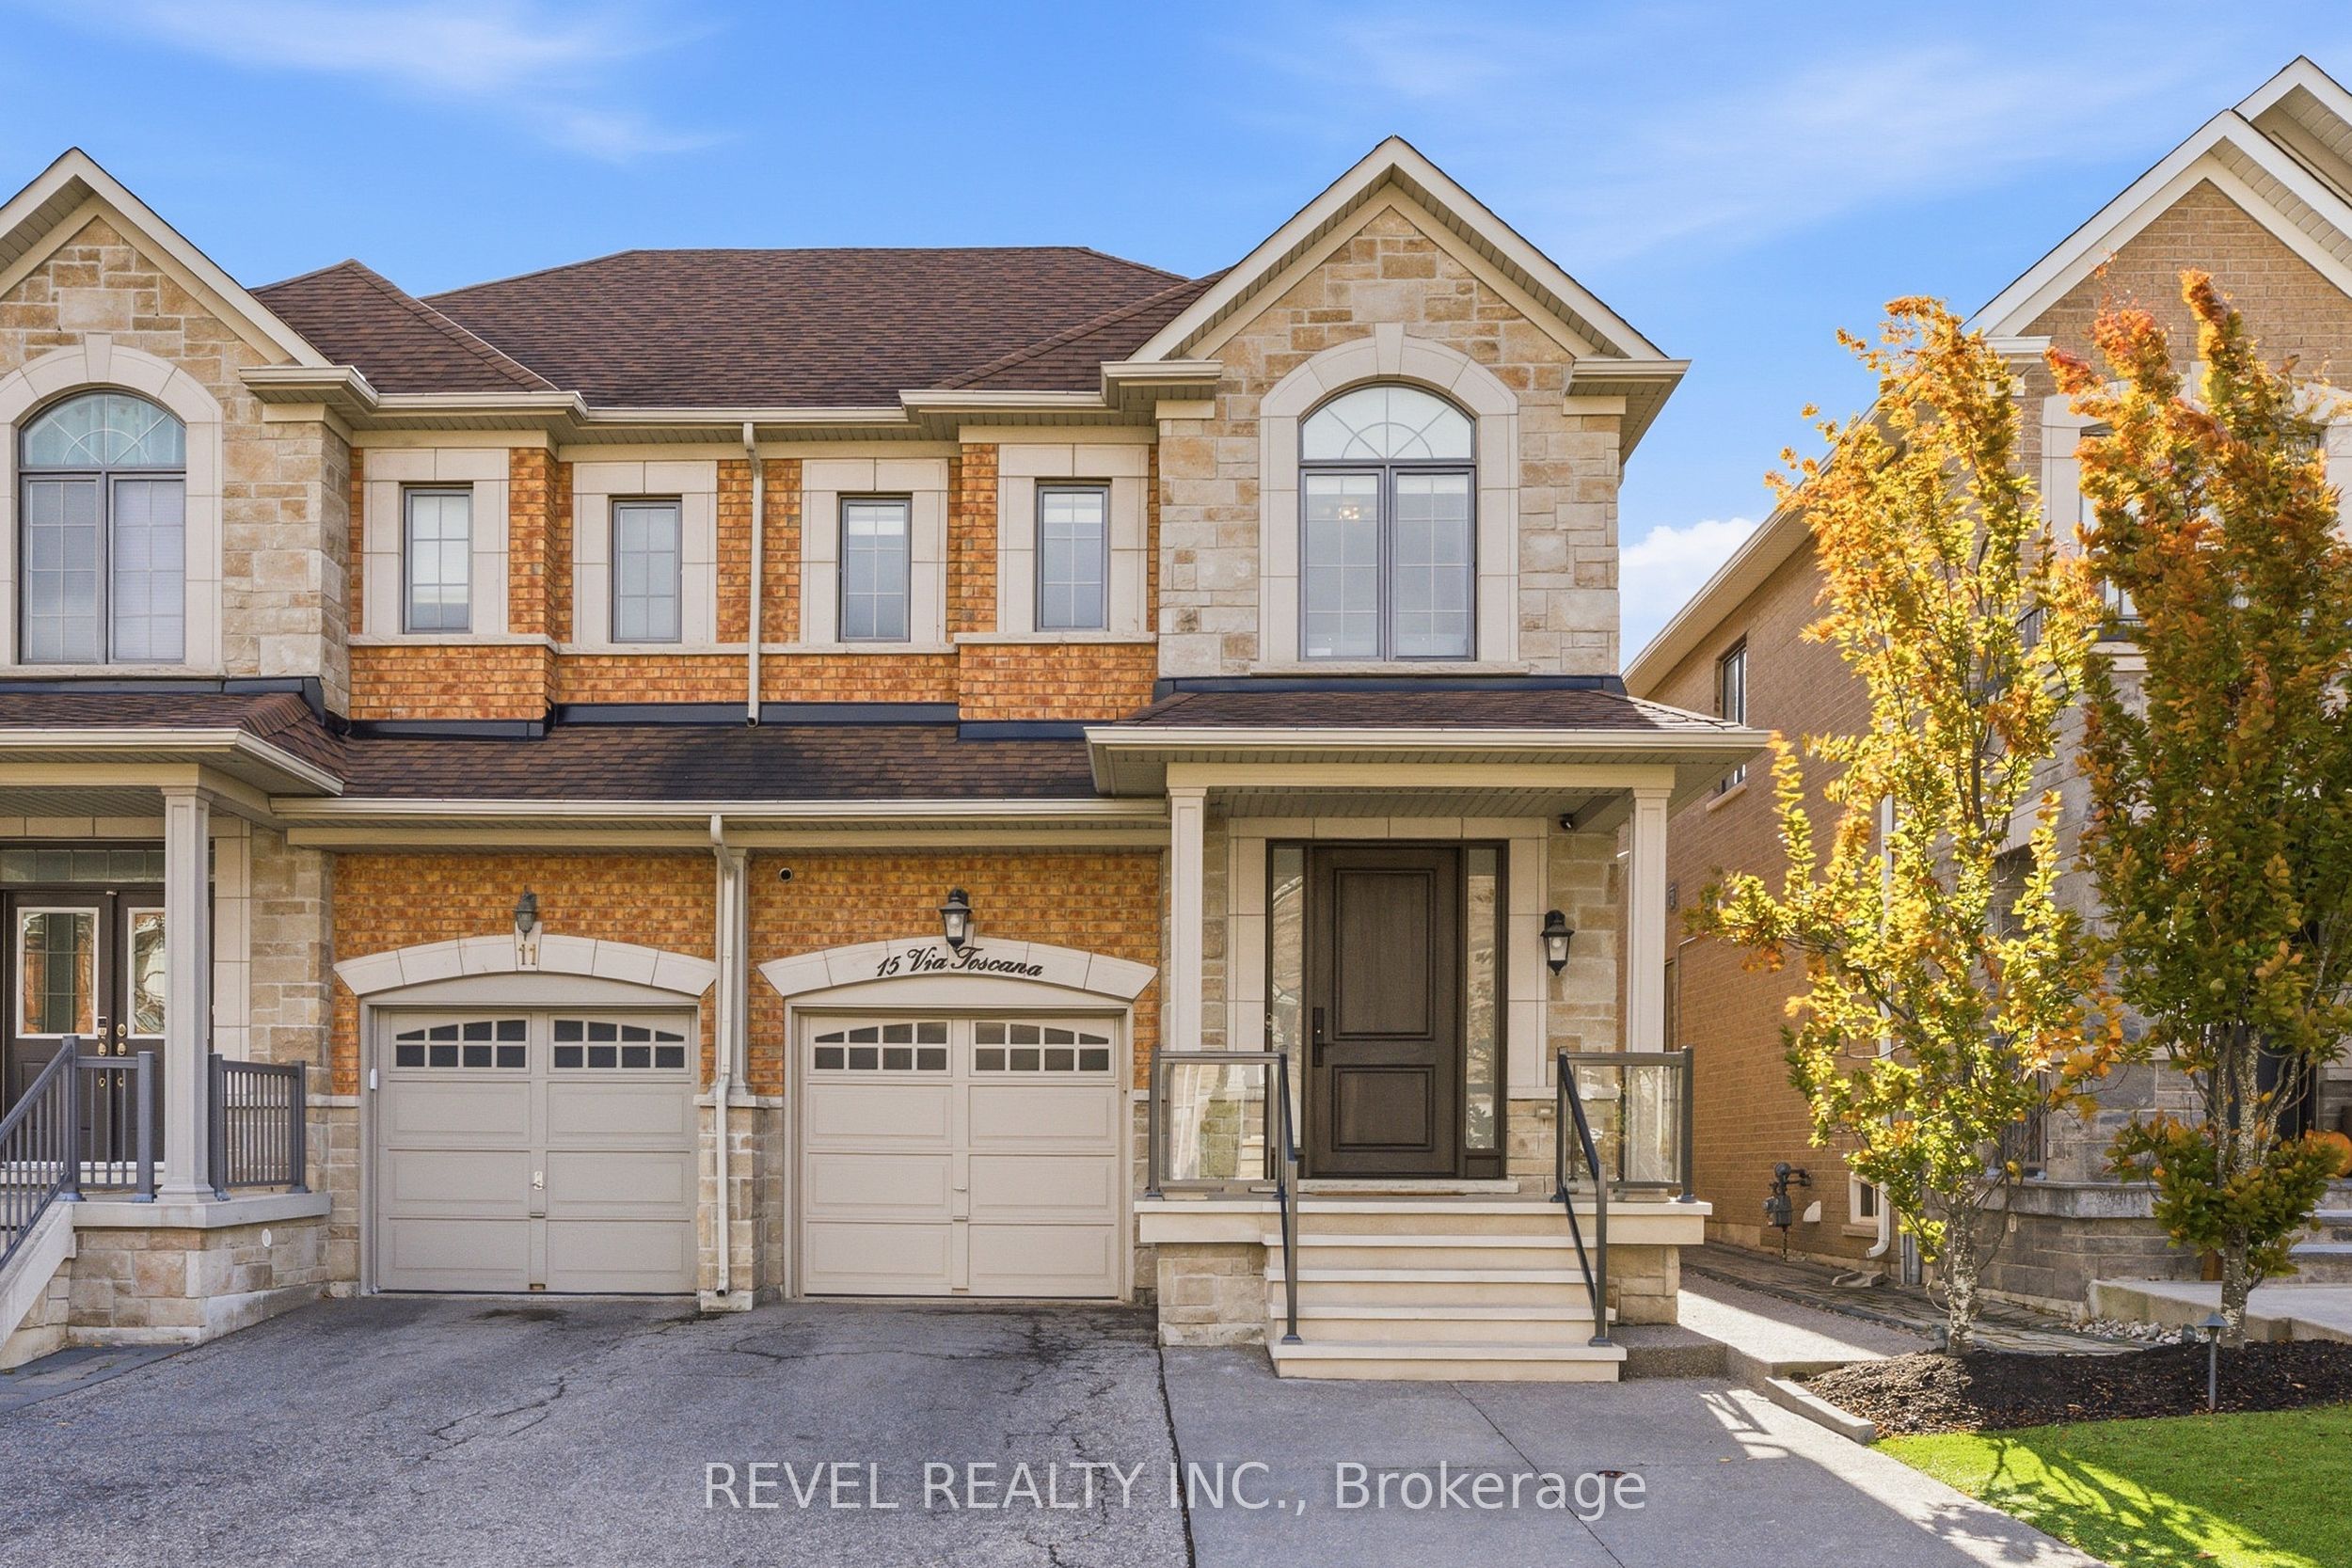
15 Via Toscana,Vaughan, ON L4H 3V7
Vaughan, ON L4H 3V7

Description
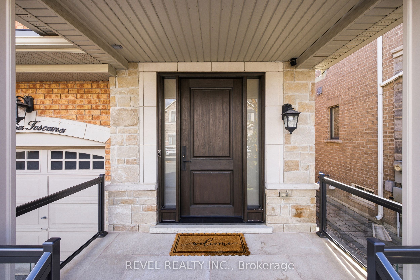
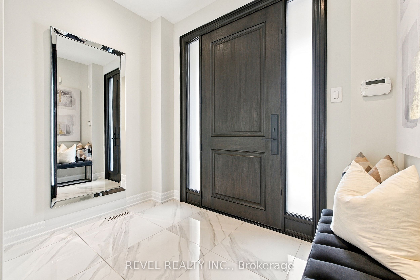
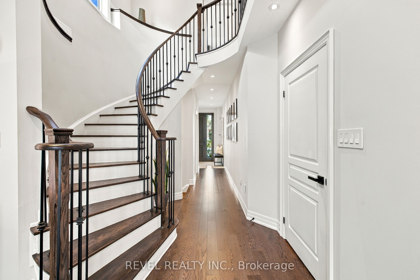
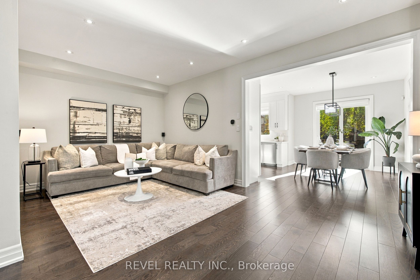
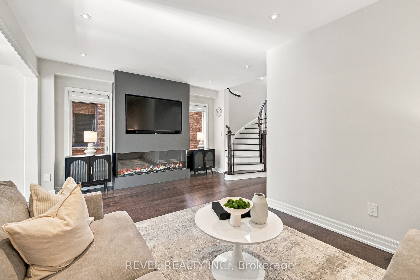
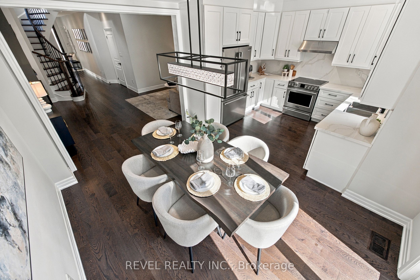
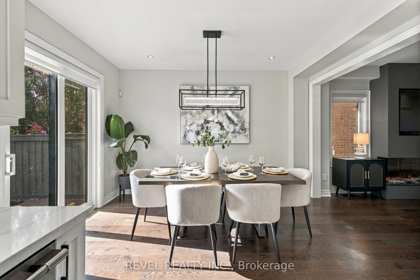
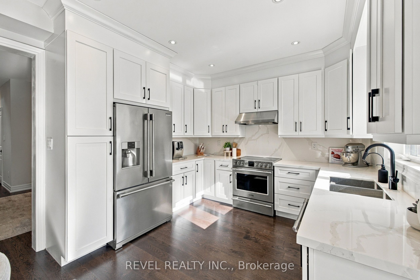
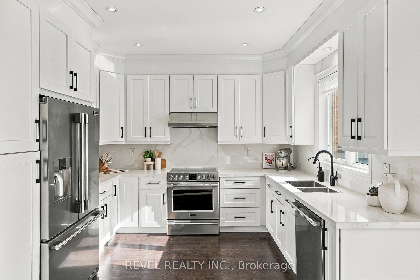
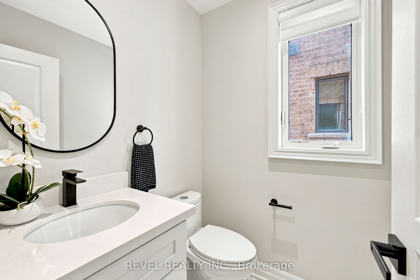
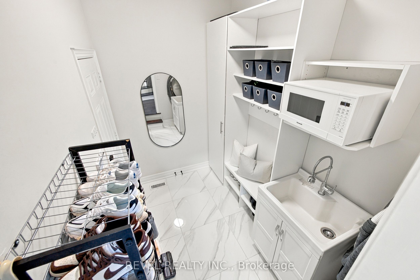
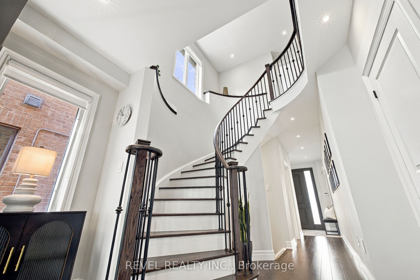
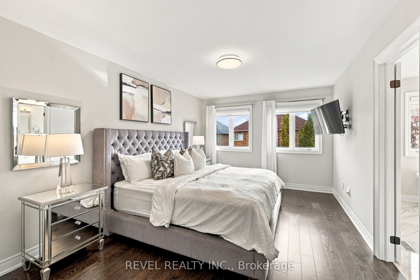
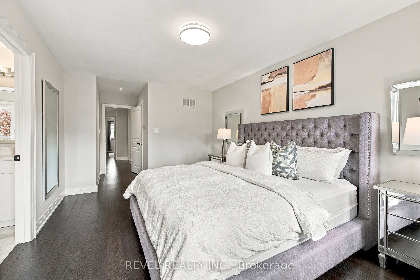
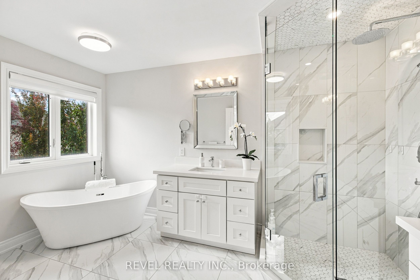
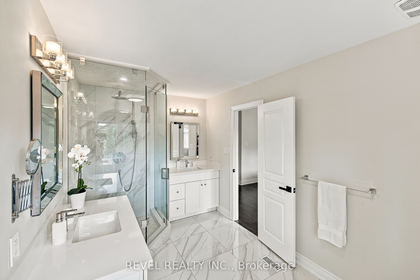
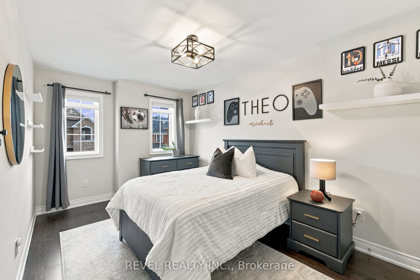
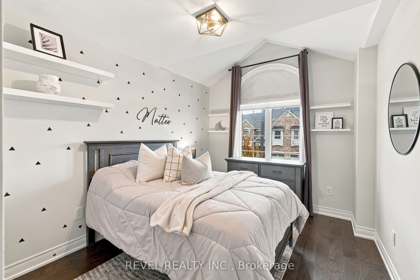
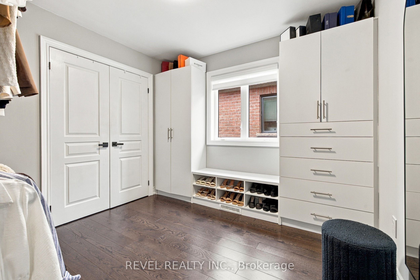
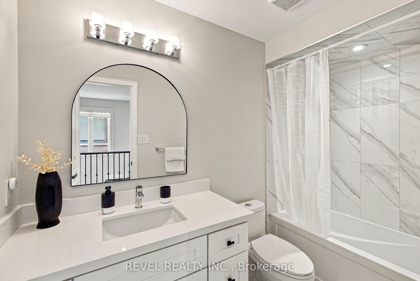
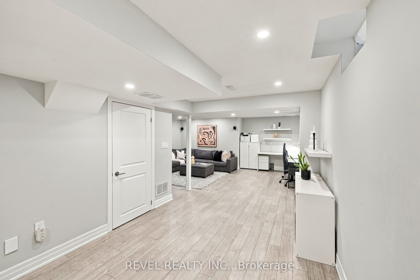
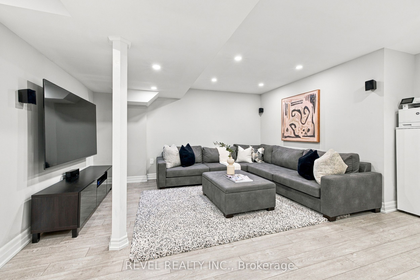
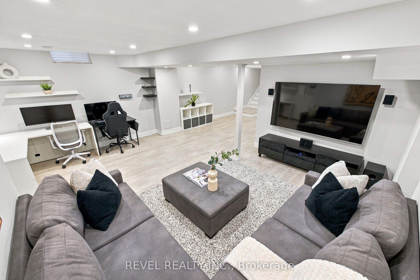
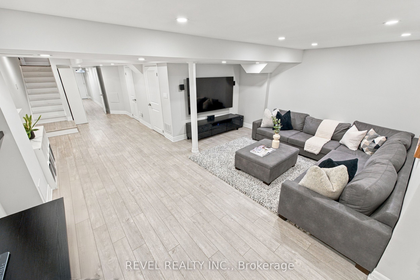
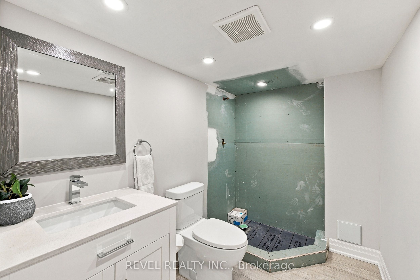
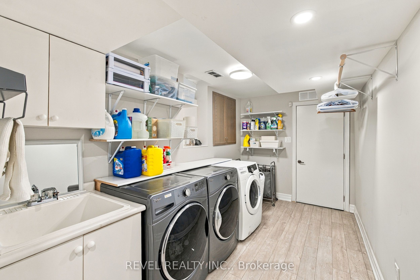
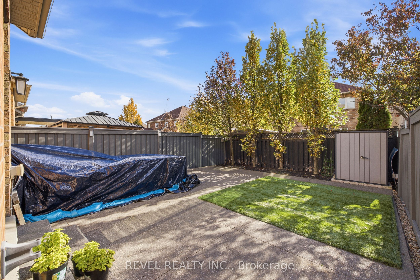
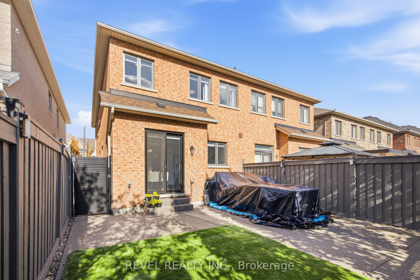
Welcome to 15 Via Toscana, a beautifully updated semi-detached home in Vaughan's desirable Vellore Village community. A stunning front entry with an upgraded fibre glass front door and glass-accented aluminum railings create an inviting first impression. Inside, thoughtful finishes bring warmth and style, from Vintage engineered hardwood flooring and large-format porcelain tiles to wrought-iron staircase pickets and custom closet organizers throughout. The renovated kitchen features solid-wood dovetail soft-close cabinetry, quartz countertops and backsplash, and under-cabinet lighting. A contemporary feature wall with TV insert and three-sided electric fireplace creates a stylish focal point. Updated bathrooms offer modern vanities, porcelain tiles and quartz finishes, while the primary ensuite features a freestanding tub, full-glass shower, and separate His and Hers sinks. The versatile lower level offers vinyl flooring, a two-piece washroom with shower rough-in and a wet-bar rough-in. Ideally located near schools, parks, shopping, restaurants, Cortellucci Vaughan Hospital, Vellore Village Community Centre and Library, with convenient access to Highway 400, transit and everyday amenities. UPDATES & IMPROVEMENTS: Renovated kitchen with soft-close wood cabinetry, quartz countertops, backsplash and under-cabinet lighting (2018); engineered hardwood flooring, 24"x24" tiles and wrought-iron staircase pickets (2018); updated bathrooms with quartz finishes, including primary ensuite with freestanding tub and glass shower (2018); 42-inch fibreglass front door with triple deadbolts (2018); custom closet organizers throughout (2019); basement vinyl flooring, wet bar rough-in and 2-piece washroom with shower rough-in (2020); custom sliding rear door with secondary foot lock and protective window security film (2024); three-sided electric fireplace, TV feature wall (2025); front porch with aluminum-and-glass railings (2026).
Details
| MLS # | N14148394 |
|---|---|
| Listing Type | For Sale |
| Style | House |
| Sub-Type | Resale |
| Status | New |
| Year | 0 |
| Days On Site | 8 |
| Listing Provided By | REVEL REALTY INC. | N14148394 344717 |
Features
| Bed(s) | 4 |
|---|---|
| Bath(s) | 4 |
| Garage | 1 |
| Basement | Y |
| Story(s) | 2 |
| Acreage | 0.06 |
Interior
| Interior Features | Carpet Free, Central Vacuum |
|---|---|
| Cooling | Central Air |
| Heat Source | Gas |
| Fireplace Yes / No | Yes |
Exterior
| Roof | Asphalt Shingle |
|---|---|
| Foundation Details | Poured Concrete |
| Construction Materials | Brick, Stone |
Parking
| Garage Yes / No | Yes |
|---|
Utilities
| Sewer | Sewer |
|---|
Taxes
| Tax Annual Amount | 5237.03 |
|---|---|
| Tax Legal Description | PT LOT 3, PL 65M4313, PT 8, PL 65R33763 SUBJECT TO AN EASEMENT FOR ENTRY AS IN YR1895973 CITY OF VAUGHAN |
| Tax Year | 2026 |
Area Information
| Province | ON |
|---|---|
| County | York |
| City | Vaughan |
| Postal Code | L4H 3V7 |
| Area | Vellore Village |
| Listing VS Median (in L4H 3V7) | |
Price: $1,099,900 low | high Med: $0 On site: 8 low | high Med: | |
Request a showing
Request a showing
Contact
Learn More About This Property

| Province | ON |
|---|---|
| County | York |
| City | Vaughan |
| Postal Code | L4H 3V7 |
| Area | Vellore Village |
| Listing VS Median (in L4H 3V7) | |
Price: $1,099,900 low | high Med: $0 On site: 8 low | high Med: | |
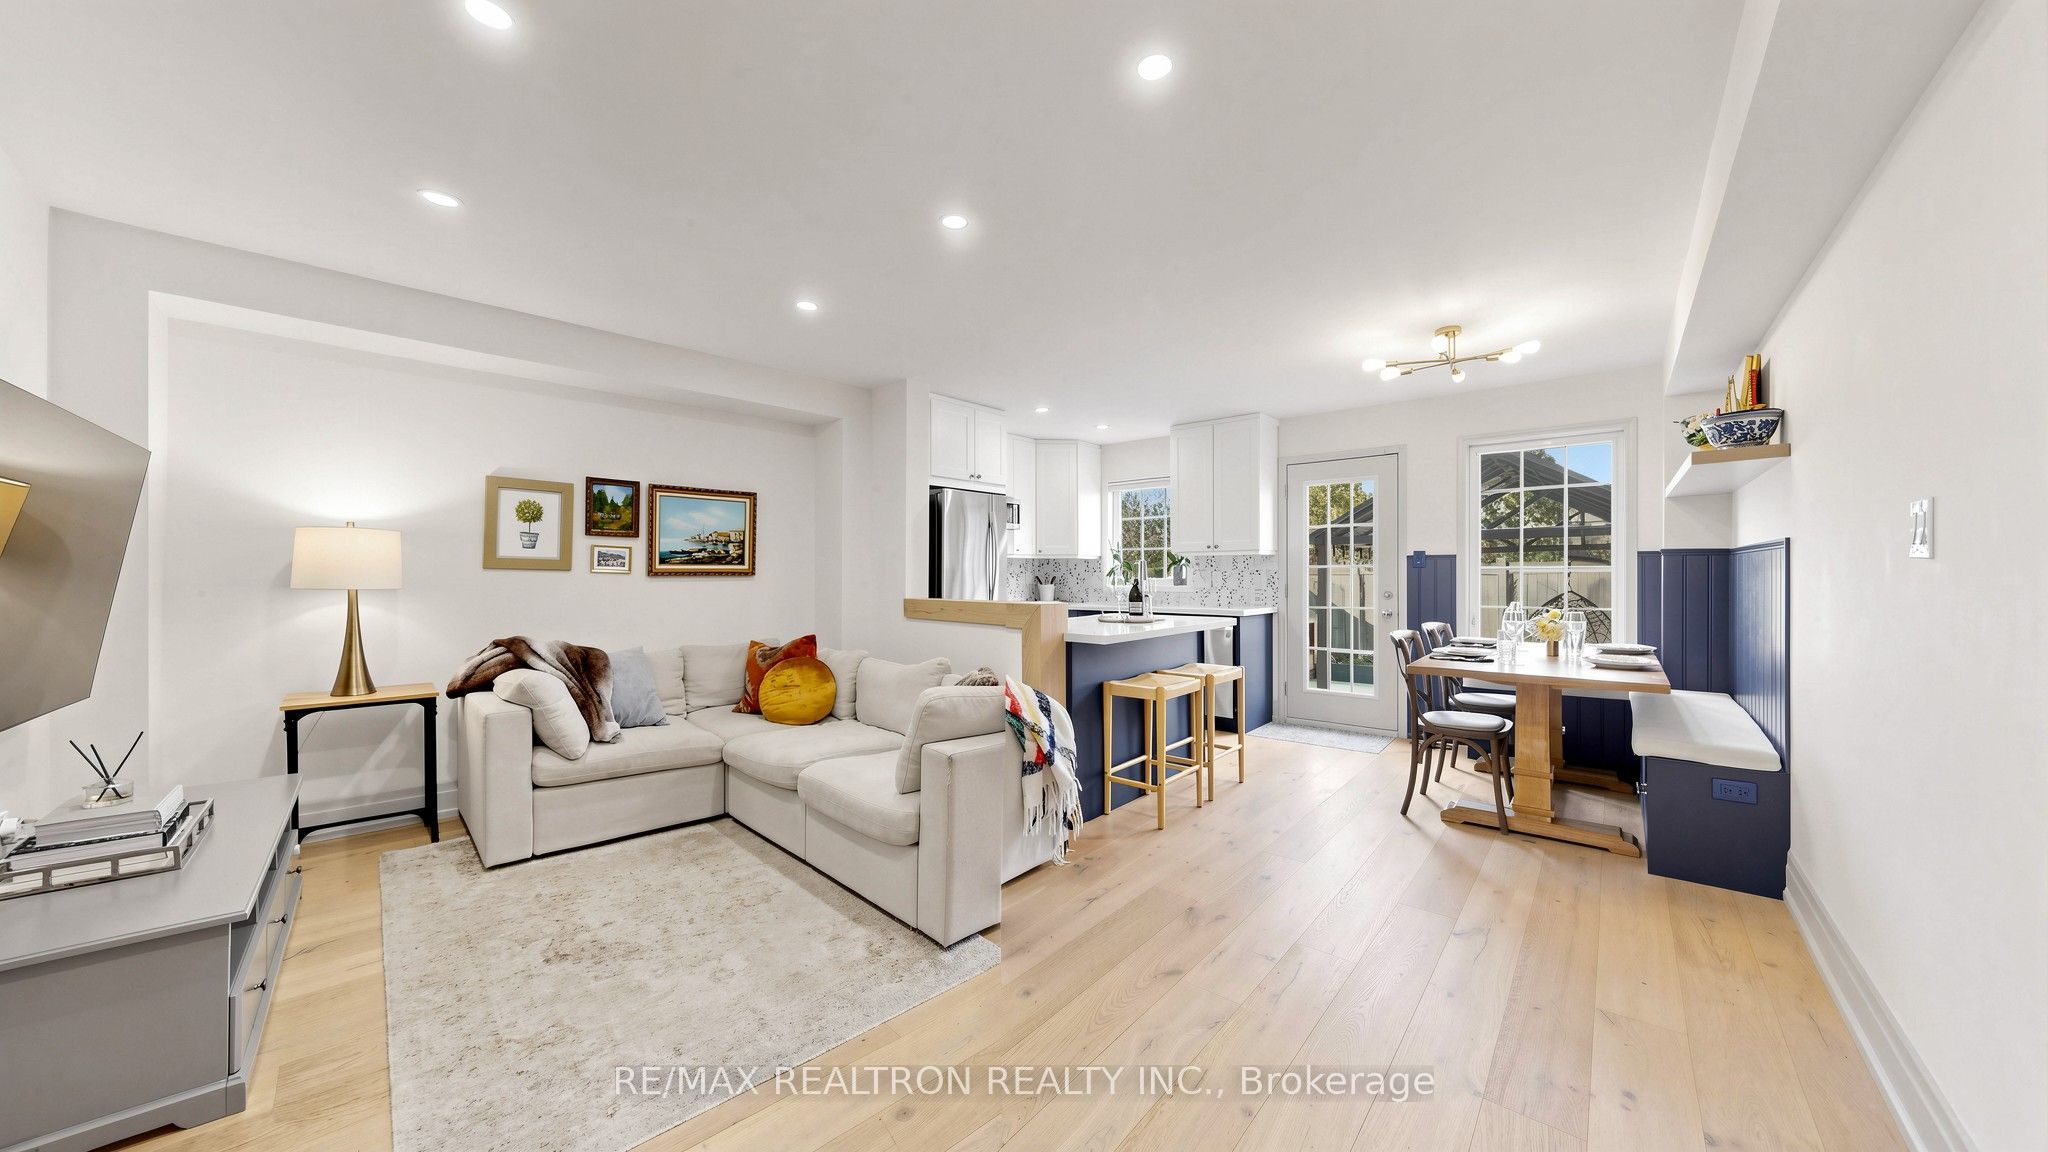 | $999,00022 Coranto WayVaughan, ON L4H 3P6 |
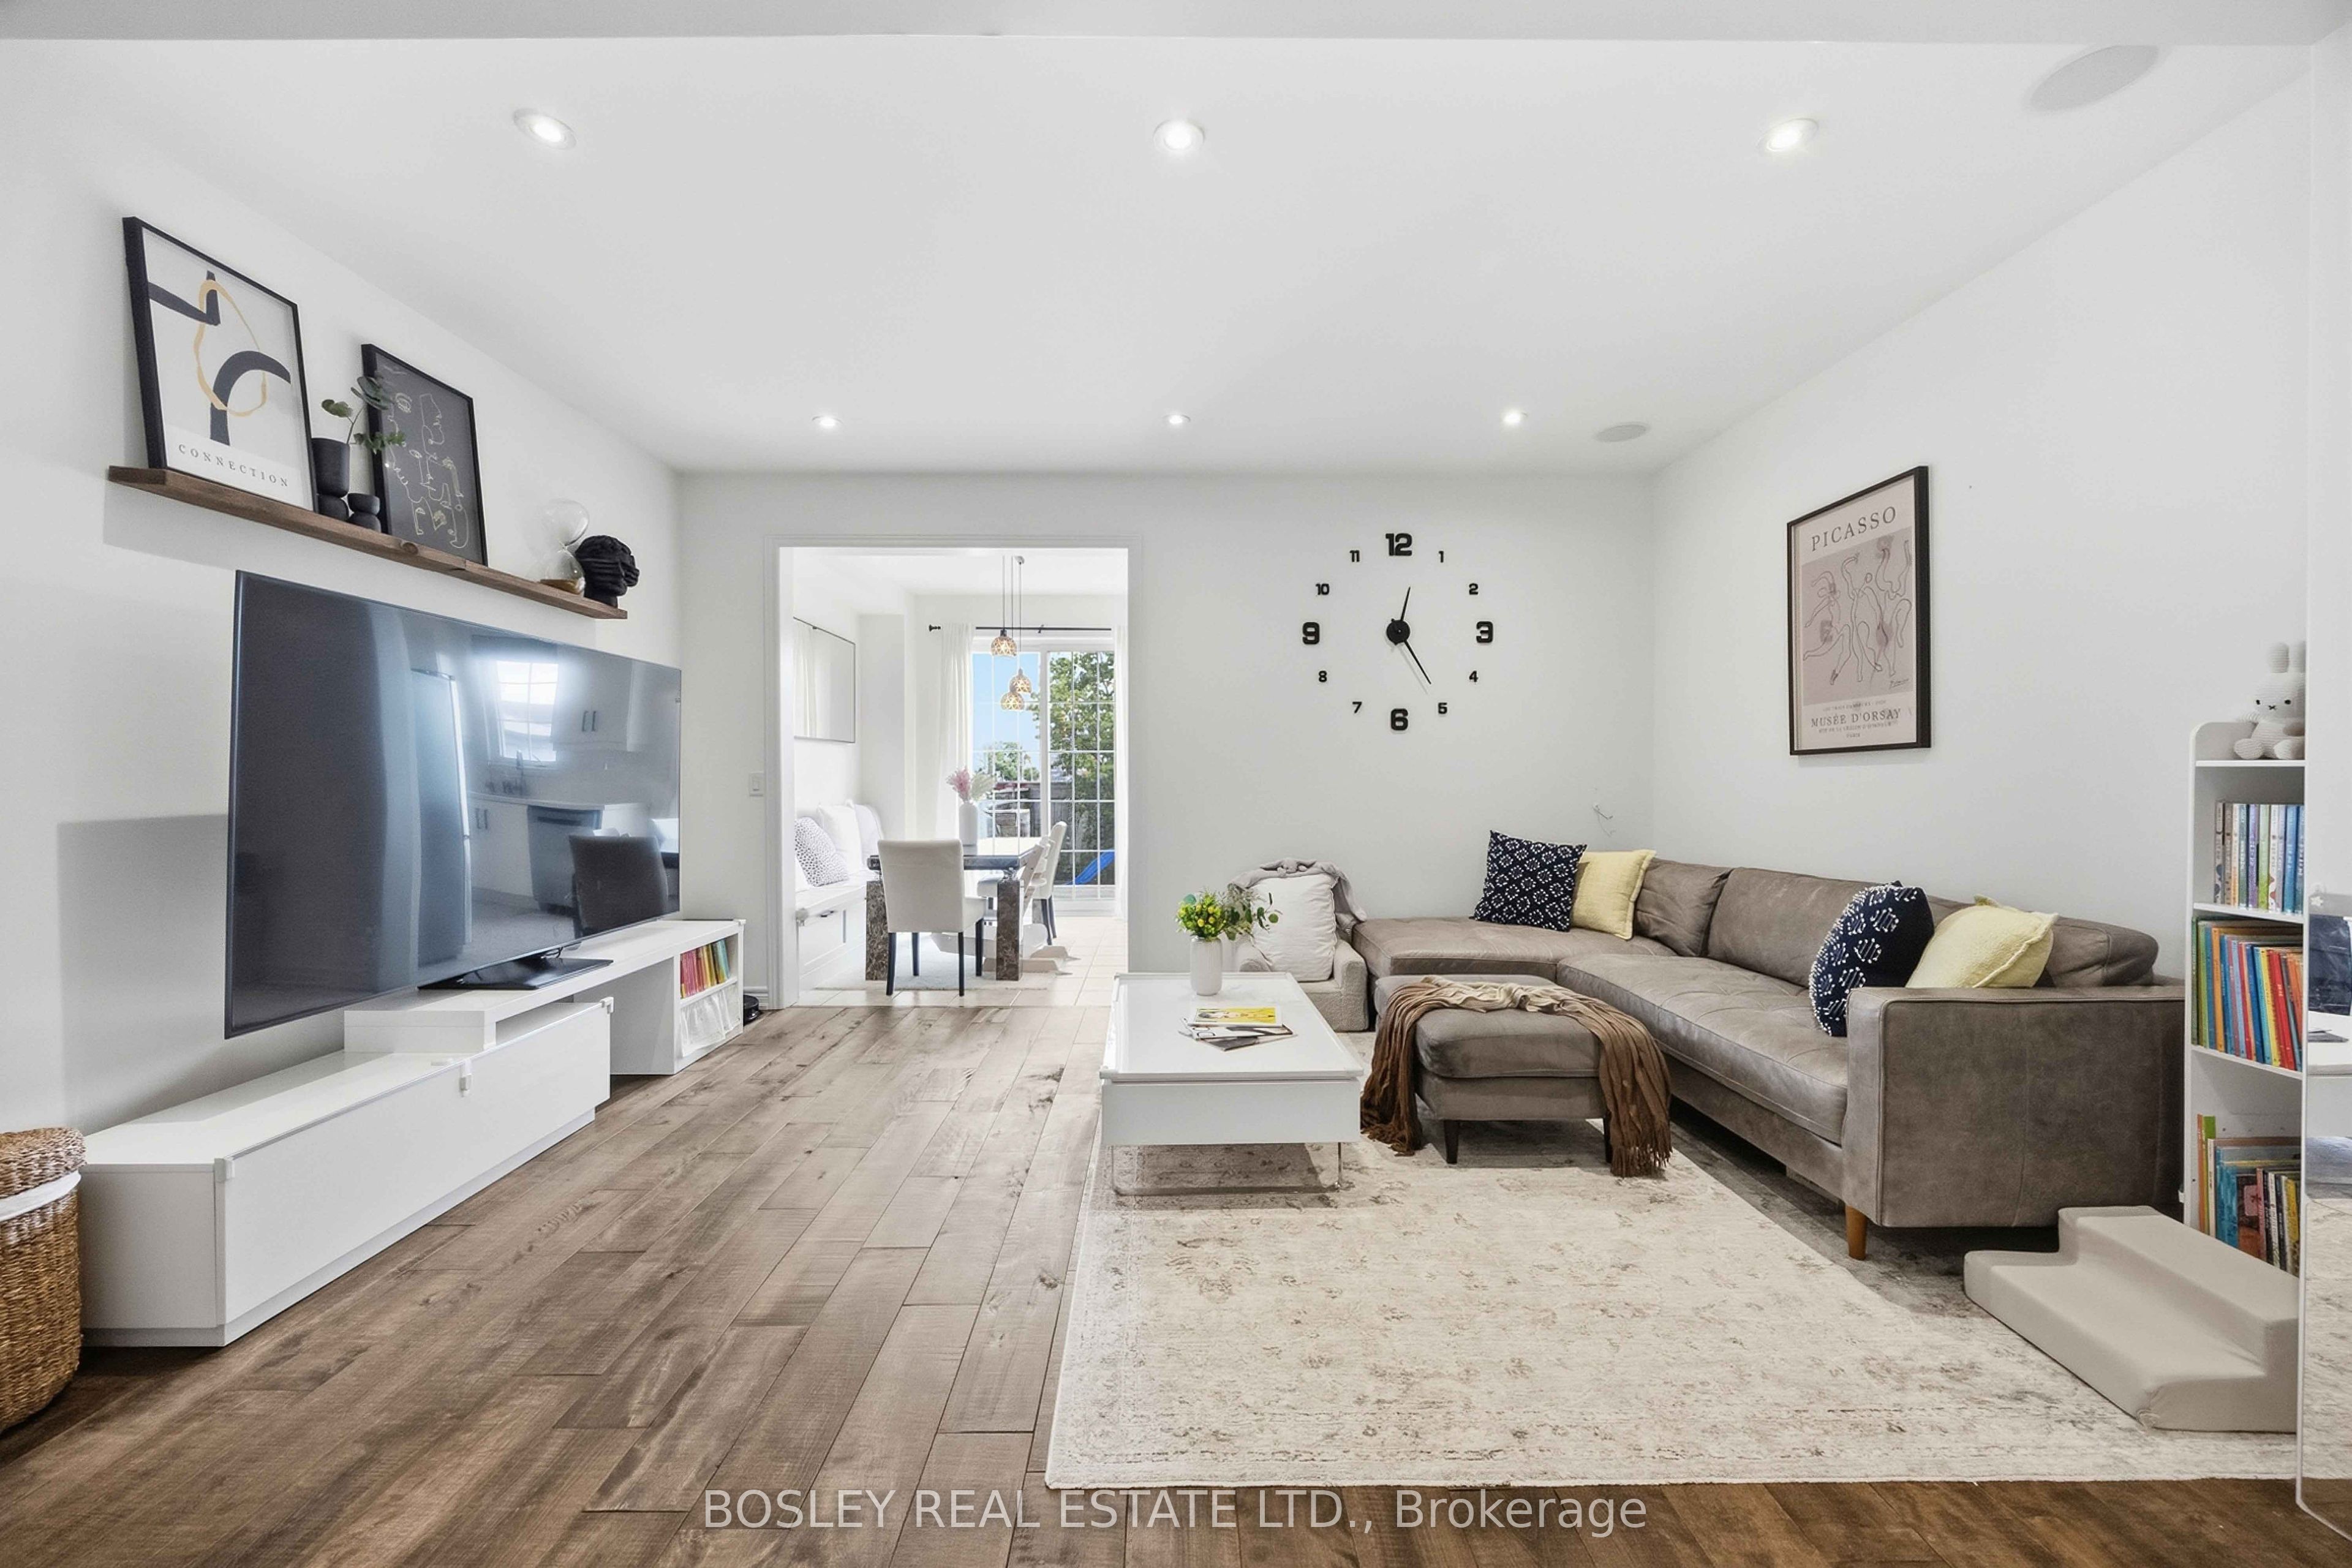 | $988,88839 Alexie WayVaughan, ON L4H 3V3 |
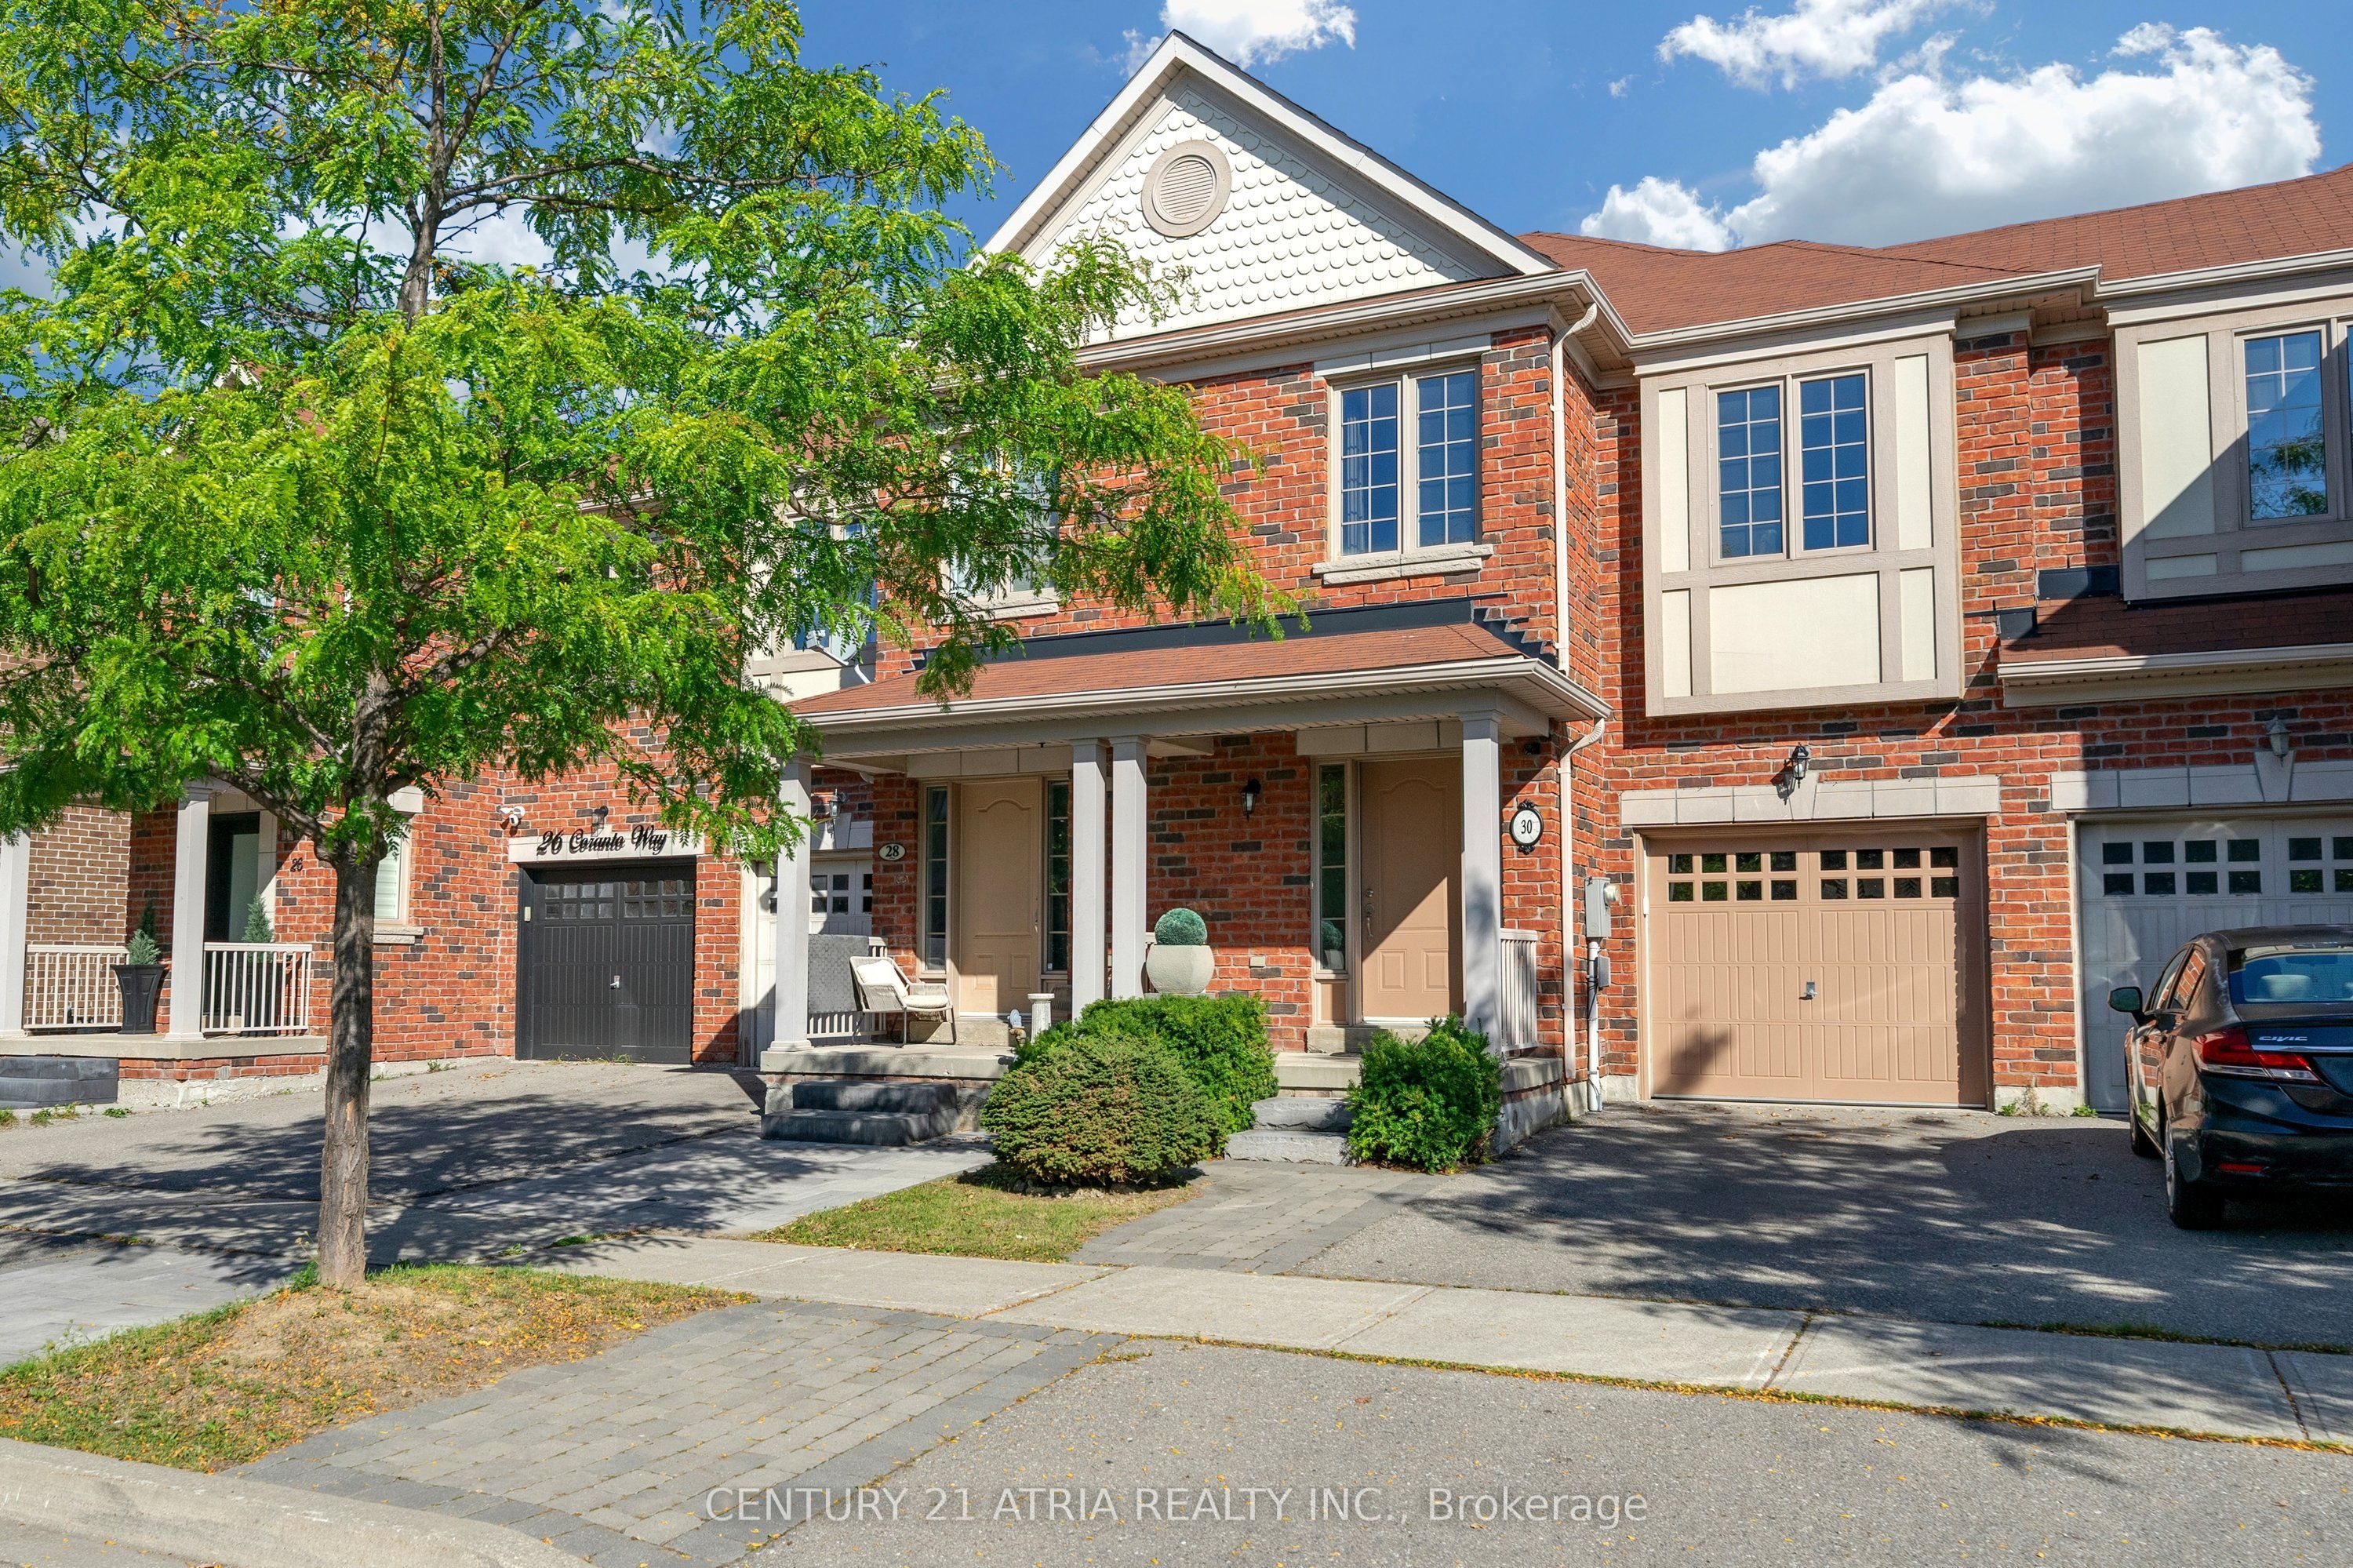 | $1,186,00030 Coranto WayVaughan, ON L4H 3P6 |
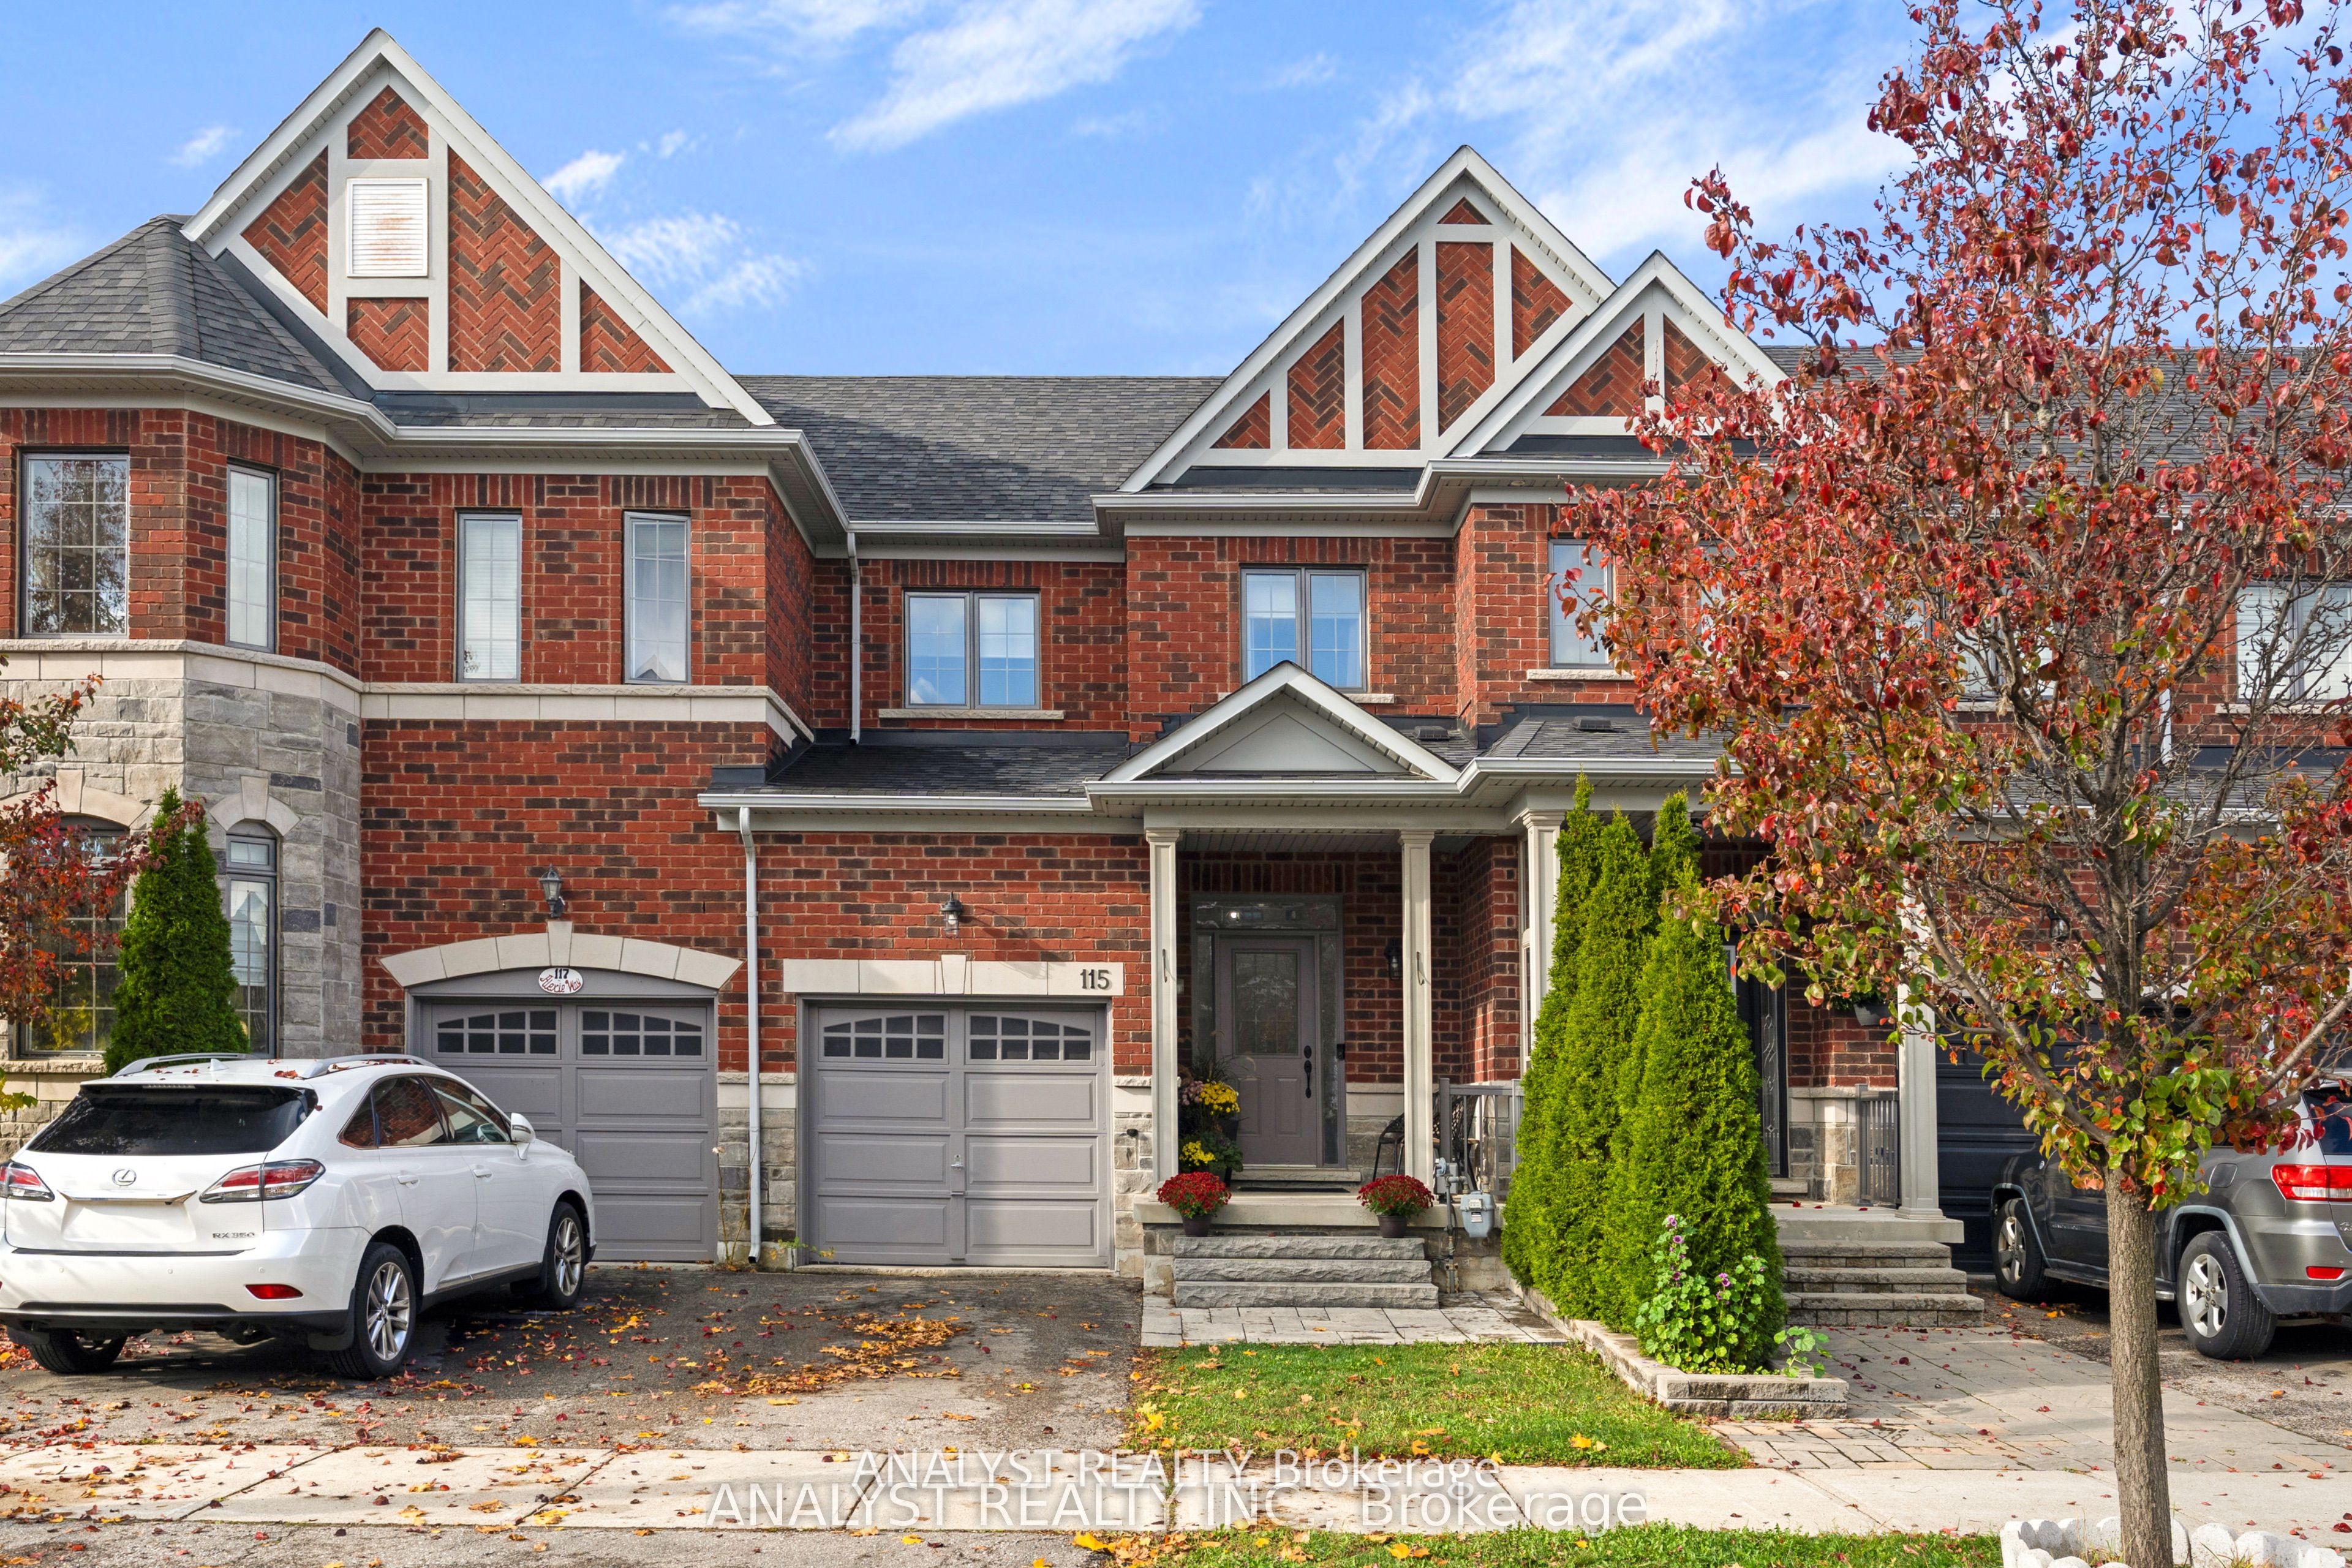 | $999,888115 Alexie WayVaughan, ON L4H 3B9 |
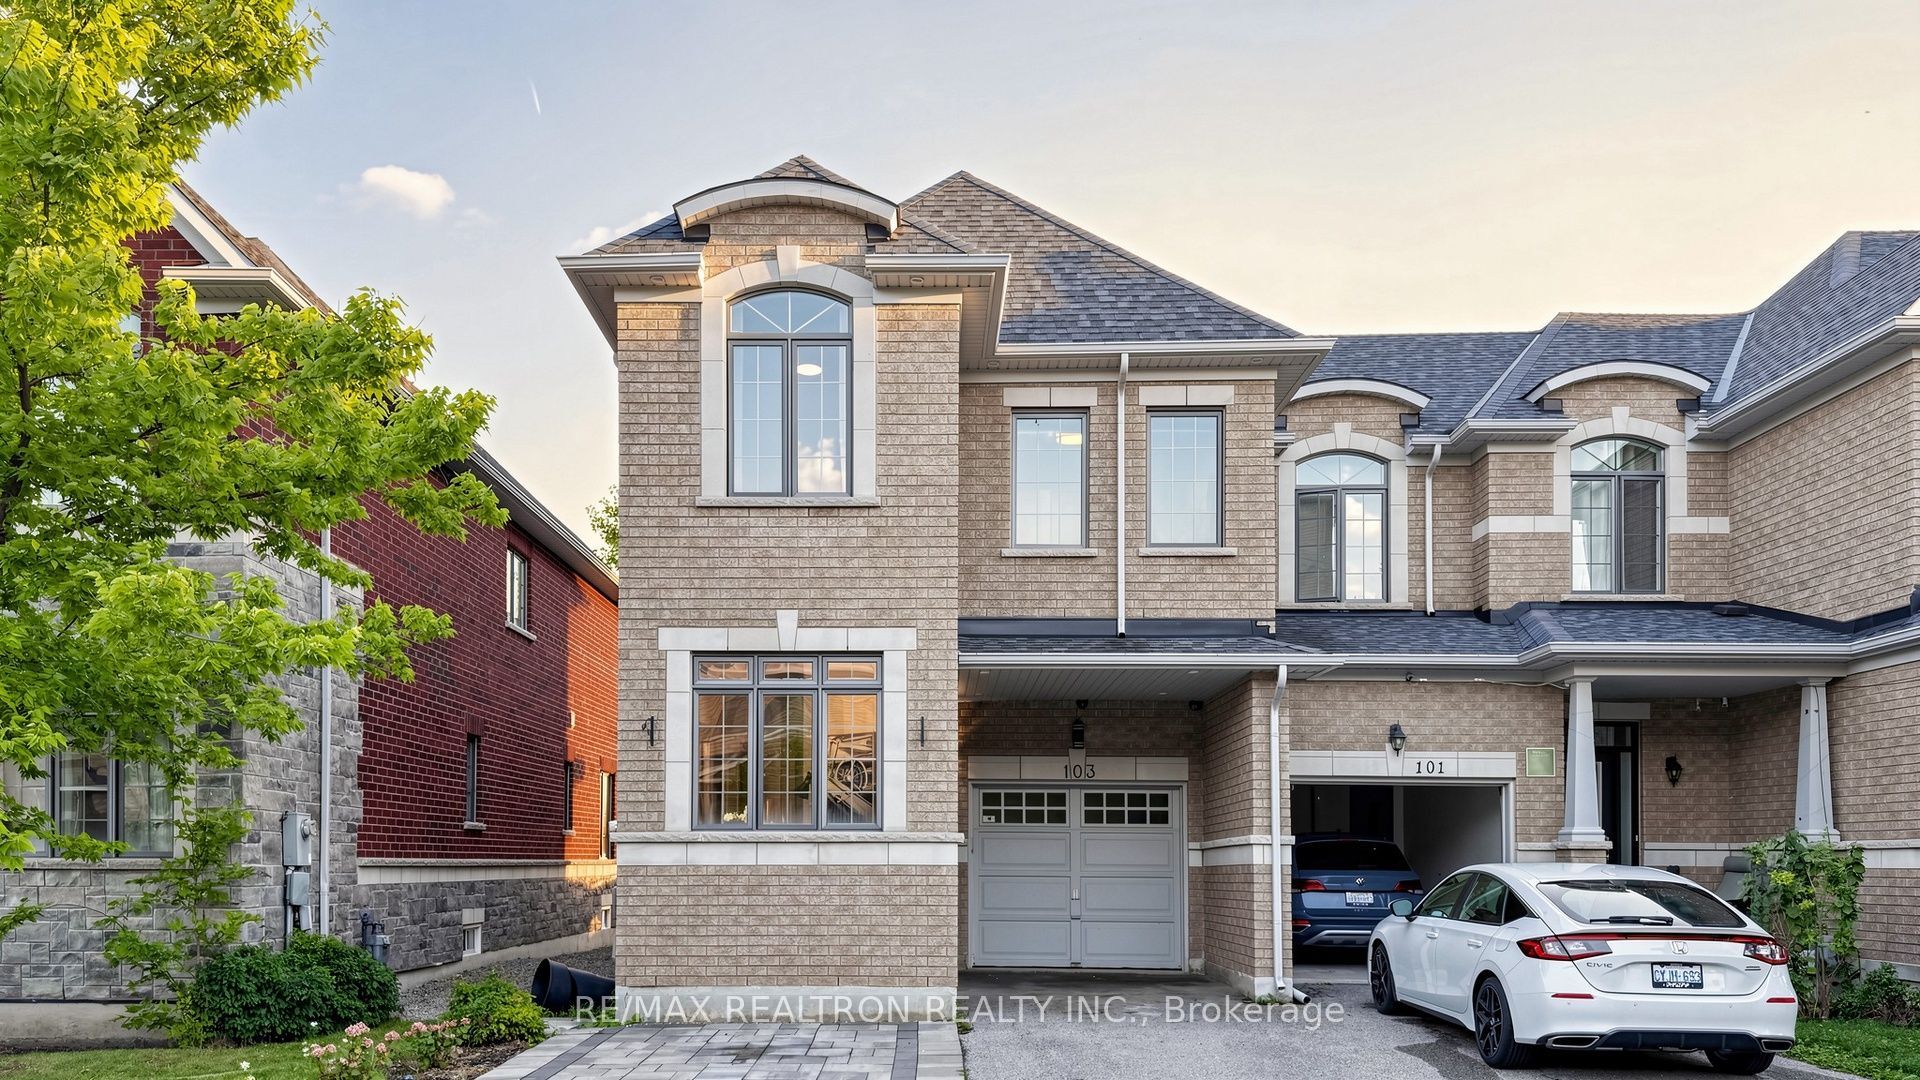 | $1,088,000103 Alexie WayVaughan, ON L4H 3V4 |
