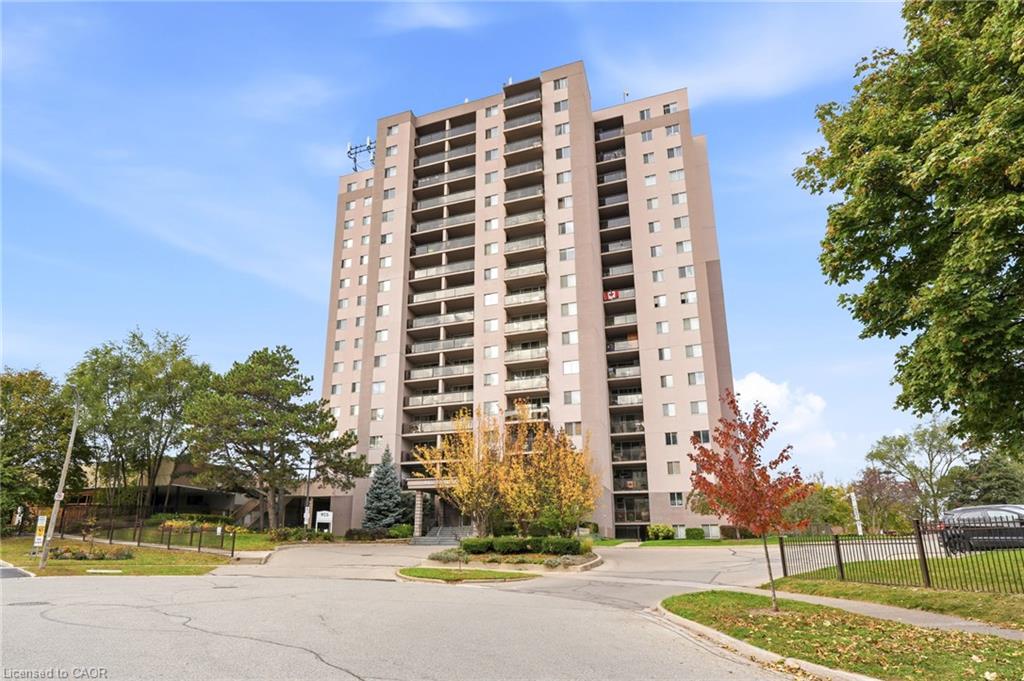
1501-975 Warwick Court,Burlington, ON L7T 3Z7
Burlington, ON L7T 3Z7

Description
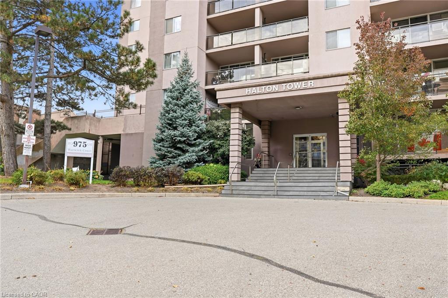
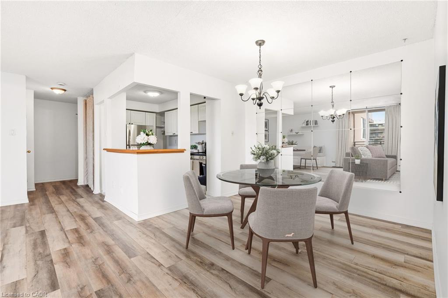
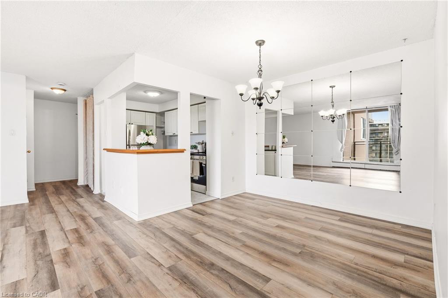
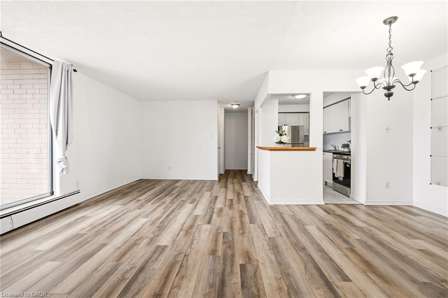
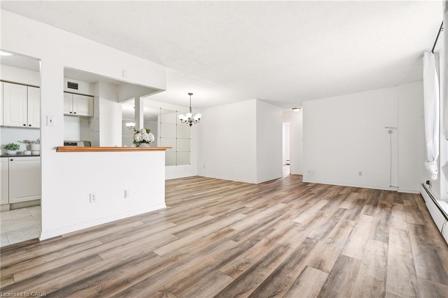
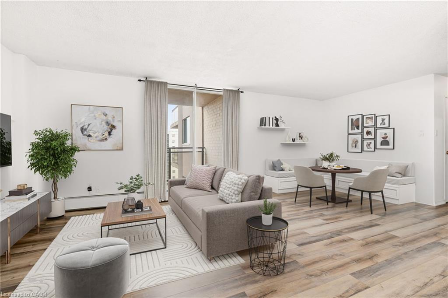
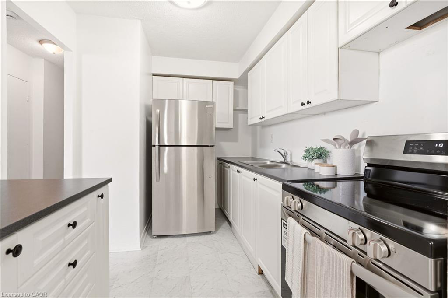
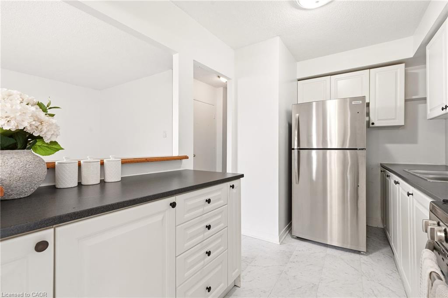
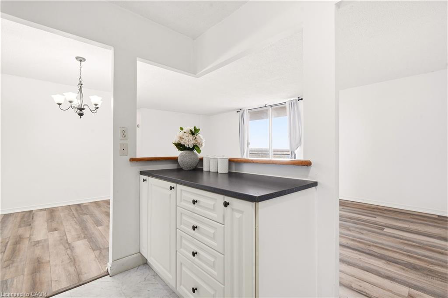
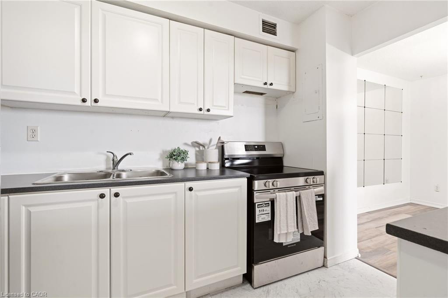
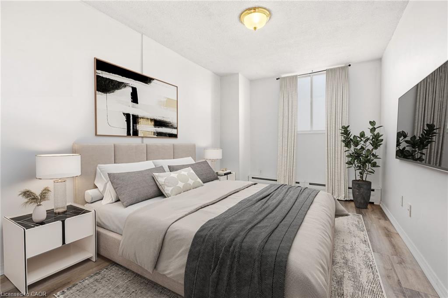
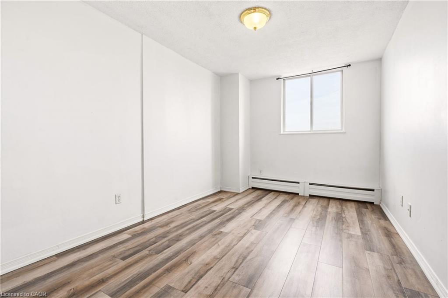
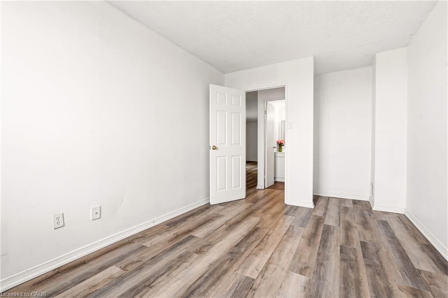
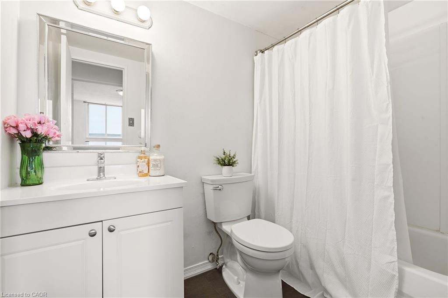
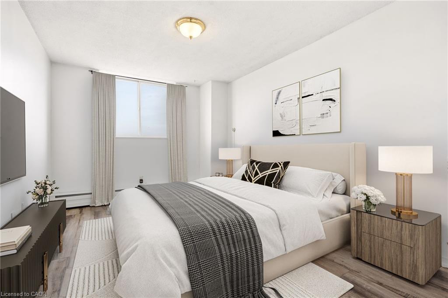
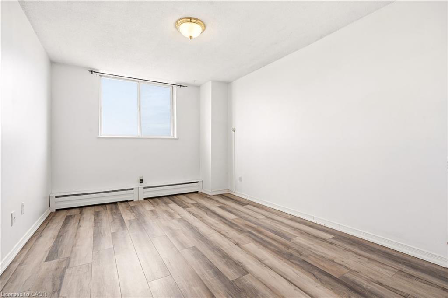
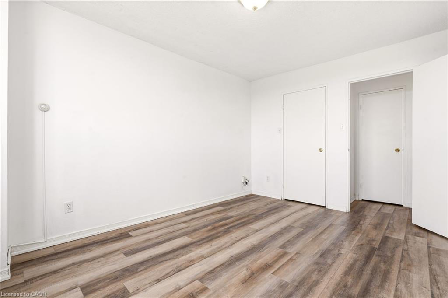
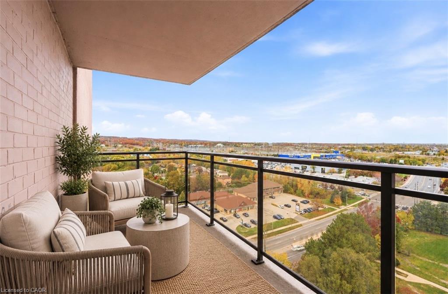
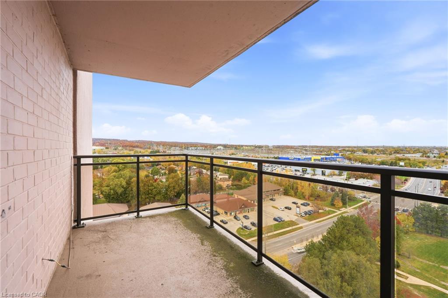
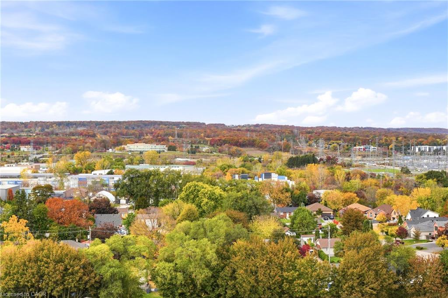
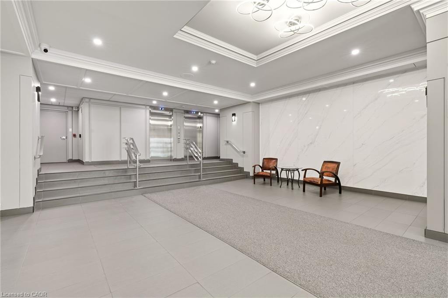
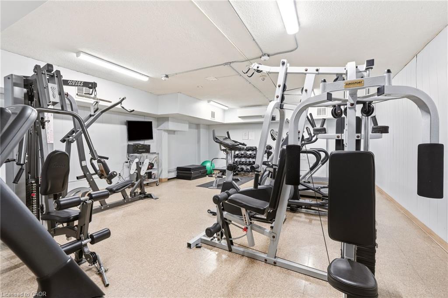
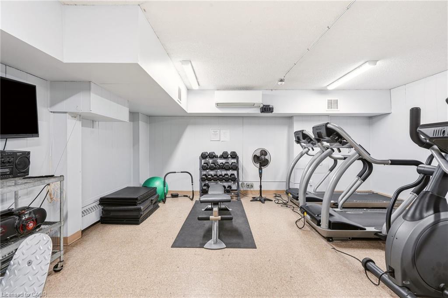
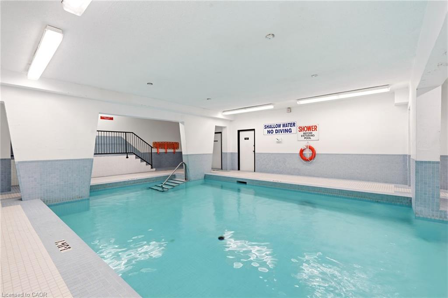
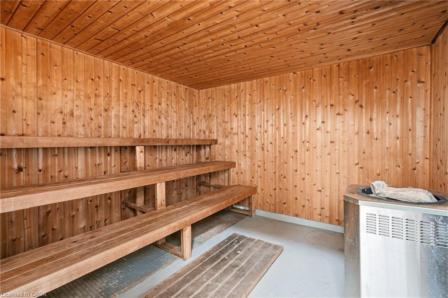
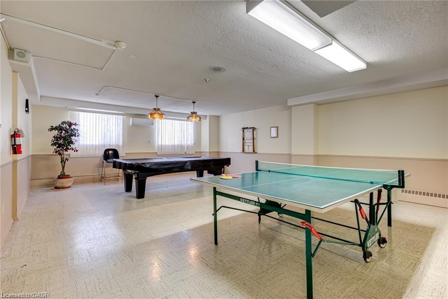
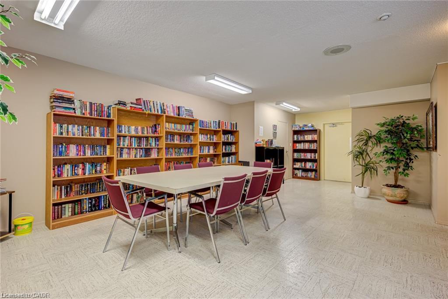
NEW! Take in spectacular escarpment and city views from the 15th floor of this beautifully positioned 2-bedroom suite at 975 Warwick Court! Offering a comfortable and practical layout, this bright condo features inviting living spaces and a private balcony perfectly suited to enjoying the elevated views. This 2 bedroom suite is updated throughout including brand new refrigerator and stove, updated bathroom fixtures, and upgraded Guggenheim LVP bathroom flooring. Residents benefit from an impressive selection of amenities, including an indoor swimming pool, sauna, fitness room, and party/games room. Ideally located just steps to shopping, dining, parks, and all major amenities. Convenient highway access nearby. Underground parking is included, while condo fees offer added value by covering utilities, cable TV, and high-speed internet. An excellent opportunity for those seeking a well-located home with great views and desirable amenities!
Details
| MLS # | 40875043 |
|---|---|
| Listing Type | For Sale |
| Style | Condominium |
| HOA Dues | $790 |
| Sub-Type | Resale |
| Status | Active |
| Days On Site | 13 |
| Listing Provided By | CENTURY 21 MILLER DAVIES REAL ESTATE LTD. | Samantha Dienstmann |
Features
| Bed(s) | 2 |
|---|---|
| Bath(s) | 1 Total |
| SQ Feet | 1,025 |
| Garage | 1 |
| Pool | Yes |
| Story(s) | 1 |
| Zoning | RM4-116 |
| Water Front | Yes |
Interior
| Appliances | Refrigerator, Stove |
|---|---|
| Rooms Total | 7 |
| Interior Features | Other |
| Cooling | None |
| Cooling Yes / No | No |
| Heating | Baseboard, Electric |
| Heating Yes / No | Yes |
| Window Features | Window Coverings |
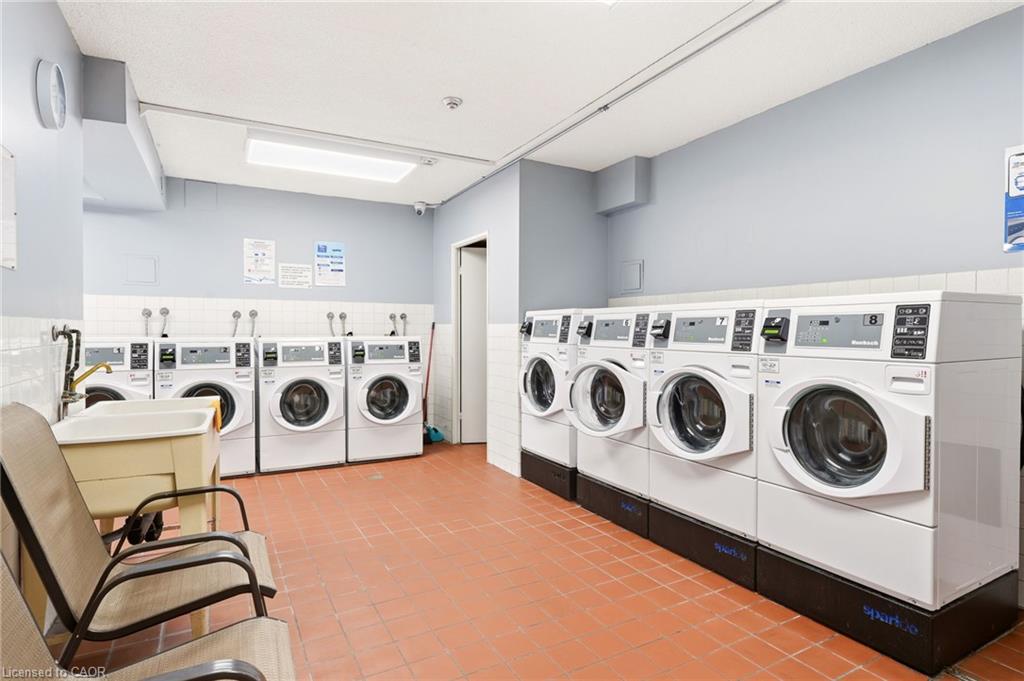
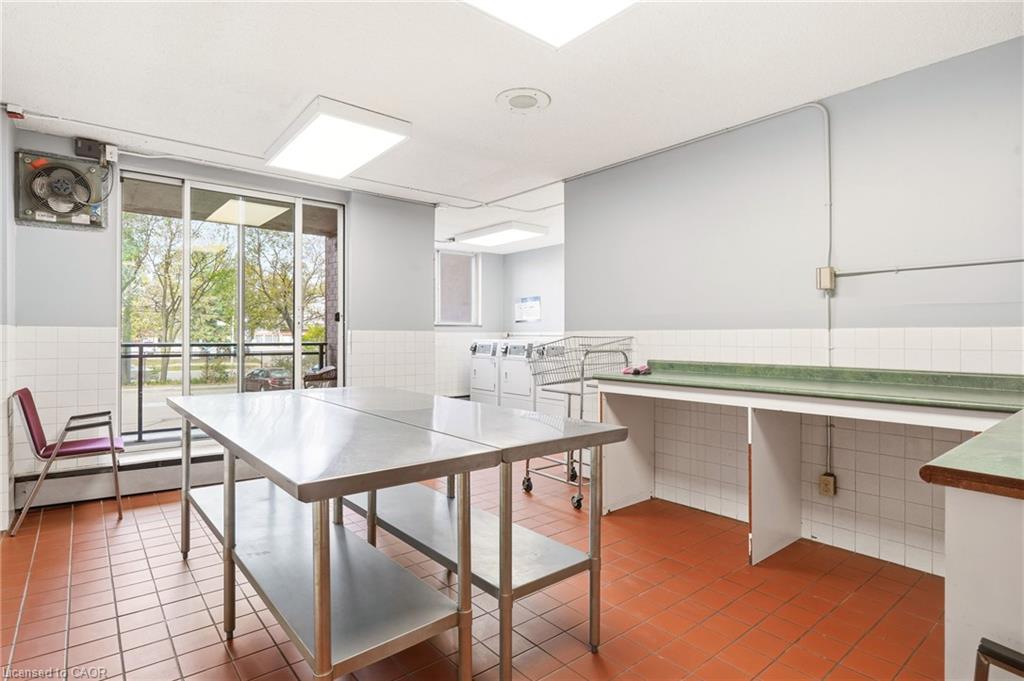
| Laundry Features | Common Area, Shared |
Exterior
| Lot Features | Urban, Irregular Lot, Ample Parking, Highway Access, Hospital, Library, Major Highway, Open Spaces, Park, Place of Worship, Playground Nearby, Public Parking, Public Transit, School Bus Route, Schools, Shopping Nearby, Other |
|---|---|
| Construction Materials | Stucco |
| Roof | Flat |
| Foundation Details | Poured Concrete |
| Waterfront Features | Lake/Pond |
| Patio And Porch Features | Open |
Parking
| Garage Spaces | 1 |
|---|---|
| Attached Garage Yes / No | No |
Utilities
| Sewer | Sewer (Municipal) |
|---|
Taxes
| Tax Annual Amount | 1462 |
|---|
Area Information
| Province | ON |
|---|---|
| County | Halton |
| City | Burlington |
| Postal Code | L7T 3Z7 |
| Area | 30 Burlington |
| Subarea | 303 Aldershot South |
| Community Name | 303 Aldershot South |
| School District | Aldershot, Assumption |
| Elementary School | Kings Road, Aldershot, Holy Rosa |
| High School | Aldershot, Assumption |
| Listing VS Median (in 303 Aldershot South) | |
Price: $359,900 low | high Med: $1,164,450 sqft: 1,025 low | high Med: 1,217 $ / sqft: $351 low | high Med: $958 On site: 13 low | high Med: 52.5 | |
Request a showing
Request a showing
Contact
Learn More About This Property

| Province | ON |
|---|---|
| County | Halton |
| City | Burlington |
| Postal Code | L7T 3Z7 |
| Area | 30 Burlington |
| Subarea | 303 Aldershot South |
| Community Name | 303 Aldershot South |
| School District | Aldershot, Assumption |
| Elementary School | Kings Road, Aldershot, Holy Rosa |
| High School | Aldershot, Assumption |
| Listing VS Median (in 303 Aldershot South) | |
Price: $359,900 low | high Med: $1,164,450 sqft: 1,025 low | high Med: 1,217 $ / sqft: $351 low | high Med: $958 On site: 13 low | high Med: 52.5 | |
