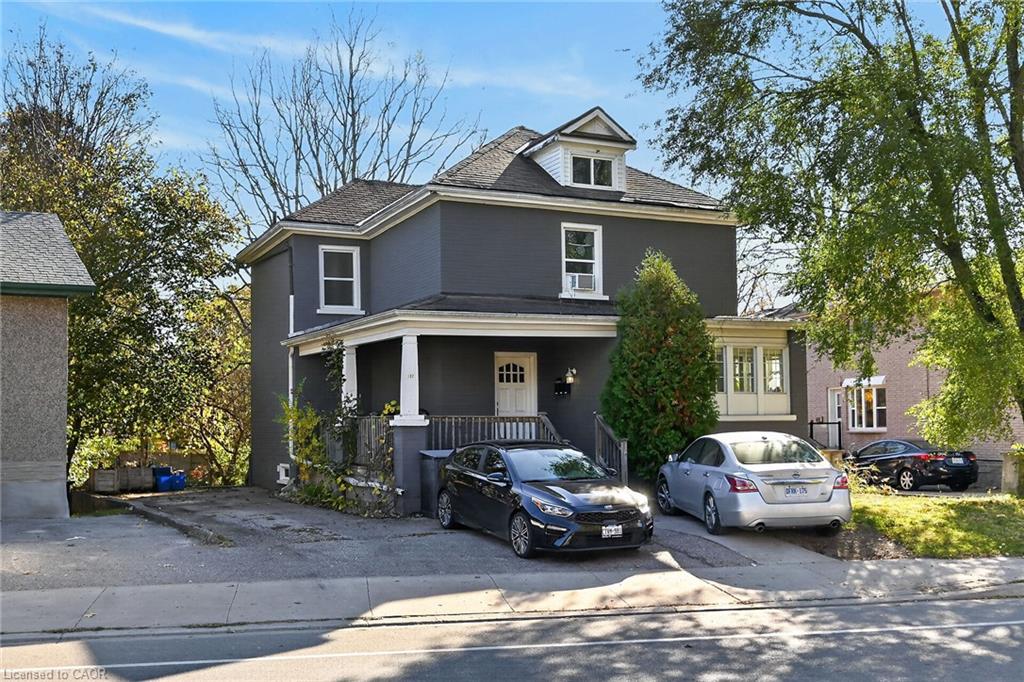
153 St Andrews Street,Cambridge, ON N1S 1N2
Cambridge, ON N1S 1N2

Description
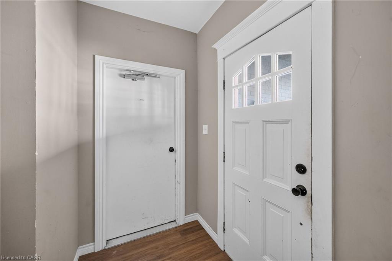
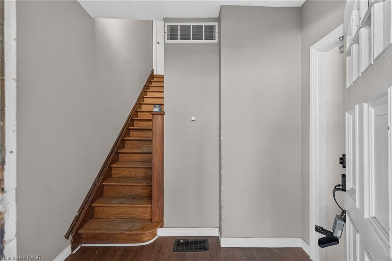
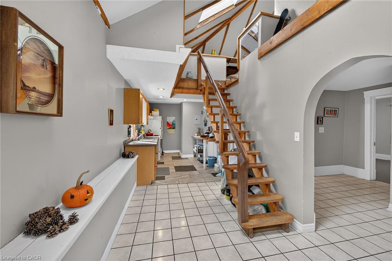
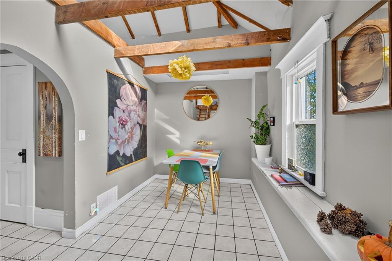
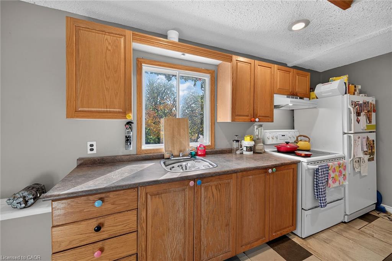
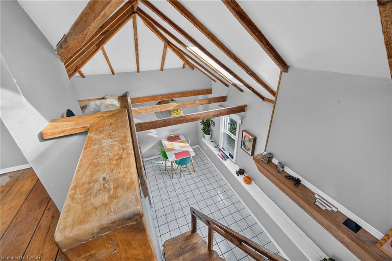
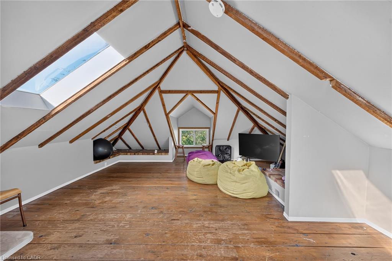
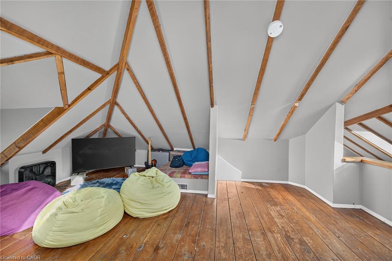
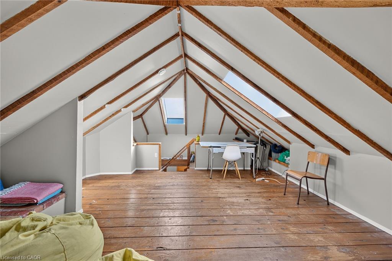
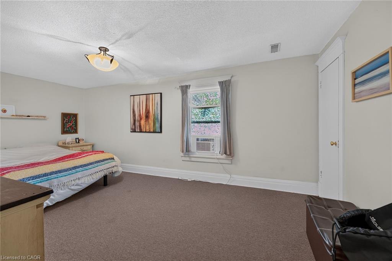
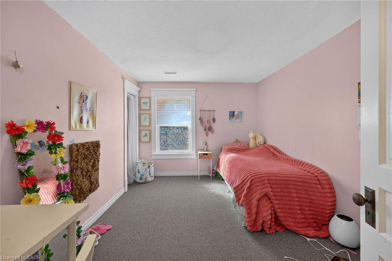
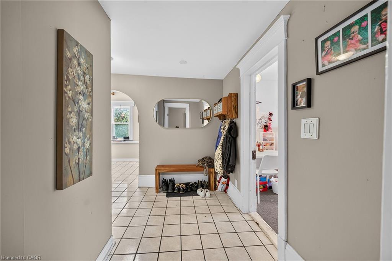
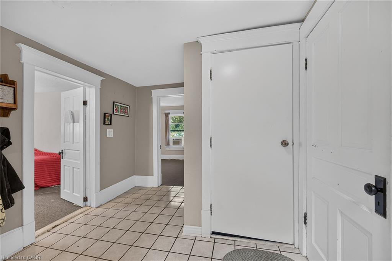
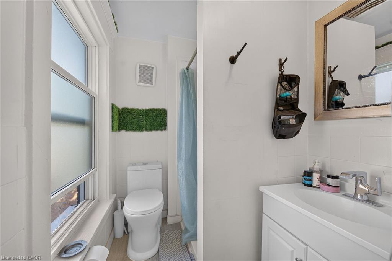
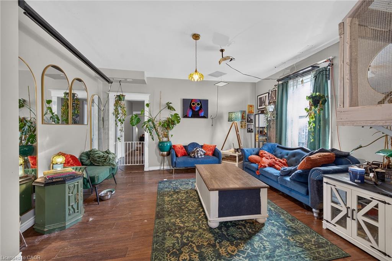
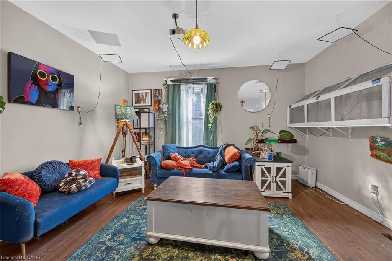
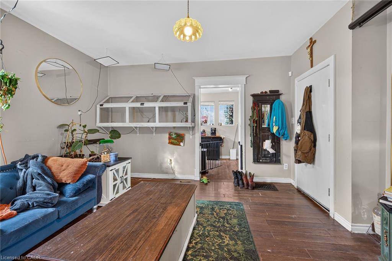
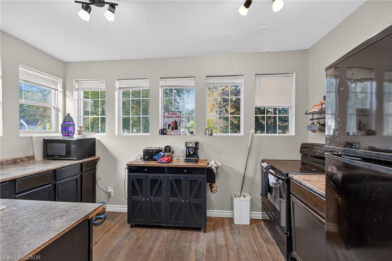
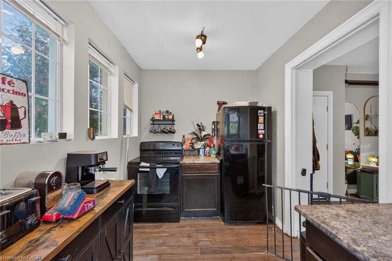
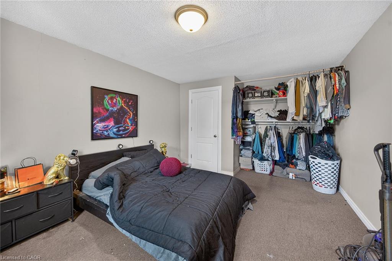
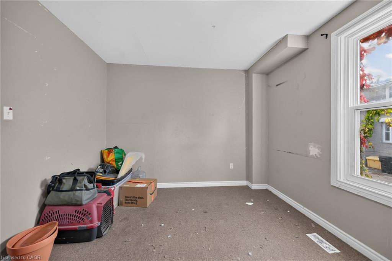
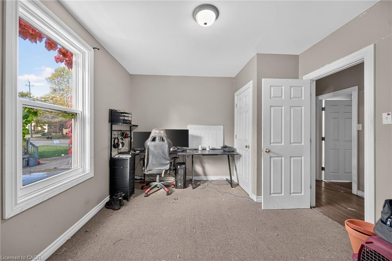
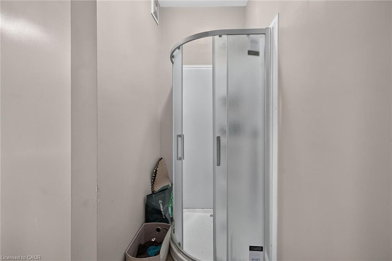
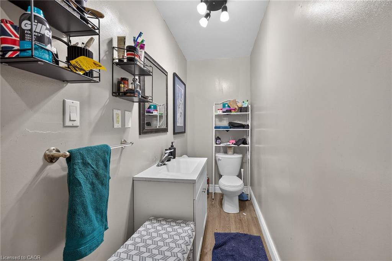
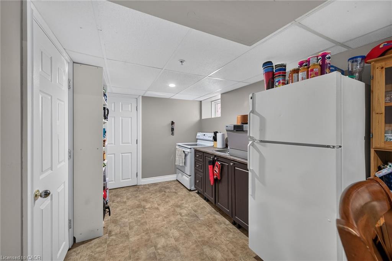
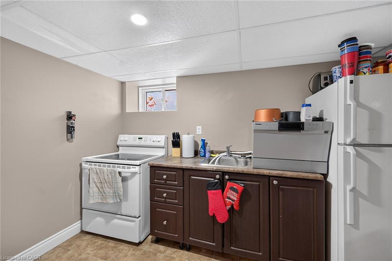
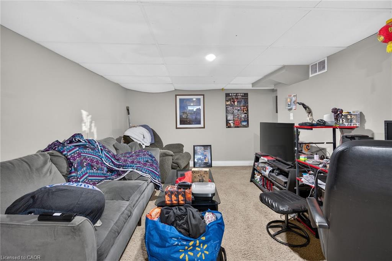
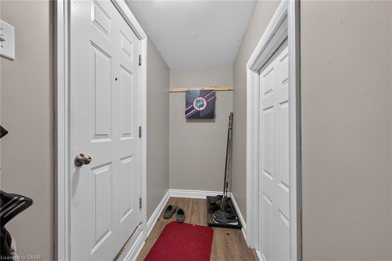
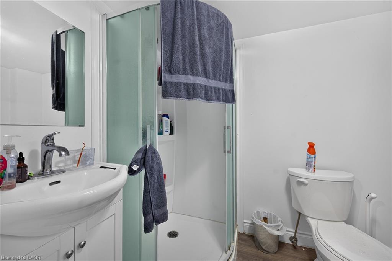
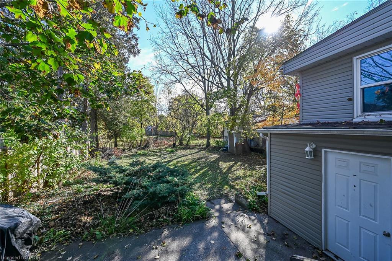
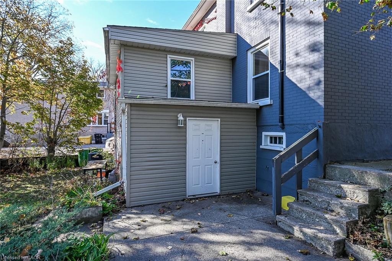
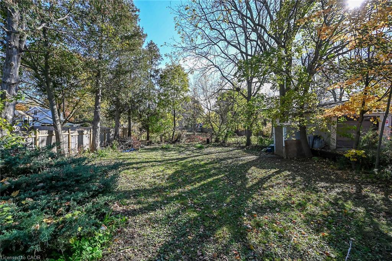
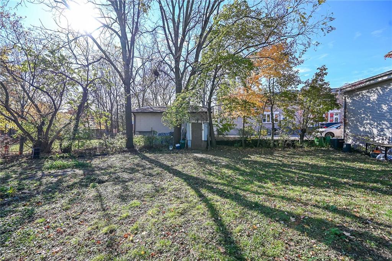
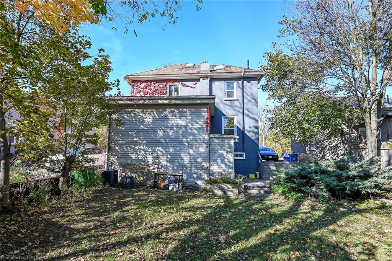
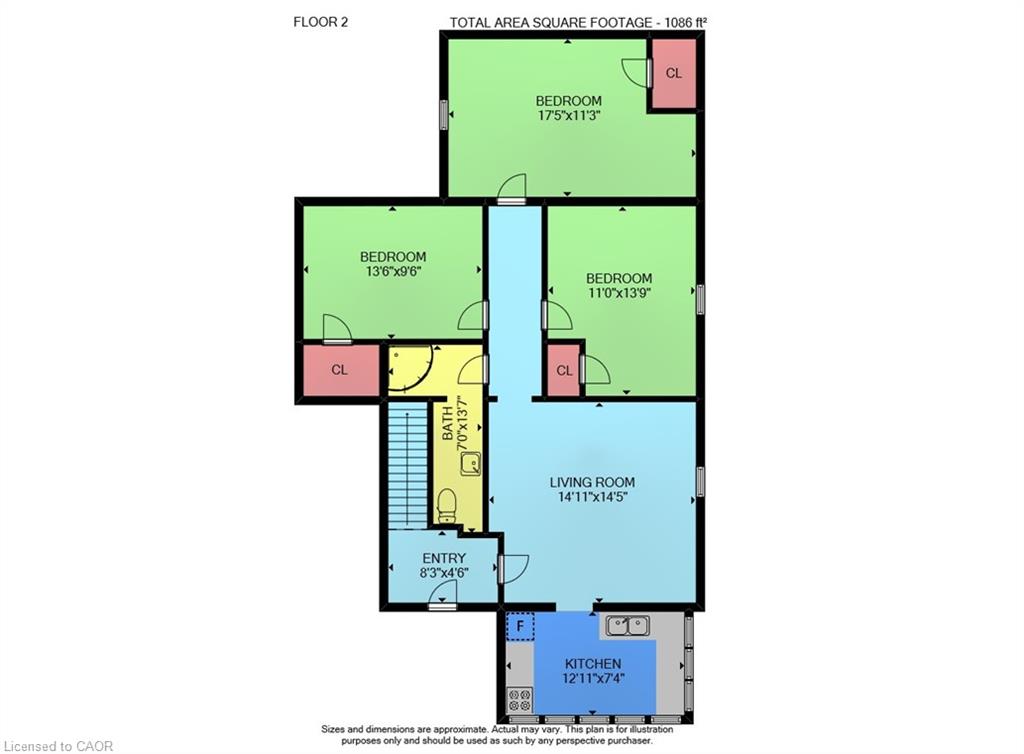
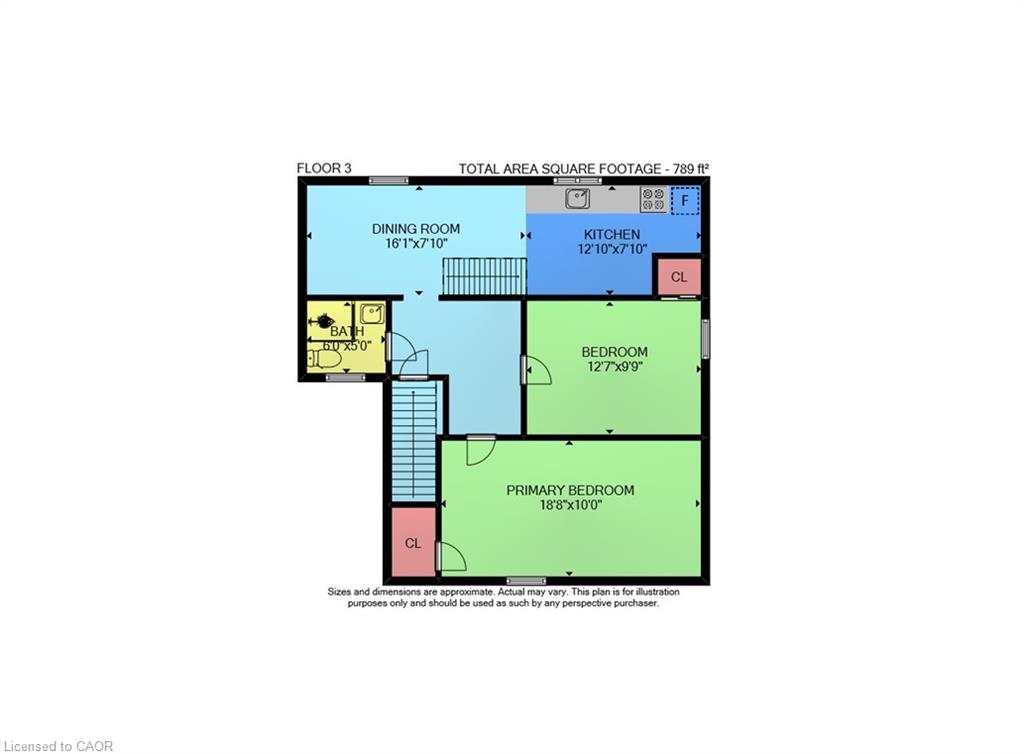
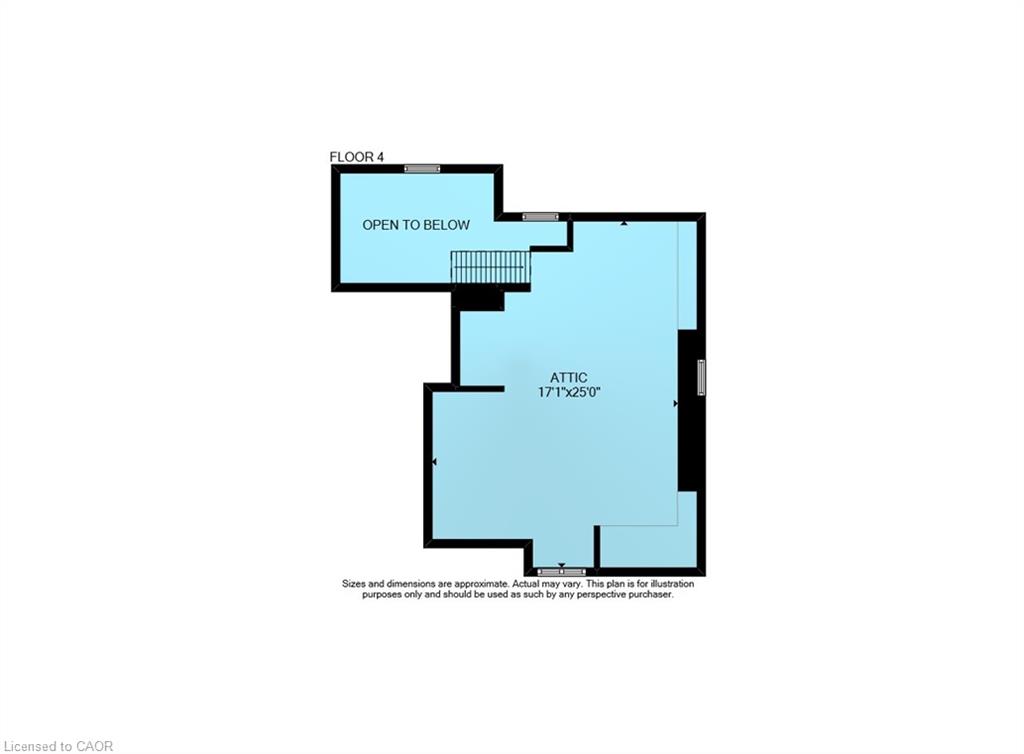
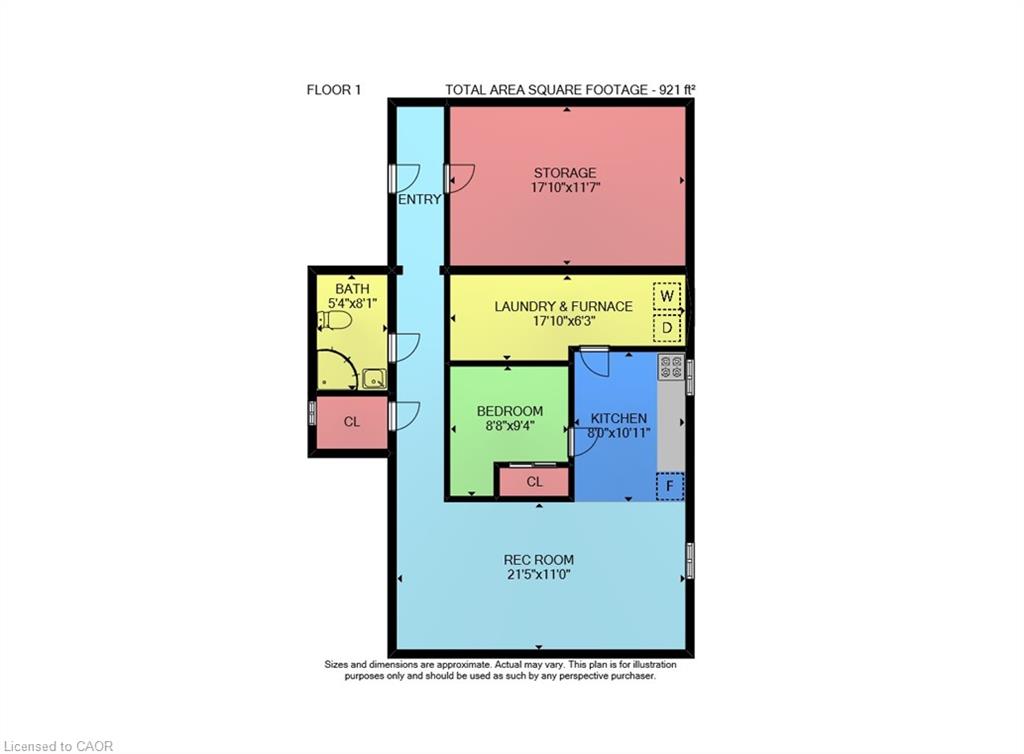
Welcome to 153 St. Andrews Street in desirable West Galt! This character-filled property offers three self-contained units. The basement unit is currently vacant, an excellent opportunity for the new owner to live in one while income pays the expenses! The main floor offers a spacious three-bedroom layout with a welcoming living room, large windows and a bright kitchen. The upper unit features a distinctive loft (additional bedroom or extra living space) with exposed wood beams, skylights and vaulted ceilings. The basement unis has its own exterior entrance, kitchen and bathroom, offering flexibility for an owner-occupant or future rental. A covered front porch, mature trees, a generous backyard and on-site parking add to the appeal. Separate hydro meters help simplify expenses. Located close to downtown Cambridge, shopping, restaurants, schools, parks, trails and transit, with access to Highway 401. Whether you're looking for a home with rental income, space for extended family or an addition to your investment portfolio, this West Galt property offers character, versatility and opportunity.
Details
| MLS # | 40876295 |
|---|---|
| Listing Type | For Sale |
| Style | House |
| Sub-Type | Resale |
| Status | Active |
| Year | 1918 |
| Days On Site | 8 |
| Listing Provided By | RE/MAX Escarpment Realty Inc. | Andrew Caton |
Features
| Bed(s) | 7 |
|---|---|
| Bath(s) | 3 Total |
| SQ Feet | 2,109 |
| Basement | Y |
| Story(s) | 2 |
| Zoning | R4 |
| Acreage | 0.14 |
Interior
| Appliances | Water Heater, Refrigerator, Stove |
|---|---|
| Rooms Total | 17 |
| Interior Features | High Speed Internet, Water Meter |
| Cooling | Central Air |
| Cooling Yes / No | No |
| Heating | Forced Air, Natural Gas |
| Heating Yes / No | Yes |
| Laundry Features | None |
Exterior
| Lot Features | Urban, Irregular Lot, City Lot, Hospital, Library, Park, Place of Worship, Public Transit, Schools, Shopping Nearby |
|---|---|
| Construction Materials | Brick Veneer |
| Roof | Asphalt Shing |
| Foundation Details | Unknown |
| Patio And Porch Features | Porch |
Parking
| Open Parking Yes / No | Yes |
|---|
Utilities
| Utilities | Cable Connected, Cell Service, Electricity Connected, Garbage/Sanitary Collection, Natural Gas Connected, Recycling Pickup, Street Lights, Phone Connected |
|---|---|
| Sewer | Sewer (Municipal) |
Taxes
| Tax Annual Amount | 4552 |
|---|
Area Information
| Province | ON |
|---|---|
| County | Waterloo |
| City | Cambridge |
| Postal Code | N1S 1N2 |
| Area | 11 Galt West |
| Subarea | 11 St Gregory's | Tait |
| Community Name | 11 St Gregory's/Tait |
| School District | Southwood |
| Elementary School | Highland |
| High School | Southwood |
| Listing VS Median (in 11 St Gregory's/Tait) | |
Price: $659,900 low | high Med: $587,649 sqft: 2,109 low | high Med: 1,261 $ / sqft: $313 low | high Med: $469 On site: 8 low | high Med: 31 | |
Request a showing
Request a showing
Contact
Learn More About This Property

| Province | ON |
|---|---|
| County | Waterloo |
| City | Cambridge |
| Postal Code | N1S 1N2 |
| Area | 11 Galt West |
| Subarea | 11 St Gregory's | Tait |
| Community Name | 11 St Gregory's/Tait |
| School District | Southwood |
| Elementary School | Highland |
| High School | Southwood |
| Listing VS Median (in 11 St Gregory's/Tait) | |
Price: $659,900 low | high Med: $587,649 sqft: 2,109 low | high Med: 1,261 $ / sqft: $313 low | high Med: $469 On site: 8 low | high Med: 31 | |