16 Albert Street,Wellesley, ON N0B 2M0
Wellesley, ON N0B 2M0

Description
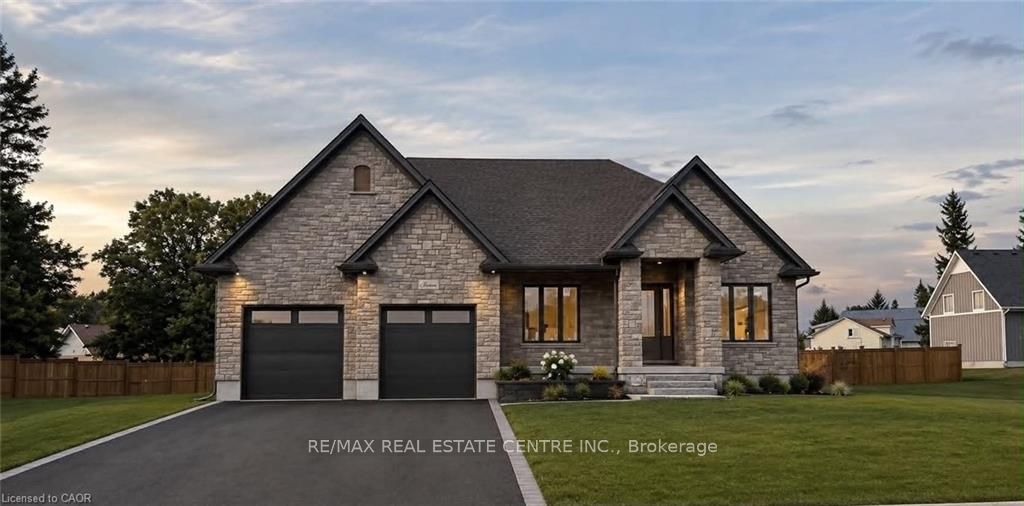
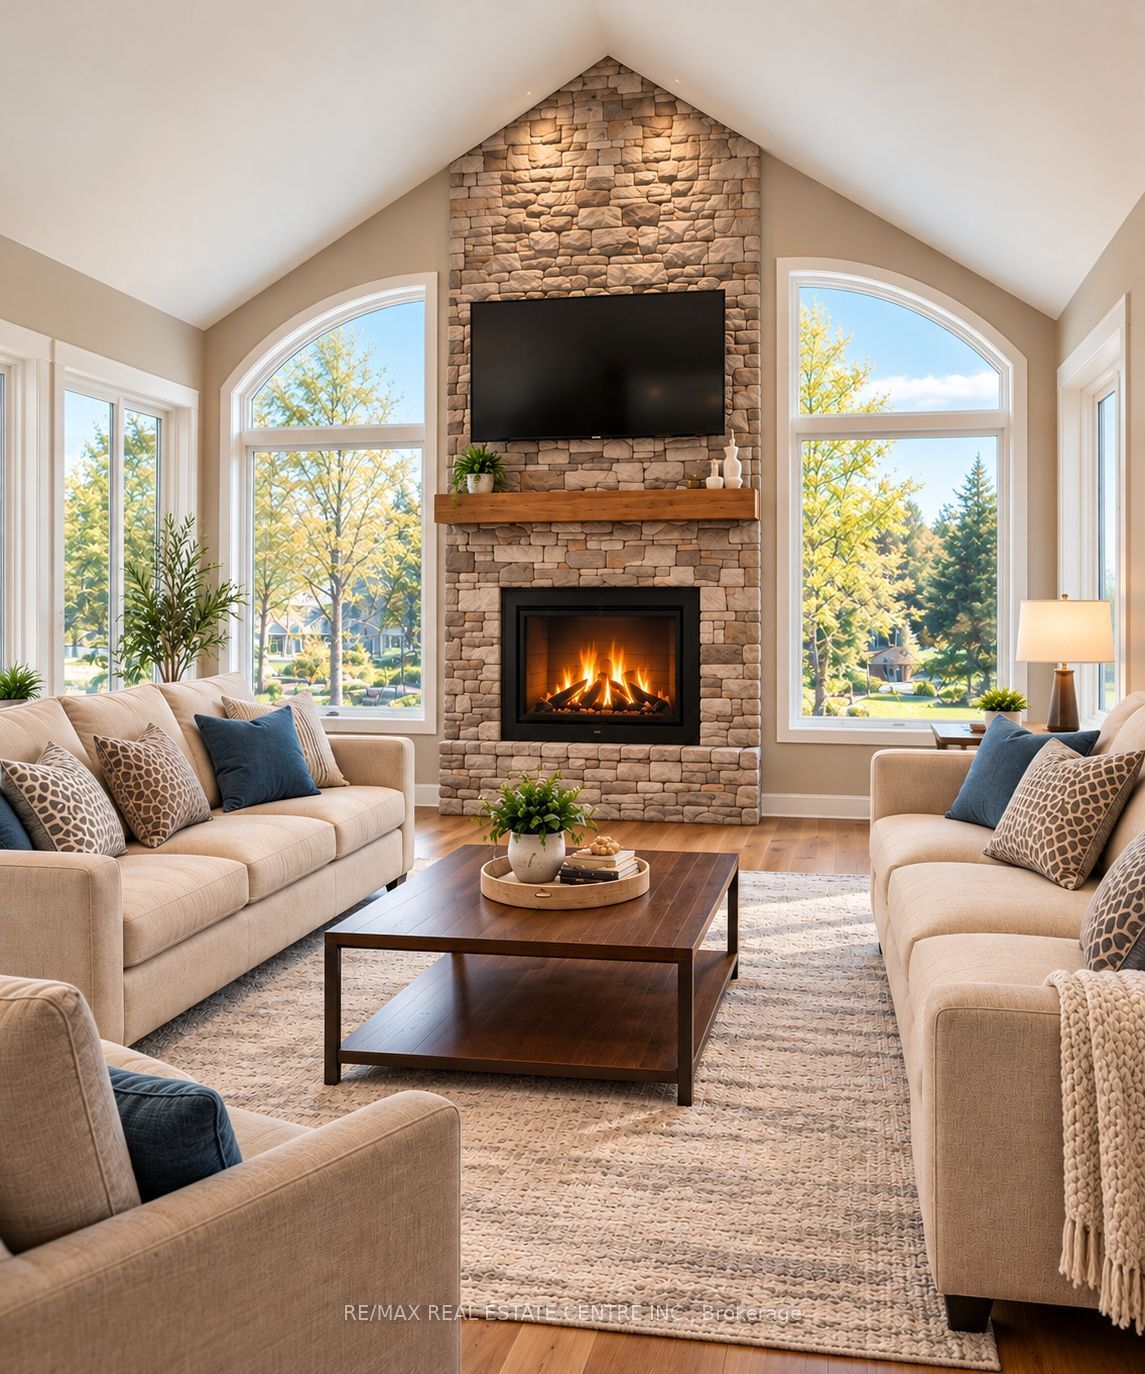
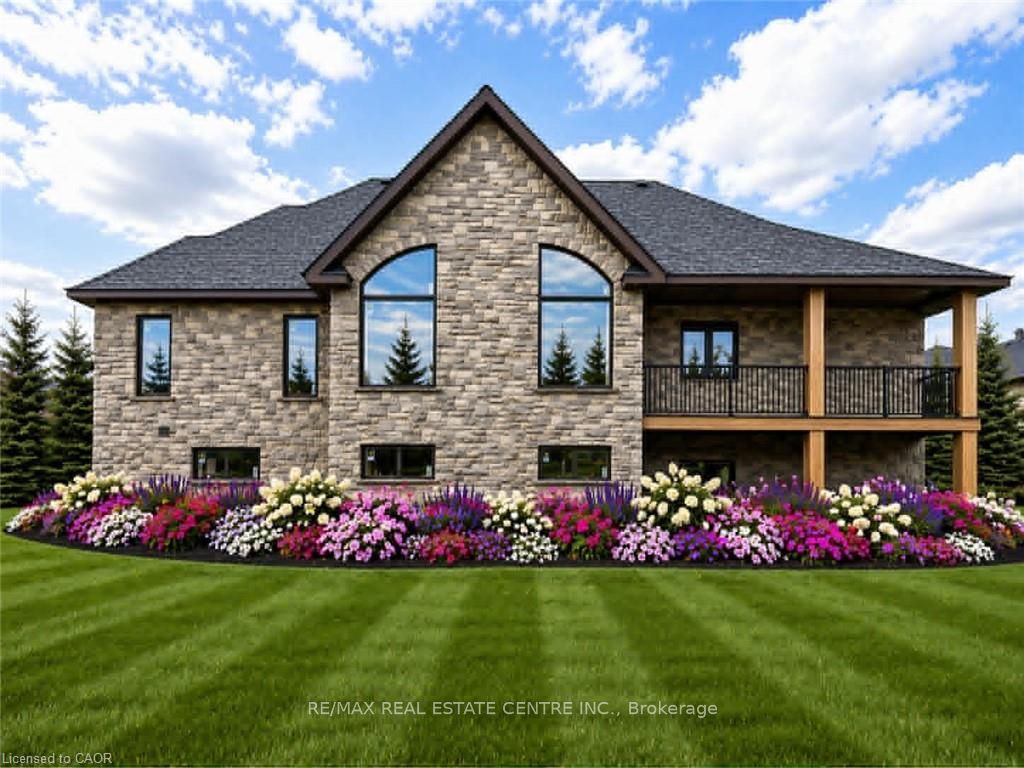
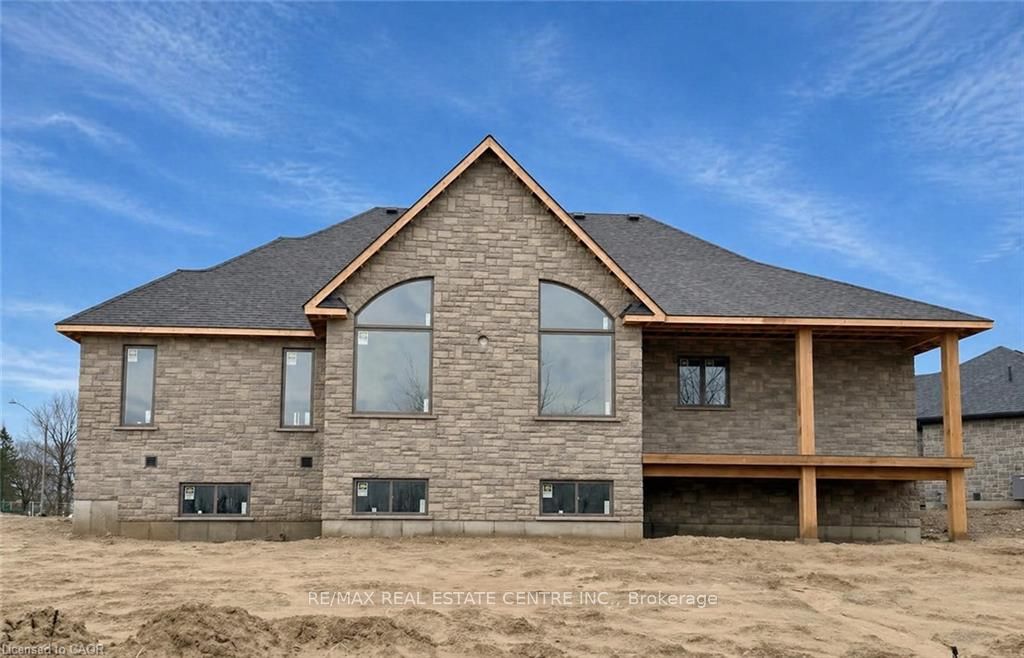
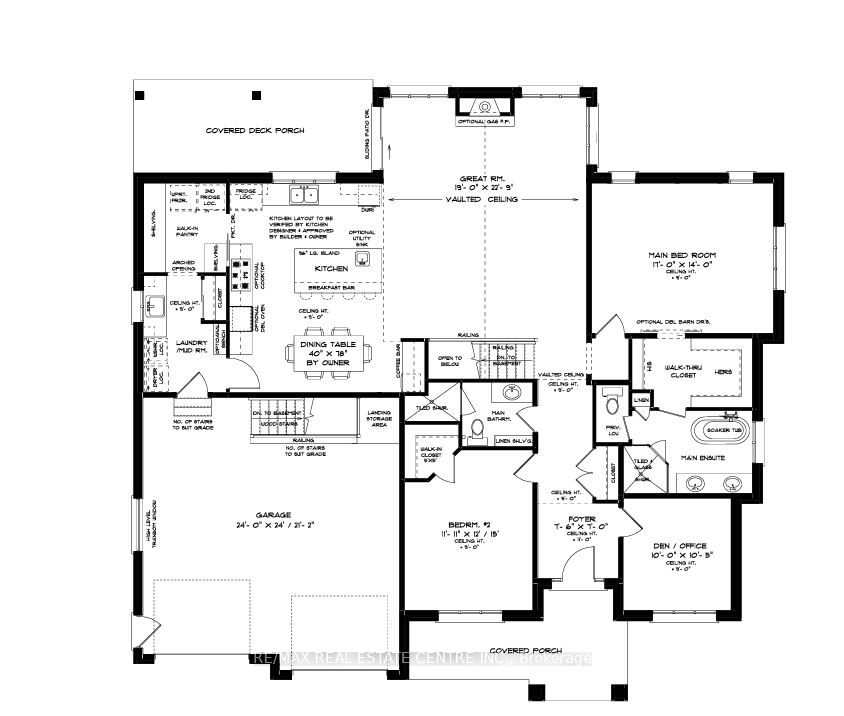
COZY MEETS GRAND... AND IT JUST FEELS LIKE HOME! Welcome to 16 Albert Street in charming St. Clements, where luxury meets small-town warmth. Ready to simplify without sacrificing the space, comfort and finishes you love? This custom-built bungalow offers that rare combination: grand enough to impress, yet cozy enough to feel right at home. Soaring cathedral ceilings and natural light create an incredible sense of space, while the inviting open-concept layout is made for everyday living and memorable gatherings. With 3 bedrooms or 2 plus a den, there's room to make it your own. Imagine slow mornings at the oversized kitchen island, relaxing on the front porch as neighbours stroll by, evenings with friends, and quiet moments on the covered deck overlooking a generously sized lot. A walk-in pantry and main-floor laundry make life easy. Retreat to your primary ensuite with heated floors, a curbless shower and standalone tub. The oversized double garage offers a man door and direct basement access. An insulated basement floor with in-floor heating rough-in adds comfort and future potential. Thoughtfully built with quality finishes, this is more than a beautiful home-it's your next chapter, with less upkeep and more living. Come experience the feeling for yourself! Home under construction; time remains to select some interior finishes. Renderings and details subject to change. Photos may include AI staging/landscaping.*The purchase price includes HST based on the announced, limited-time enhanced federal and provincial new housing rebates. The price assumes the Purchaser qualifies for and assigns all applicable rebates to the Vendor on closing. Any rebate shortfall shall be payable by the Purchaser on closing, in addition to the purchase price.
Details
| MLS # | X13683918 |
|---|---|
| Listing Type | For Sale |
| Style | House |
| Sub-Type | Resale |
| Status | New |
| Year | 0 |
| Days On Site | 84 |
| Listing Provided By | RE/MAX REAL ESTATE CENTRE INC. | X13683918 079824 |
Features
| Bed(s) | 2 |
|---|---|
| Bath(s) | 2 |
| Garage | 2 |
| Basement | Y |
| Acreage | 0.18 |
Interior
| Interior Features | Carpet Free, In-Law Capability, Primary Bedroom - Main Floor |
|---|---|
| Cooling | Central Air |
| Heat Source | Gas |
| Fireplace Features | Living Room, Natural Gas |
| Fireplace Yes / No | Yes |
Exterior
| Exterior Features | Year Round Living |
|---|---|
| Roof | Asphalt Shingle |
| Foundation Details | Poured Concrete |
| Construction Materials | Stone |
Parking
| Garage Yes / No | Yes |
|---|
Utilities
| Sewer | Septic |
|---|
Taxes
| Tax Annual Amount | 0 |
|---|---|
| Tax Legal Description | 0 |
| Tax Year | 2026 |
Area Information
| Province | ON |
|---|---|
| County | Waterloo |
| City | Wellesley |
| Postal Code | N0B 2M0 |
| Listing VS Median (in N0B 2M0) | |
Price: $1,549,900 low | high Med: $385,750 On site: 84 low | high Med: 5.5 | |
Request a showing
Request a showing
Contact
Learn More About This Property

| Province | ON |
|---|---|
| County | Waterloo |
| City | Wellesley |
| Postal Code | N0B 2M0 |
| Listing VS Median (in N0B 2M0) | |
Price: $1,549,900 low | high Med: $385,750 On site: 84 low | high Med: 5.5 | |
