16 Magnolia Court,Belleville, ON K8P 5M7
Belleville, ON K8P 5M7

Description
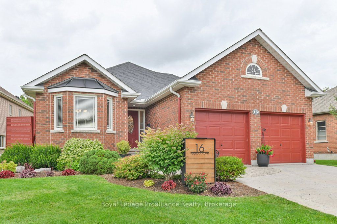
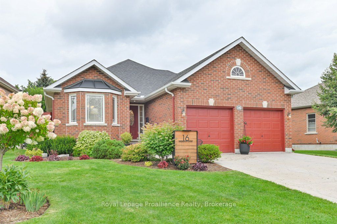
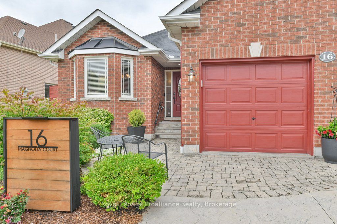
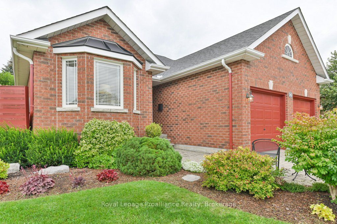
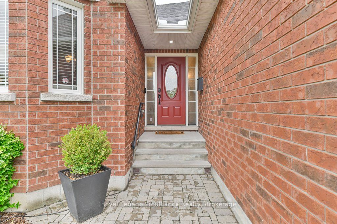
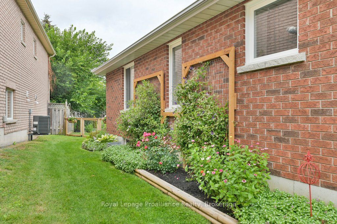
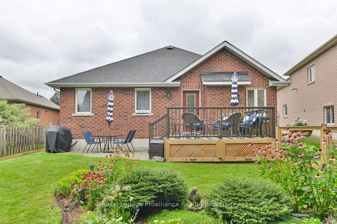
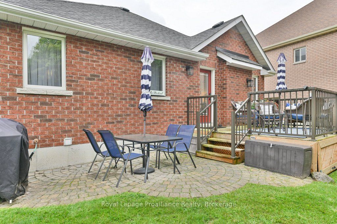
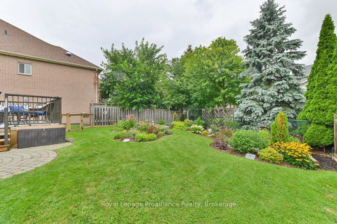
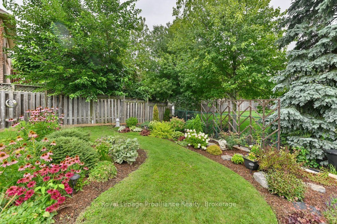
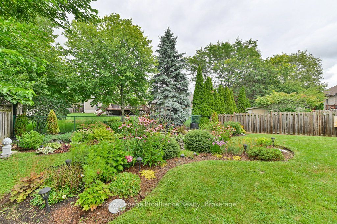
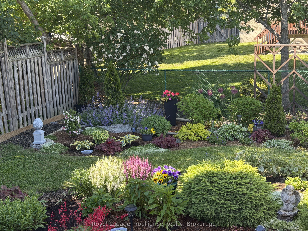
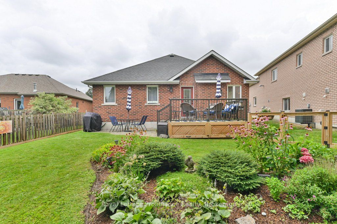
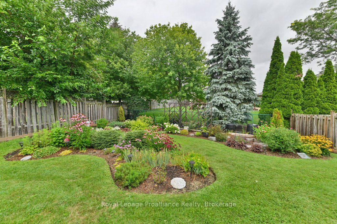
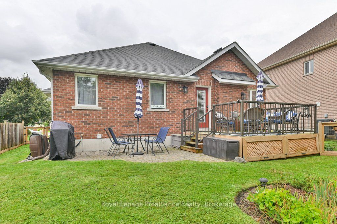
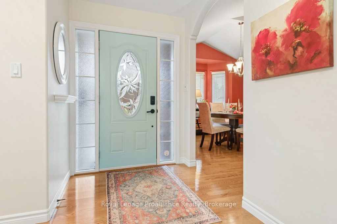
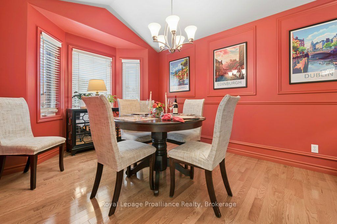
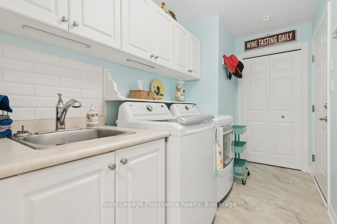
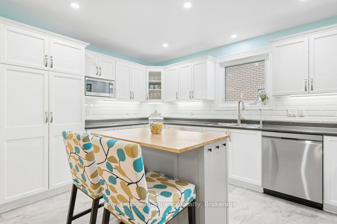
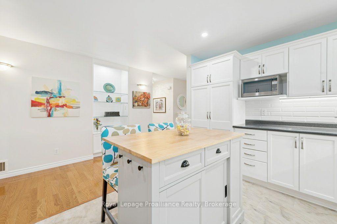
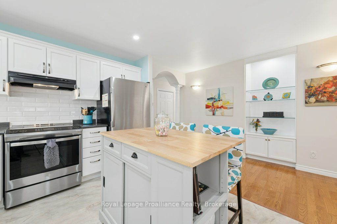
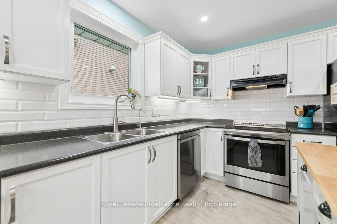
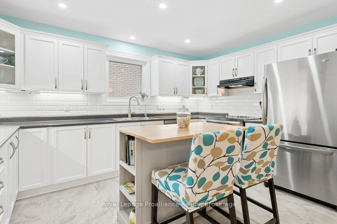
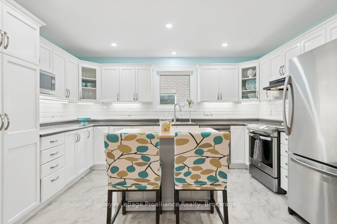
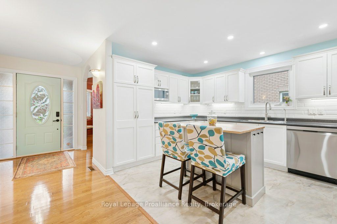
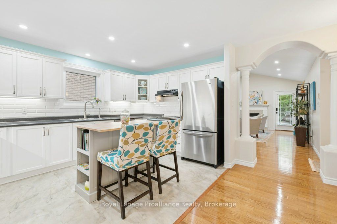
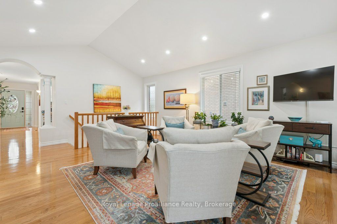
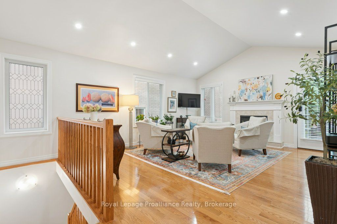
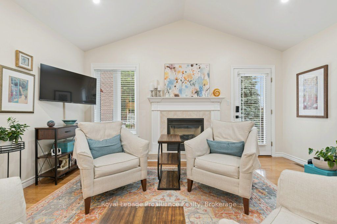
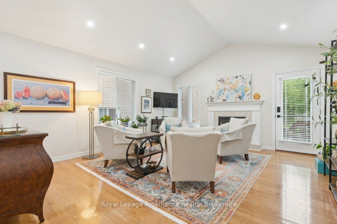
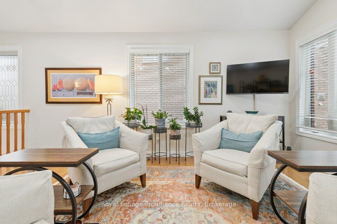
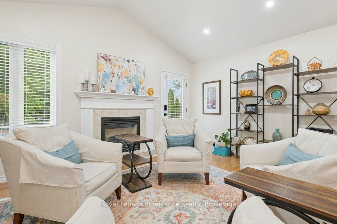
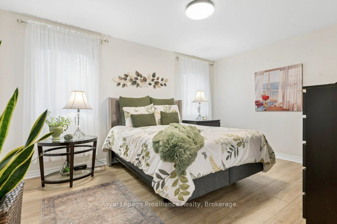
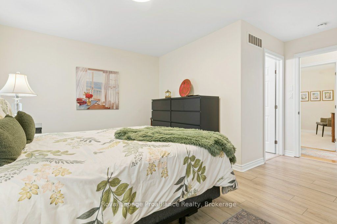
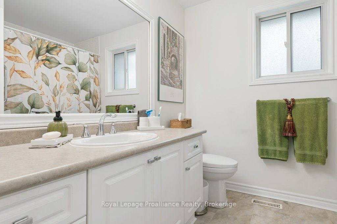
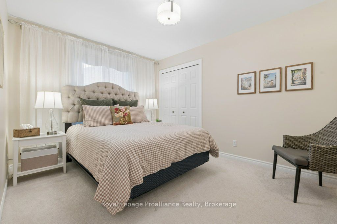
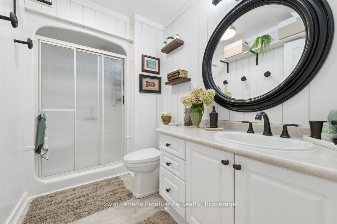
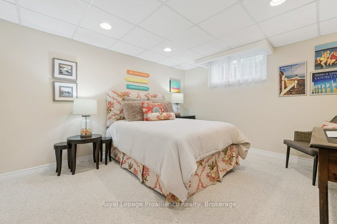
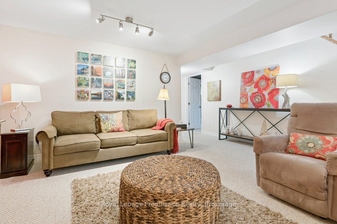
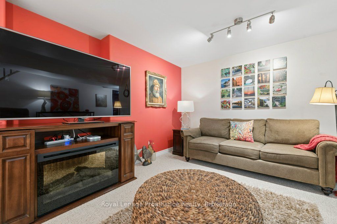
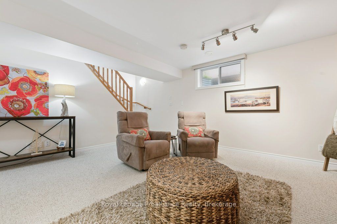
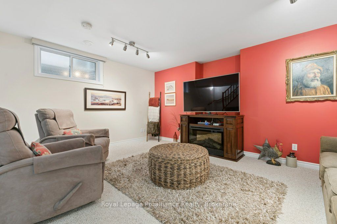
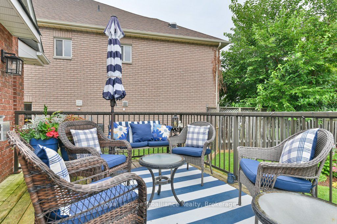
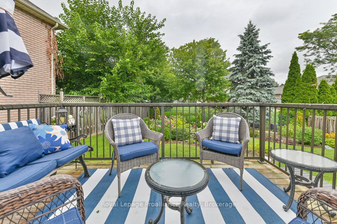
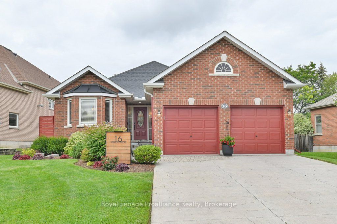
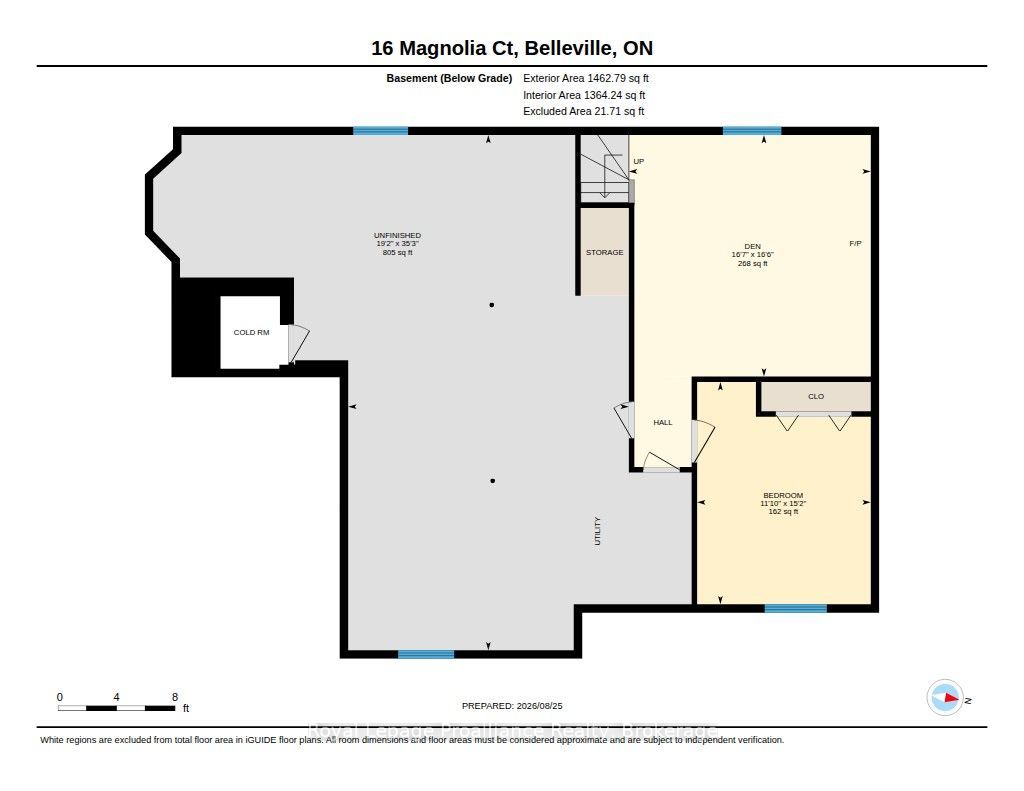
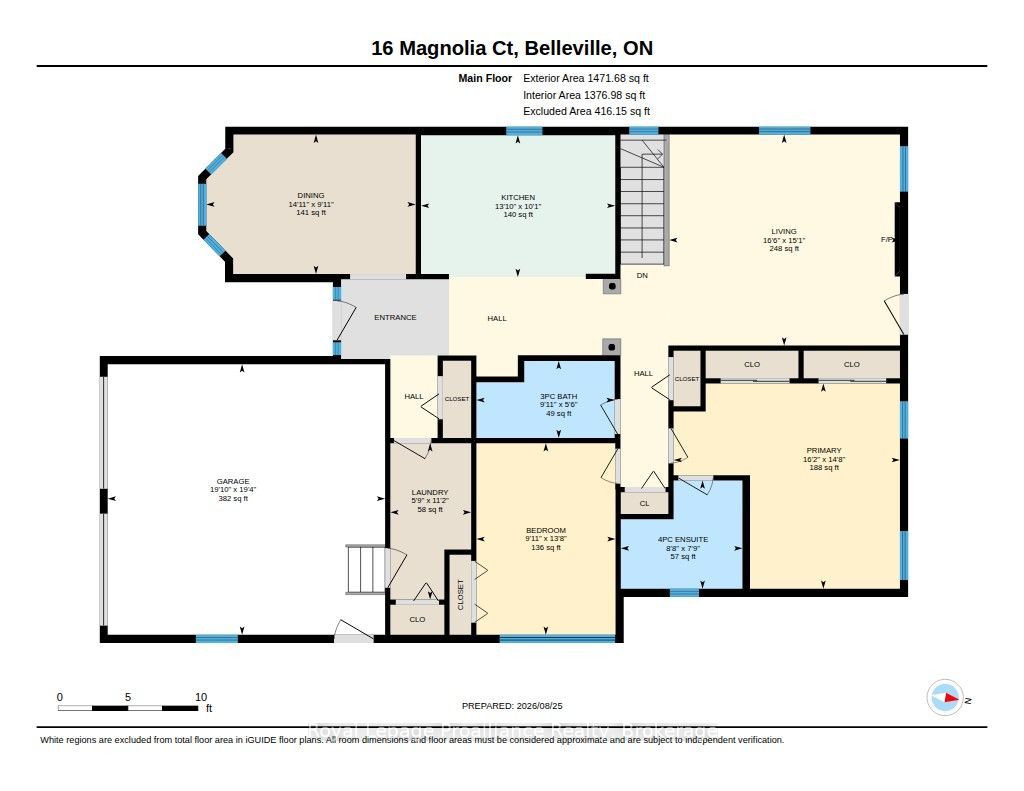
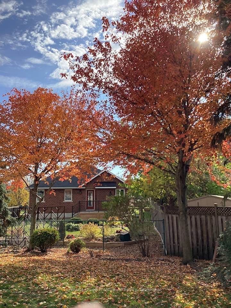
Welcome to 16 Magnolia Court. This all brick bungalow is nestled in a DESIRABLE neighbourhood on a quiet court. This property offers comfortable living, a functional layout, and plenty of space for the whole family. Great location for walking and close to shopping, restaurants, and the wellness centre. The main level features a formal dining room-Vaulted ceiling and spacious kitchen with ample cupboard space and ceramic backsplash. Just off the kitchen, the great room with vaulted ceiling, pot lights & a cozy fireplace that completes the inviting main living area. There is a garden door that leads from the great room to a 12 x 12 deck overlooking a interlocking patio and beautiful gardens. The generous second bedroom and four-piece bathroom provides plenty of space for family and guests, while the primary bedroom features two closets and private 4 piece ensuite.There is main level laundry with plenty of storage. The lower level adds even more living space with a bedroom, rec room, plus additional unfinished space with a bathroom rough-in, giving you the opportunity to customize it to your liking. Step outside to enjoy the mature gardens and fully fenced backyard great for family pets & offers the perfect space for relaxing, entertaining or enjoying the outdoors. Irrigation system for ease of yard maintenance. Complete with a two-car attached garage. Many recent improvements. New heat pump installed in April 2026. Extremely well cared for home and shows pride in ownership. .
Details
| MLS # | X13707768 |
|---|---|
| Listing Type | For Sale |
| Style | House |
| Sub-Type | Resale |
| Status | Price Change |
| Year | 0 |
| Days On Site | 80 |
| Listing Provided By | Royal LePage ProAlliance Realty | X13707768 179006 |
Features
| Bed(s) | 3 |
|---|---|
| Bath(s) | 2 |
| Garage | 2 |
| Basement | Y |
| Acreage | 0.21 |
| Property View | Clear, Garden |
Interior
| Interior Features | Air Exchanger, Auto Garage Door Remote, Rough-In Bath |
|---|---|
| Cooling | Other |
| Heat Source | Gas |
| Fireplace Features | Natural Gas |
| Fireplace Yes / No | Yes |
Exterior
| Exterior Features | Deck, Lawn Sprinkler System, Patio |
|---|---|
| Roof | Asphalt Shingle |
| Foundation Details | Concrete |
| Topography | Sloping |
| View | Clear, Garden |
| Construction Materials | Brick |
| Security Features | Carbon Monoxide Detectors, Smoke Detector |
Parking
| Garage Yes / No | Yes |
|---|---|
| Parking Features | Private Double |
Utilities
| Sewer | Sewer |
|---|
Taxes
| Tax Annual Amount | 6375.18 |
|---|---|
| Tax Assessed Value | 314000 |
| Tax Legal Description | PCL 20-1 SEC 21M173; LT 20 PL 21M173 THURLOW; S/T LT47578; BELLVILLE |
| Tax Year | 2026 |
Area Information
| Province | ON |
|---|---|
| County | Hastings |
| City | Belleville |
| Postal Code | K8P 5M7 |
| Area | Belleville Ward |
| Listing VS Median (in K8P 5M7) | |
Price: $639,900 low | high Med: $0 On site: 80 low | high Med: | |
Request a showing
Request a showing
Contact
Learn More About This Property

| Province | ON |
|---|---|
| County | Hastings |
| City | Belleville |
| Postal Code | K8P 5M7 |
| Area | Belleville Ward |
| Listing VS Median (in K8P 5M7) | |
Price: $639,900 low | high Med: $0 On site: 80 low | high Med: | |