162 College Avenue,Oshawa, ON L1J 1R4
Oshawa, ON L1J 1R4

Description
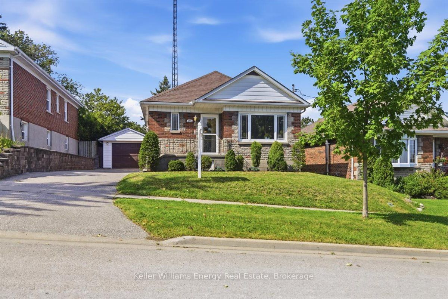
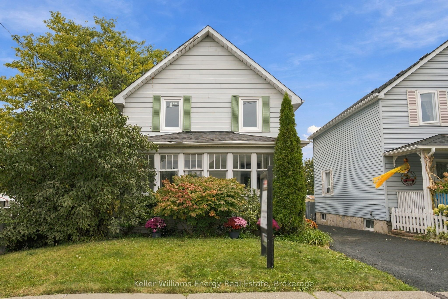
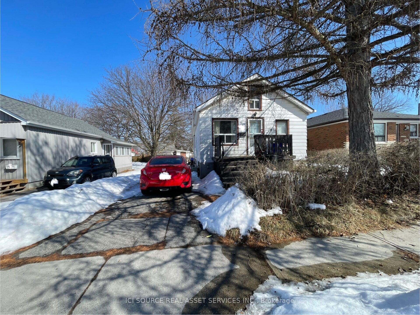
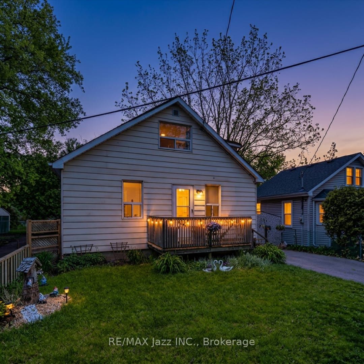
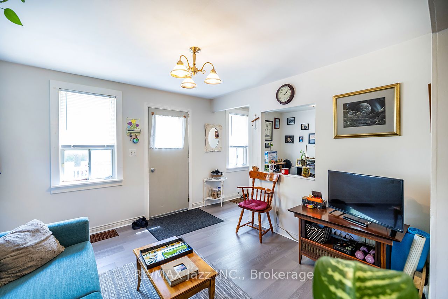
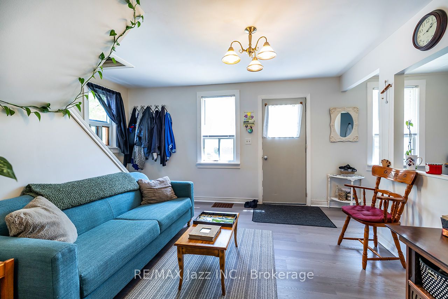
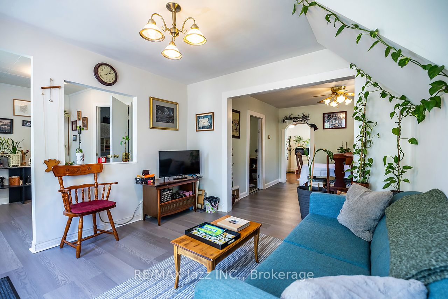
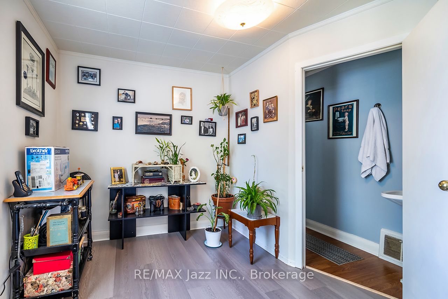
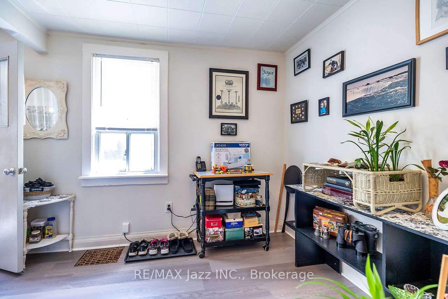
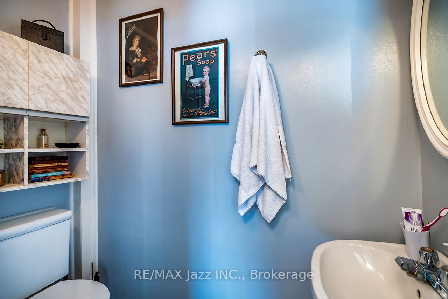
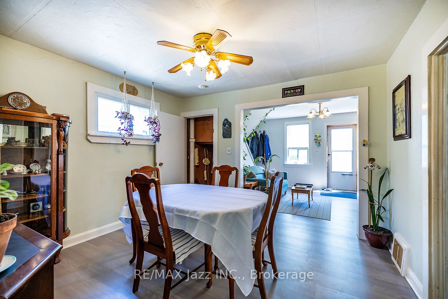
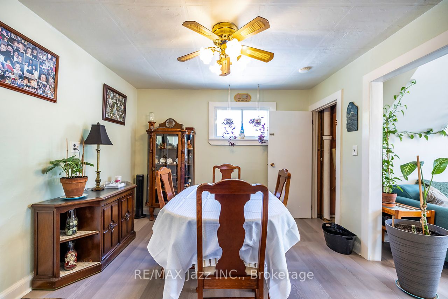
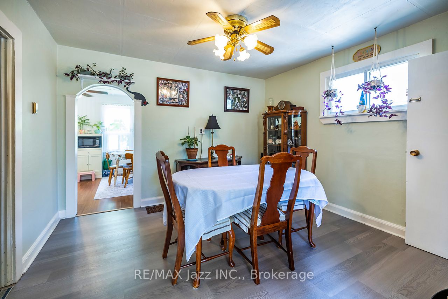
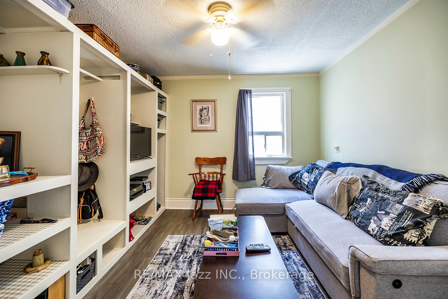
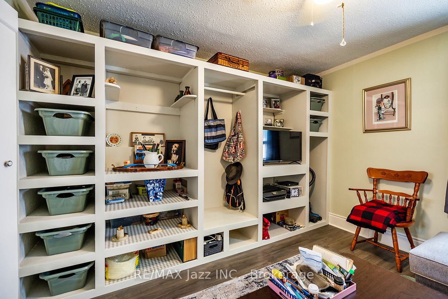
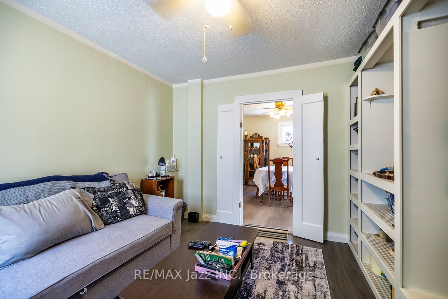
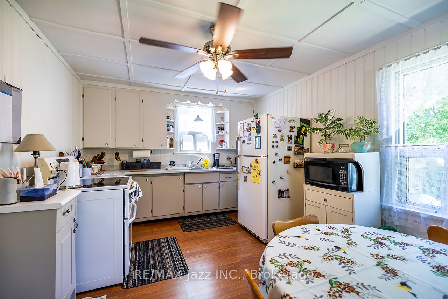
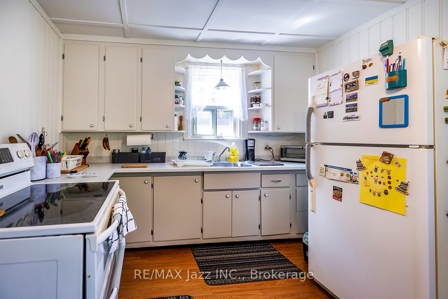
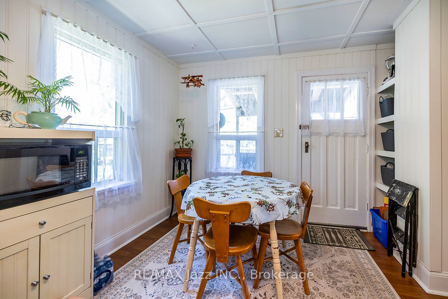
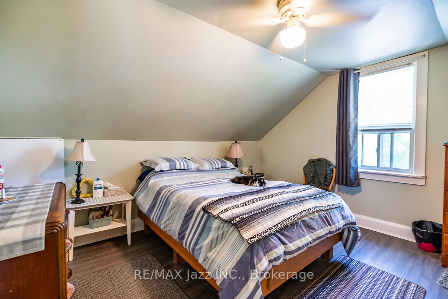
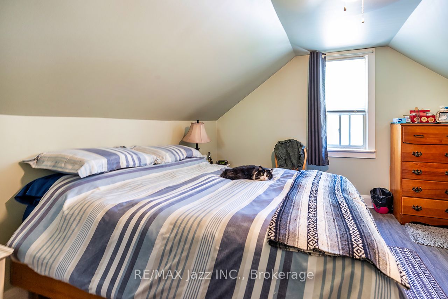
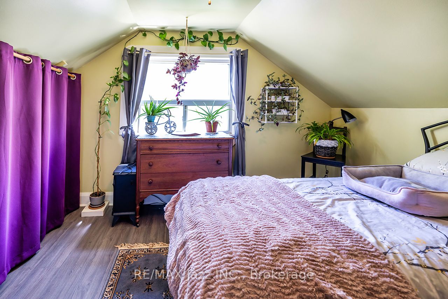
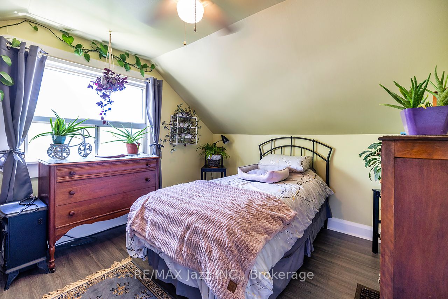
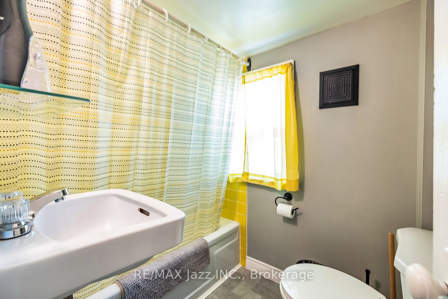
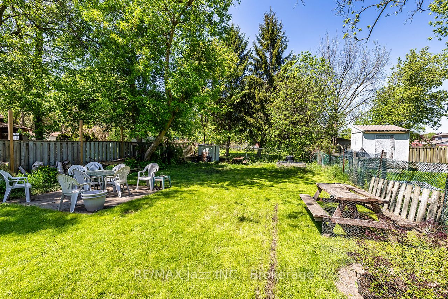
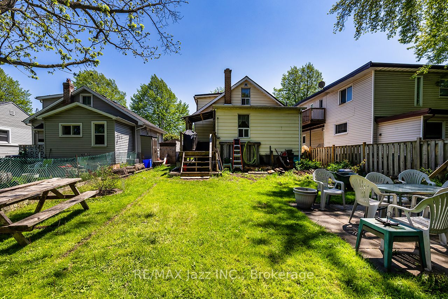
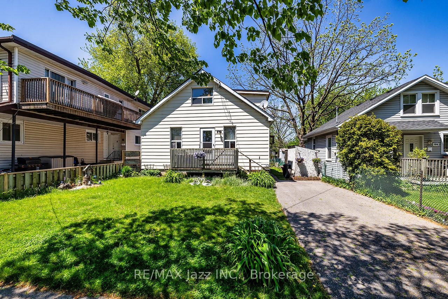
Fantastic opportunity to own a detached 3-bedroom home in a desirable, family-friendly neighbourhood! Ideally located just minutes from schools, parks, shopping, restaurants, walking trails, major highways, and everyday amenities, this home offers outstanding convenience and versatility. The bright main floor features spacious living and dining areas, a flexible den ideal for a home office or additional living space, and a main floor bedroom currently used as a family room. A convenient 2-piece bathroom adds to the functionality. The spacious eat-in kitchen offers abundant cabinetry, generous counter space, and a walkout to the fully fenced backyard, perfect for relaxing and entertaining. Upstairs, you'll find 2 generously sized bedrooms and an updated 4-piece bathroom. Adding to the home's functionality is an abundance of additional storage, including a full-length storage area accessed from the primary bedroom, additional upper-level storage, a convenient stairwell storage area, and a crawl space beneath the kitchen with exterior backyard access. Recent improvements include a brand-new gas furnace and plumbing updated throughout in July 2026. Outside, enjoy beautifully maintained front and rear yards, a private backyard surrounded by mature trees, and a private driveway with ample parking. With its flexible layout, exceptional storage, inviting outdoor space, and excellent location, this is a fantastic opportunity for first-time buyers, families, investors, or anyone looking to make a home their own. 2026 Utility Costs: Heating $133/Month | Hydro $150/Month | Water $67/Month. Don't miss your opportunity to make this home yours!
Details
| MLS # | E14123918 |
|---|---|
| Listing Type | For Sale |
| Style | House |
| Sub-Type | Resale |
| Status | New |
| Year | 0 |
| Days On Site | 15 |
| Listing Provided By | RE/MAX Jazz INC. | Emilio Sanchez Coronado |
Features
| Bed(s) | 3 |
|---|---|
| Bath(s) | 2 |
| Basement | Y |
| Story(s) | 1 |
| Acreage | 0.12 |
| Water Front | None |
Interior
| Interior Features | Carpet Free, Floor Drain, Water Heater, Water Heater Owned |
|---|---|
| Cooling | None |
| Heat Source | Gas |
| Fireplace Yes / No | No |
Exterior
| Exterior Features | Deck, Landscaped, Privacy, Porch, Year Round Living |
|---|---|
| Roof | Asphalt Shingle |
| Foundation Details | Concrete Block |
| Topography | Level, Flat |
| Construction Materials | Aluminum Siding |
Parking
| Garage Yes / No | No |
|---|---|
| Parking Features | Private |
Utilities
| Sewer | Sewer |
|---|
Taxes
| Tax Annual Amount | 3383 |
|---|---|
| Tax Legal Description | LT 8 PL 162 OSHAWA CITY OF OSHAWA |
| Tax Year | 2025 |
Area Information
| Province | ON |
|---|---|
| County | Durham |
| City | Oshawa |
| Postal Code | L1J 1R4 |
| Area | Vanier |
| Listing VS Median (in L1J 1R4) | |
Price: $499,900 low | high Med: $0 On site: 15 low | high Med: | |
Request a showing
Request a showing
Contact
Learn More About This Property

| Province | ON |
|---|---|
| County | Durham |
| City | Oshawa |
| Postal Code | L1J 1R4 |
| Area | Vanier |
| Listing VS Median (in L1J 1R4) | |
Price: $499,900 low | high Med: $0 On site: 15 low | high Med: | |