162 Fairfield Avenue,Kitchener, ON N2H 6C5
Kitchener, ON N2H 6C5
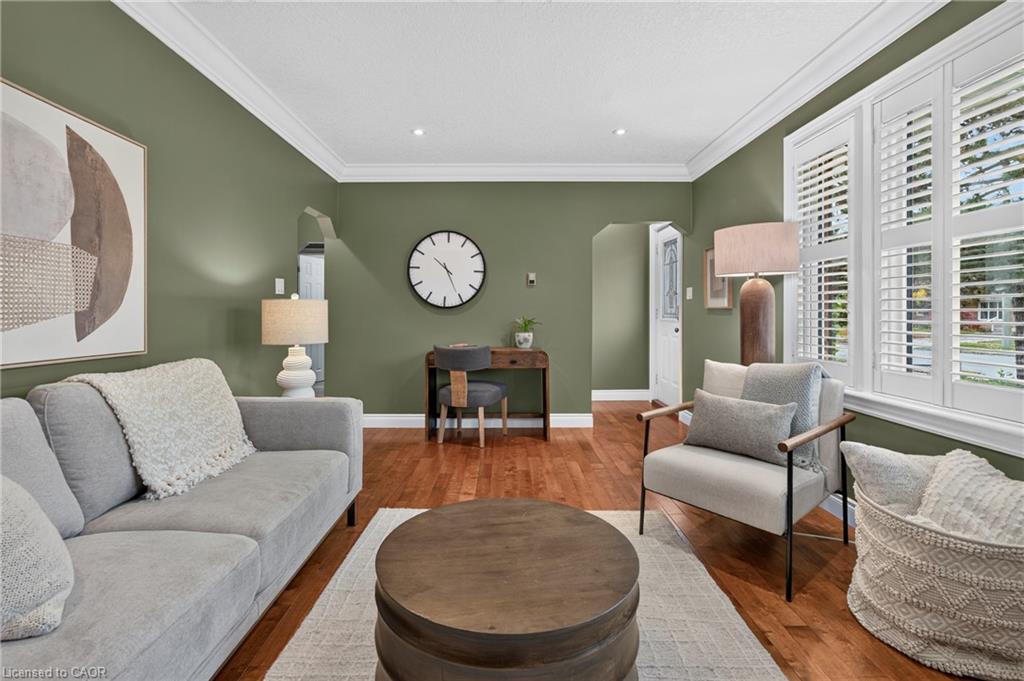
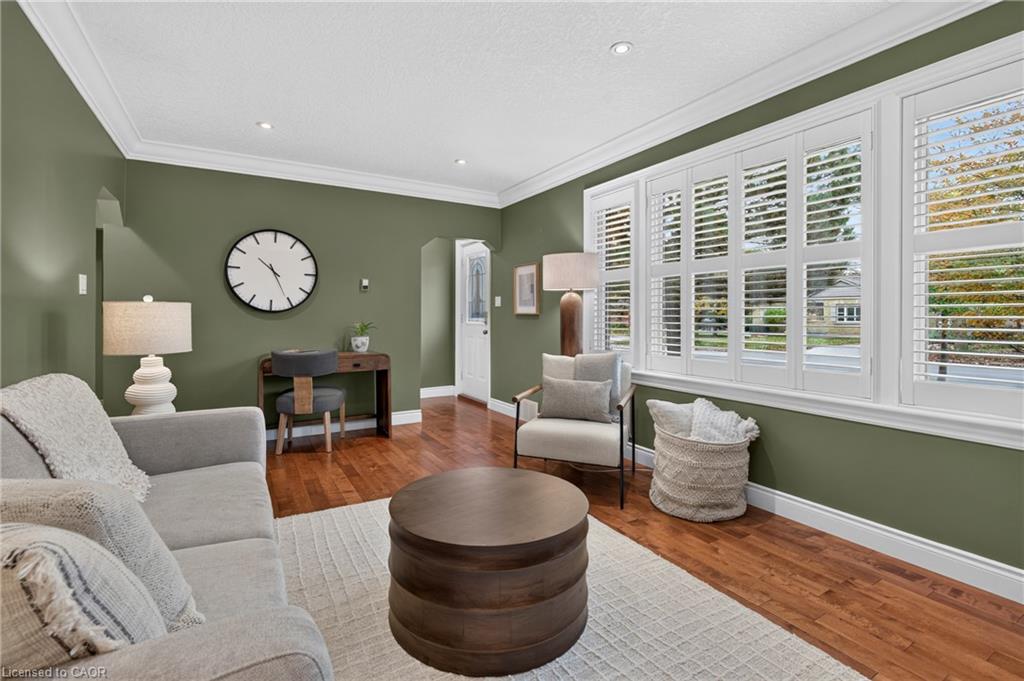
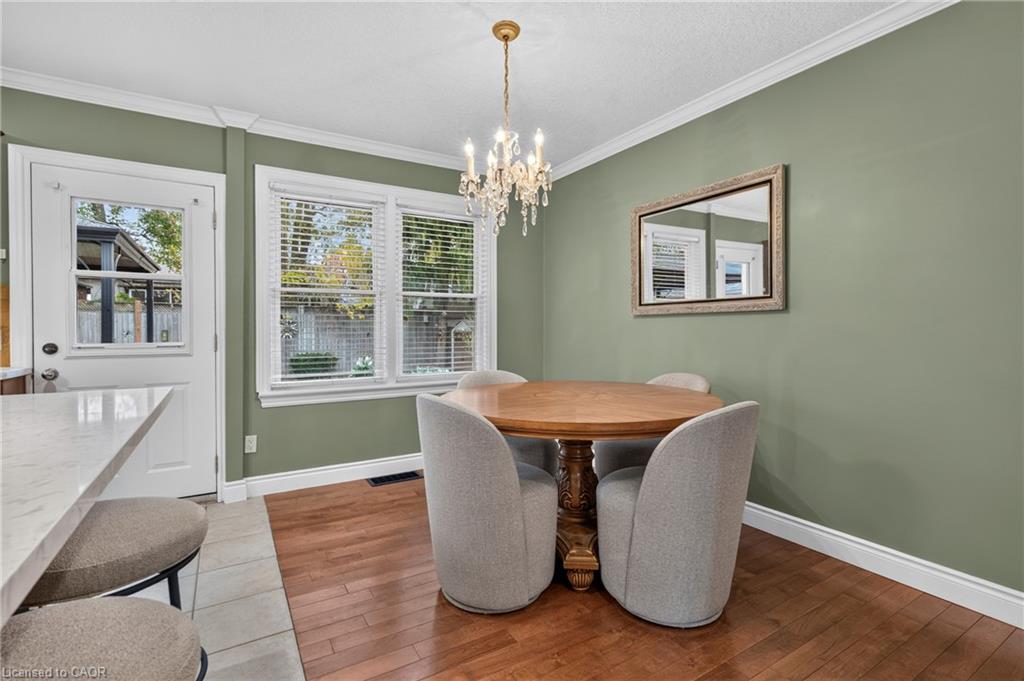
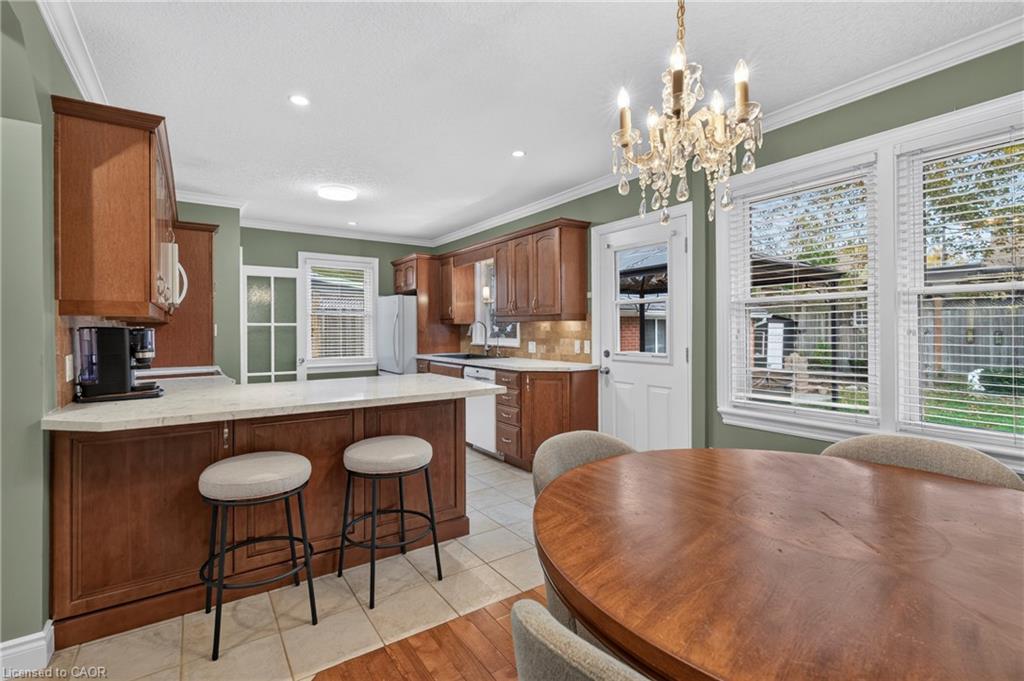

Description
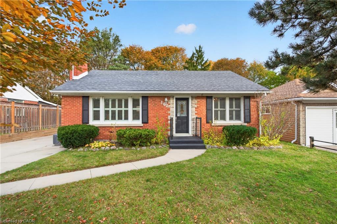
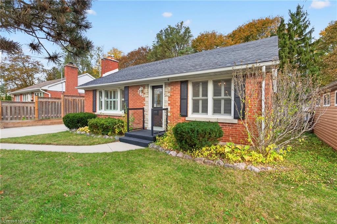
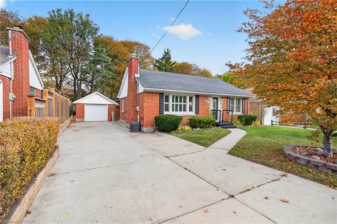
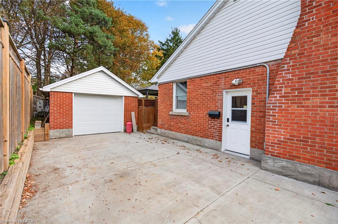
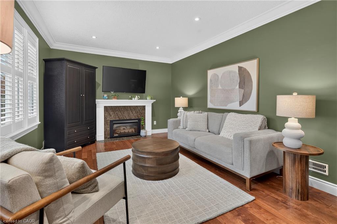
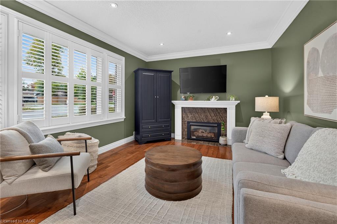
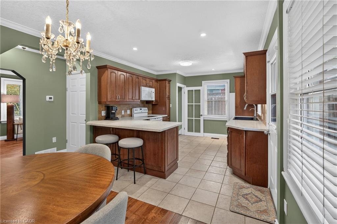
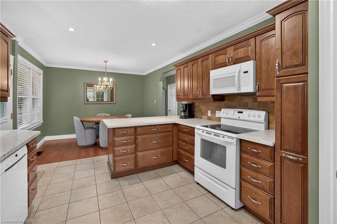
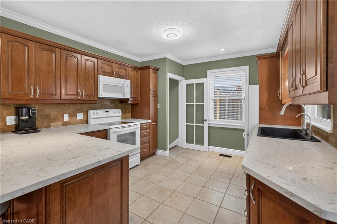
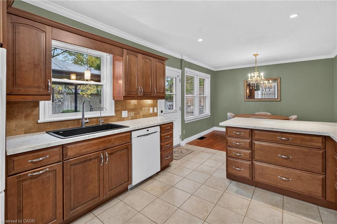
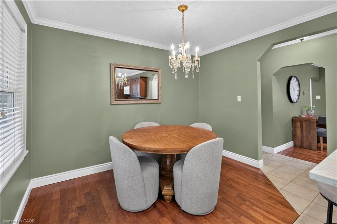
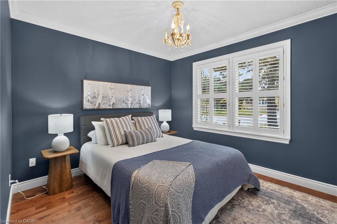
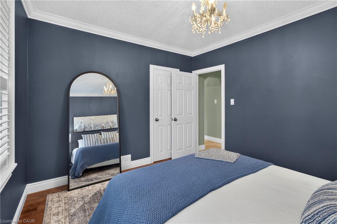
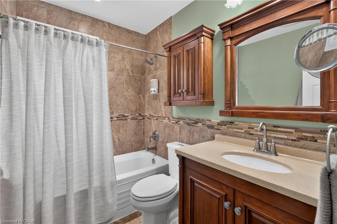
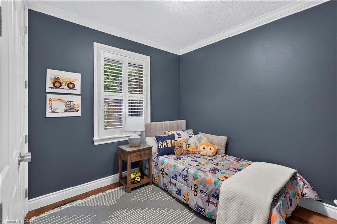
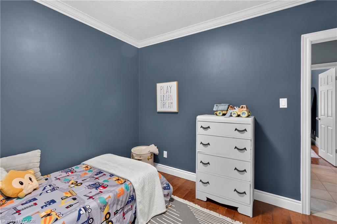
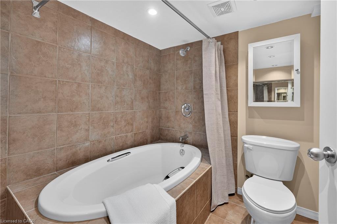
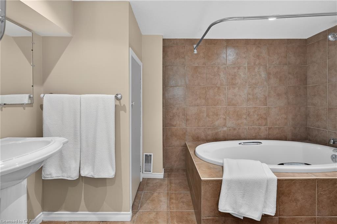
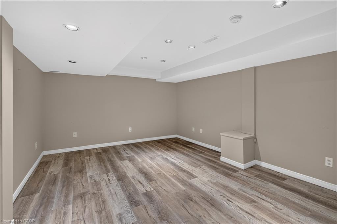
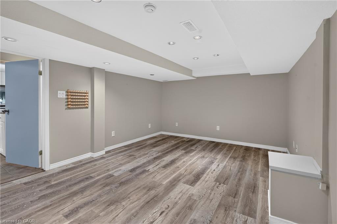
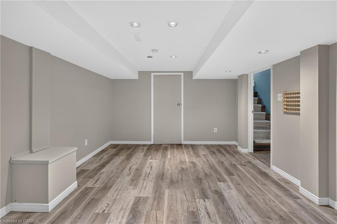
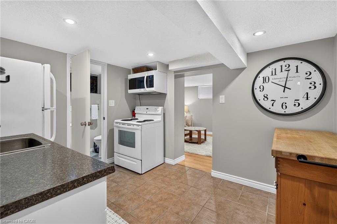
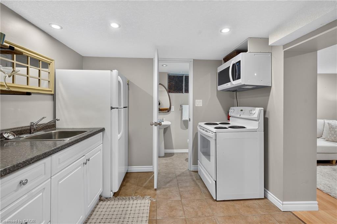
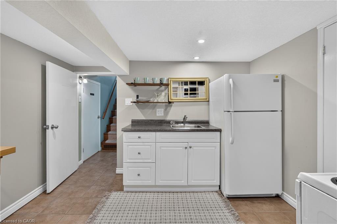
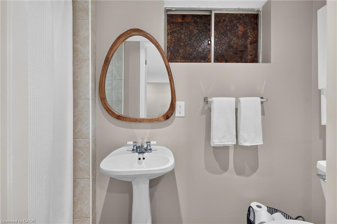
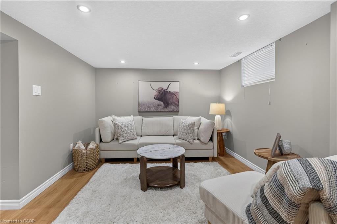
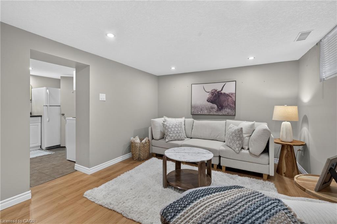
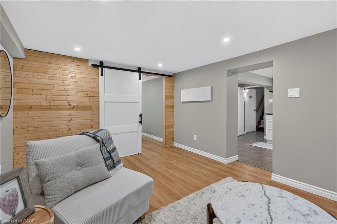
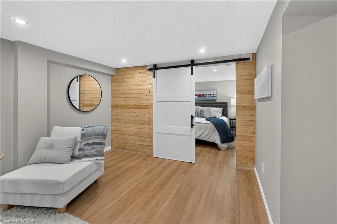
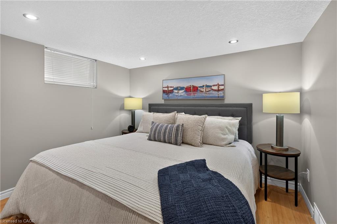
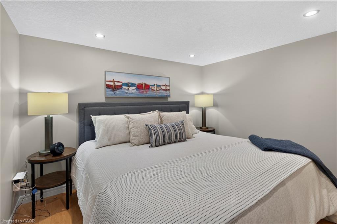
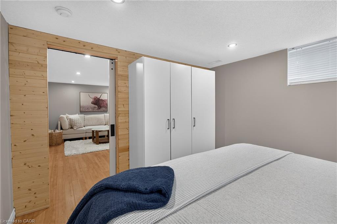
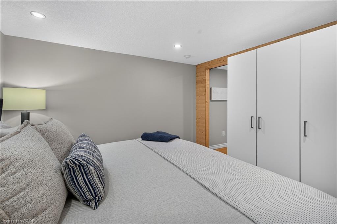
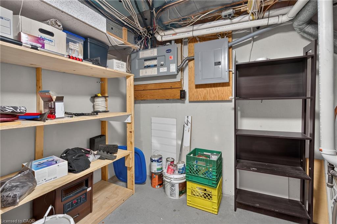
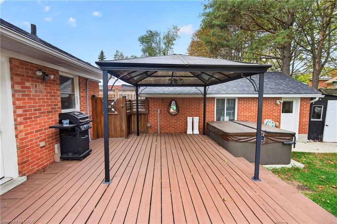
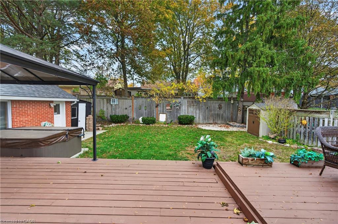
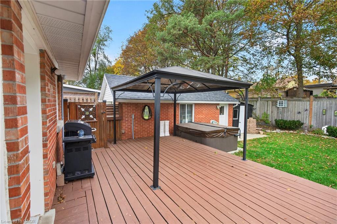
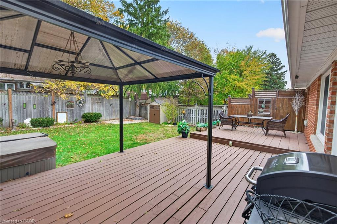
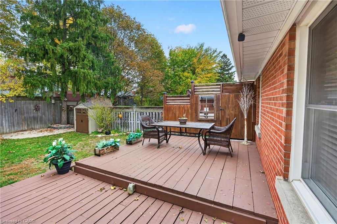
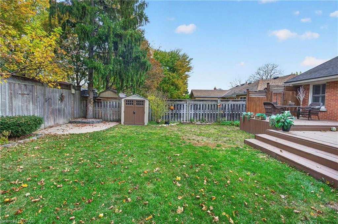
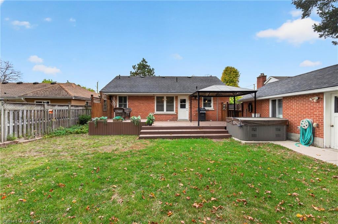
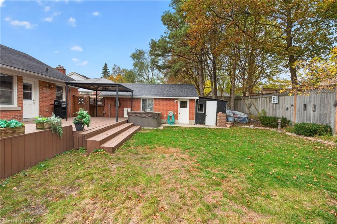
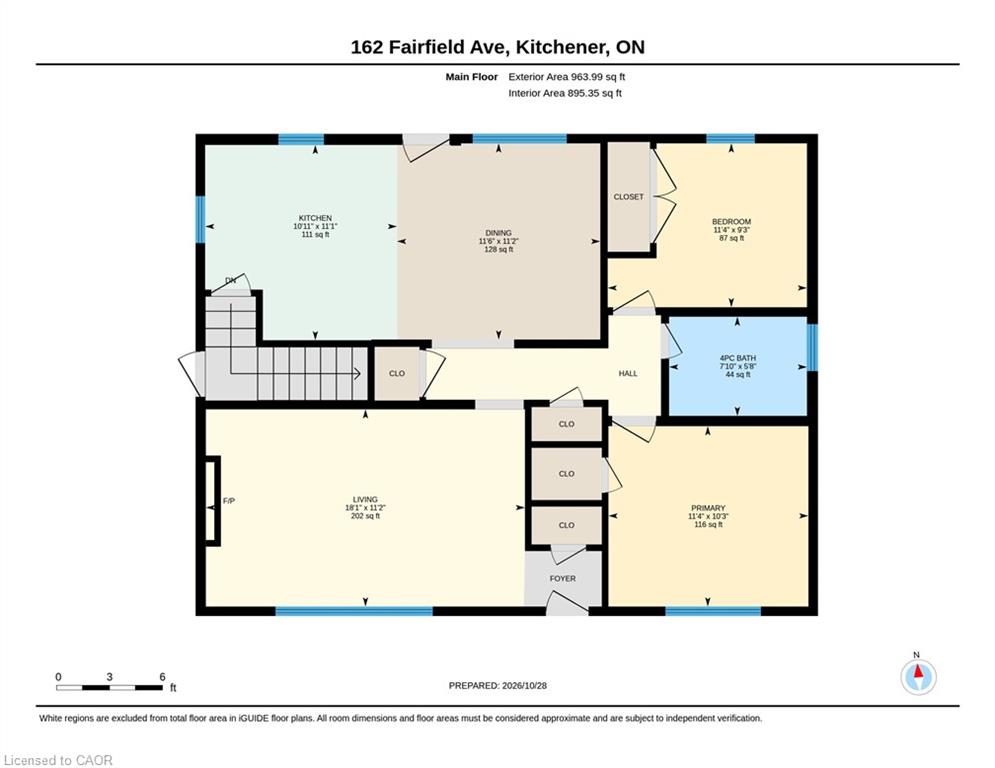
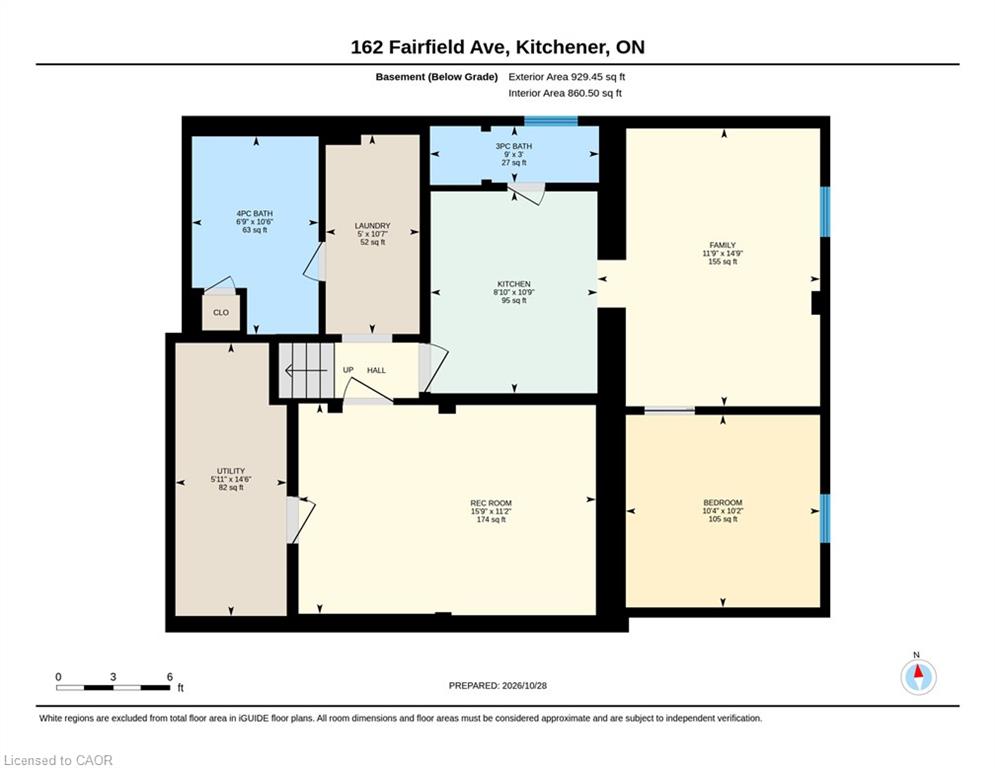
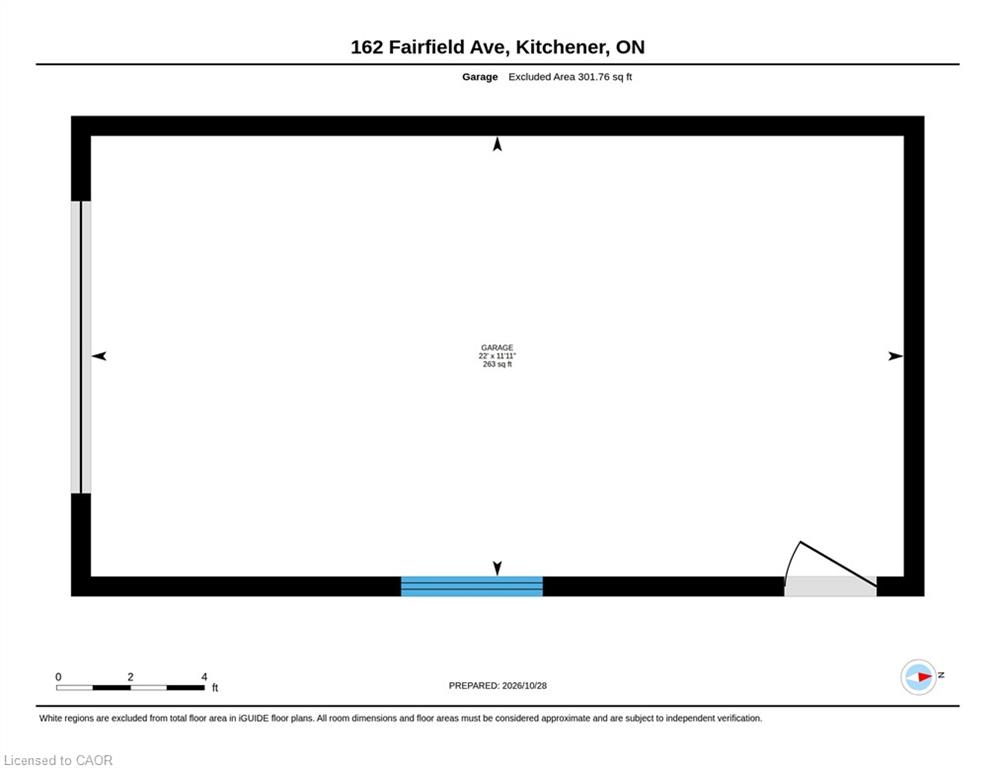
Welcome to this charming red brick bungalow offering comfort, versatility, and plenty of space to suit your lifestyle! Featuring two bedrooms, three bathrooms, and a fully finished basement with an in-law setup, this home is an excellent opportunity for multi-generational living or added flexibility for family and guests. Enjoy the convenience of a newer furnace and a detached heated single-car garage-perfect for year-round use, extra storage, or a hobby space. Step outside your private backyard, an ideal setting for relaxing, entertaining, or enjoying little outdoor privacy in your own Hot Tub. With its classic brick exterior, functional layout, and versatile living space, this home offers a wonderful combination of charm and practicality. A fantastic opportunity for first-time buyers, downsizers, or those looking for additional living space.
Details
| MLS # | 40874891 |
|---|---|
| Listing Type | For Sale |
| Style | House |
| Sub-Type | Resale |
| Status | Active |
| Year | 1952 |
| Days On Site | 11 |
| Listing Provided By | Peak Realty Ltd. | Greg Metcalfe |
Features
| Bed(s) | 3 |
|---|---|
| Bath(s) | 3 Total |
| SQ Feet | 964 |
| Garage | 1 |
| Basement | Y |
| Story(s) | 1 |
| Zoning | R2A |
| Acreage | 0.15 |
Interior
| Appliances | Built-in Microwave, Dishwasher, Dryer, Microwave, Refrigerator, Stove, Washer |
|---|---|
| Rooms Total | 14 |
| Interior Features | In-Law Floorplan |
| Cooling | Central Air |
| Cooling Yes / No | No |
| Heating | Fireplace-Gas, Forced Air, Natural Gas |
| Heating Yes / No | Yes |
| Fireplaces Total | 1 |
| Window Features | Window Coverings |
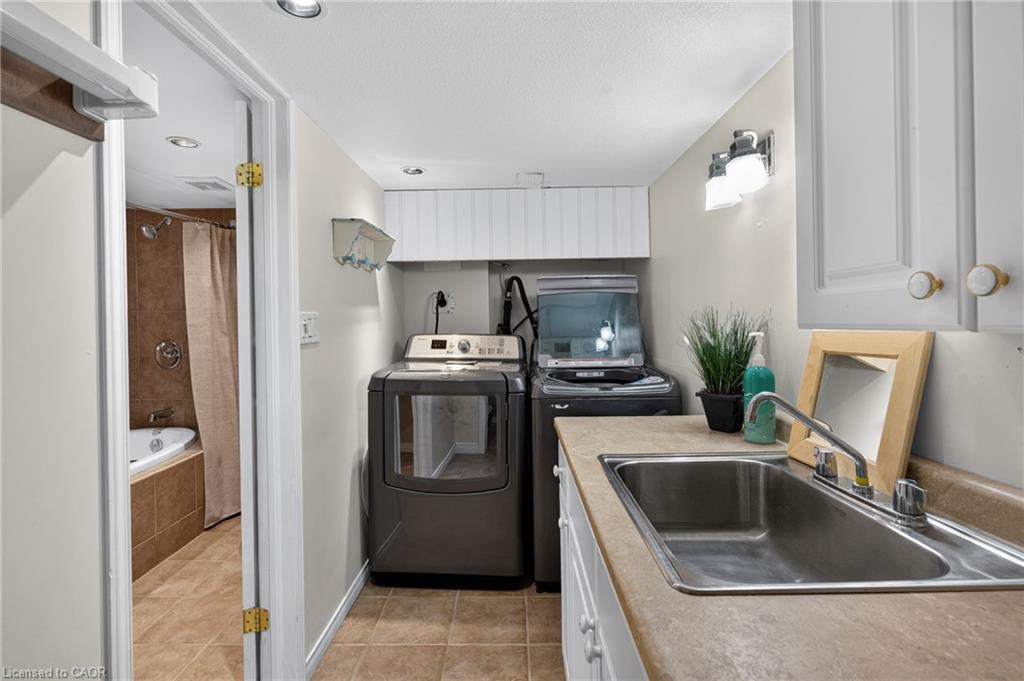
| Laundry Features | In Basement, Laundry Room |
Exterior
| Lot Features | Urban, City Lot, Highway Access, Hospital, Public Transit, Schools |
|---|---|
| Construction Materials | Brick Veneer, Concrete |
| Roof | Asphalt Shing |
| Foundation Details | Poured Concrete |
Parking
| Garage Spaces | 1 |
|---|---|
| Parking Features | Detached Garage |
| Open Parking Yes / No | Yes |
| Attached Garage Yes / No | No |
Utilities
| Sewer | Sewer (Municipal) |
|---|
Taxes
| Tax Annual Amount | 4372.65 |
|---|
Area Information
| Province | ON |
|---|---|
| County | Waterloo |
| City | Kitchener |
| Postal Code | N2H 6C5 |
| Area | 1 Waterloo East |
| Subarea | 114 Uptown Waterloo | North Ward |
| Community Name | 114 Uptown Waterloo/North Ward |
| Listing VS Median (in 114 Uptown Waterloo/North Ward) | |
Price: $689,900 low | high Med: $537,450 sqft: 964 low | high Med: 1,665 $ / sqft: $716 low | high Med: $349 On site: 11 low | high Med: 54 | |
Request a showing
Request a showing
Contact
Learn More About This Property

| Province | ON |
|---|---|
| County | Waterloo |
| City | Kitchener |
| Postal Code | N2H 6C5 |
| Area | 1 Waterloo East |
| Subarea | 114 Uptown Waterloo | North Ward |
| Community Name | 114 Uptown Waterloo/North Ward |
| Listing VS Median (in 114 Uptown Waterloo/North Ward) | |
Price: $689,900 low | high Med: $537,450 sqft: 964 low | high Med: 1,665 $ / sqft: $716 low | high Med: $349 On site: 11 low | high Med: 54 | |